
Address
405 3rd Avenue W, Biggar, SK
Price
$ 325,000
Property Attributes
- ID#SK027476
- TypeSingle Family
- Listing Status Active
- MunicipalityBiggar
- CityBiggar
- AreaBiggar
- Postal CodeS0K 0M0
- StyleBi-level
- Year Built1986
- Price$ 325,000
- Bedrooms4
- Bathrooms3
- Half Bathrooms0
- Sqr Footage1248
Data Source:
Canadian Real Estate Association (CREA)
Property Description
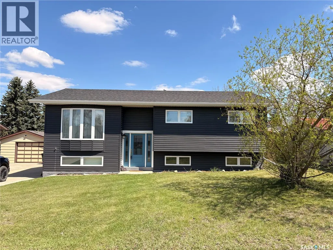
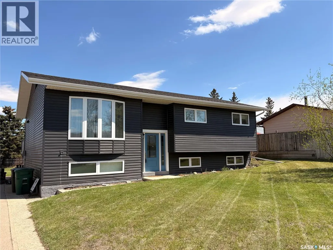
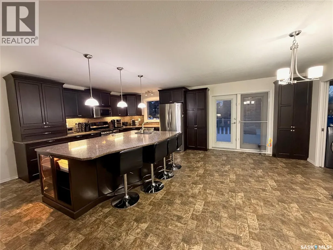
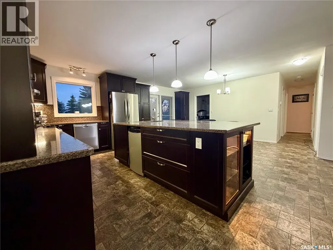
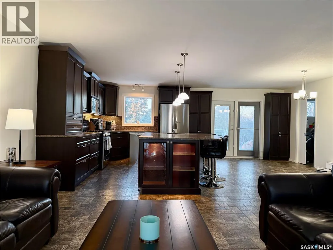
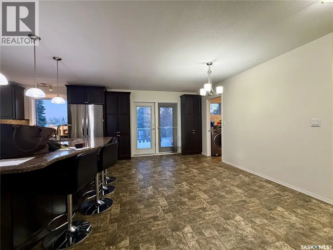
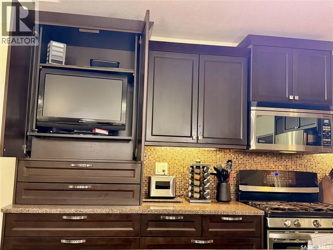
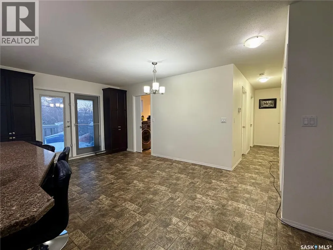
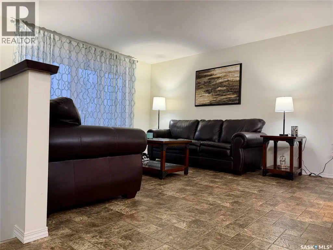
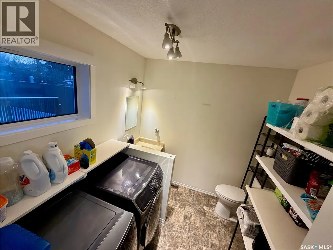
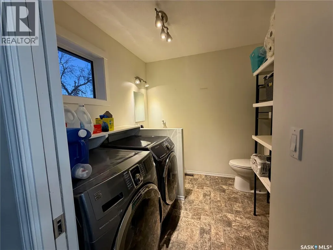
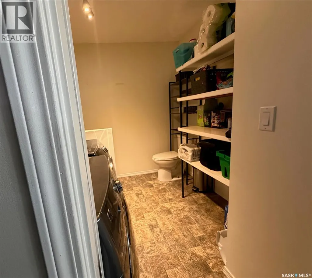
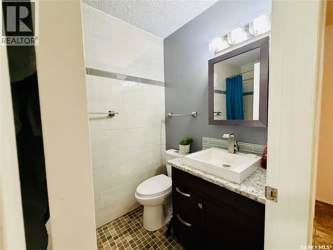
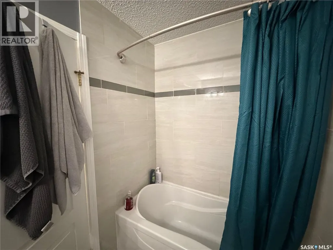
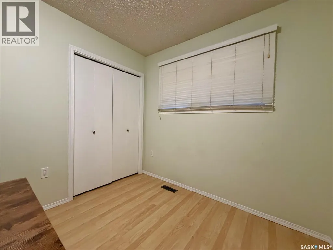
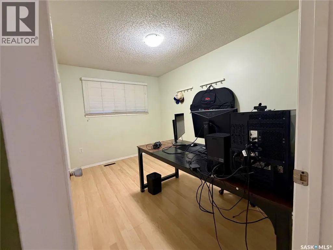
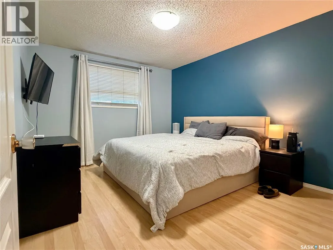
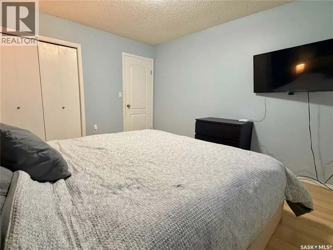
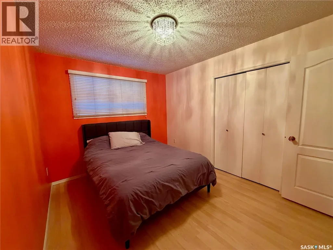
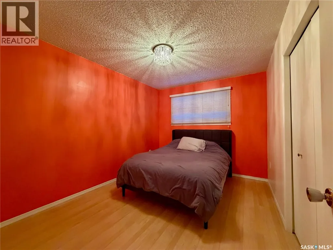
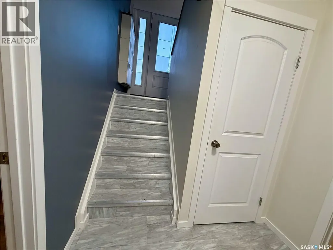
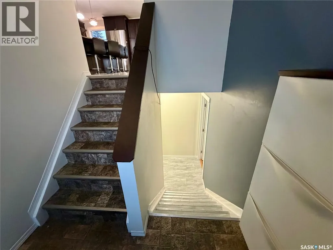
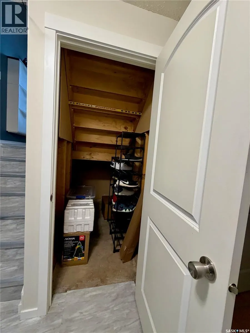
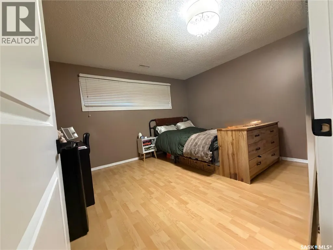
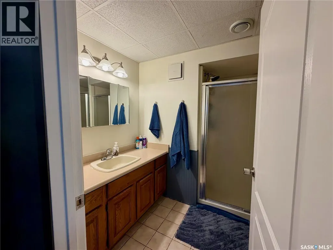
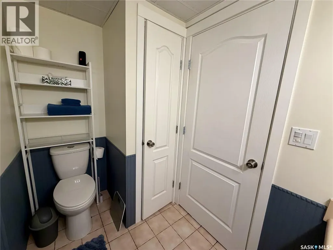
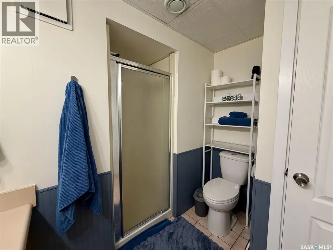
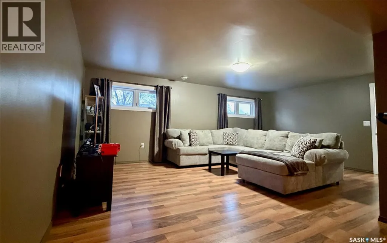
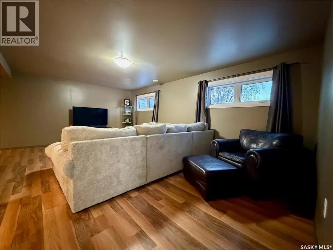
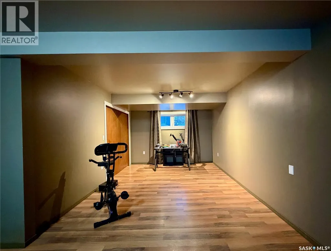
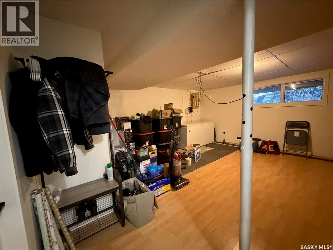
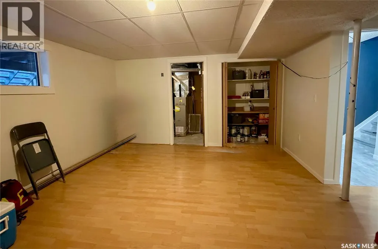
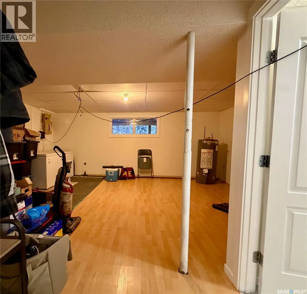
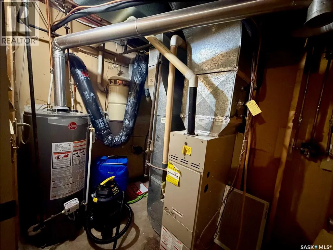
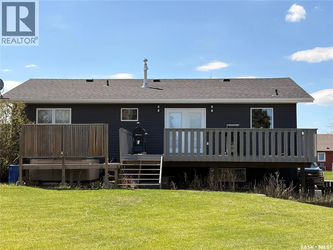
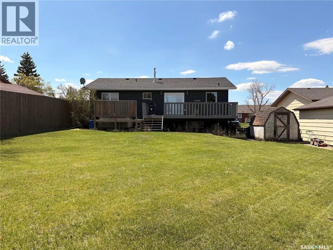
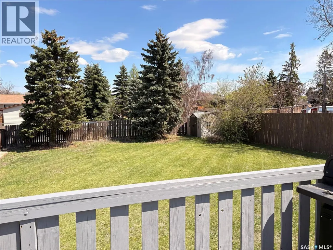
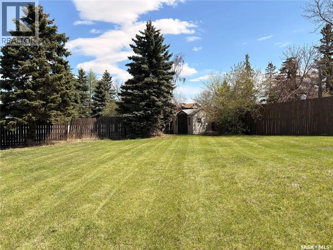
Come home to this amazing move-in ready bi-level. Located in a nice quiet neighbourhood, this home is a perfect place for a family to grow. This spacious bi-level features 4 bedrooms and 3 bathrooms, plenty of storage and tons of room for the family! Entertaining inside and out is easy on the beautiful open concept main floor. Custom kitchen is not only pretty but is a cook's dream. It features quartz countertops, countertop lighting, soft close drawers, nice stainless steel appliances (gas range!), and custom upgrades such as a pullout pastry table, a bar fridge, a lit up display cabinet, and even a tv tucked away behind cabinetry to pull out while you enjoy cooking in this dreamy kitchen! There is a 2 piece bathroom/laundry room efficiently located just off the kitchen dining area, making your day to day tasks simple and at hand. Bright patio doors give the dining room light and a beautiful view, and lead you to an amazing deck overlooking the incredible large yard. Downstairs you will find a spacious bright bedroom thanks to the large window. Next, enter the family and games room space, with the convenience of a 3 piece bathroom, and plenty of storage. There is also a multifunctional utility storage space, which could easily adapt to any of your creative pursuits. Space for the entire family to relax and enjoy. Under the stairs you will find more storage. With plenty of room to add the garage of your dreams on this large, well kept lot, possibilities abound. Located in a quiet neighbourhood, with little traffic, it is a perfect home for a family to grow and thrive. A wonderful home in a great location! (id:7434)
General Features
| Features | Rectangular, Balcony |
|---|---|
| Property Type | Single Family |
| Building Appliances | Washer, Refrigerator, Dishwasher, Dryer, Microwave, Hood Fan, Storage Shed, Stove |
| Building Architectural Style | Bi-level |
| Building Cooling Type | Central air conditioning |
| Building Type | House |
| Ownership Type | Freehold |
Interior Features
| Building Fireplace Present | False |
|---|---|
| Building Heating Type | Forced air |
| Building Heating Fuel | Natural gas |
| Basement Development | Finished |
| Basement Type | Full (Finished) |
| Construction Style Attachment | Detached |
| Living Area Range | 1248 |
| Bedrooms | 4 |
Exterior Features
| Landscape Features | Lawn, Underground sprinkler |
|---|---|
| Fence Type | Partially fenced |
Room Details
| Room | Dimensions | Level | Flooring | Details |
|---|---|---|---|---|
| 3pc Bathroom | 4 ft ,11 in x 8 ft ,5 in | Basement | 8 ft ,5 in | |
| 4pc Bathroom | 5 ft x 7 ft ,11 in | Main level | 7 ft ,11 in | |
| Bedroom | 8 ft ,6 in x 12 ft | Main level | 12 ft | |
| Dining room | 12 ft x 13 ft ,9 in | Main level | 13 ft ,9 in | |
| Family room | 12 ft x 15 ft ,10 in | Main level | 15 ft ,10 in | |
| Games room | 10 ft ,10 in x 13 ft ,8 in | Basement | 13 ft ,8 in | |
| Kitchen | 12 ft ,10 in x 14 ft ,4 in | Main level | 14 ft ,4 in | |
| Laundry room | 8 ft ,3 in x 8 ft ,2 in | Main level | 8 ft ,2 in | |
| Other | 17 ft ,5 in x 18 ft ,5 in | Basement | 18 ft ,5 in | |
| Primary Bedroom | 10 ft ,11 in x 13 ft ,3 in | Main level | 13 ft ,3 in |
Amenities
- Views
- New Construction
- Adult 55+
- Lease To Own
- No Strata Fees
- Furnished
- Primary On Main
- Air Conditioning
- Seller Finance
- Green
- Fixer Upper
- Horse
- Golf
- Fireplace
- Deck
- Garage
- Basement
- Pool

Property vs Single Family Average in S0K 0M0
Price
Year Built

 All information deemed reliable but not guaranteed. All properties are subject to prior sale, change or withdrawal. Neither listing broker(s) or information provider(s) shall be responsible for any typographical errors, misinformation, misprints and shall be held totally harmless. Listing(s) information is provided for consumer's personal, non-commercial use and may not be used for any purpose other than to identify prospective properties consumers may be interested in purchasing. The data relating