
Just Listed





Address
44 Iris Drive, Wasaga Beach, ON
Price
$ 1,100,000
Property Attributes
- ID#S13831518
- TypeSingle Family
- Listing Status Active
- MunicipalityWasaga Beach
- CityWasaga Beach
- AreaWasaga Beach
- NeighbourhoodWasaga Beach
- Postal CodeL9Z 2A5
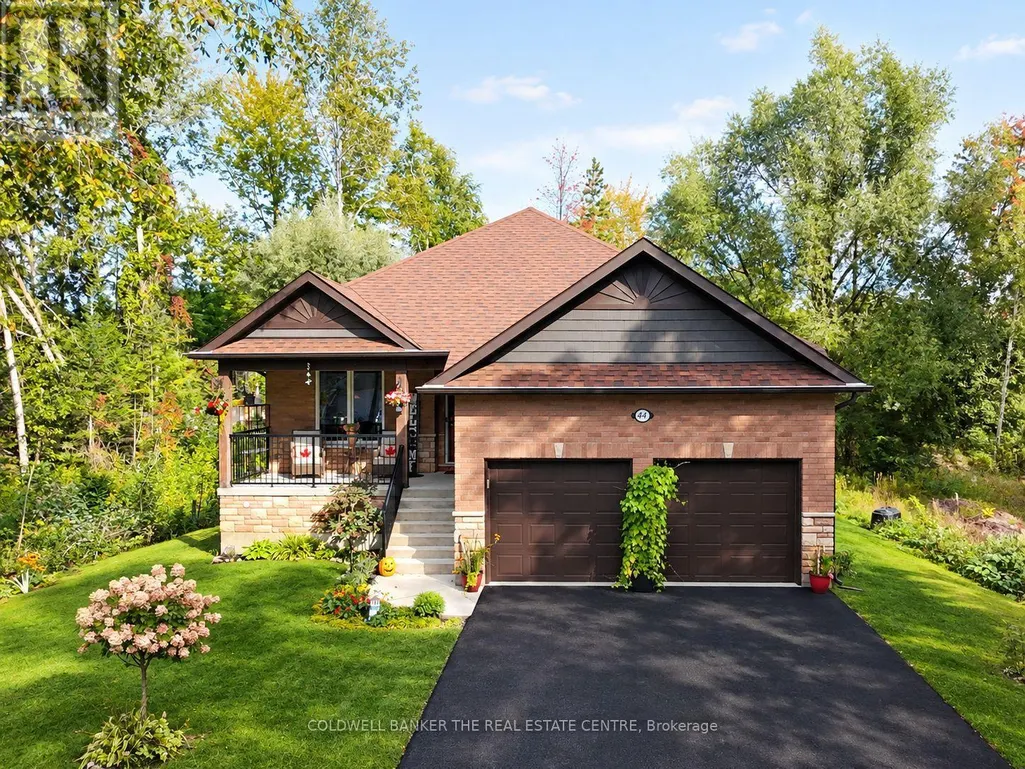
- StyleRaised bungalow
- Price$ 1,100,000
- Bedrooms3+2
- Bathrooms3
- Half Bathrooms0
Data Source:
Canadian Real Estate Association (CREA)
Property Description
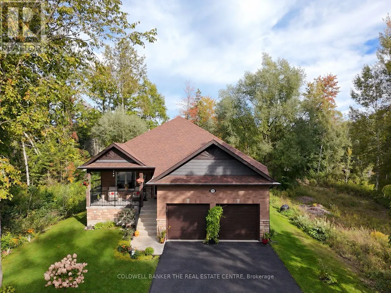
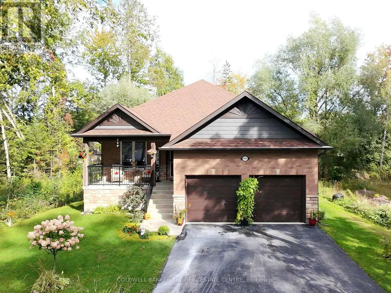
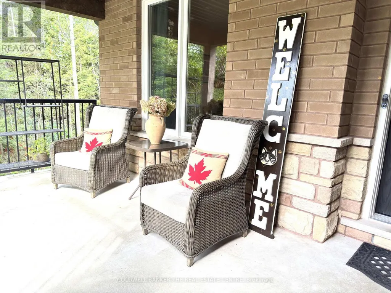
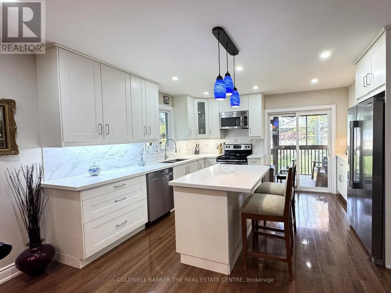
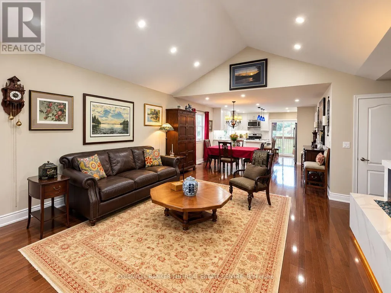
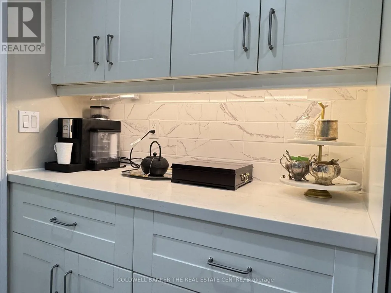
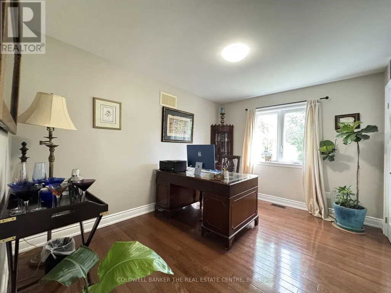
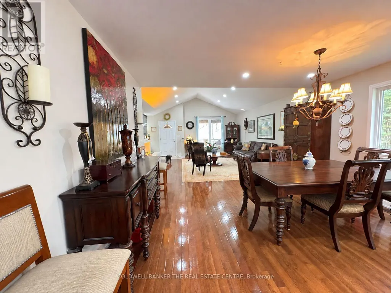
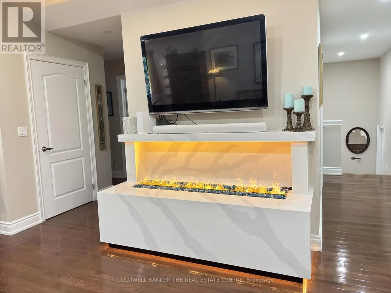
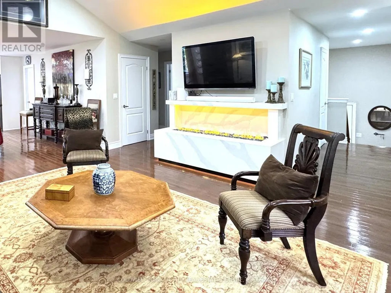
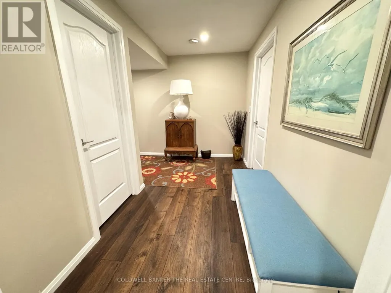
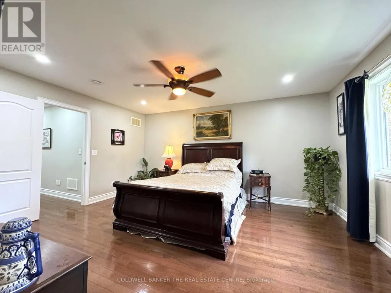
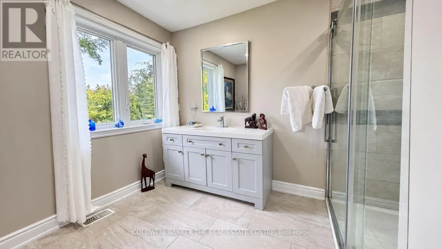
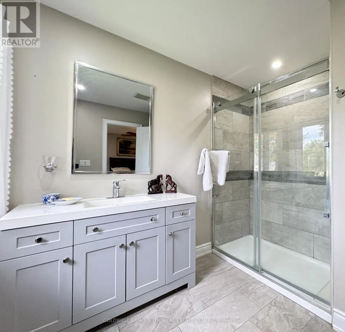
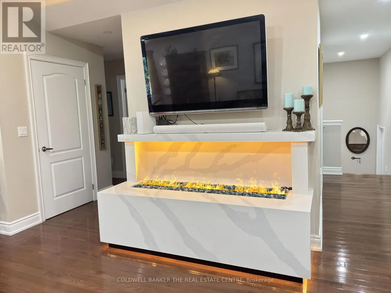
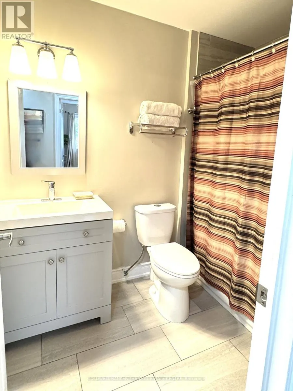
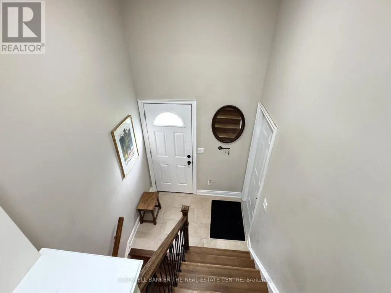
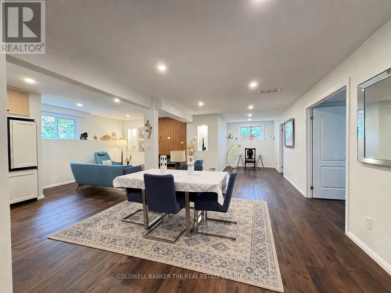
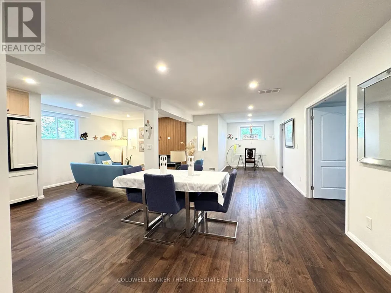
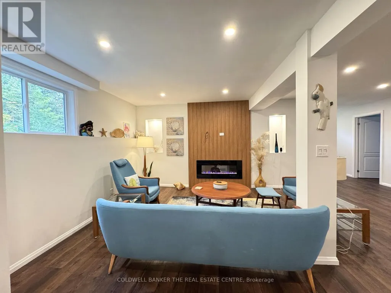
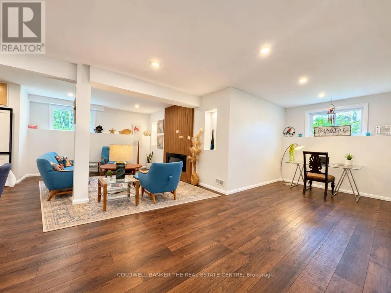
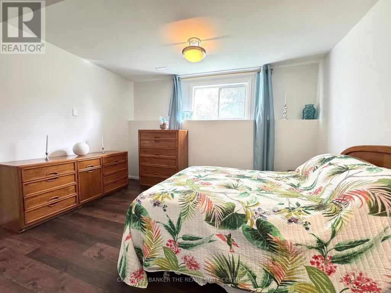
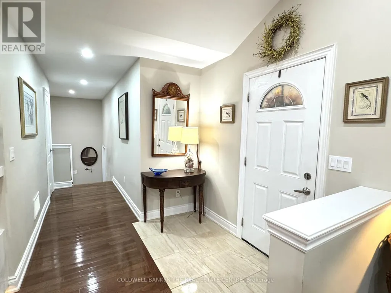
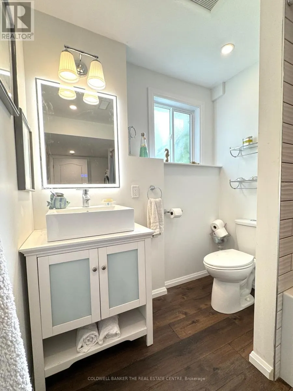
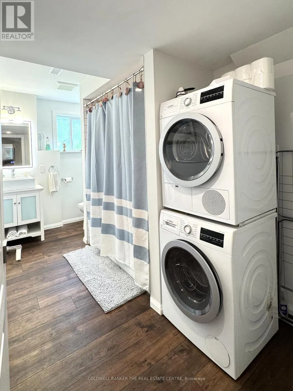
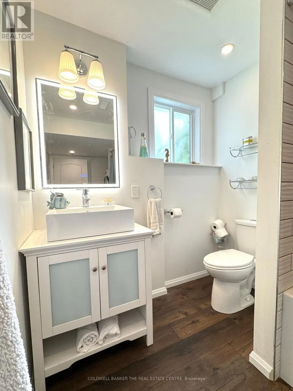
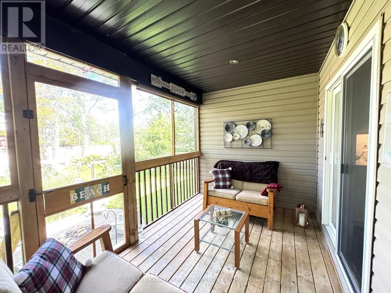
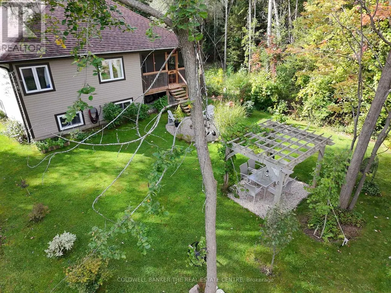
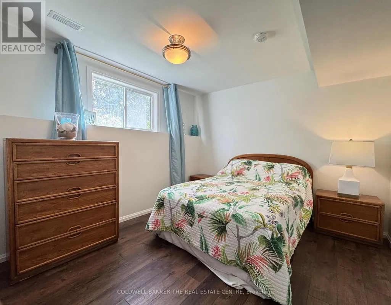
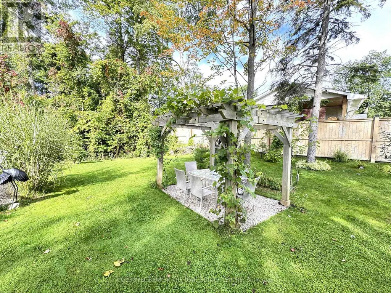
Welcome to this exceptional custom-built raised bungalow in the desirable west end of Wasaga Beach. Set in a quiet neighbourhood close to shopping, restaurants, and the new Costco and Superstore, this beautifully designed home offers refined main-floor living with exceptional lower-level versatility. The bright open-concept main floor features three bedrooms, soaring cathedral ceilings, hardwood floors, pot lights, and a custom vapor fireplace. The stylish kitchen offers quartz countertops, a movable island, pantry and walkout to a covered rear deck. The spacious primary suite includes a large ensuite and walk-in closet, with two additional bedrooms, a full bath, and main-floor laundry. The finished lower level expands the living space with two additional bedrooms, four-piece bath, 2nd laundry, full kitchen, electric fireplace, above-grade windows, and separate walk-up entrance-ideal for extended family or additional living arrangements. An attached double garage, covered front and rear porches, professionally landscaped grounds, this impressive property is a must see to take in all the fine details, like lighting in closets, dimmer-able pot lights in the lower level. (id:7434)
General Features
| Features | Carpet Free, Guest Suite, Sump Pump, In-Law Suite |
|---|---|
| Property Type | Single Family |
| CommunityName | Wasaga Beach |
| Building Age | 0 to 5 years |
| Building Amenities | Fireplace(s) |
| Building Appliances | Garage door opener remote(s), Water Heater - Tankless, All, Dryer, Washer |
| Building Architectural Style | Raised bungalow |
| Building Basement Features | Separate entrance, Walk-up |
| Building Cooling Type | Central air conditioning |
| Location Description | Cross Streets: MOSLEY ST. & 54 TH STEET SOUTH. ** Directions: 54TH STREET SOUTH TO IRIS DRIVE. |
| Parking Space Total | 6 |
| Foundation Type | Concrete |
| Building Type | House |
| Ownership Type | Freehold |
| Building.StoriesTotal | 1 |
Interior Features
| Building Fireplace Present | False |
|---|---|
| Building Heating Type | Forced air |
| Building Heating Fuel | Natural gas |
| Basement Development | Finished |
| Basement Type | Full, N/A, N/A, N/A (Finished) |
| Construction Style Attachment | Detached |
| Flooring Type | Hardwood, Vinyl, Ceramic |
| Living Area Range | 1500 |
| Bedrooms | 3+2 |
Exterior Features
| Sewer | Sanitary sewer |
|---|---|
| Exterior Finish | Brick Facing, Vinyl siding |
Room Details
| Room | Dimensions | Level | Flooring | Details |
|---|---|---|---|---|
| Bedroom 2 | 3.83 m x 3.02 m | Main level | 3.02 m | |
| Bedroom 3 | 3.81 m x 3.02 m | Main level | 3.02 m | |
| Bedroom 4 | 3.71 m x 3.1 m | Basement | 3.1 m | |
| Bedroom 5 | 3.93 m x 3.71 m | Basement | 3.71 m | |
| Cold room | 4.87 m x 2.19 m | Basement | 2.19 m | |
| Dining room | 4.31 m x 3.24 m | Main level | 3.24 m | |
| Eating area | 3.53 m x 2.7 m | Basement | 2.7 m | |
| Kitchen | 4.31 m x 3.98 m | Main level | 3.98 m | |
| Laundry room | 1.99 m x 1.77 m | Main level | 1.77 m | |
| Living room | 5.8 m x 5.05 m | Main level | 5.05 m | |
| Office | 2.67 m x 2.41 m | Basement | 2.41 m | |
| Primary Bedroom | 4.87 m x 3.98 m | Main level | 3.98 m | |
| Recreational, Games room | 4.42 m x 3.81 m | Basement | 3.81 m | |
| Workshop | 4.85 m x 4.82 m | Basement | 4.82 m |
Amenities
- Views
- New Construction
- Adult 55+
- Lease To Own
- No Strata Fees
- Furnished
- Primary On Main
- Air Conditioning
- Seller Finance
- Green
- Fixer Upper
- Horse
- Golf
- Fireplace
- Deck
- Garage
- Basement
- Pool

Property vs Single Family Average in L9Z 2A5
Price
In The Neighbourhood
Just Listed
Wasaga Beach
$ 789,900
- Type
- Single Family
- Rooms
- 4 Beds + 3.5 Baths
RE/MAX By The Bay Brokerage
Just Listed
Wasaga Beach
$ 699,900
- Type
- Single Family
- Rooms
- 6 Beds + 2 Baths
RE/MAX By The Bay Brokerage
Just Listed
Wasaga Beach
$ 949,900
- Type
- Single Family
- Rooms
- 3 Beds + 3.5 Baths
RE/MAX HALLMARK PEGGY HILL GROUP REALTY
Open House
Wasaga Beach
$ 1,499,000
- Type
- Single Family
- Rooms
- 3 Beds + 2 Baths
CENTURY 21 MILLENNIUM INC.
Open House
Wasaga Beach
$ 639,900
- Type
- Single Family
- Rooms
- 4 Beds + 2 Baths
Century 21 Millennium Inc.

 All information deemed reliable but not guaranteed. All properties are subject to prior sale, change or withdrawal. Neither listing broker(s) or information provider(s) shall be responsible for any typographical errors, misinformation, misprints and shall be held totally harmless. Listing(s) information is provided for consumer's personal, non-commercial use and may not be used for any purpose other than to identify prospective properties consumers may be interested in purchasing. The data relating