
Address
153 Bayshore Drive, Ramara (Brechin), ON
Price
$ 987,500
Property Attributes
- ID#S13564116
- TypeSingle Family
- Listing Status Active
- MunicipalityRamara (Brechin)
- CityRamara (Brechin)
- AreaBrechin
- NeighbourhoodBrechin
- Postal CodeL0K 1B0
- StyleBungalow
- Price$ 987,500
- Bedrooms3
- Bathrooms2
- Half Bathrooms1
Data Source:
Canadian Real Estate Association (CREA)
Property Description
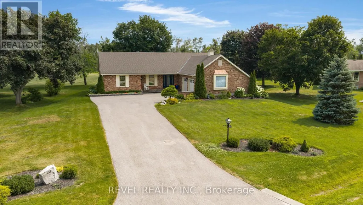
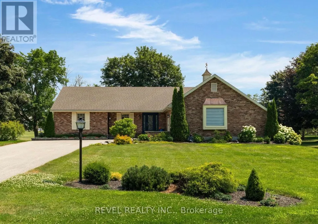
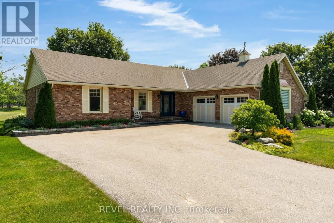
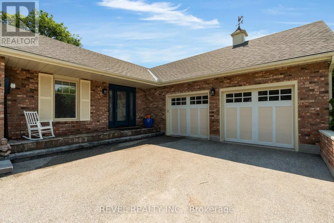
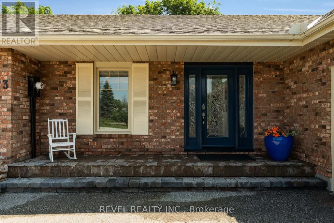
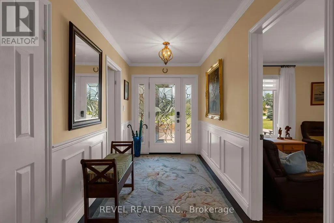
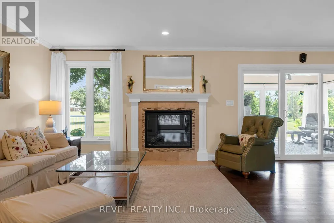
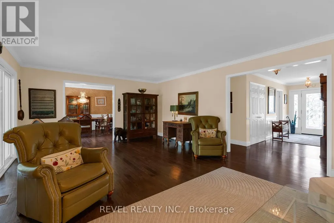
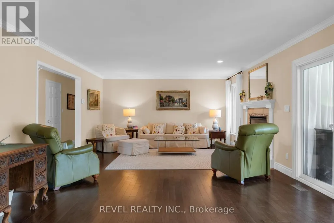
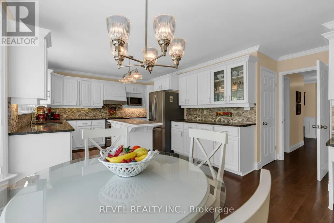
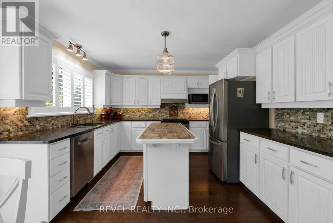
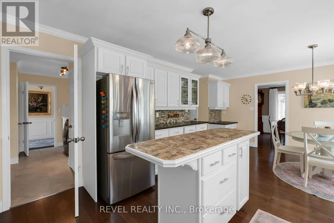
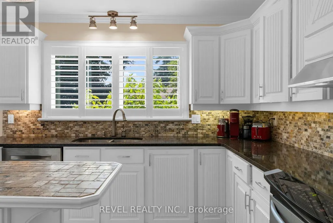
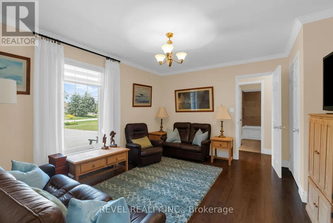
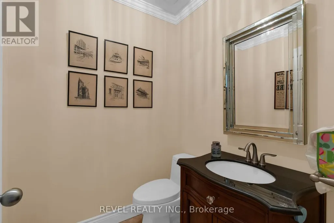

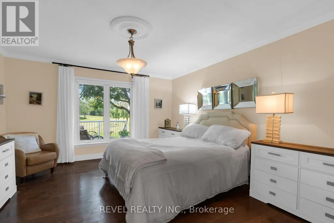
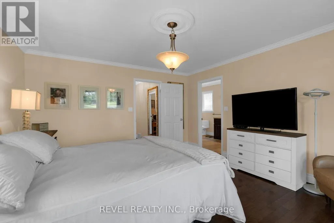
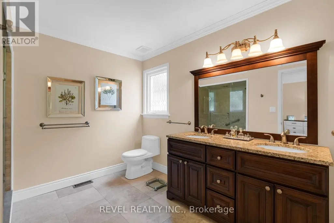
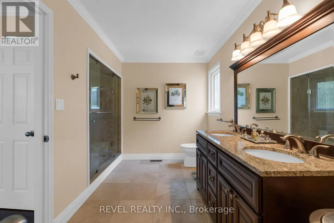
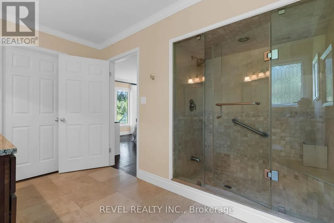
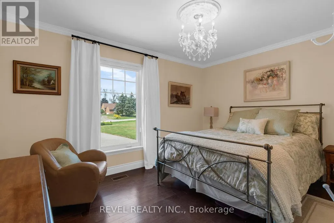
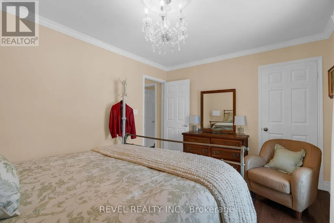
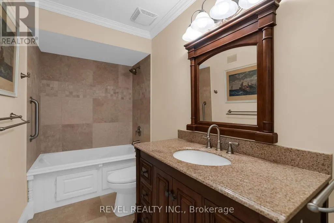
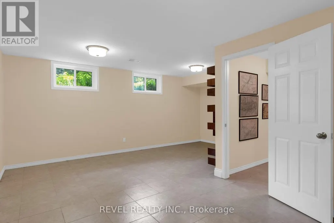
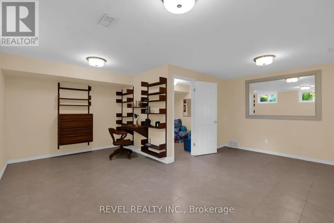
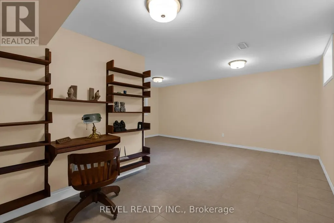
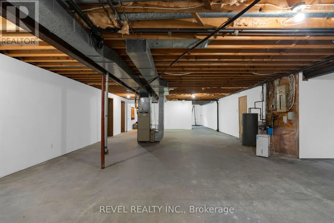
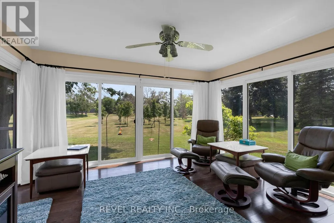
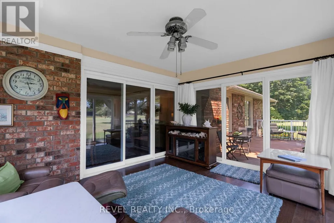
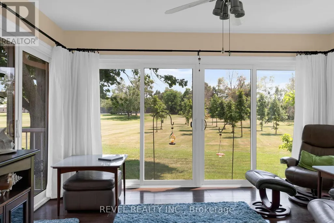
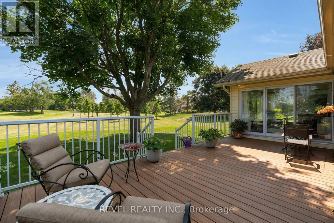
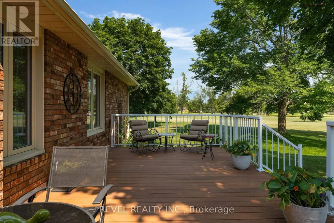
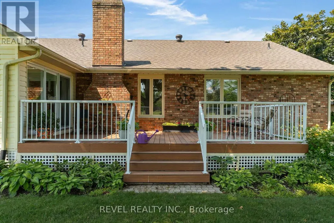
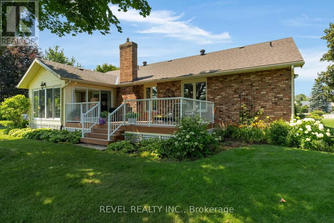
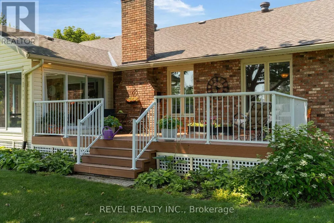
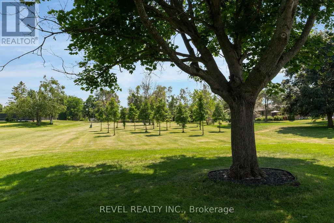
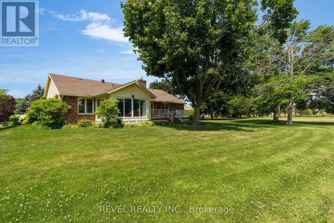
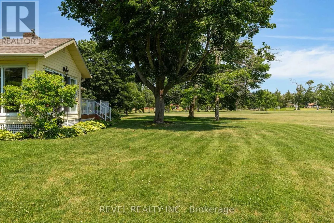
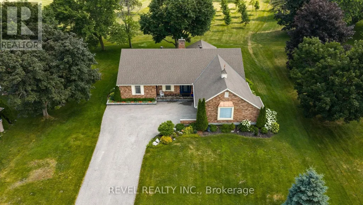
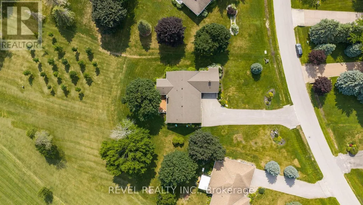
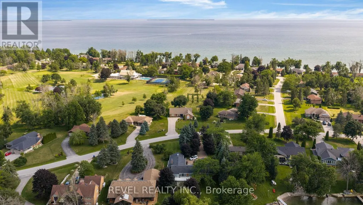
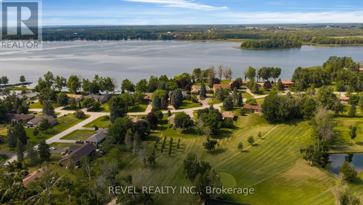
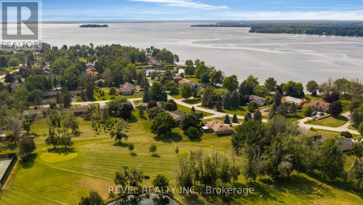
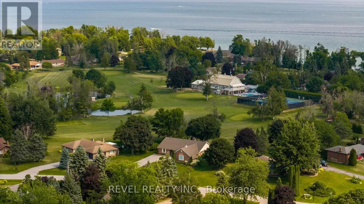
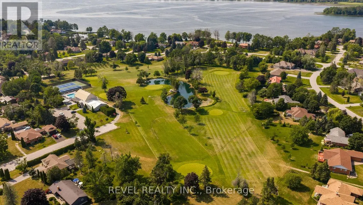
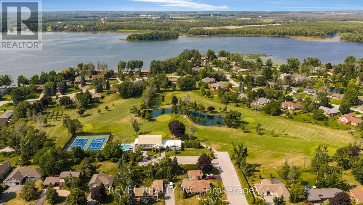
Welcome to 153 Bayshore Drive, an exceptionally maintained 3-bedroom, 2.5-bath bungalow offering a rare combination of comfort, elegance, and an unmatched golf course setting in sought after Bayshore Village. Situated on a premium lot backing directly onto the golf course, providing breathtaking views and a truly special lifestyle opportunity. Step inside and experience a thoughtfully designed layout where each room flows seamlessly into the next. The spacious living room features hardwood flooring and direct access to the back deck. The beautifully appointed kitchen offers an abundance of cabinetry, under-cabinet lighting, stainless steel appliances, and a large centre island. The bright and airy four-season sunroom provides an additional space to enjoy your surroundings year-round, overlooking the beautifully landscaped yard and picturesque golf course view while also enjoying direct access to the expansive back deck makes indoor-outdoor entertaining effortless. The expansive primary suite offers a peaceful retreat with a stunning 4-piece ensuite, while 2 additional bedrooms are generous in size and share a well appointed 4-piece bathroom.The partially finished basement adds even more living space, featuring a large recreation room. An attached double-car garage provides convenience and ample storage. Enjoy the tranquility of this premium golf course lot while being just steps away from the amenities of Bayshore Village. Located only 600 metres from the Bayshore Village Association clubhouse, residents can enjoy access to golf, swimming, pickleball, special interest groups, game clubs, and a variety of community activities. This exceptional home offers the perfect blend of luxury, recreation, and relaxed village living. (id:7434)
General Features
| Property Type | Single Family |
|---|---|
| Zoning Description | VR |
| CommunityName | Brechin |
| Amenities | Golf Nearby |
| Building Age | 31 to 50 years |
| Building Amenities | Fireplace(s) |
| Building Appliances | Garage door opener remote(s), Dishwasher, Dryer, Stove, Washer, Refrigerator |
| Building Architectural Style | Bungalow |
| Building Cooling Type | Central air conditioning |
| Location Description | Cross Streets: Sideroad 20 - Bayshore Rd. ** Directions: Concession Rd 8 - Sideroad 20 - Bayshore Rd. |
| Parking Space Total | 12 |
| Foundation Type | Poured Concrete |
| Building Type | House |
| Ownership Type | Freehold |
| Building.StoriesTotal | 1 |
Interior Features
| Building Fireplace Present | True |
|---|---|
| Building Fireplace Total | 1 |
| Building Heating Type | Forced air |
| Building Heating Fuel | Electric |
| Basement Development | Partially finished |
| Basement Type | Full (Partially finished) |
| Construction Style Attachment | Detached |
| Flooring Type | Hardwood |
| Living Area Range | 2000 |
| Bedrooms | 3 |
Exterior Features
| Structure | Deck |
|---|---|
| Land Amenities | Golf Nearby |
| Sewer | Sanitary sewer |
| Exterior Finish | Brick, Vinyl siding |
Room Details
| Room | Dimensions | Level | Flooring | Details |
|---|---|---|---|---|
| Bedroom 2 | 4.16 m x 3.16 m | Main level | 3.16 m | |
| Bedroom 3 | 4.18 m x 4.32 m | Main level | 4.32 m | |
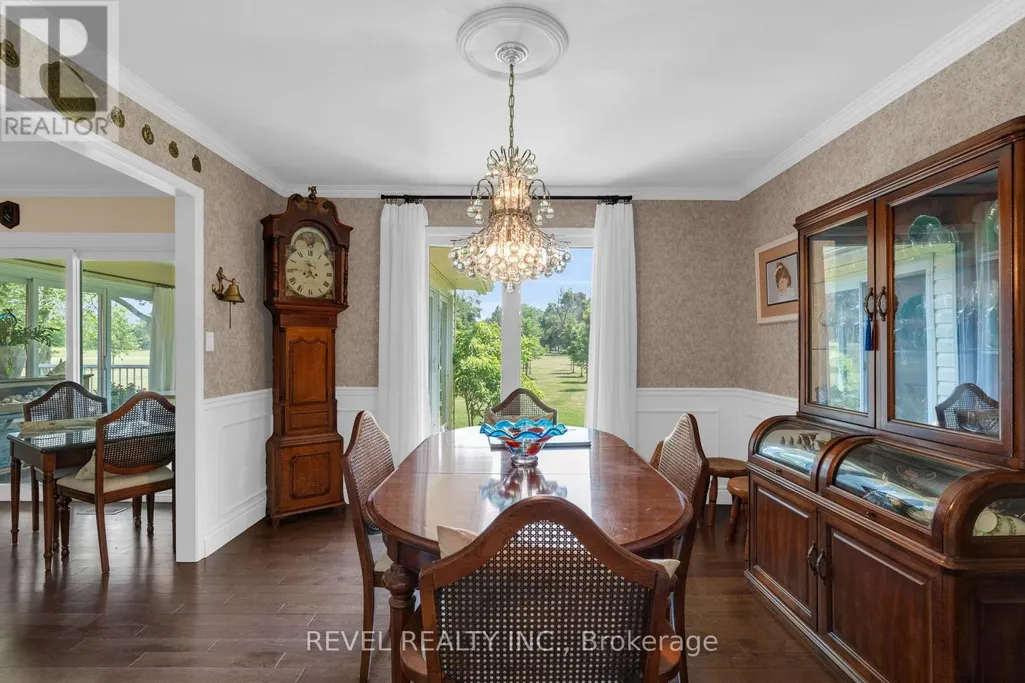
| Dining room | 3.62 m x 3.66 m | Main level | 3.66 m | |
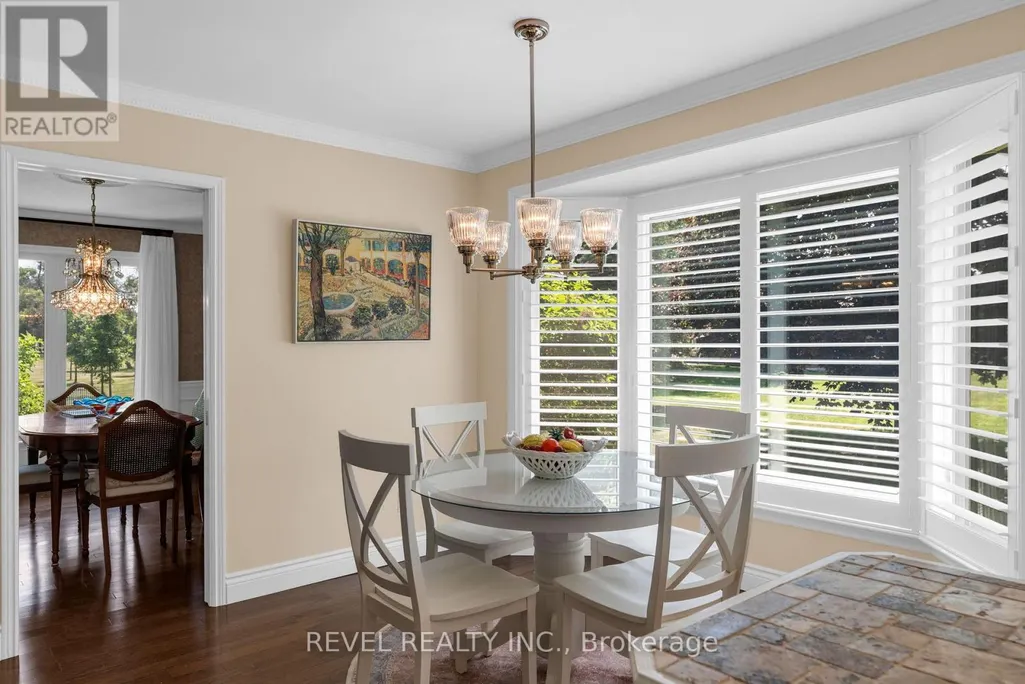
| Eating area | 4.96 m x 2.94 m | Main level | 2.94 m | |
| Foyer | 1.95 m x 5.44 m | Main level | 5.44 m | |
| Kitchen | 3.62 m x 3.49 m | Main level | 3.49 m | |
| Laundry room | 2.25 m x 2.67 m | Main level | 2.67 m | |
| Living room | 7.44 m x 4.63 m | Main level | 4.63 m | |
| Other | 6.35 m x 0.99 m | Basement | 0.99 m | |
| Primary Bedroom | 4.06 m x 4.64 m | Main level | 4.64 m | |
| Recreational, Games room | 5.57 m x 5.63 m | Basement | 5.63 m | |
| Sunroom | 4.33 m x 3.68 m | Main level | 3.68 m |
Amenities
- Views
- New Construction
- Adult 55+
- Lease To Own
- No Strata Fees
- Furnished
- Primary On Main
- Air Conditioning
- Seller Finance
- Green
- Fixer Upper
- Horse
- Golf
- Fireplace
- Deck
- Garage
- Basement
- Pool

Property vs Single Family Average in L0K 1B0
Price
In The Neighbourhood
Ramara (Brechin)
$ 889,000
- Type
- Single Family
- Rooms
- 4 Beds + 2.5 Baths
RE/MAX COUNTRY LAKES REALTY INC.
Ramara (Brechin)
$ 1,800
- Type
- Single Family
- Rooms
- 2 Beds + 1 Baths
CENTURY 21 INNOVATIVE REALTY INC.
Ramara (Brechin)
$ 675,000
- Type
- Single Family
- Rooms
- 3 Beds + 1 Baths
RE/MAX HALLMARK PEGGY HILL GROUP REALTY
Ramara (Brechin)
$ 1,799,900
- Type
- Single Family
- Rooms
- 6 Beds + 3 Baths
RE/MAX REALTY SPECIALISTS INC.
Ramara (Brechin)
$ 1,199,000
- Type
- Single Family
- Rooms
- 3 Beds + 1.5 Baths
RE/MAX HALLMARK REALTY LTD.
Ramara (Brechin)
$ 919,900
- Type
- Single Family
- Rooms
- 3 Beds + 1.5 Baths
TANYA TIERNEY TEAM REALTY INC.

 All information deemed reliable but not guaranteed. All properties are subject to prior sale, change or withdrawal. Neither listing broker(s) or information provider(s) shall be responsible for any typographical errors, misinformation, misprints and shall be held totally harmless. Listing(s) information is provided for consumer's personal, non-commercial use and may not be used for any purpose other than to identify prospective properties consumers may be interested in purchasing. The data relating