










Address
608 Reid Drive, Vanderhoof, BC
Price
$ 579,000
Property Attributes
- ID#R3165519
- TypeSingle Family
- Listing Status Active
- MunicipalityVanderhoof
- CityVanderhoof
- AreaVanderhoof
- Postal CodeV0J 3A2
- StyleRanch
- Year Built2014
- Price$ 579,000
- Bedrooms3
- Bathrooms2
- Half Bathrooms0
- Sqr Footage1560
Data Source:
Canadian Real Estate Association (CREA)
Property Description
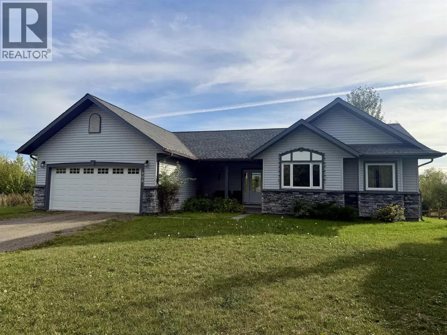
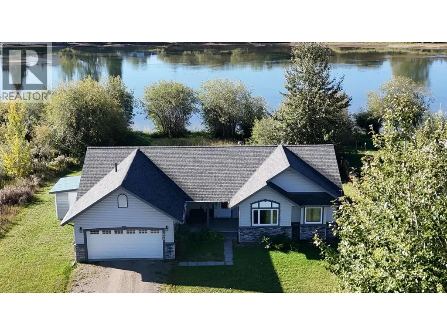
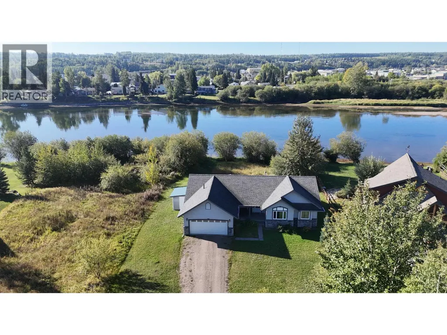
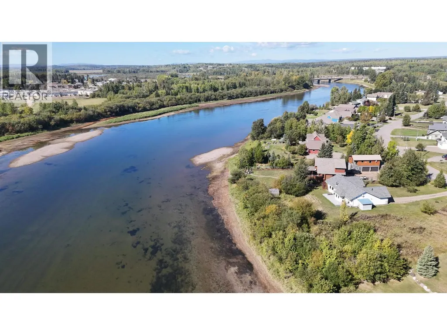
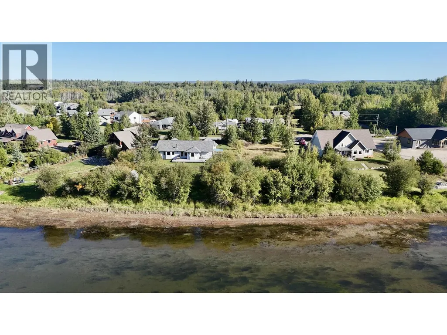
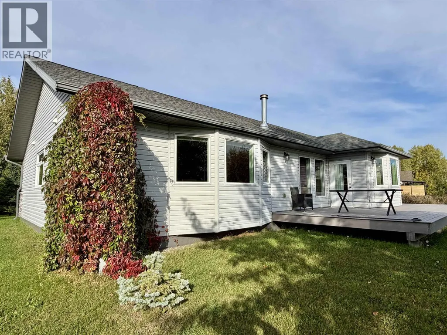
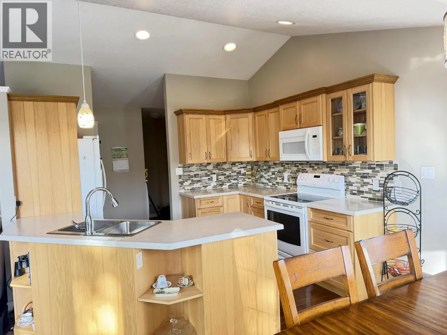
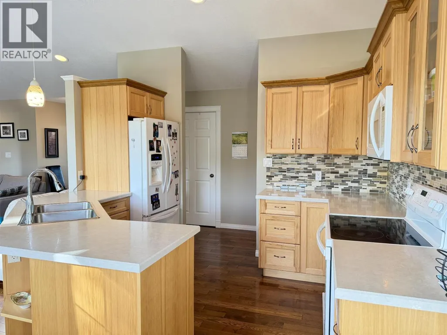
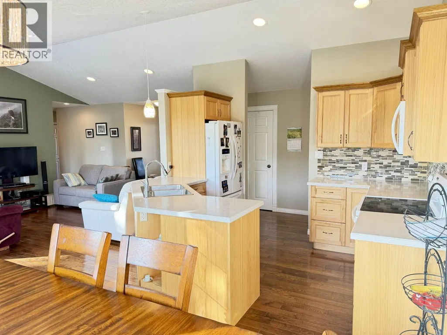
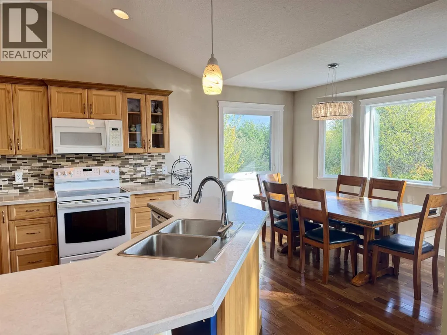
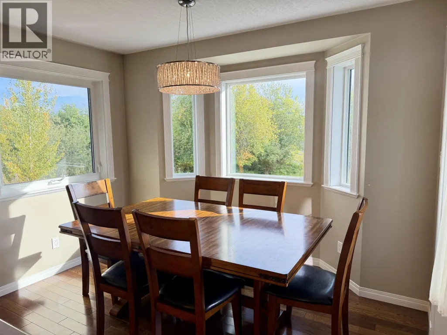
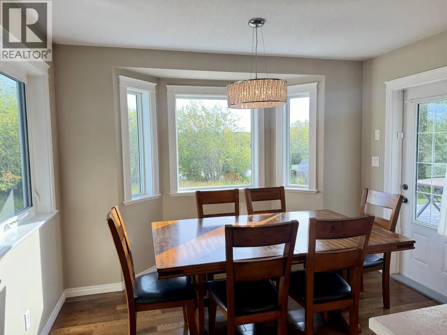
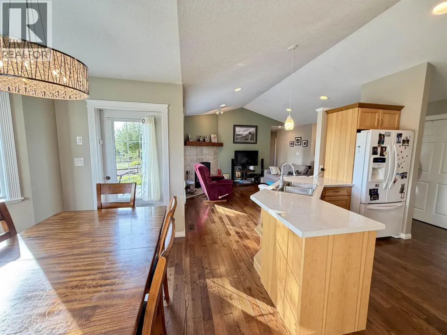
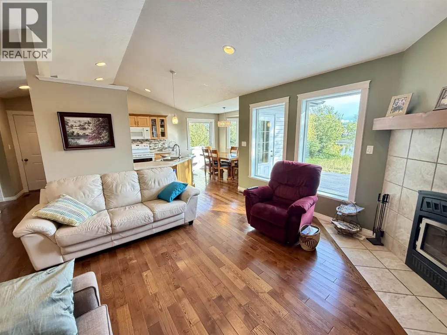
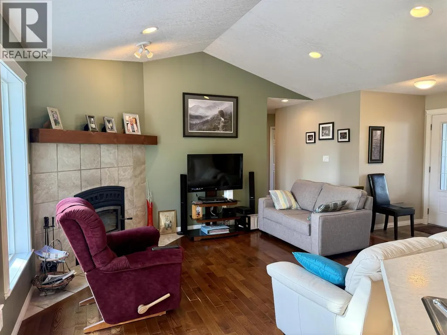
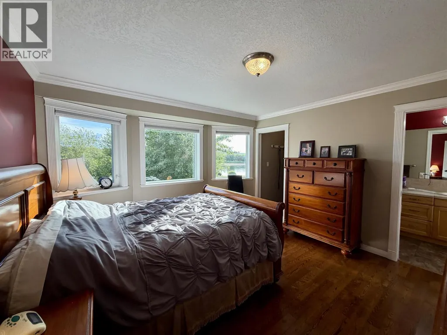
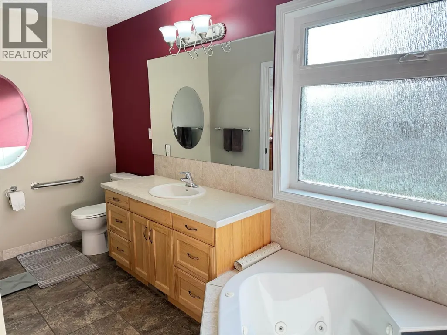
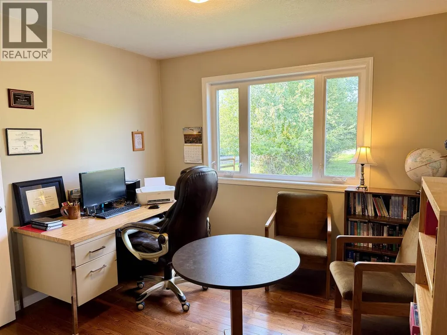
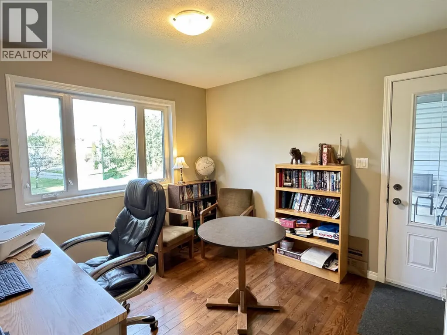
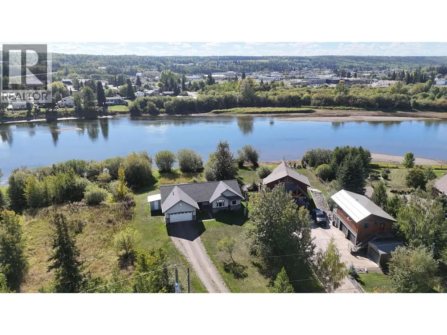
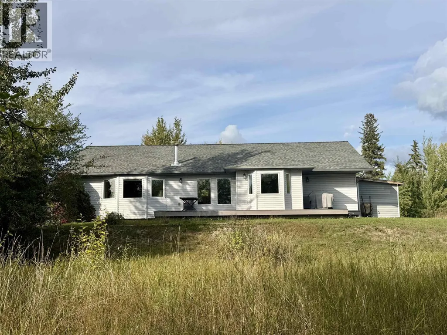
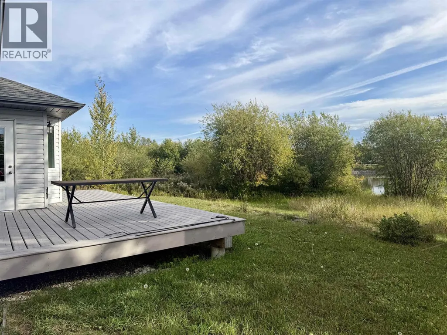
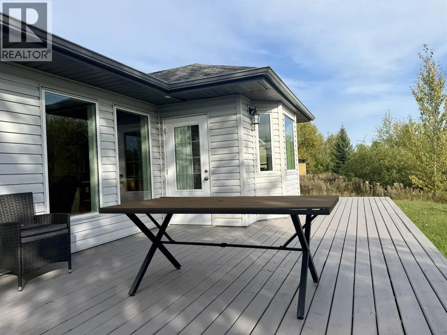
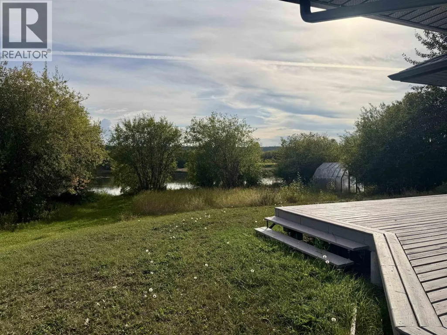
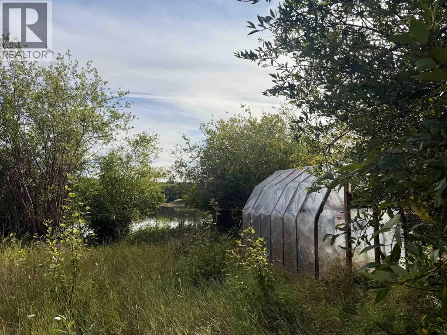
Riverfront one-level home on the Nechako River. This custom-built 2014 home faces south on a large 0.47 acre lot, and features plenty of natural light with large windows facing the river to take in the sunrise and sunset views. You will love the gorgeous hardwood flooring throughout the home, the open concept design, and the beautiful Valcourt wood fireplace provides both warmth as well a cozy ambiance. The kitchen is bright and open to the dining room, with an entrance leading out to the sprawling sun deck. The yard is spacious and has a nice combination of lawn with some nice trees, a greenhouse, and an area that was formerly used as well producing garden. The primary bedroom boasts a sprawling ensuite, and the third bedroom is currently being used as an office with a separate entrance. (id:7434)
General Features
| Property Type | Single Family |
|---|---|
| Building Amenities | Fireplace(s) |
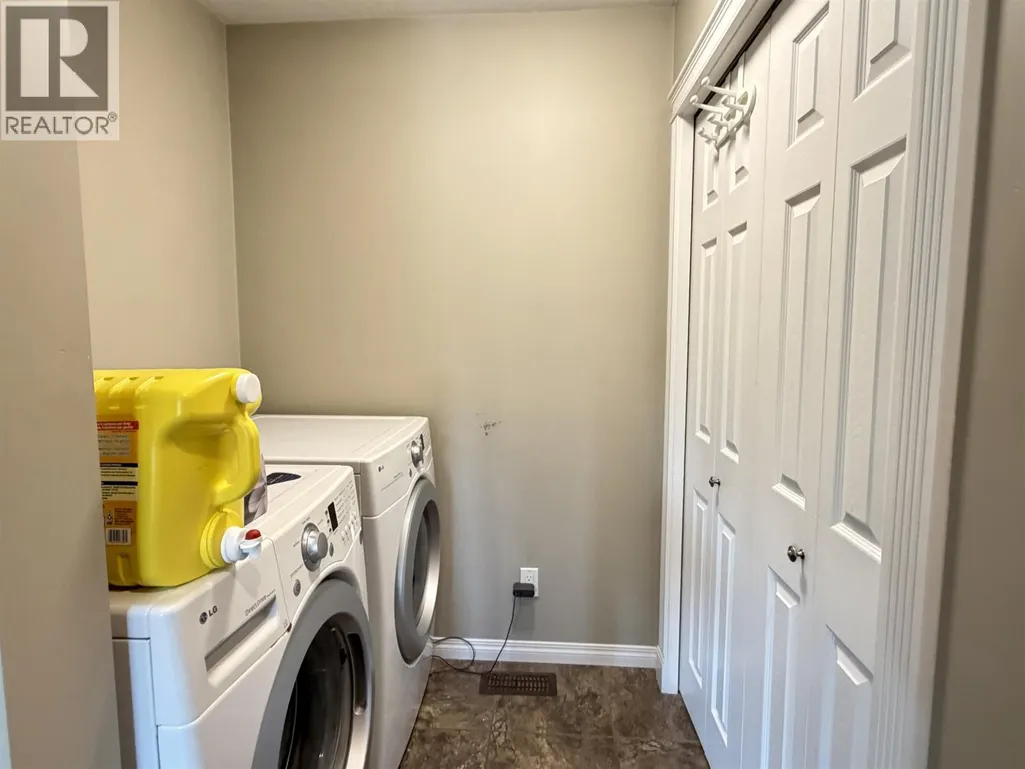
| Building Appliances | Washer, Dryer, Refrigerator, Stove, Dishwasher |
| Building Architectural Style | Ranch |
| Foundation Type | Concrete Perimeter |
| Building Type | House |
| Ownership Type | Freehold |
| Building.StoriesTotal | 1 |
Interior Features
| Building Fireplace Present | True |
|---|---|
| Building Fireplace Total | 1 |
| Building Heating Type | Forced air |
| Building Heating Fuel | Electric, Wood |
| Basement Type | Crawl space |
| Construction Style Attachment | Detached |
| Living Area Range | 1560 |
| Bedrooms | 3 |
Exterior Features
| Water Front Type | Waterfront |
|---|---|
| ViewType | River view, View of water |
| Building Roof Material | Asphalt shingle |
| Building Roof Style | Conventional |
Room Details
| Room | Dimensions | Level | Flooring | Details |
|---|---|---|---|---|
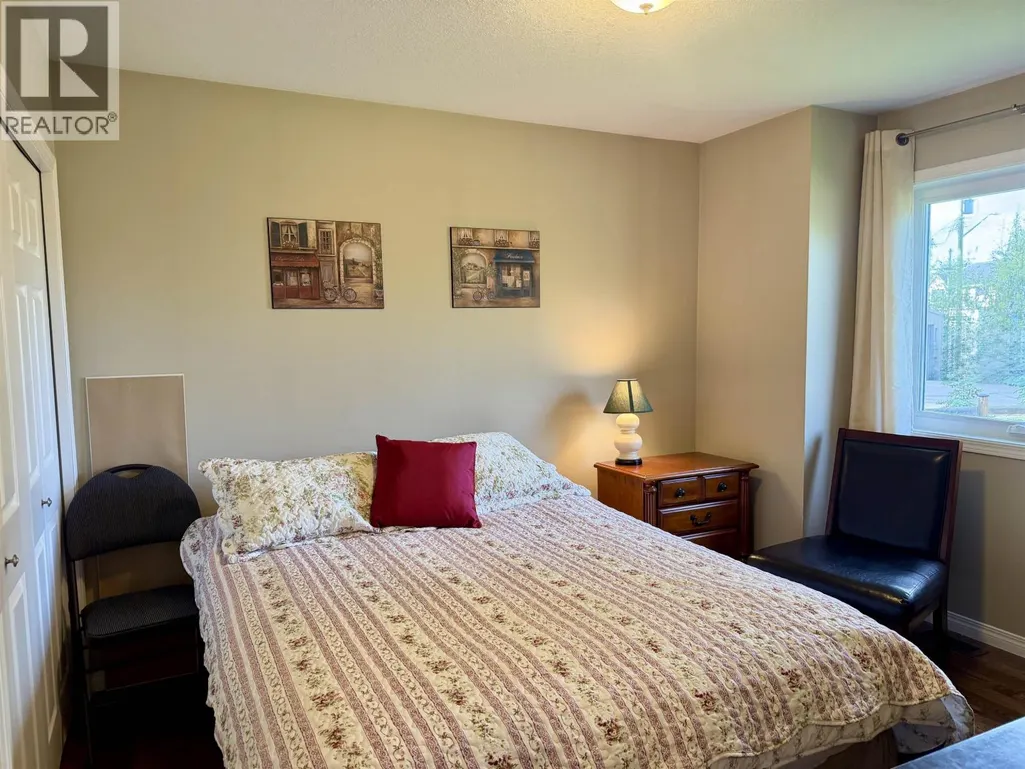
| Bedroom 2 | 10 ft x 10 ft | Main level | 10 ft | |
| Bedroom 3 | 9 ft ,1 in x 10 ft ,6 in | Main level | 10 ft ,6 in | |
| Dining room | 9 ft ,7 in x 11 ft | Main level | 11 ft | |
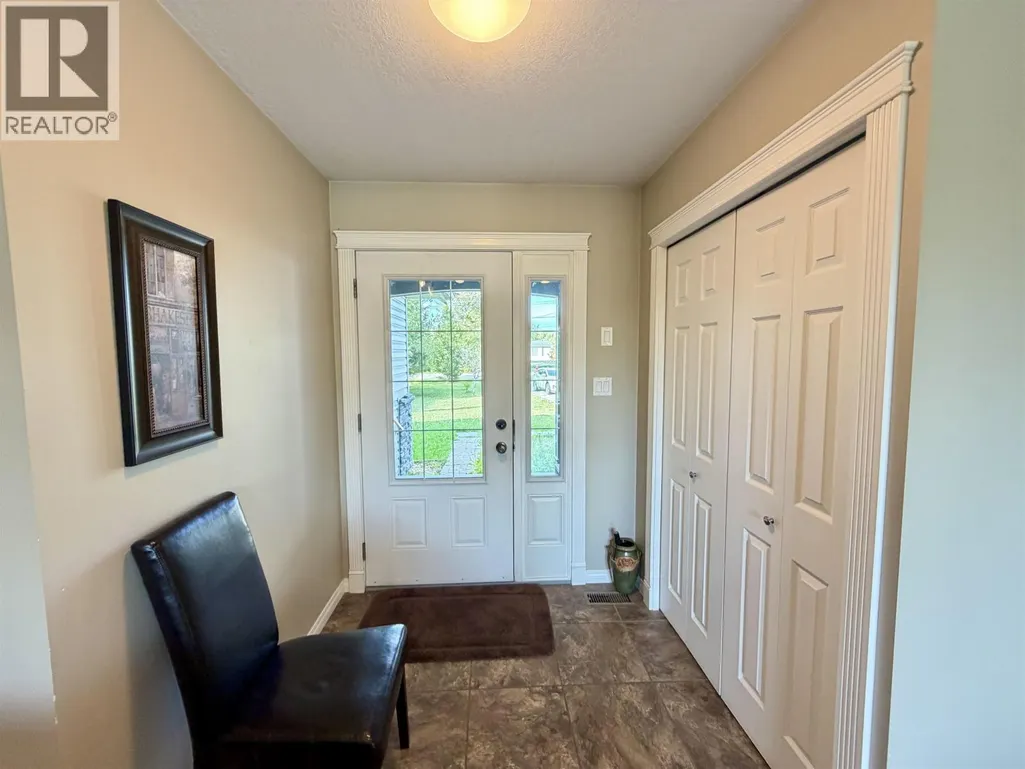
| Foyer | 5 ft ,4 in x 5 ft ,1 in | Main level | 5 ft ,1 in | |
| Kitchen | 9 ft ,1 in x 11 ft ,6 in | Main level | 11 ft ,6 in | |
| Laundry room | 4 ft ,1 in x 5 ft ,4 in | Main level | 5 ft ,4 in | |
| Living room | 12 ft x 13 ft ,6 in | Main level | 13 ft ,6 in | |
| Other | 4 ft ,8 in x 5 ft ,3 in | Main level | 5 ft ,3 in | |
| Pantry | 4 ft ,7 in x 4 ft ,1 in | Main level | 4 ft ,1 in | |
| Primary Bedroom | 12 ft ,9 in x 13 ft | Main level | 13 ft |
Amenities
- Views
- New Construction
- Adult 55+
- Lease To Own
- No Strata Fees
- Furnished
- Primary On Main
- Air Conditioning
- Seller Finance
- Green
- Fixer Upper
- Horse
- Golf
- Fireplace
- Deck
- Garage
- Basement
- Pool

Property vs Single Family Average in V0J 3A2
Price
Year Built

 All information deemed reliable but not guaranteed. All properties are subject to prior sale, change or withdrawal. Neither listing broker(s) or information provider(s) shall be responsible for any typographical errors, misinformation, misprints and shall be held totally harmless. Listing(s) information is provided for consumer's personal, non-commercial use and may not be used for any purpose other than to identify prospective properties consumers may be interested in purchasing. The data relating