







Address
63920 Flood Hope Road|hope, Hope, BC
Price
$ 765,000
Property Attributes
- ID#R3163186
- TypeSingle Family
- Listing Status Active
- MunicipalityHope
- CityHope
- AreaHope
- Postal CodeV0X 1L2
- StyleBasement entry
- Year Built1994
- Price$ 765,000
- Bedrooms6
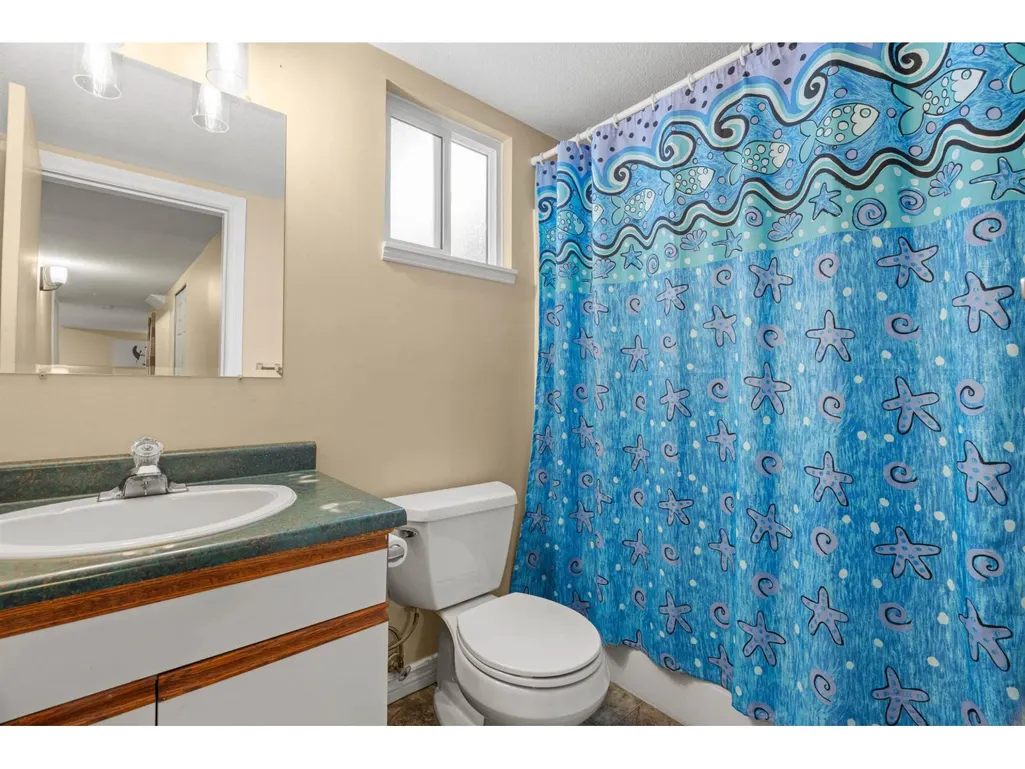
- Bathrooms3
- Half Bathrooms0
- Sqr Footage2130
Data Source:
Canadian Real Estate Association (CREA)
Property Description
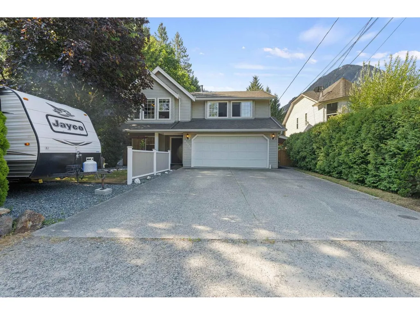
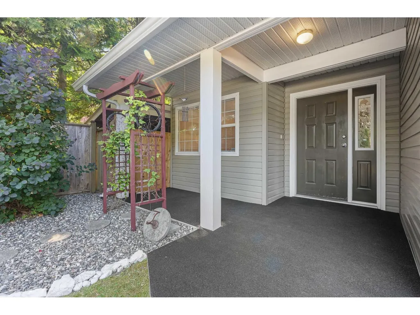
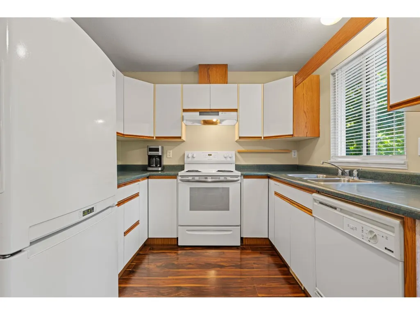
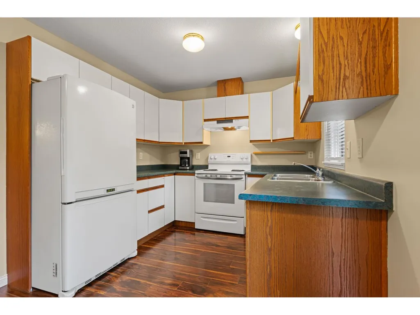
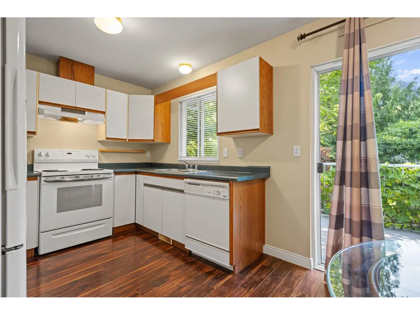
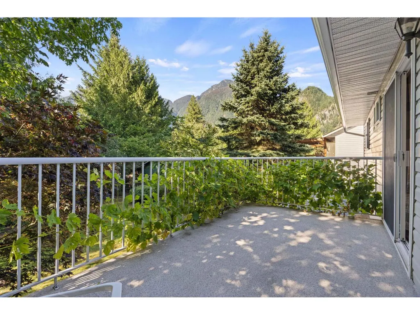
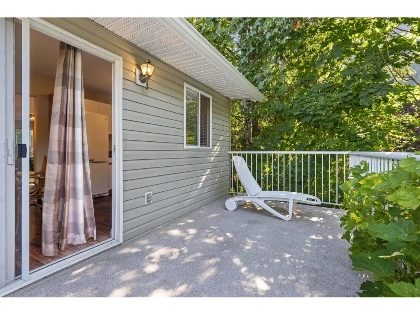
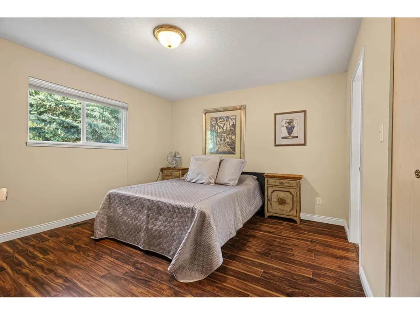
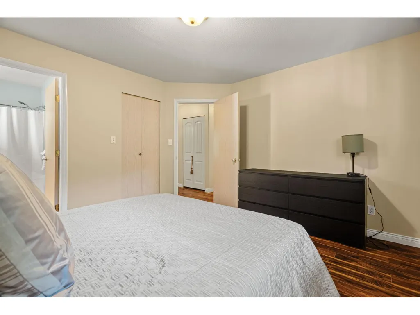
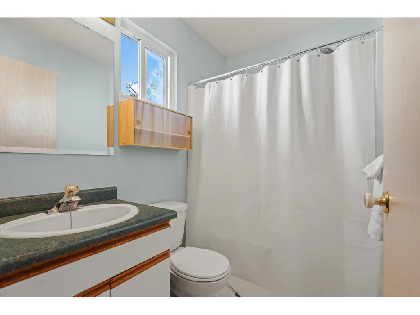
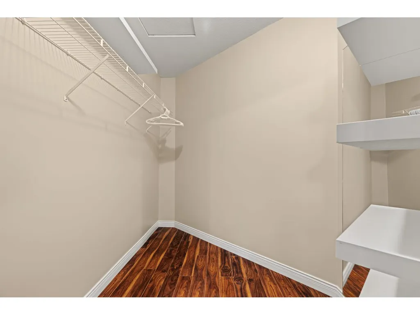
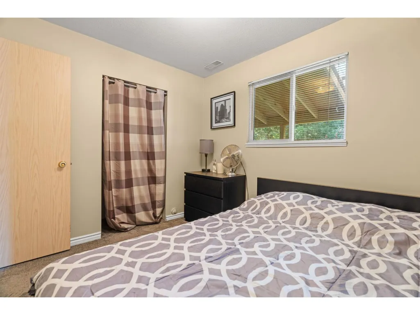
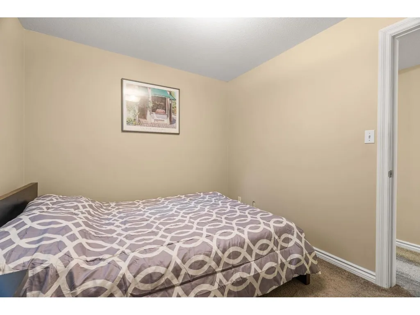
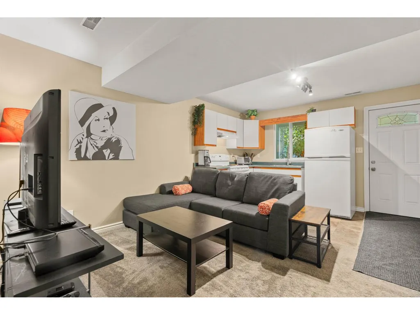
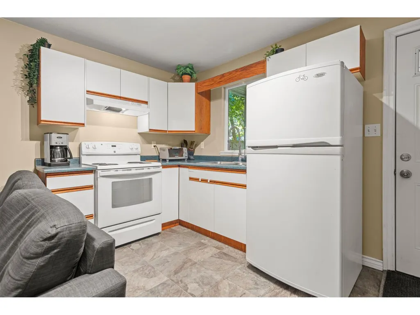
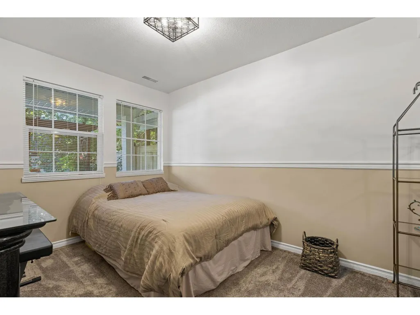
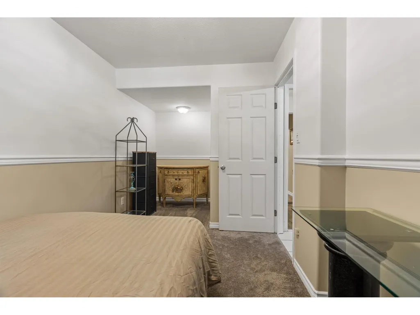
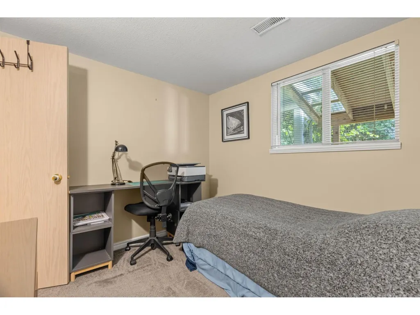
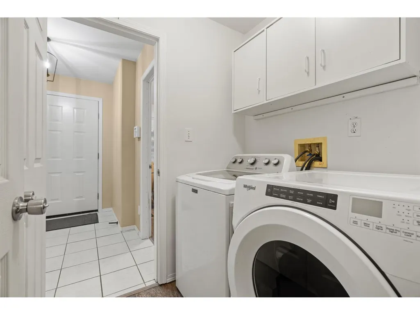
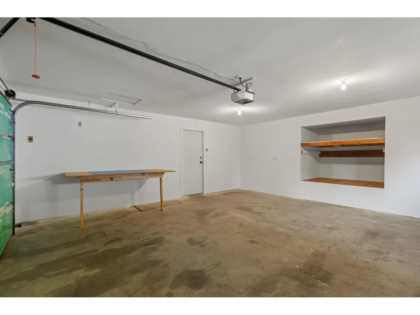
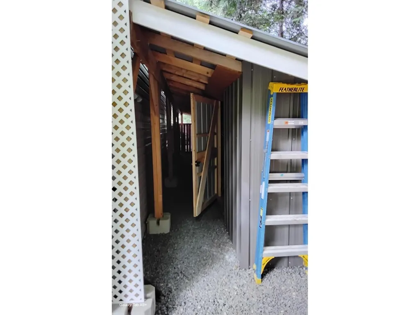
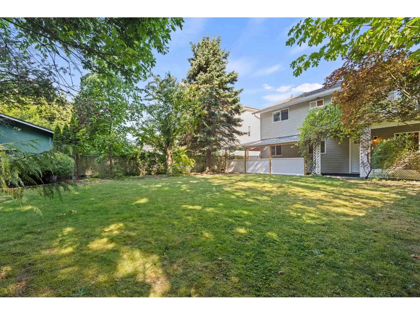
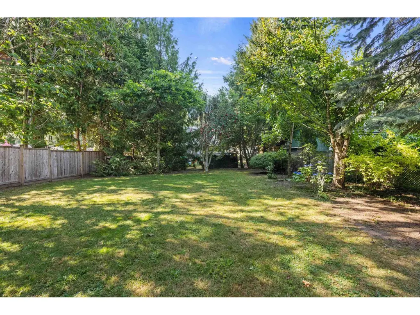
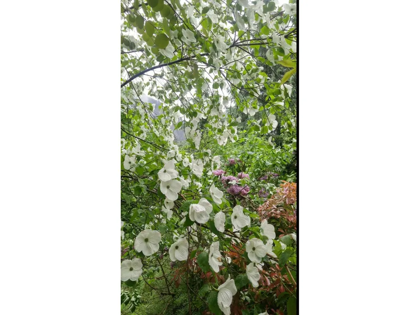
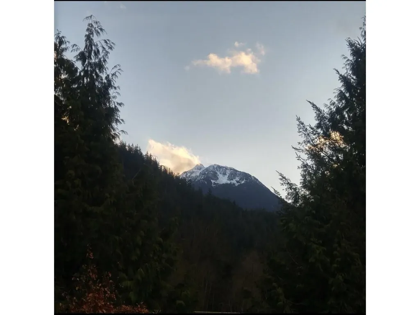
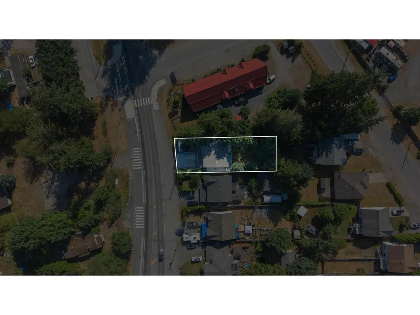
Immaculately maintained 6-bedroom, 3-bathroom home offering over 2100 sq. ft. of versatile living space on large, private lot surrounded by nature. Lined with mature trees, this property offers exceptional privacy & a fully fenced backyard, perfect for families, pets & entertaining. The self-contained 2-bedroom in-law suite provides excellent potential or space for extended family. Enjoy the new covered wraparound veranda, extra exterior storage, RV parking, and a double-car garage with space to work. Pride of ownership shines throughout this clean, move-in-ready home. Ideally located just a short drive to Silver Lake, Kawkawa Lake, the Hope Lookout, hiking trails, and endless outdoor recreation, this home offers the perfect balance of comfort, convenience, and adventure! (id:7434)
General Features
| Property Type | Single Family |
|---|---|
| Building Amenities | Laundry - In Suite |
| Building Appliances | Washer, Dryer, Refrigerator, Stove, Dishwasher |
| Building Architectural Style | Basement entry |
| Building Type | House |
| Ownership Type | Freehold |
| Building.StoriesTotal | 1 |
Interior Features
| Building Fireplace Present | True |
|---|---|
| Building Fireplace Total | 1 |
| Building Heating Type | Forced air |
| Building Heating Fuel | Natural gas |
| Basement Development | Finished |
| Basement Type | Unknown (Finished) |
| Construction Style Attachment | Detached |
| Living Area Range | 2130 |
| Bedrooms | 6 |
Room Details
| Room | Dimensions | Level | Flooring | Details |
|---|---|---|---|---|
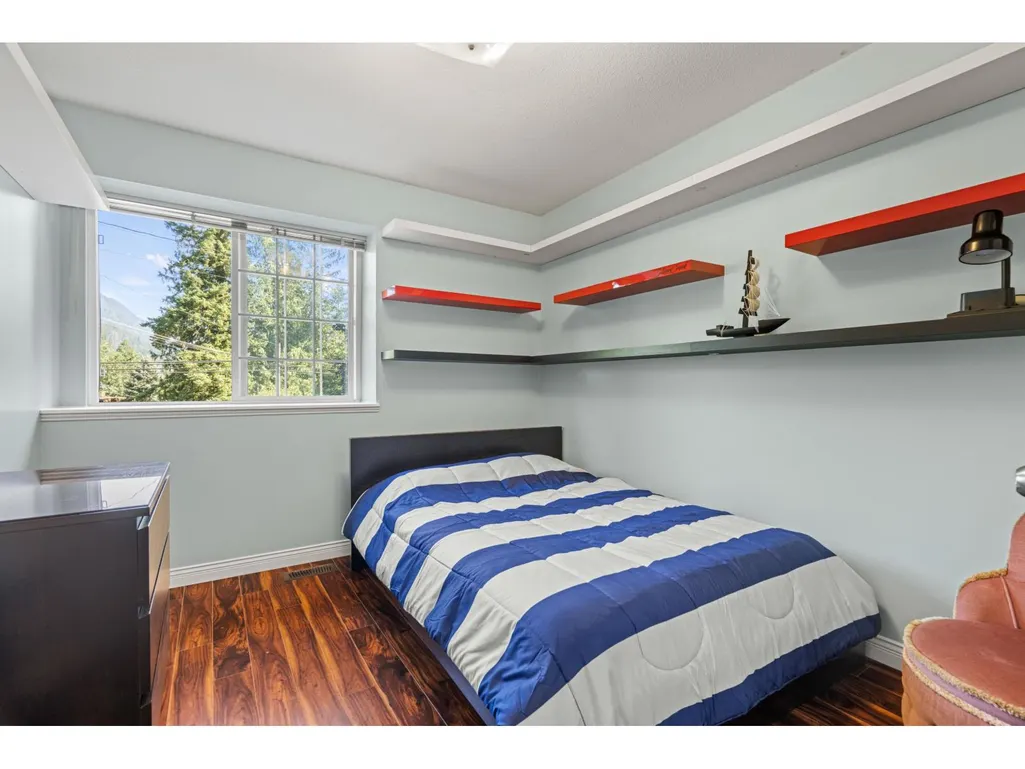
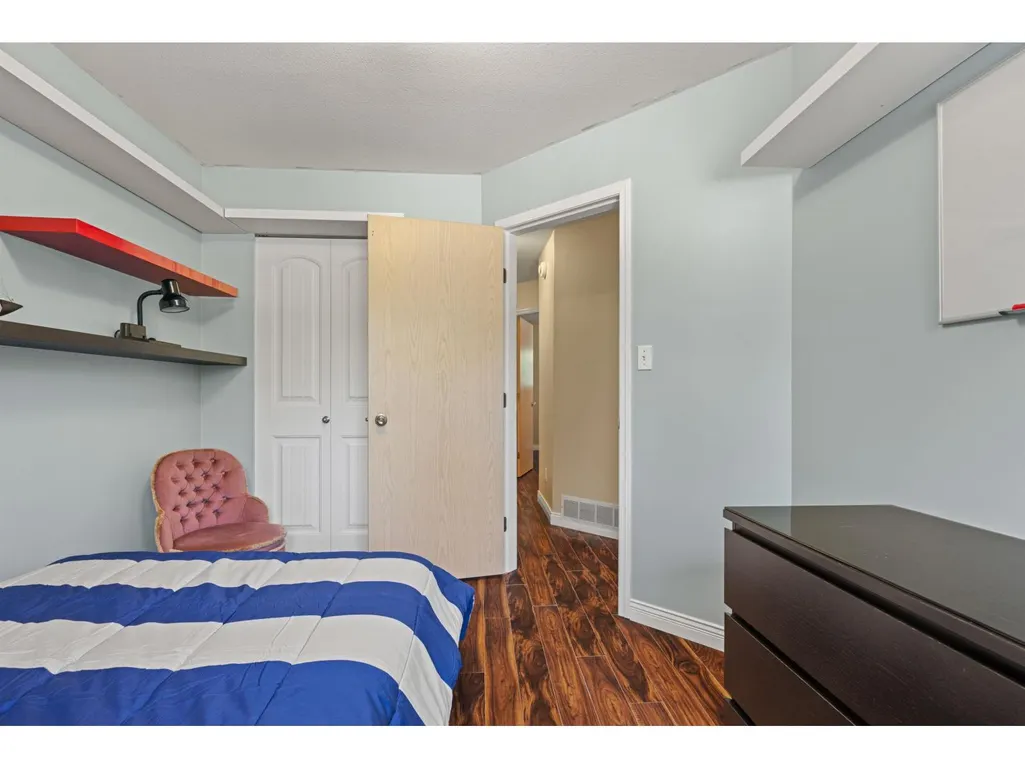
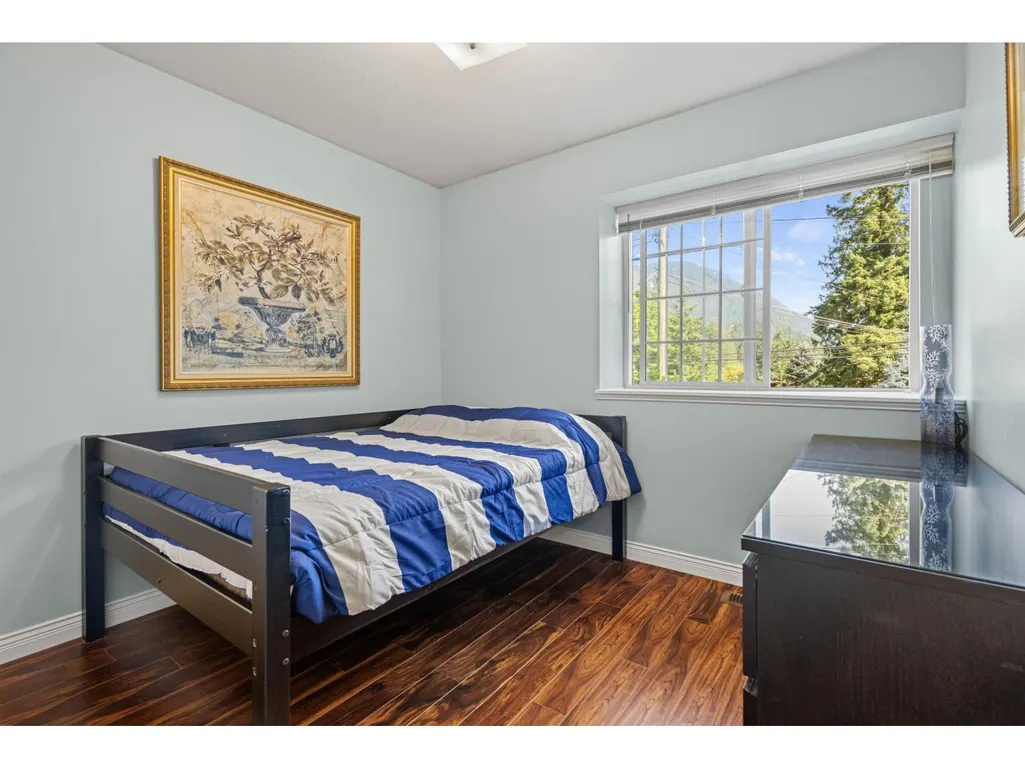
| Bedroom 2 | 10 ft ,9 in x 9 ft ,5 in | Main level | 9 ft ,5 in | |
| Bedroom 3 | 10 ft ,6 in x 9 ft ,6 in | Main level | 9 ft ,6 in | |
| Bedroom 4 | 16 ft ,4 in x 8 ft ,3 in | Basement | 8 ft ,3 in | |
| Bedroom 5 | 11 ft x 8 ft ,11 in | Basement | 8 ft ,11 in | |
| Bedroom 6 | 9 ft ,8 in x 8 ft ,11 in | Basement | 8 ft ,11 in | |
| Foyer | 7 ft ,11 in x 6 ft ,4 in | Basement | 6 ft ,4 in | |
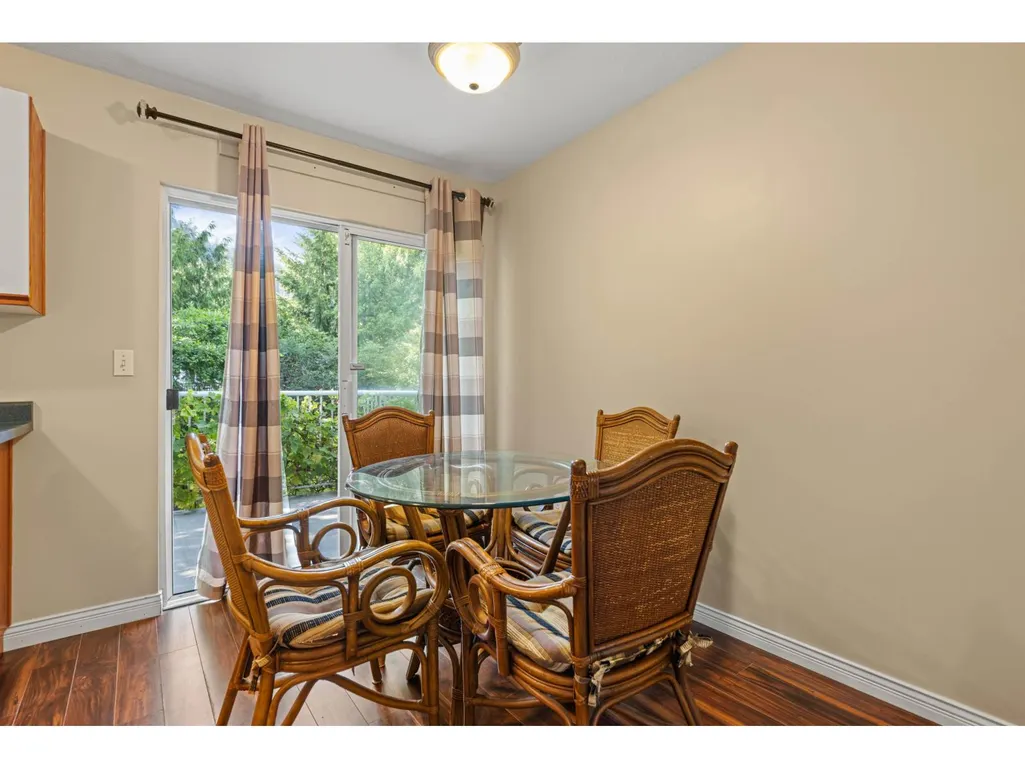
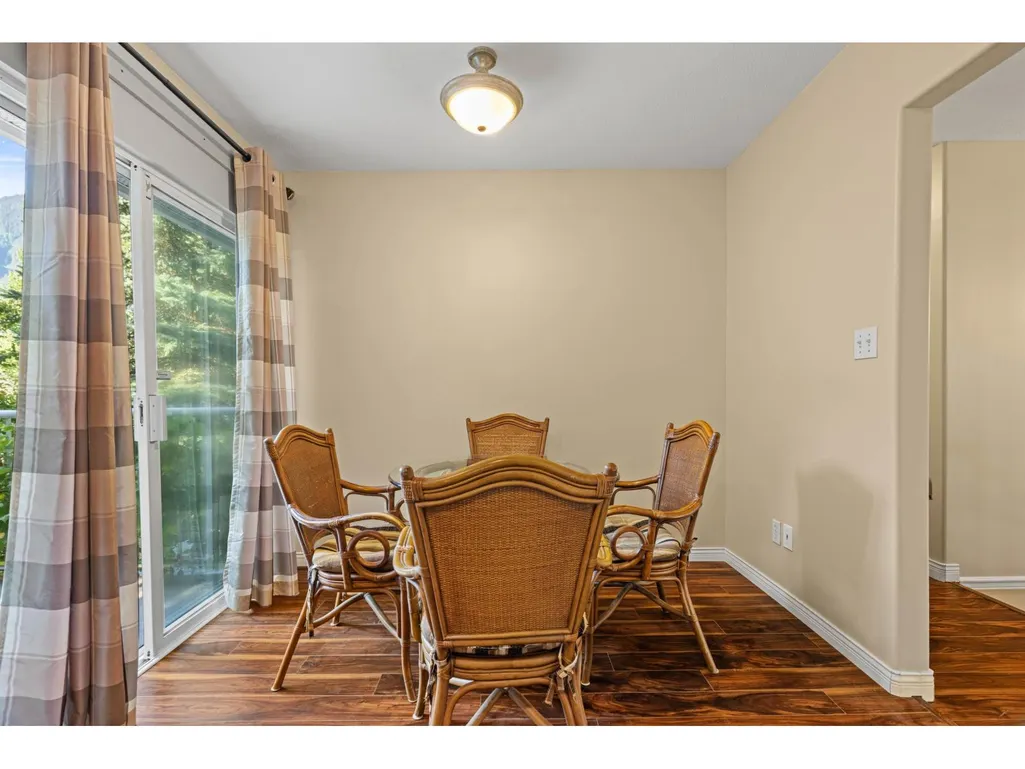
| Kitchen | 15 ft ,3 in x 8 ft ,11 in | Main level | 8 ft ,11 in | |
| Laundry room | 5 ft ,11 in x 5 ft ,1 in | Basement | 5 ft ,1 in | |
| Living room | 25 ft ,11 in x 14 ft ,2 in | Main level | 14 ft ,2 in | |
| Other | 9 ft ,5 in x 5 ft ,10 in | Main level | 5 ft ,10 in | |
| Primary Bedroom | 13 ft ,1 in x 11 ft ,9 in | Main level | 11 ft ,9 in |
Amenities
- Views
- New Construction
- Adult 55+
- Lease To Own
- No Strata Fees
- Furnished
- Primary On Main
- Air Conditioning
- Seller Finance
- Green
- Fixer Upper
- Horse
- Golf
- Fireplace
- Deck
- Garage
- Basement
- Pool

Property vs Single Family Average in V0X 1L2
Price
Year Built

 All information deemed reliable but not guaranteed. All properties are subject to prior sale, change or withdrawal. Neither listing broker(s) or information provider(s) shall be responsible for any typographical errors, misinformation, misprints and shall be held totally harmless. Listing(s) information is provided for consumer's personal, non-commercial use and may not be used for any purpose other than to identify prospective properties consumers may be interested in purchasing. The data relating