












Address
293 Doherty Drive, Quesnel, BC
Price
$ 372,000
Property Attributes
- ID#R3160261
- TypeSingle Family
- Listing Status Active
- MunicipalityQuesnel
- CityQuesnel
- AreaQuesnel
- Postal CodeV2J 1B6
- StyleRanch
- Year Built1968
- Price$ 372,000
- Bedrooms3
- Bathrooms2
- Half Bathrooms0
- Sqr Footage2286
Data Source:
Canadian Real Estate Association (CREA)
Property Description
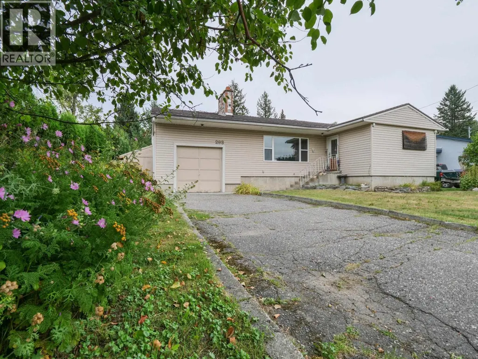
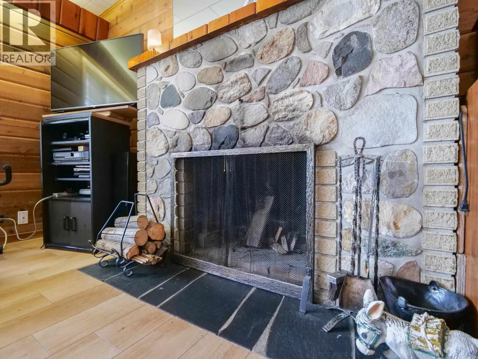
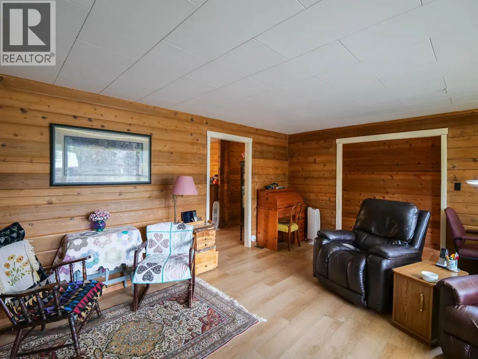
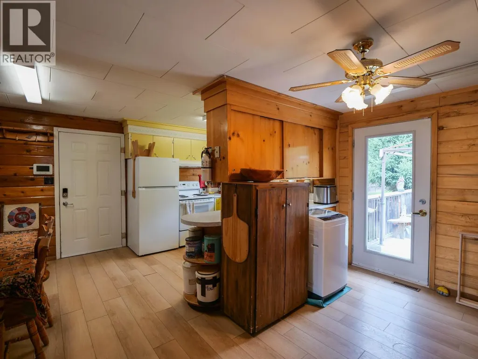
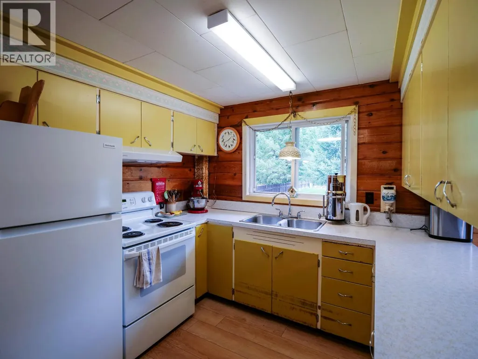
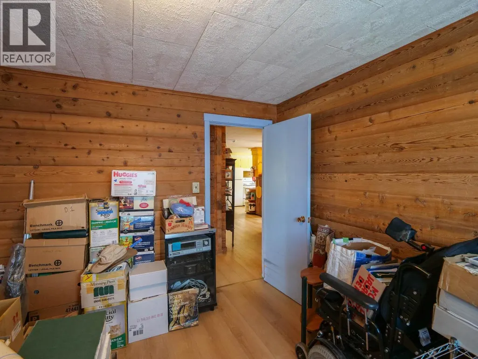
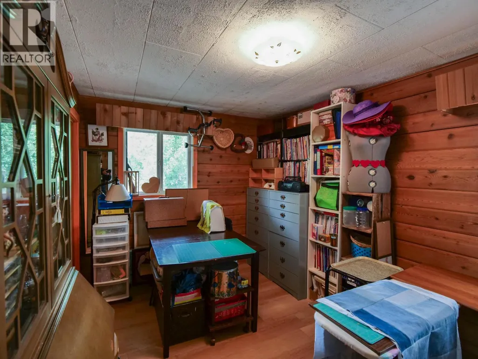
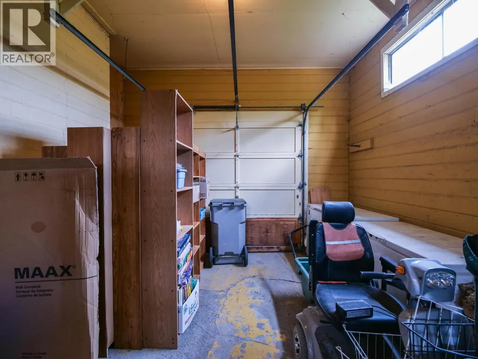
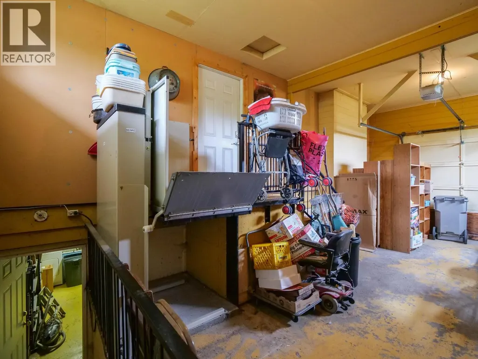
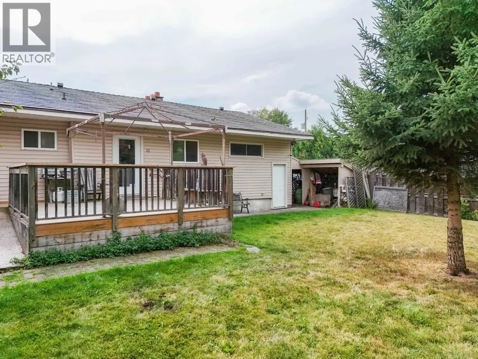
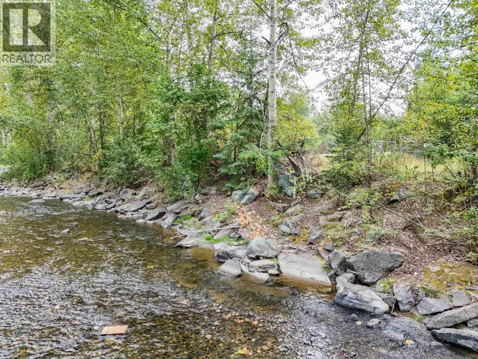
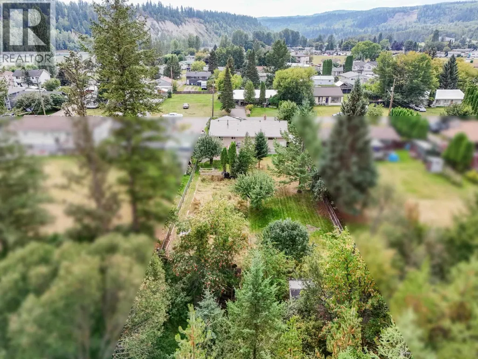
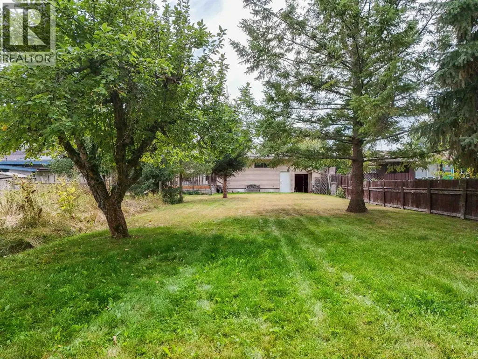
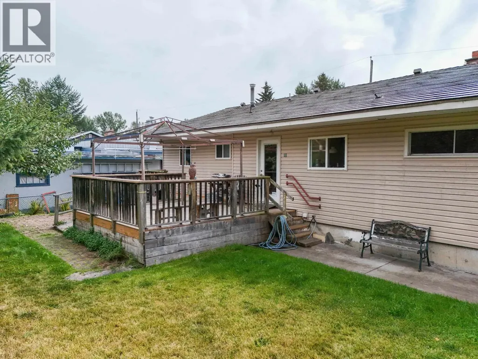
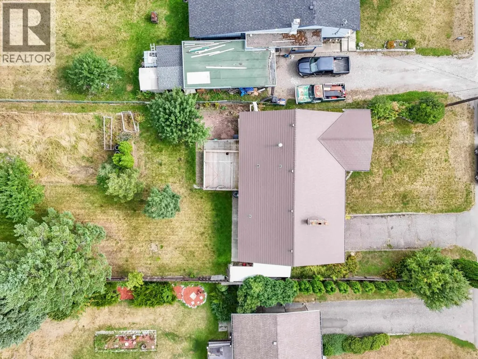
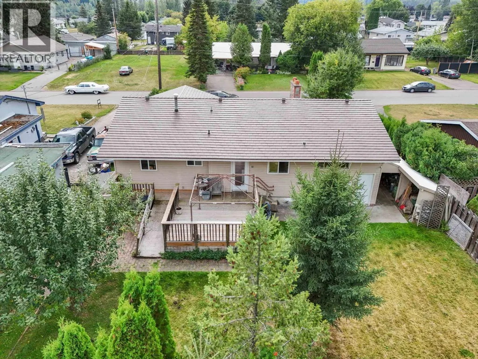
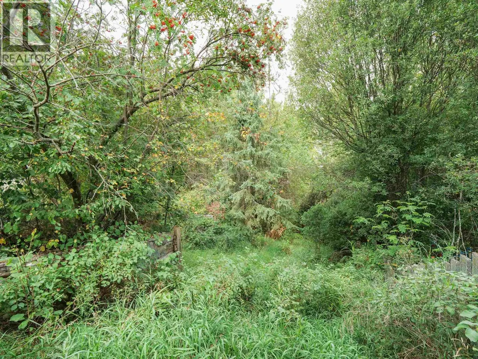
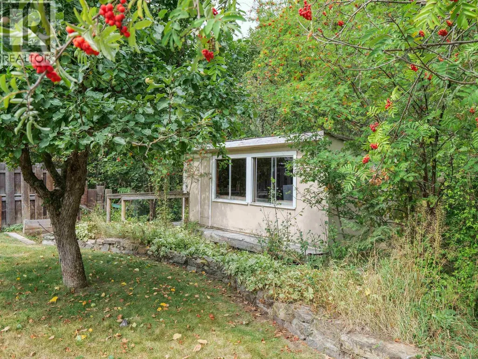
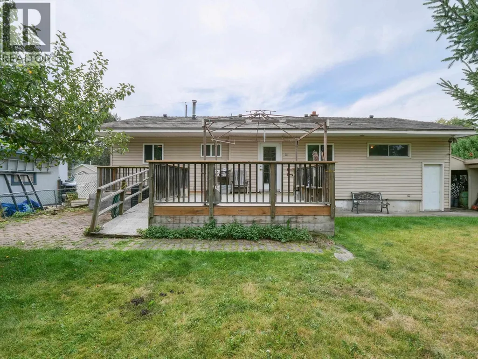
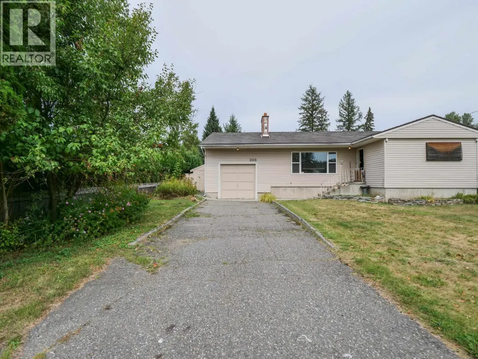
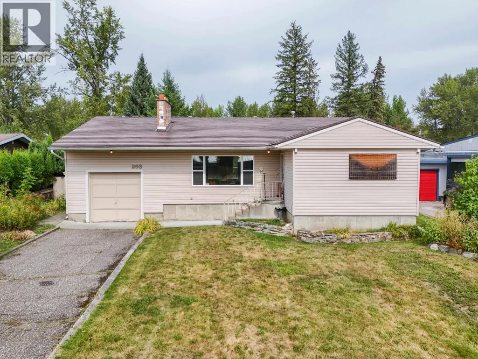
Welcome to 293 Doherty Drive! This charming Pan-Abode home offers a warm, inviting feel and a fantastic setting on nearly half an acre. Featuring 3 bedrooms and 2 bathrooms, the home is well suited for comfortable one-level living and offers excellent accessibility, including a wheelchair-friendly layout and lift from the oversized single garage. A newer, long-lasting metal shake roof is another great bonus. Outside is where this property really shines! The 0.47-acre lot offers a large, private backyard with mature trees, a spacious garden area, back deck and unique two-storey storage shed. Backing onto Baker Creek, the setting feels peaceful, treed and surprisingly private. The full unfinished basement is accessed through the garage and provides plenty of additional storage and utility space, along with laundry and a bathroom. With its cozy Pan-Abode character, generous lot, accessibility features and beautiful backyard setting, this is a unique property with plenty to offer. (id:7434)
General Features
| Property Type | Single Family |
|---|---|
| Building Appliances | Dryer, Washer, Refrigerator, Stove |
| Building Architectural Style | Ranch |
| Foundation Type | Concrete Perimeter |
| Building Type | House |
| Ownership Type | Freehold |
| Building.StoriesTotal | 2 |
Interior Features
| Building Fireplace Present | True |
|---|---|
| Building Fireplace Total | 1 |
| Building Heating Type | Forced air |
| Building Heating Fuel | Natural gas |
| Basement Development | Unfinished |
| Basement Type | Full (Unfinished) |
| Construction Style Attachment | Detached |
| Living Area Range | 2286 |
| Bedrooms | 3 |
Exterior Features
| Building Roof Material | Metal |
|---|---|
| Building Roof Style | Conventional |
| Exterior Finish | Vinyl siding |
Room Details
| Room | Dimensions | Level | Flooring | Details |
|---|---|---|---|---|
| Bedroom 2 | 12 ft ,1 in x 11 ft ,1 in | Main level | 11 ft ,1 in | |
| Bedroom 3 | 10 ft ,2 in x 11 ft ,1 in | Main level | 11 ft ,1 in | |
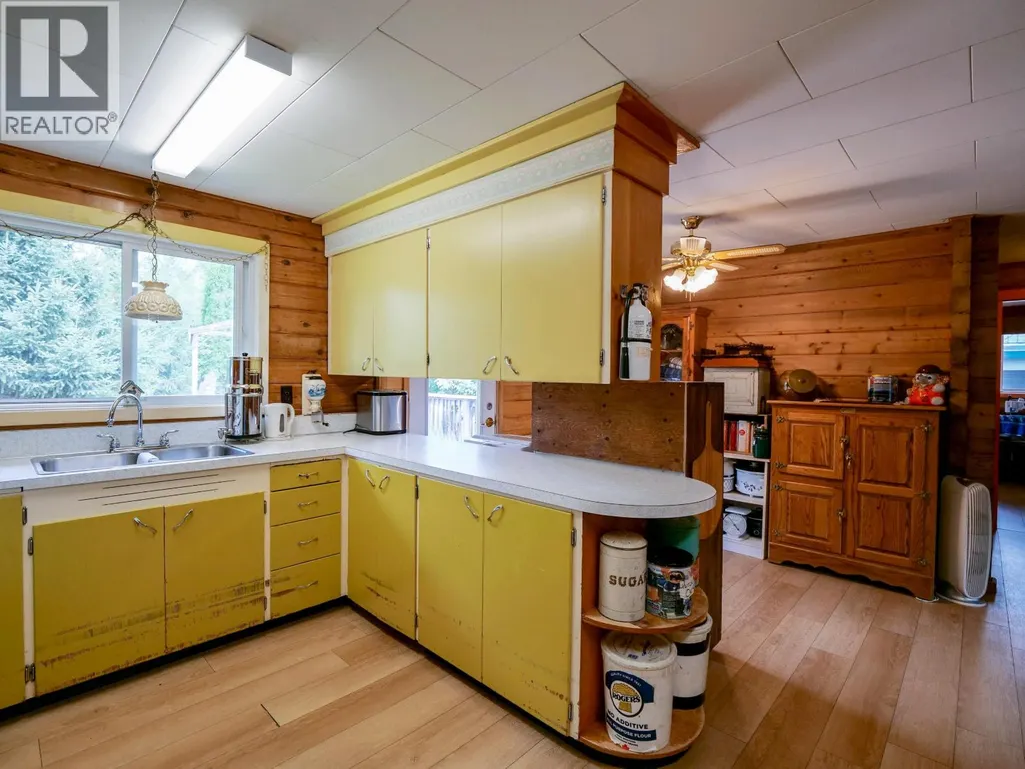
| Kitchen | 15 ft ,1 in x 16 ft ,7 in | Main level | 16 ft ,7 in | |
| Laundry room | 9 ft ,1 in x 7 ft ,7 in | Main level | 7 ft ,7 in | |
| Living room | 13 ft x 18 ft ,4 in | Main level | 18 ft ,4 in | |
| Primary Bedroom | 12 ft ,7 in x 10 ft ,1 in | Main level | 10 ft ,1 in |
Amenities
- Views
- New Construction
- Adult 55+
- Lease To Own
- No Strata Fees
- Furnished
- Primary On Main
- Air Conditioning
- Seller Finance
- Green
- Fixer Upper
- Horse
- Golf
- Fireplace
- Deck
- Garage
- Basement
- Pool

Property vs Single Family Average in V2J 1B6
Price
Year Built

 All information deemed reliable but not guaranteed. All properties are subject to prior sale, change or withdrawal. Neither listing broker(s) or information provider(s) shall be responsible for any typographical errors, misinformation, misprints and shall be held totally harmless. Listing(s) information is provided for consumer's personal, non-commercial use and may not be used for any purpose other than to identify prospective properties consumers may be interested in purchasing. The data relating