
Open House Sun, Sep 27th 02:00 PM - 04:00 PM











Address
49 Yeomans Road, Mill Brook, NB
Price
$ 414,900
Open House Sun, Sep 27th 02:00 PM - 04:00 PM
Property Attributes
- ID#NB148361
- TypeSingle Family
- Listing Status Active
- MunicipalityMill Brook
- CityMill Brook
- AreaMill Brook
- Postal CodeE4E 3W2
- StyleSplit entry bungalow, 2 Level
- Price$ 414,900
- Bedrooms3+1
- Bathrooms2
- Half Bathrooms0
- Sqr Footage2559
- Lot Size0.35 Acres
Data Source:
Canadian Real Estate Association (CREA)
Property Description
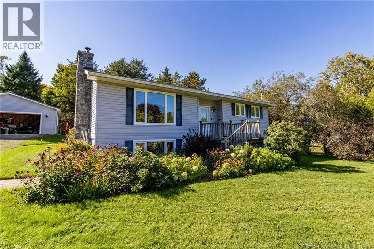
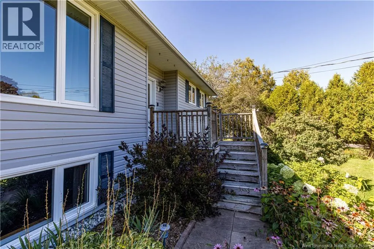
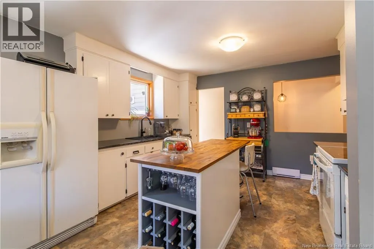
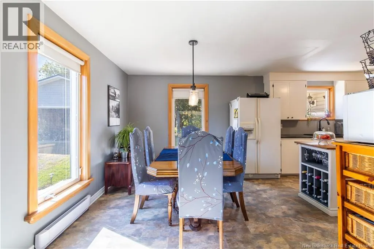
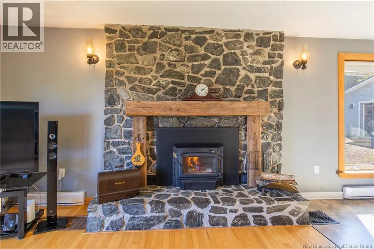
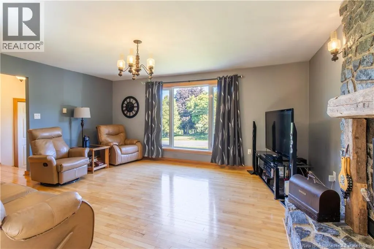
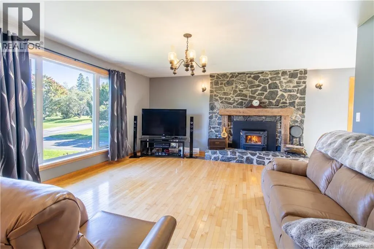
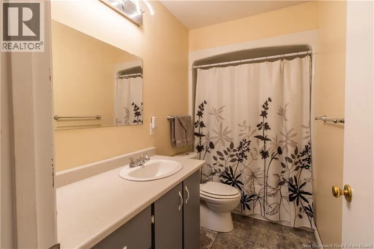
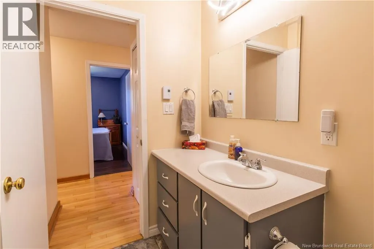
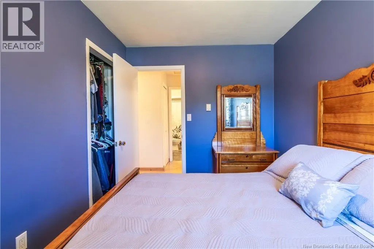
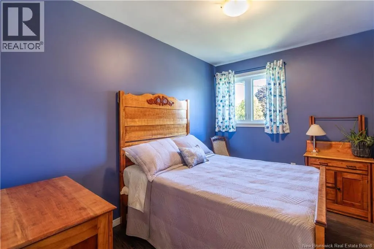
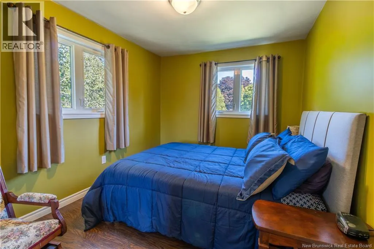
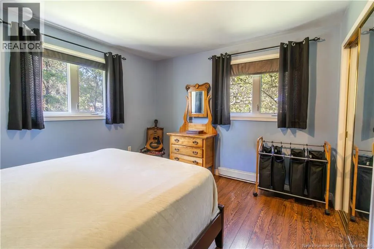
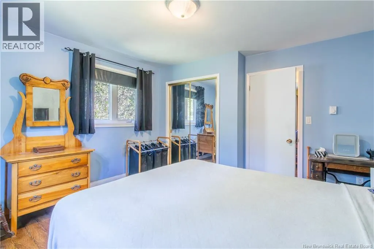
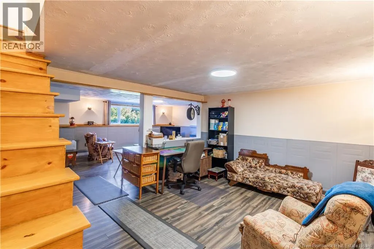
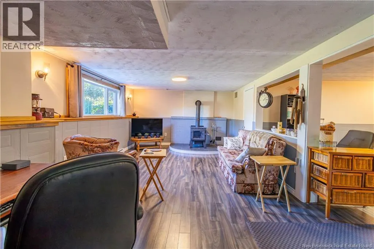
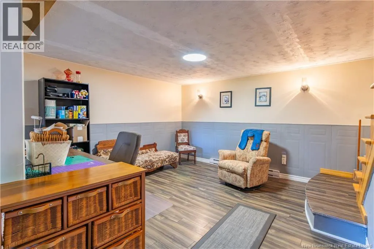
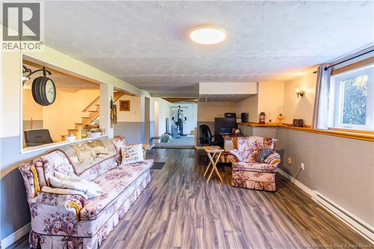
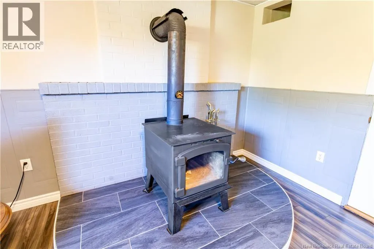
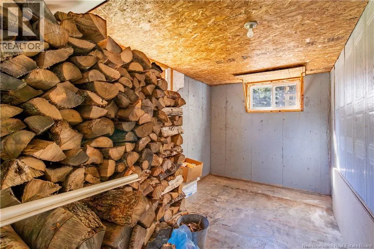
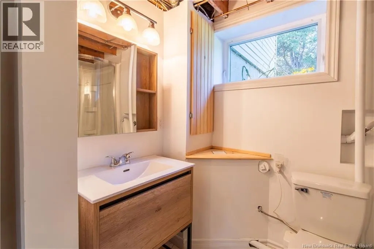
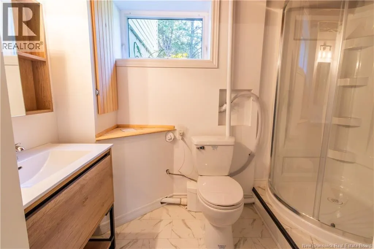
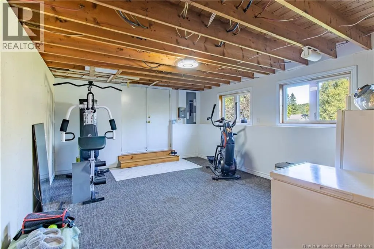
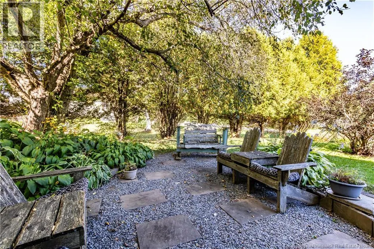
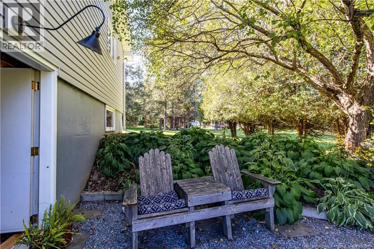
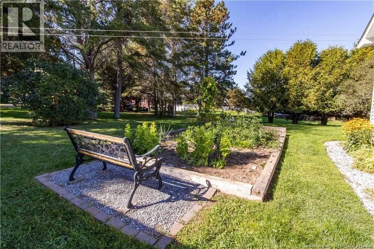
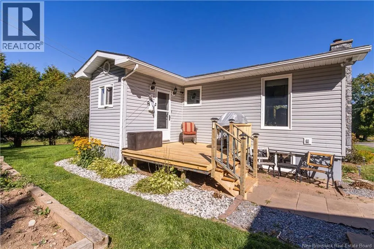
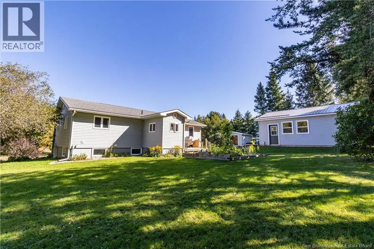
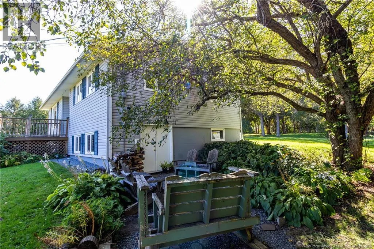
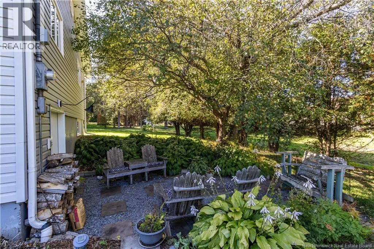
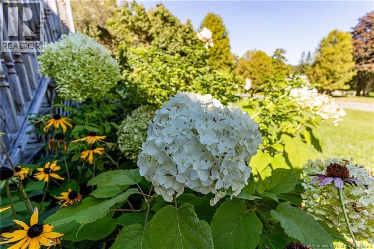
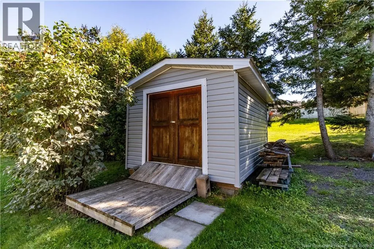
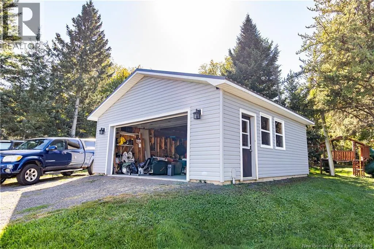
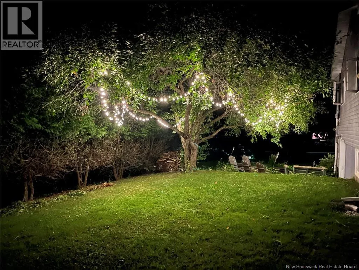
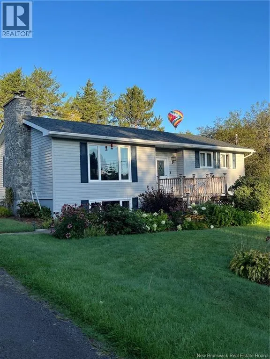
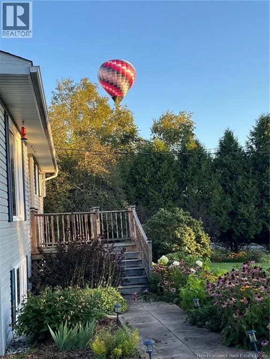
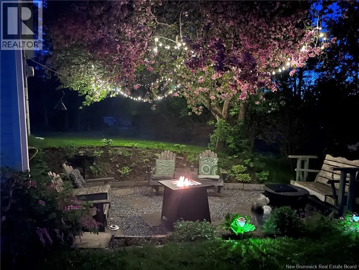
Located in one of the most desirable areas of Sussex, 49 Yeomans Road is a perfect place to call home. With plenty of space to spread out, a beautifully landscaped property, many recent updates and easy access to outdoor adventure, this home checks all the boxes. The main level features an updated kitchen, a cozy living room with fireplace, three bedrooms and a full bathroom. Downstairs offers even more living space with a fourth bedroom, an updated full bathroom and a walkout leading to the deck. With its separate walkout access, additional space and a little work, the lower level also offers great potential for an in-law suite or multigenerational living. There is potential for a fifth bedroom, while the remaining flexible spaces are ideal for a family room, home gym, office or playroom. Additional updates add peace of mind, including a newer roof, new 200-amp electrical panel and generator panel in 2025. Outside, the beautifully landscaped grounds provide plenty of space to enjoy. The new 24x24 detached oversized garage is wired with 60-amp service, providing plenty of power for a workshop and the option to add a mini-split for heat if desired. Conveniently located near ATV and snowmobile trails, Poley Mountain and the Bluff, with quick highway access for commuting. With room for family, hobbies and an active lifestyle, this property offers plenty of ways to make it home. Book your showing today and explore all that 49 Yeomans Road has to offer. (id:7434)
General Features
| Features | Balcony/Deck/Patio |
|---|---|
| Property Type | Single Family |
| Building Architectural Style | Split entry bungalow, 2 Level |
| Location Description | Head towards Sussex Corner, slight right turn on Needle Street, slight left on Waterford Road, turn right onto Mill Brook Road, left onto Mildred St, right onto Yeomans Road, destination on the right. |
| Foundation Type | Concrete |
| Building Type | House |
| Ownership Type | Freehold |
| Building.StoriesTotal | 1 |
Interior Features
| Building Fireplace Present | False |
|---|---|
| Building Heating Type | Baseboard heaters, Stove |
| Building Heating Fuel | Electric, Wood |
| Basement Type | Full |
| Construction Style Attachment | Detached |
| Flooring Type | Laminate, Other, Hardwood |
| Living Area Range | 2559 |
| Bedrooms | 3+1 |
Exterior Features
| Exterior Finish | Vinyl |
|---|
Room Details
| Room | Dimensions | Level | Flooring | Details |
|---|---|---|---|---|
| 4pc Bathroom | 9'5'' x 4'11'' | Main level | ||
| Bedroom | 11'2'' x 8' | Main level | ||
| Dining room | 12'10'' x 10'1'' | Main level | ||
| Family room | 16'2'' x 12'7'' | Basement | ||
| Foyer | 9'1'' x 5'4'' | Main level | ||
| Kitchen | 12'5'' x 11'1'' | Main level | ||
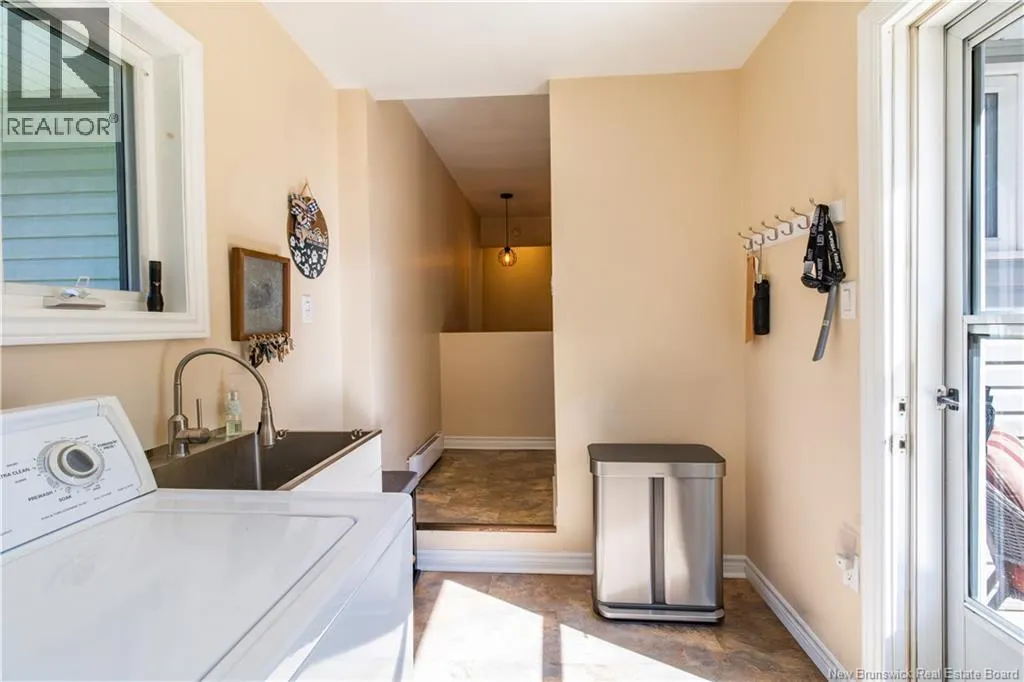
| Laundry room | 9'6'' x 6'7'' | Main level | ||
| Living room | 14'7'' x 17'7'' | Main level | ||
| Primary Bedroom | 12'4'' x 12'11'' | Main level | ||
| Recreation room | 24'11'' x 12'9'' | Basement | ||
| Storage | 7'11'' x 13'3'' | Basement |
Amenities
- Views
- New Construction
- Adult 55+
- Lease To Own
- No Strata Fees
- Furnished
- Primary On Main
- Air Conditioning
- Seller Finance
- Green
- Fixer Upper
- Horse
- Golf
- Fireplace
- Deck
- Garage
- Basement
- Pool

Property vs Single Family Average in E4E 3W2
Price

 All information deemed reliable but not guaranteed. All properties are subject to prior sale, change or withdrawal. Neither listing broker(s) or information provider(s) shall be responsible for any typographical errors, misinformation, misprints and shall be held totally harmless. Listing(s) information is provided for consumer's personal, non-commercial use and may not be used for any purpose other than to identify prospective properties consumers may be interested in purchasing. The data relating