




Address
161 Morewood Crescent, Moncton, NB
Price
$ 399,900
Property Attributes
- ID#NB147887
- TypeSingle Family
- Listing Status Active
- MunicipalityMoncton
- CityMoncton
- AreaMoncton
- Postal CodeE1A 6L4
- StyleBungalow
- Year Built1993
- Price$ 399,900
- Bedrooms3
- Bathrooms2
- Half Bathrooms0
- Sqr Footage1640
Data Source:
Canadian Real Estate Association (CREA)
Property Description
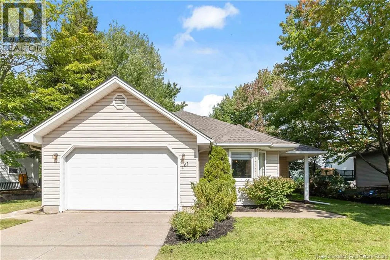
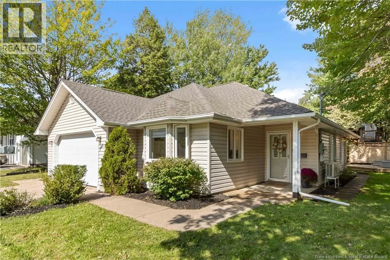
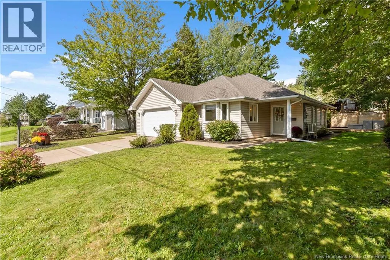
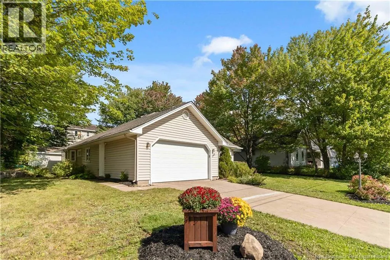
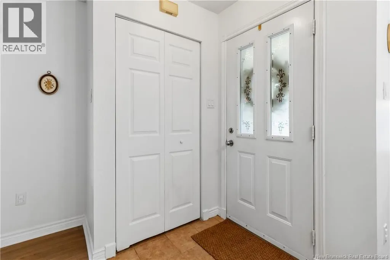
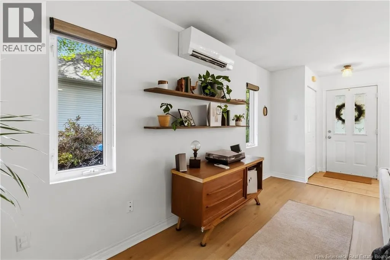
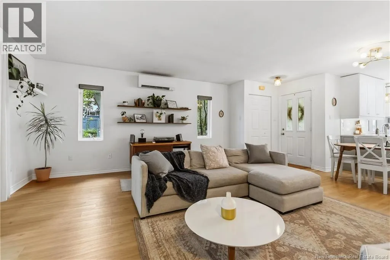
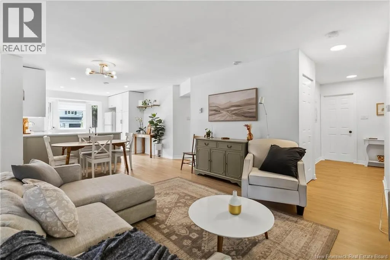
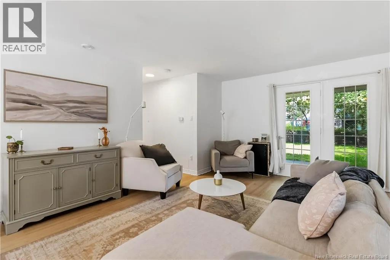
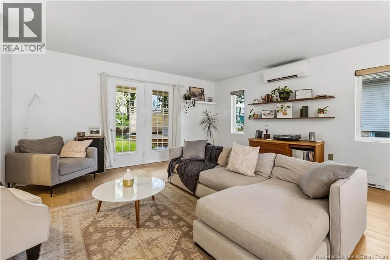
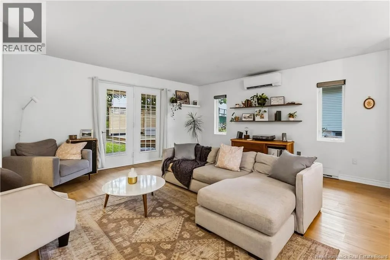
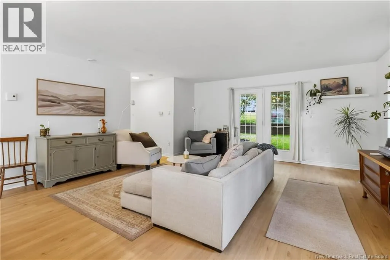
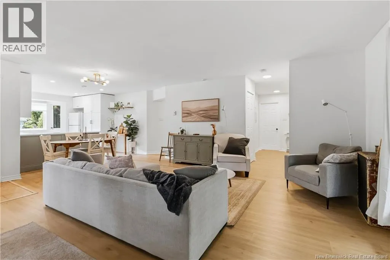
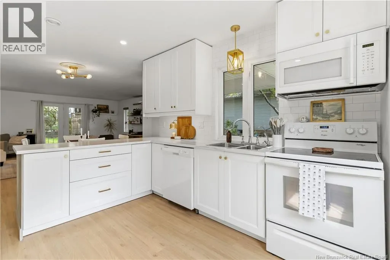
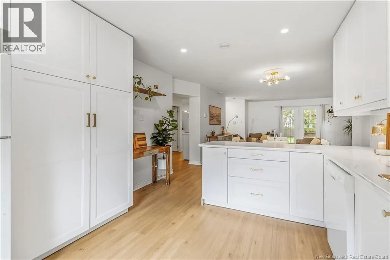
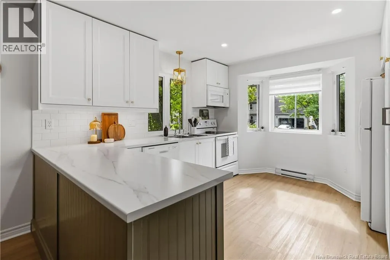
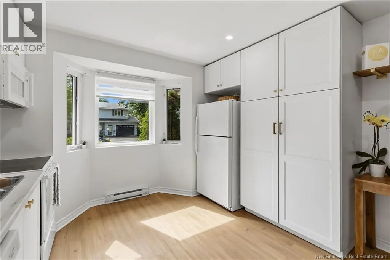
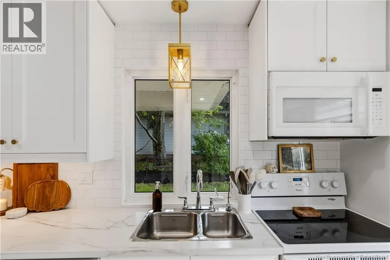
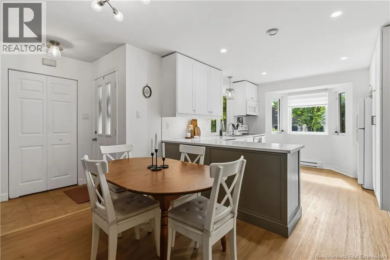
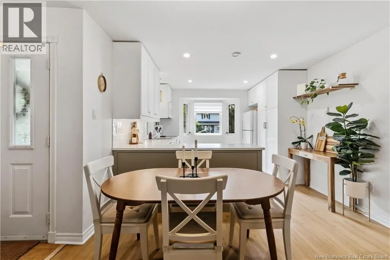
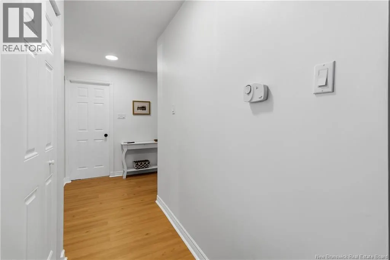
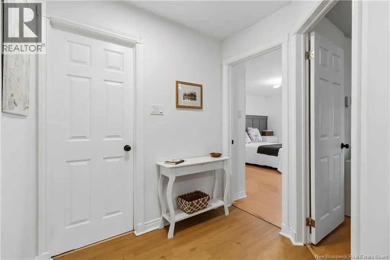
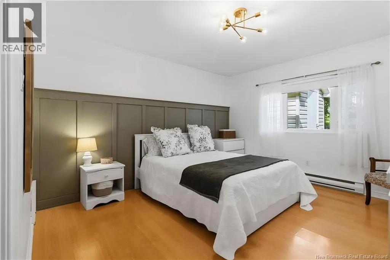
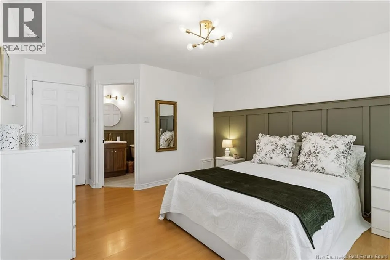
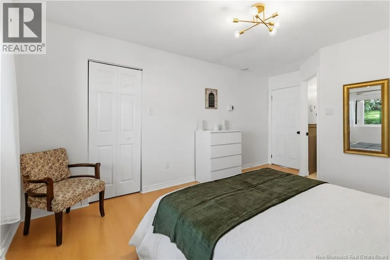
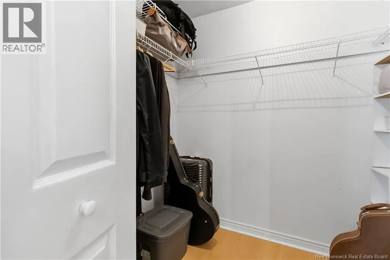
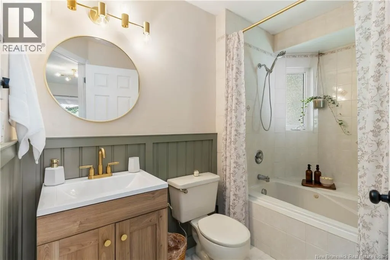
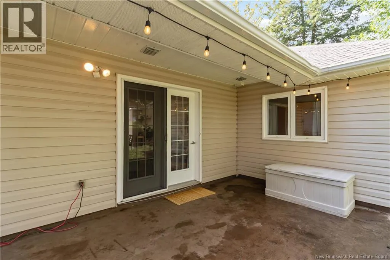
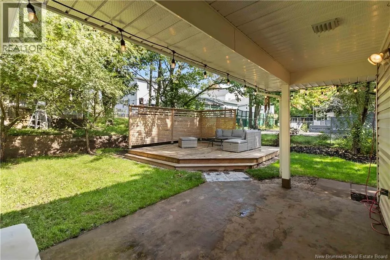
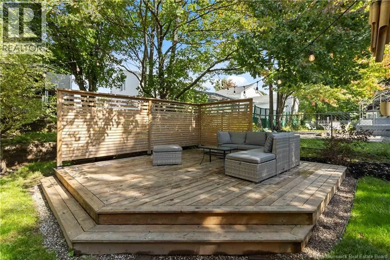
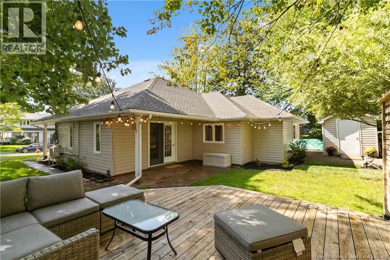
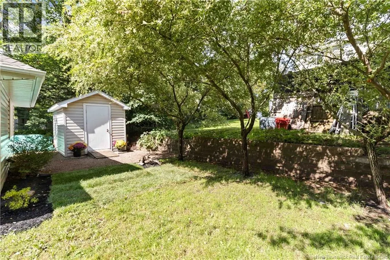
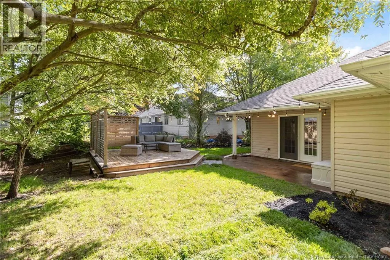
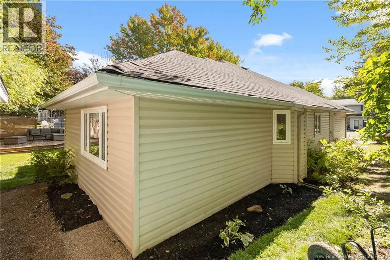
Welcome to 161 Morewood in the Fairview Knoll neighbourhood - close to shops and restaurants, walking distance to schools and parks, and easy access to the TransCanada Highway. One-level living is made easy with this spacious and convenient layout. This beautifully maintained 3-bedroom, 2-bathroom home also has a double attached garage! There are plenty of windows in the open-concept living and kitchen area, allowing lots of natural light and views out of the front of the quiet Crescent! The primary suite contains a large walk-in closet and full bathroom. This home also has great updates: new roof shingles (2026), new kitchen (2023), mini-split heat pump (2019), and back deck (2020). The yard contains plenty of mature trees, adding privacy and creates a serene place to relax. Contact your REALTOR® today to schedule a showing! (id:7434)
General Features
| Property Type | Single Family |
|---|---|
| Building Architectural Style | Bungalow |
| Building Cooling Type | Heat Pump |
| Location Description | From Elmwood Drive, turn onto Hennessey Road, then left onto Fairview Knoll Road. Turn left again onto Morewood, and the property will be on your left. |
| Foundation Type | Concrete |
| Building Type | House |
| Ownership Type | Freehold |
| Building.StoriesTotal | 1 |
Interior Features
| Building Fireplace Present | False |
|---|---|
| Building Heating Type | Baseboard heaters, Heat Pump |
| Building Heating Fuel | Electric |
| Construction Style Attachment | Detached |
| Flooring Type | Ceramic, Laminate |
| Living Area Range | 1640 |
| Bedrooms | 3 |
Exterior Features
| Structure | Shed |
|---|---|
| Sewer | Municipal sewage system |
| Exterior Finish | Vinyl |
Room Details
| Room | Dimensions | Level | Flooring | Details |
|---|---|---|---|---|
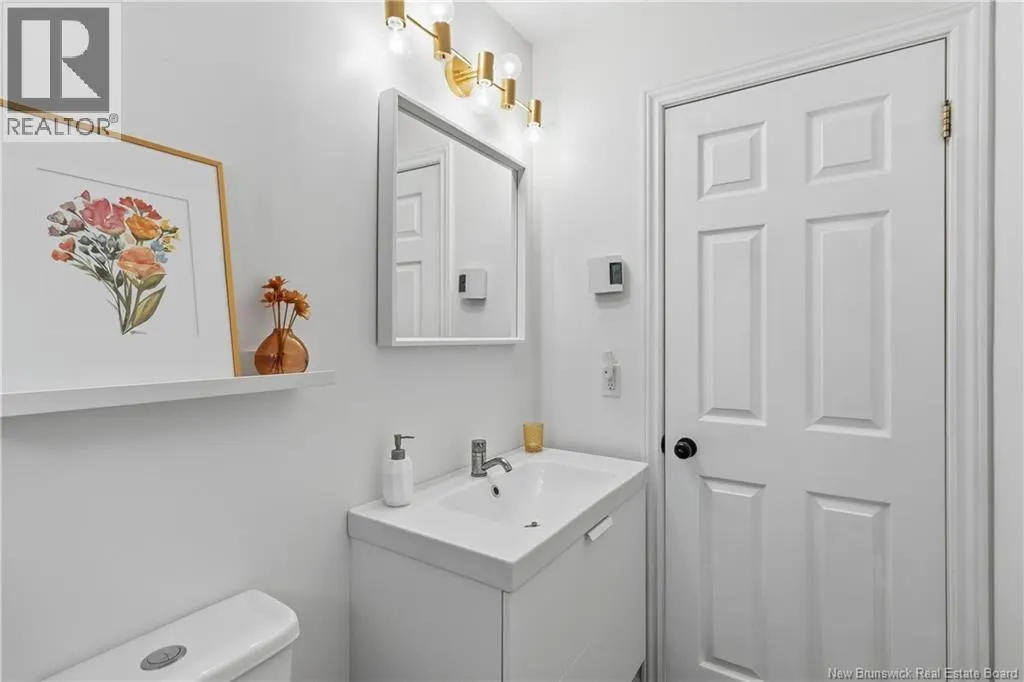
| 3pc Ensuite bath | 9'9'' x 5'5'' | Main level | ||
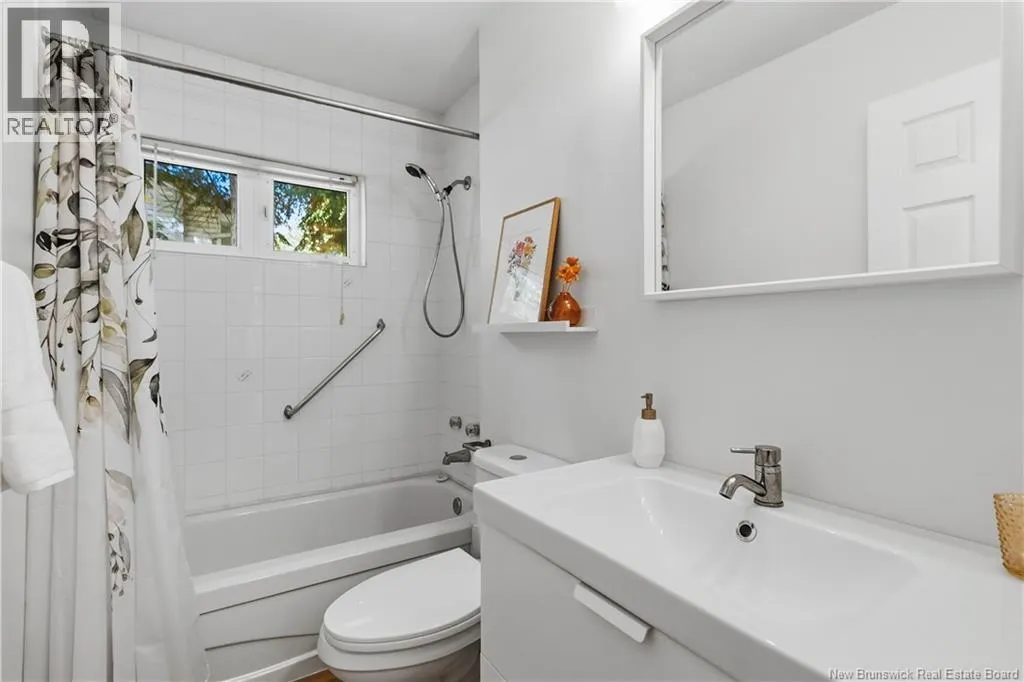
| 4pc Bathroom | 8'3'' x 4'3'' | Main level | ||
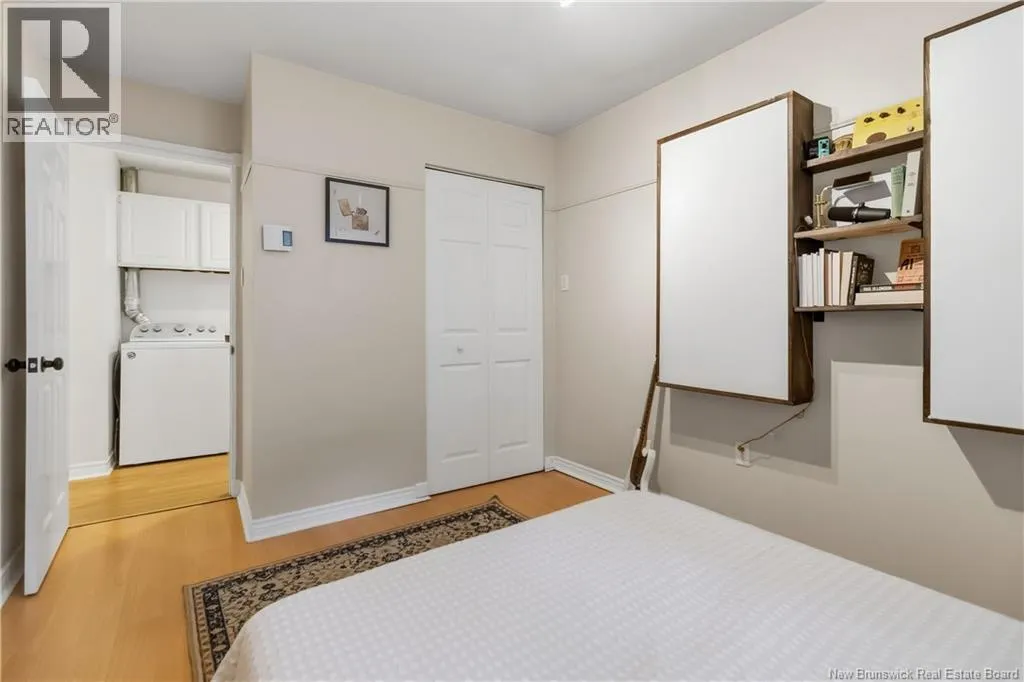
| Bedroom | 11'2'' x 9'7'' | Main level | ||
| Kitchen | 13'0'' x 11'6'' | Main level | ||
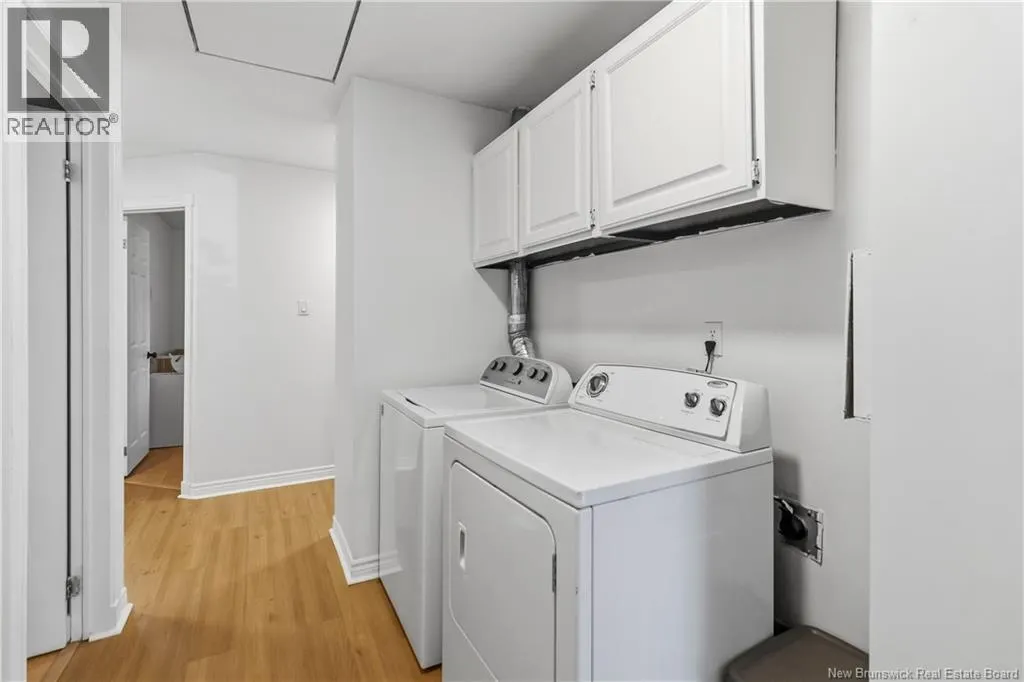
| Laundry room | 6'1'' x 8'7'' | Main level | ||
| Living room | 17'7'' x 20'2'' | Main level | ||
| Other | 4'8'' x 7'1'' | Main level | ||
| Primary Bedroom | 11'11'' x 16'4'' | Main level |
Amenities
- Views
- New Construction
- Adult 55+
- Lease To Own
- No Strata Fees
- Furnished
- Primary On Main
- Air Conditioning
- Seller Finance
- Green
- Fixer Upper
- Horse
- Golf
- Fireplace
- Deck
- Garage
- Basement
- Pool

Property vs Single Family Average in E1A 6L4
Price
Year Built

 All information deemed reliable but not guaranteed. All properties are subject to prior sale, change or withdrawal. Neither listing broker(s) or information provider(s) shall be responsible for any typographical errors, misinformation, misprints and shall be held totally harmless. Listing(s) information is provided for consumer's personal, non-commercial use and may not be used for any purpose other than to identify prospective properties consumers may be interested in purchasing. The data relating