







Address
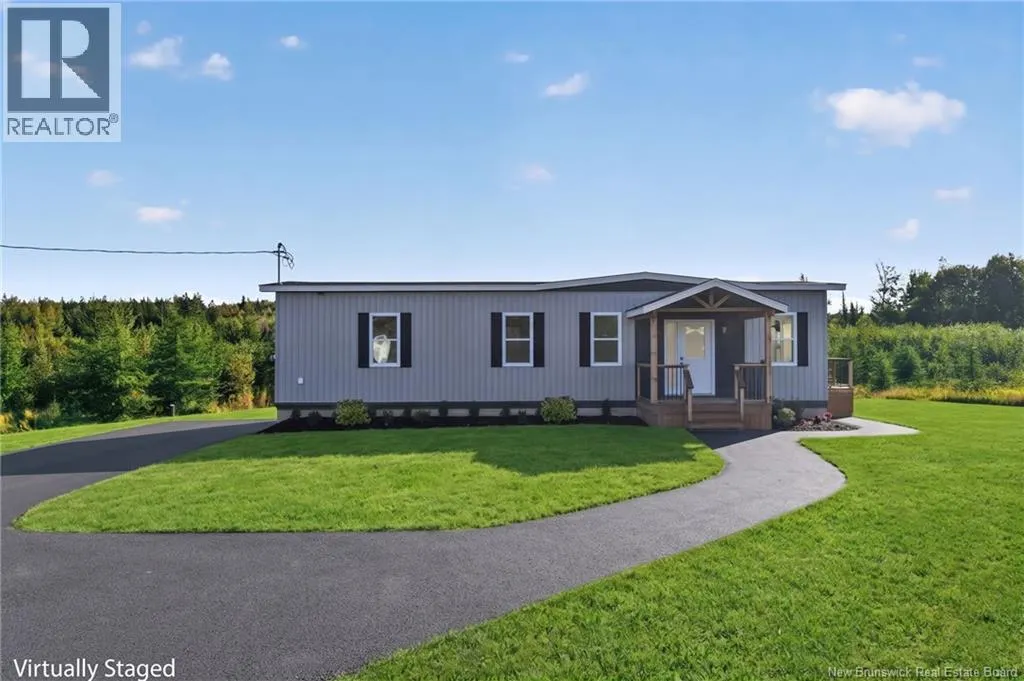
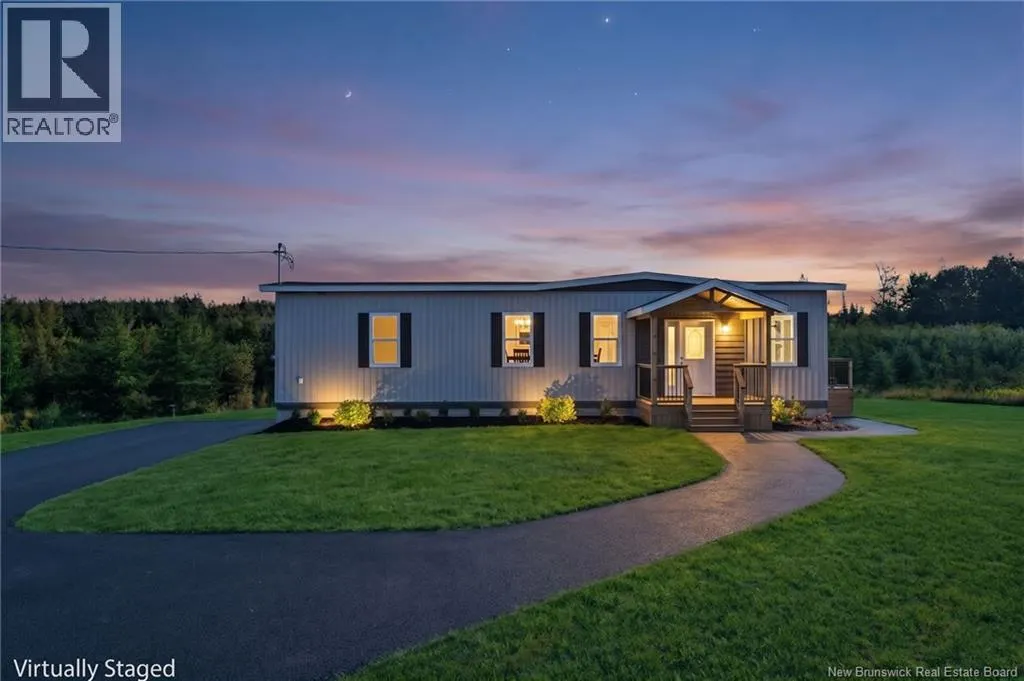
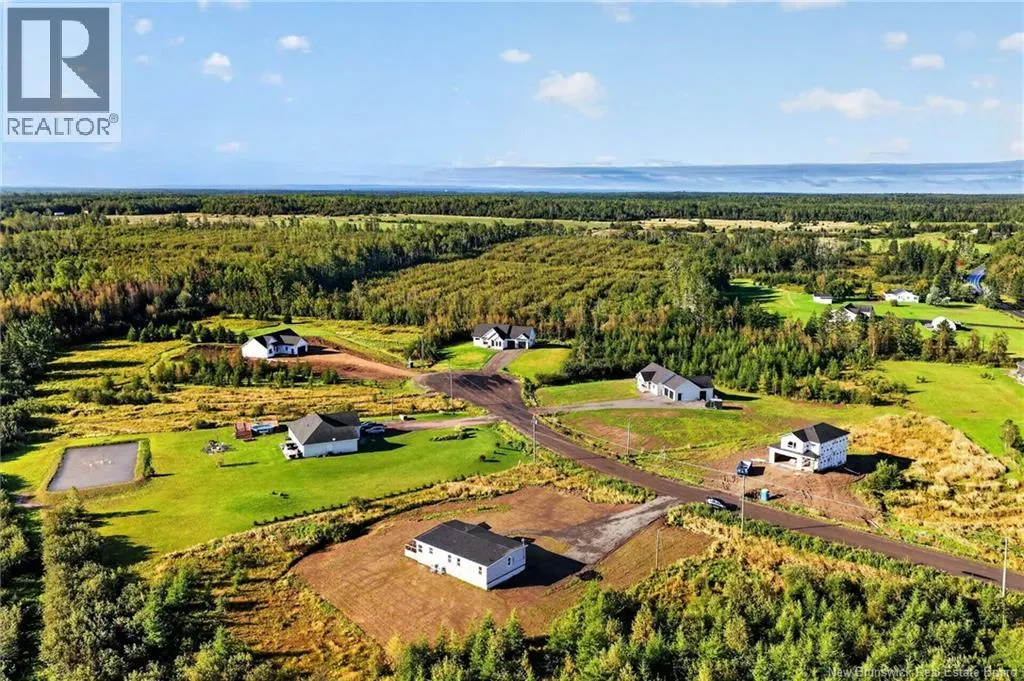
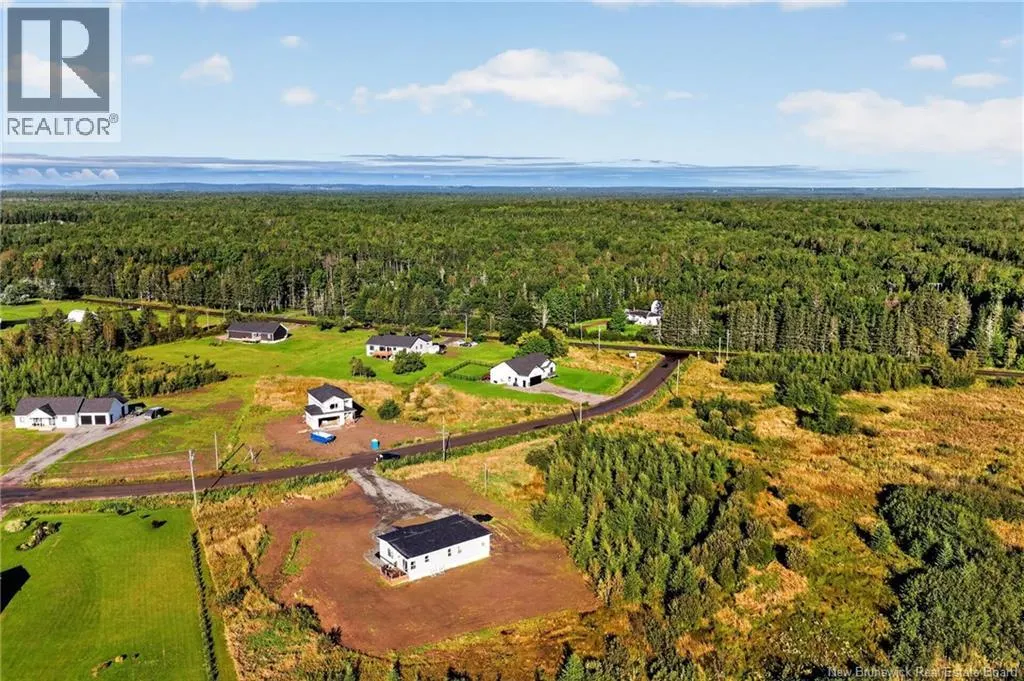
17 Noah Court, Shediac Cape, NB
Price
$ 409,900
Property Attributes
- ID#NB147444
- TypeSingle Family
- Listing Status Active
- MunicipalityShediac Cape
- CityShediac Cape
- AreaShediac Cape
- Postal CodeE4P 0Y6
- StyleBungalow
- Price$ 409,900
- Bedrooms3
- Bathrooms2
- Half Bathrooms0
- Sqr Footage1521
- Lot Size3 Acres
Data Source:
Canadian Real Estate Association (CREA)
Property Description
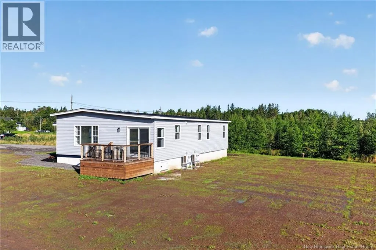
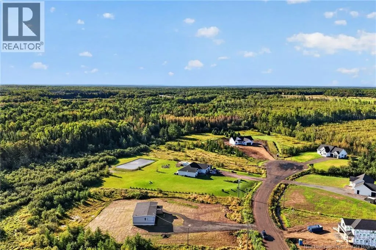
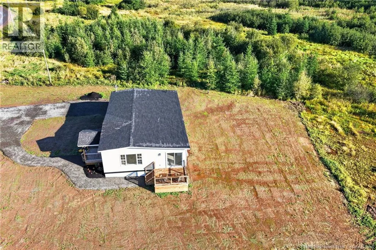
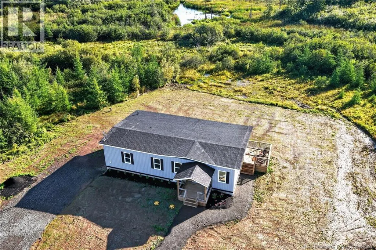
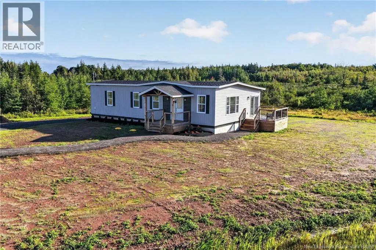
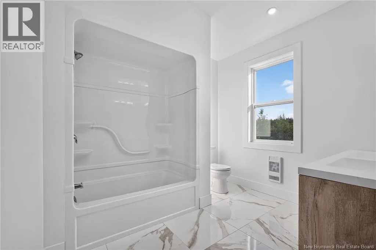
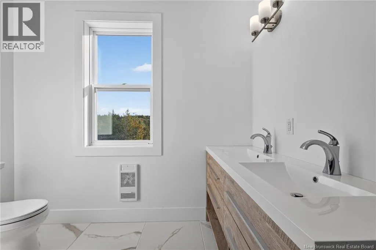
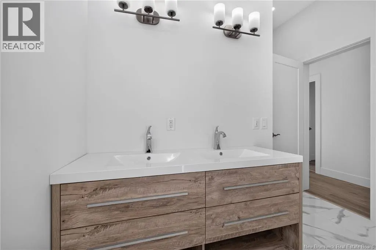
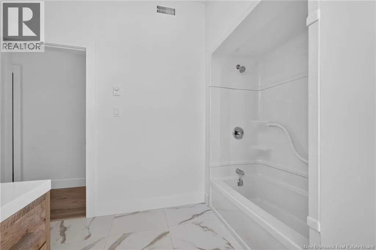
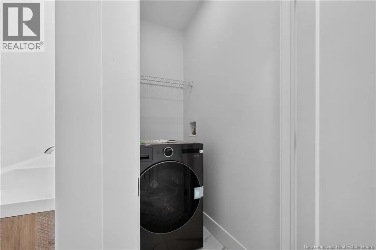
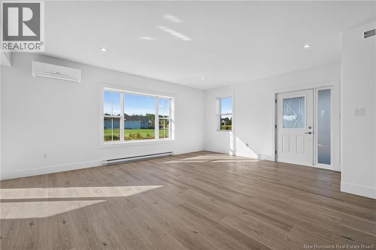
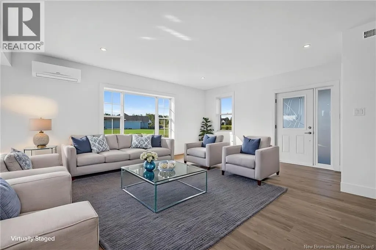
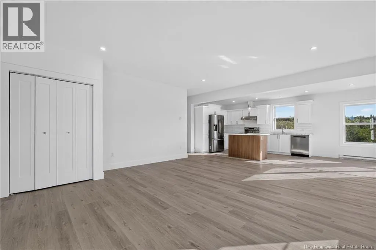
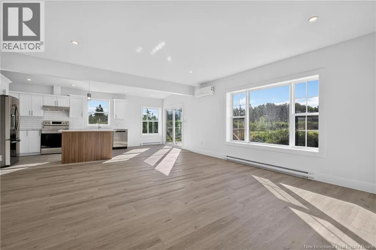
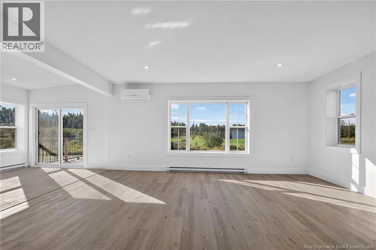
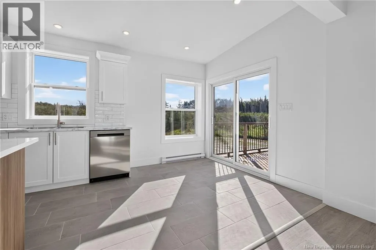
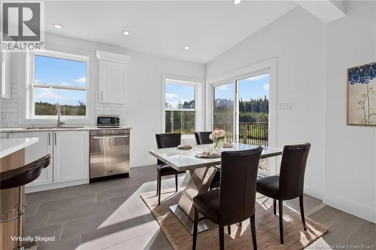
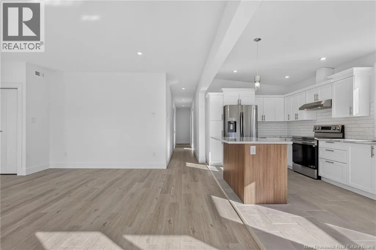
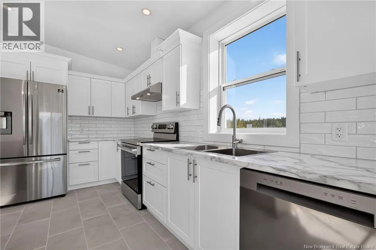
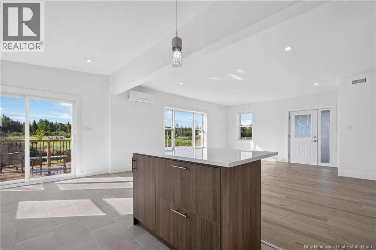
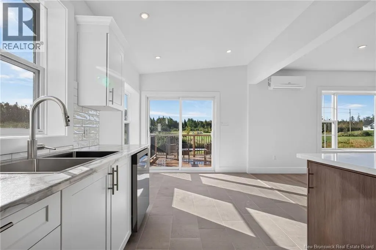
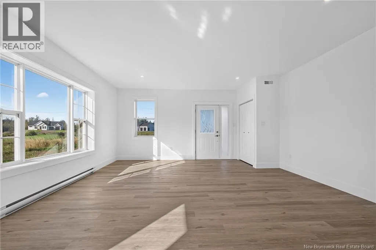
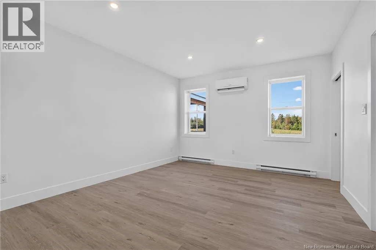
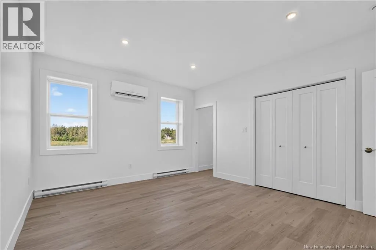
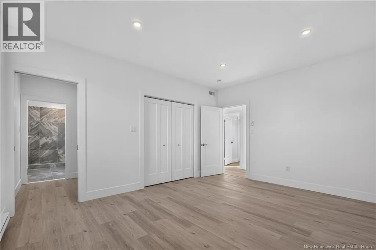
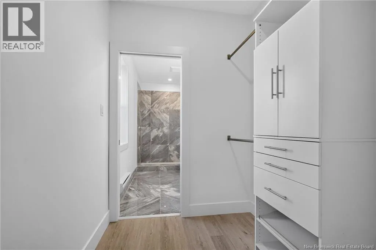
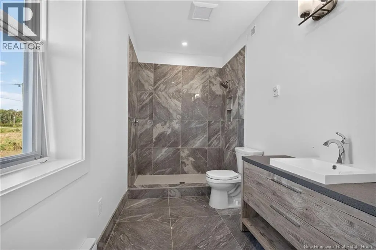
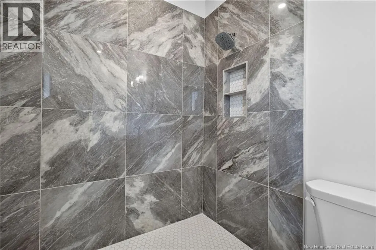
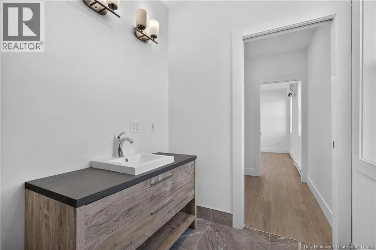
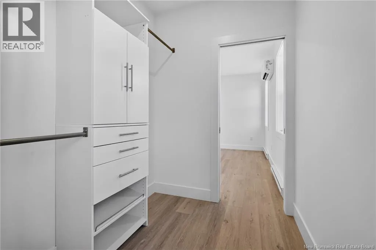
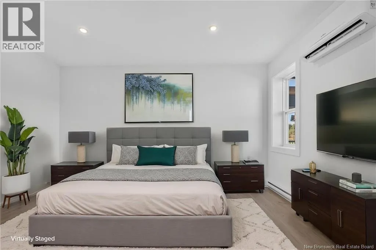
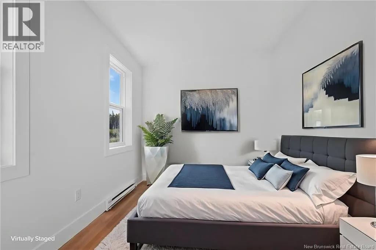
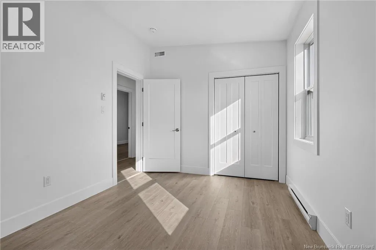
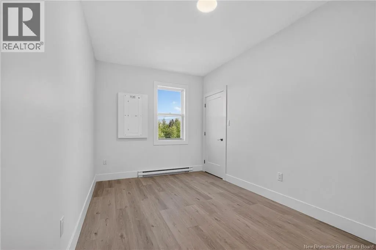
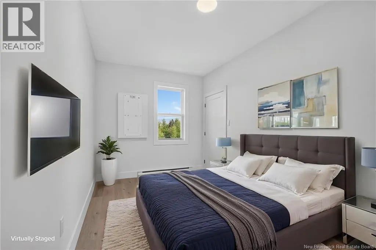
Looking for more space, a little country living, and a home you can move right into? Look no further this turnkey property may be exactly what youve been waiting for Why rent when you can own? This beautifully designed home offers an inviting open-concept layout, seamlessly connecting the living, kitchen, and dining areas. Its the perfect space for entertaining family and friends, while the thoughtfully designed kitchen allows you to prepare meals without missing a moment of the action. The spacious primary suite offers a peaceful retreat, complete with a large walk-in closet and convenient 3-piece ensuite. Down the hall, youll find two additional bedrooms and a generous 5-piece main bathroom, which conveniently includes the laundry area. With its combination of space, functionality, and country charm, this home is a rare find and one you wont want to miss. Dont let this opportunity pass you by call your REALTOR® today and come see all this home has to offer! (id:7434)
General Features
| Property Type | Single Family |
|---|---|
| Building Architectural Style | Bungalow |
| Building Cooling Type | Heat Pump |
| Location Description | Off route 134 turn onto Noah Court |
| Foundation Type | Concrete |
| Building Type | House |
| Ownership Type | Freehold |
| Building.StoriesTotal | 1 |
Interior Features
| Building Fireplace Present | False |
|---|---|
| Building Heating Type | Baseboard heaters, Heat Pump |
| Building Heating Fuel | Electric |
| Basement Type | Crawl space |
| Construction Style Attachment | Detached |
| Flooring Type | Tile, Vinyl |
| Living Area Range | 1521 |
| Bedrooms | 3 |
Exterior Features
| Sewer | Septic System |
|---|---|
| Exterior Finish | Vinyl |
Room Details
| Room | Dimensions | Level | Flooring | Details |
|---|---|---|---|---|
| 3pc Bathroom | 11'2'' x 5'11'' | Main level | ||
| 5pc Bathroom | 12'2'' x 9'6'' | Main level | ||
| Bedroom | 12'9'' x 15'1'' | Main level | ||
| Kitchen | 20'4'' x 9'2'' | Main level | ||
| Living room | 17' x 19'5'' | Main level |
Amenities
- Views
- New Construction
- Adult 55+
- Lease To Own
- No Strata Fees
- Furnished
- Primary On Main
- Air Conditioning
- Seller Finance
- Green
- Fixer Upper
- Horse
- Golf
- Fireplace
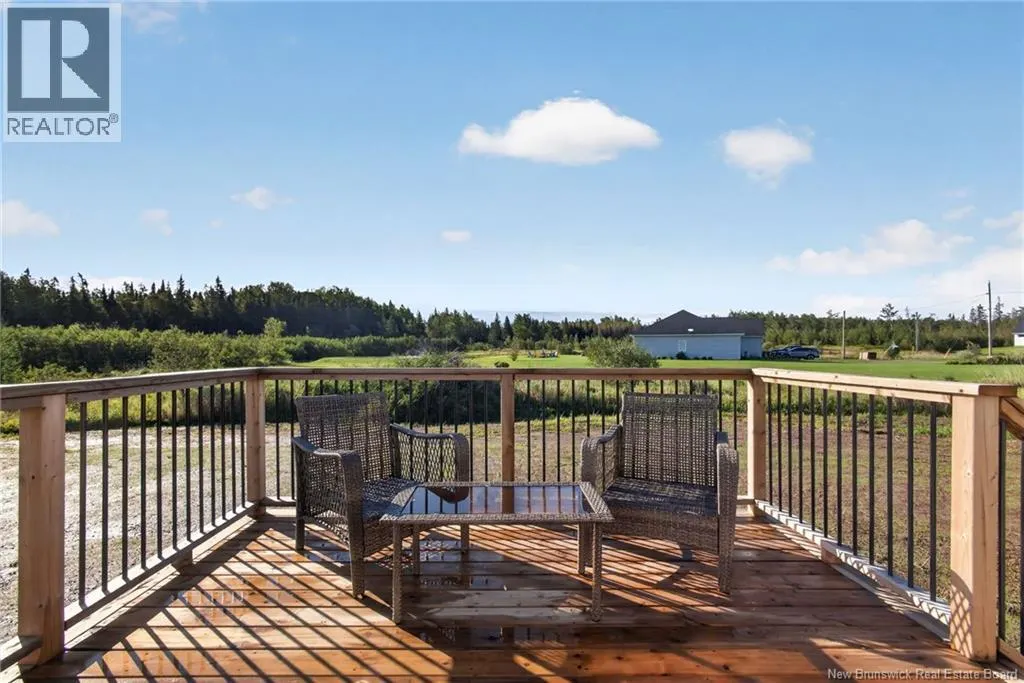
- Deck
- Garage
- Basement
- Pool

Property vs Single Family Average in E4P 0Y6
Price

 All information deemed reliable but not guaranteed. All properties are subject to prior sale, change or withdrawal. Neither listing broker(s) or information provider(s) shall be responsible for any typographical errors, misinformation, misprints and shall be held totally harmless. Listing(s) information is provided for consumer's personal, non-commercial use and may not be used for any purpose other than to identify prospective properties consumers may be interested in purchasing. The data relating