


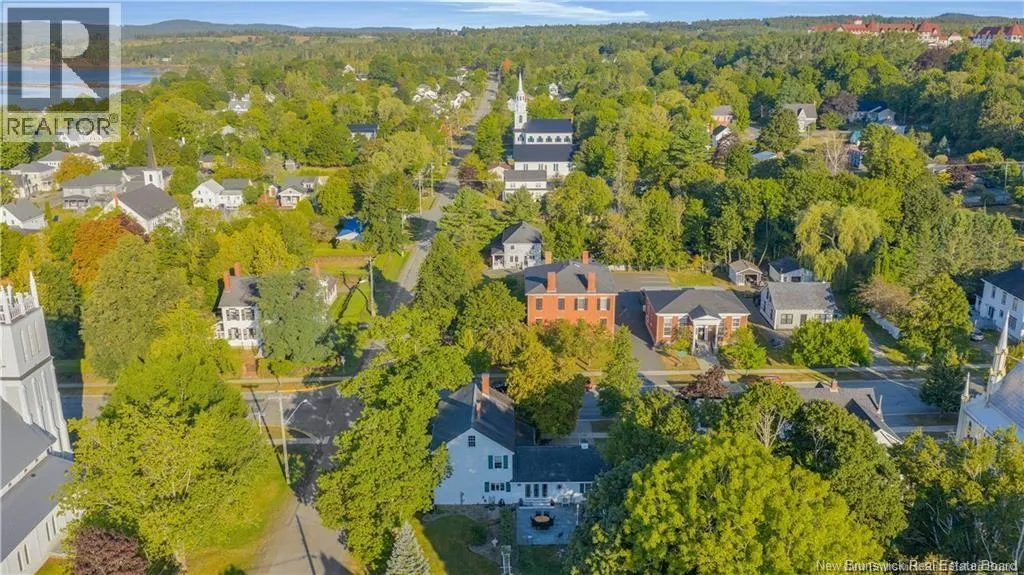
Address
204 Montague Street, Saint Andrews, NB
Price
$ 899,000
Property Attributes
- ID#NB147130
- TypeSingle Family
- Listing Status Active
- MunicipalitySaint Andrews
- CitySaint Andrews
- AreaSaint Andrews
- Postal CodeE5B 1J3
- Style
- Year Built1830
- Price$ 899,000
- Bedrooms4
- Bathrooms3
- Half Bathrooms0
- Sqr Footage2884
- Lot Size0.3 Acres
Data Source:
Canadian Real Estate Association (CREA)
Property Description
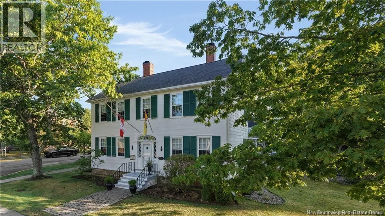
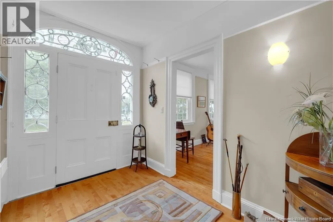
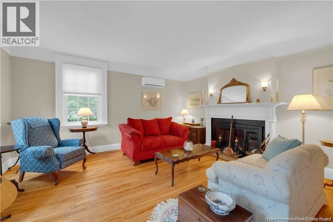
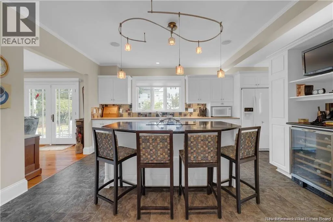
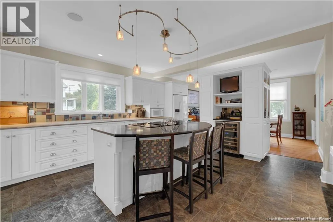
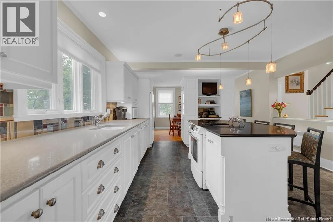
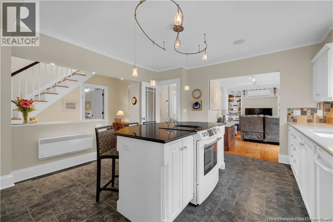
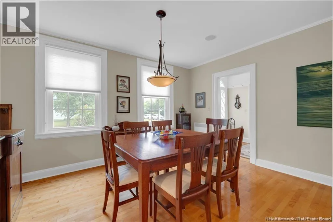
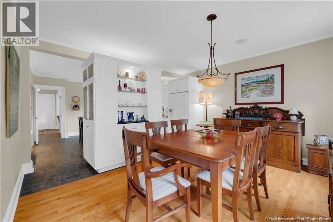
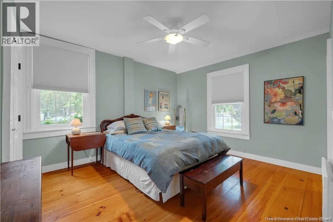
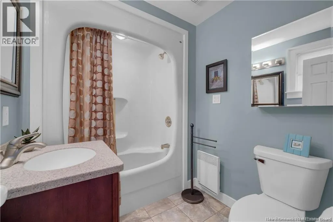
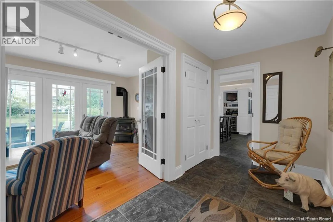
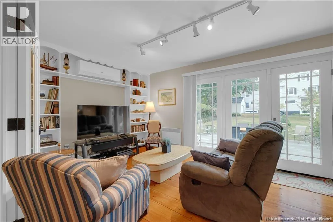
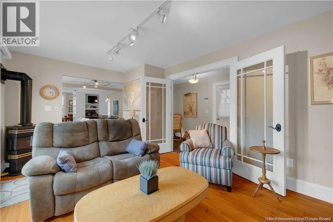
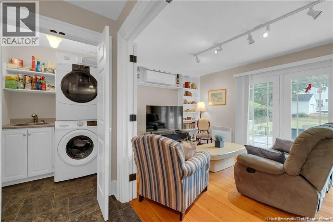
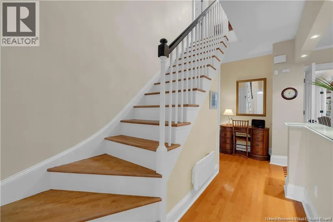
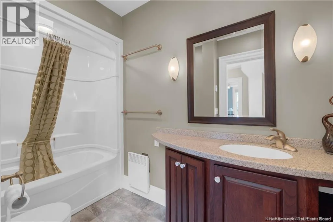
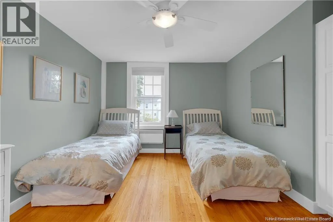
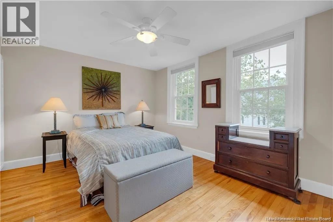
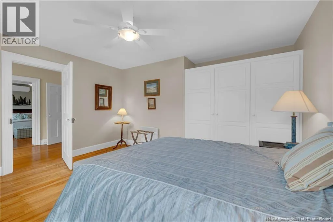
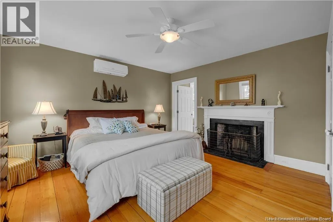
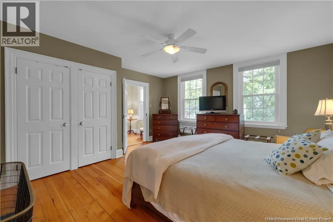
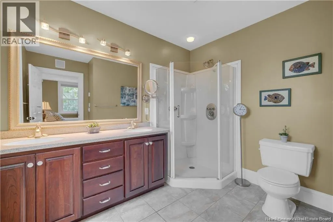
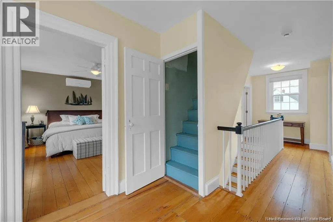
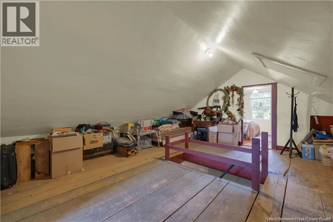
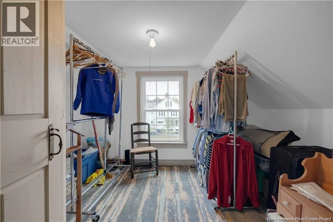
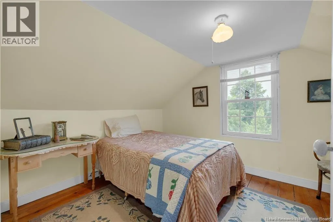
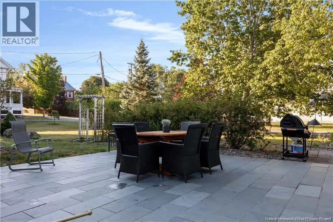
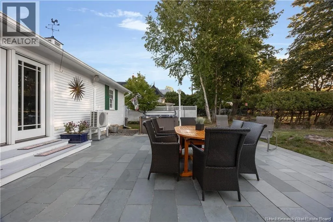
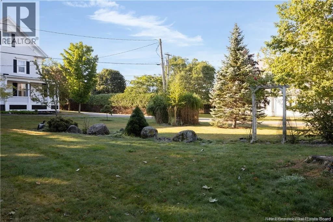
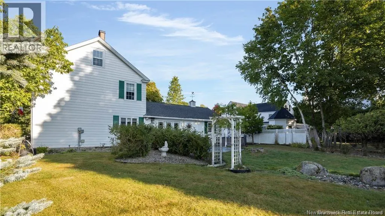
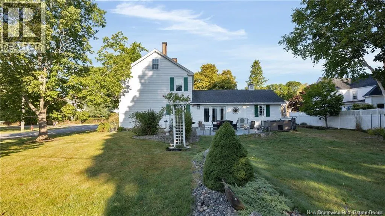
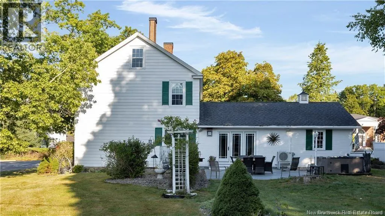
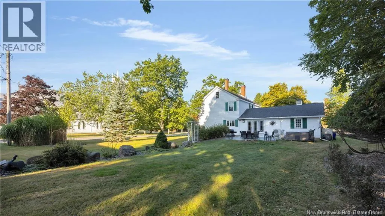
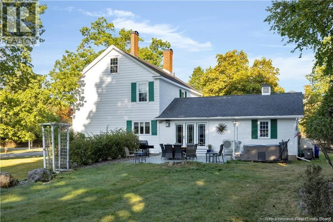
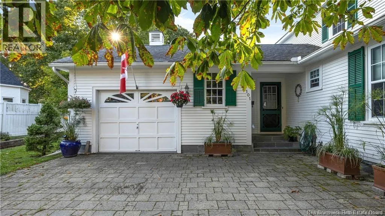
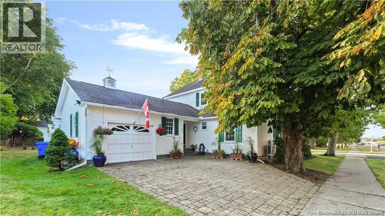
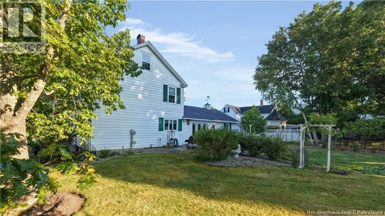
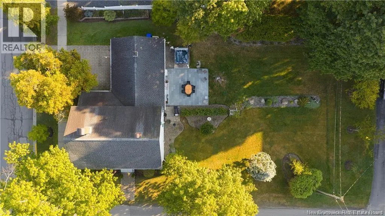
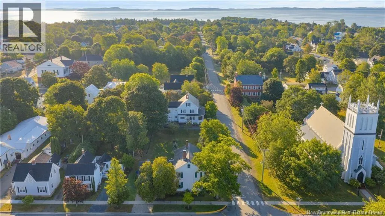
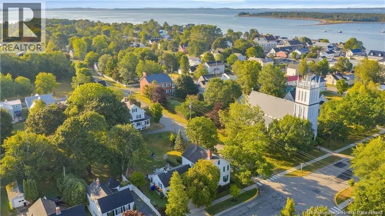
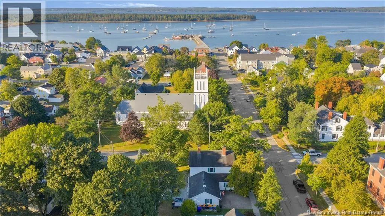
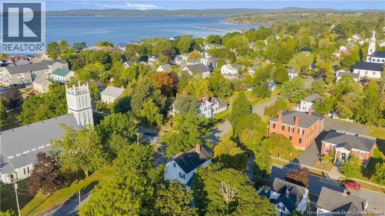
Welcome to 204 Montague Street where historic charm meets modern living! This character filled home is bursting with personality, featuring gorgeous wood floors, cozy fireplaces, and all the space your family needs to live, work, and play. The main level sets the tone with a warm living room complete with fireplace, a bright and functional kitchen with a huge island and tons of storage, a stylish dining room, and a family room with patio doors leading right out to the backyard. Bonus, a main floor bedroom with its own 4 piece ensuite plus laundry for added convenience perfect for multi generational living! Head upstairs to discover the primary retreat with fireplace and private 4 piece ensuite, two additional spacious bedrooms, and another full family bath. But thats not all the third level brings serious wow factor with a versatile loft, extra bonus room, and oversized walk in closet perfect for storage, hobbies, or creative space. Outside, enjoy the attached garage, a stunning stone patio made for entertaining, and a large private yard in one of St. Andrews most sought after settings. This home is truly the perfect blend of charm, character, and modern convenience and its ready for its next chapter. Contact your REALTOR® today! (id:7434)
General Features
| Road Type | Seasonal Road |
|---|---|
| Property Type | Single Family |
| Building Amenities | Fireplace(s) |
| Building Cooling Type | Heat Pump |
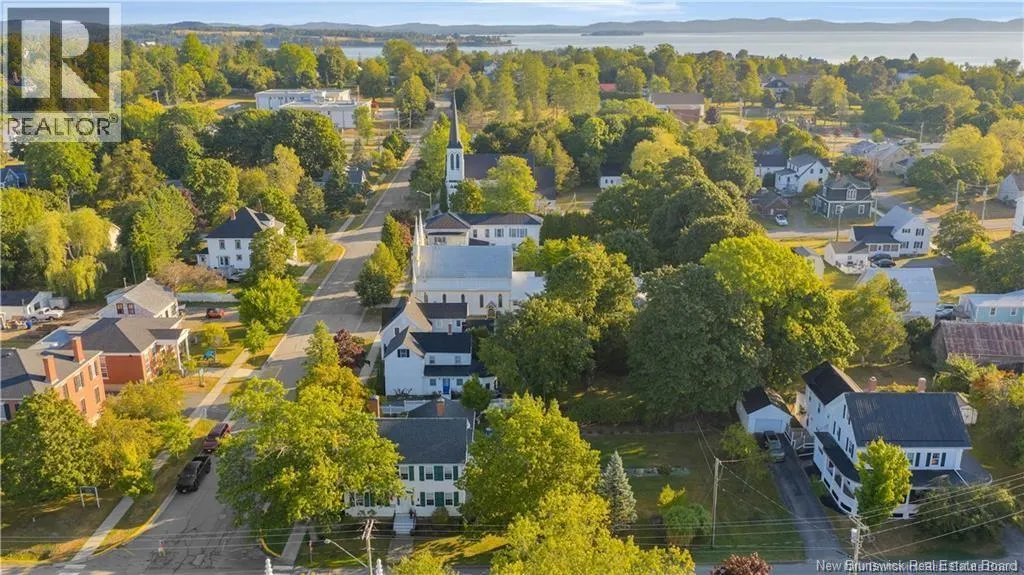
| Location Description | On the corner of King Street and Montague Street. |
| Foundation Type | Concrete, Stone |
| Building Type | House |
| Ownership Type | Freehold |
| Building.StoriesTotal | 2 |
Interior Features
| Building Fireplace Present | False |
|---|---|
| Building Heating Type | Heat Pump |
| Building Heating Fuel | Electric, Propane |
| Construction Style Attachment | Detached |
| Flooring Type | Tile, Wood |
| Living Area Range | 2884 |
| Bedrooms | 4 |
Exterior Features
| Sewer | Municipal sewage system |
|---|---|
| Exterior Finish | Vinyl, Wood |
Room Details
| Room | Dimensions | Level | Flooring | Details |
|---|---|---|---|---|
| 4pc Bathroom | 5'1'' x 9'6'' | Second level | ||
| 4pc Ensuite bath | 7'7'' x 6'2'' | Main level | ||
| 5pc Ensuite bath | 9'8'' x 9'6'' | Second level | ||
| Bedroom | 15'3'' x 13'9'' | Main level | ||
| Bonus Room | 9'2'' x 11'3'' | Third level | ||
| Dining room | 14'4'' x 10'2'' | Main level | ||
| Family room | 10'11'' x 16'10'' | Main level | ||
| Foyer | 6'11'' x 9'8'' | Main level | ||
| Kitchen | 14'4'' x 16'8'' | Main level | ||
| Laundry room | 4'6'' x 4'11'' | Main level | ||
| Living room | 15'3'' x 15'11'' | Main level | ||
| Loft | 18'2'' x 16'6'' | Third level | ||
| Other | 9'4'' x 11'3'' | Third level | ||
| Primary Bedroom | 15'3'' x 15'6'' | Second level |
Amenities
- Views
- New Construction
- Adult 55+
- Lease To Own
- No Strata Fees
- Furnished
- Primary On Main
- Air Conditioning
- Seller Finance
- Green
- Fixer Upper
- Horse
- Golf
- Fireplace
- Deck
- Garage
- Basement
- Pool

Property vs Single Family Average in E5B 1J3
Price
Year Built

 All information deemed reliable but not guaranteed. All properties are subject to prior sale, change or withdrawal. Neither listing broker(s) or information provider(s) shall be responsible for any typographical errors, misinformation, misprints and shall be held totally harmless. Listing(s) information is provided for consumer's personal, non-commercial use and may not be used for any purpose other than to identify prospective properties consumers may be interested in purchasing. The data relating