





Address
1319 Route 104, Upper Keswick, NB
Price
$ 699,000
Property Attributes
- ID#NB146705
- TypeSingle Family
- Listing Status Active
- MunicipalityUpper Keswick
- CityUpper Keswick
- AreaUpper Keswick
- Postal CodeE6L 2G8
- StyleBungalow, 2 Level
- Year Built1993
- Price$ 699,000
- Bedrooms3+1
- Bathrooms3
- Half Bathrooms0
- Sqr Footage2347
- Lot Size14 Acres
Data Source:
Canadian Real Estate Association (CREA)
Property Description
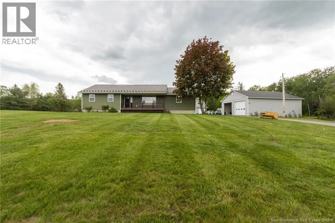
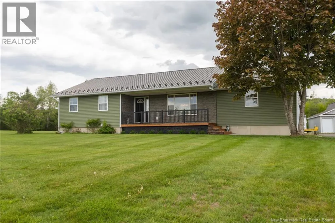
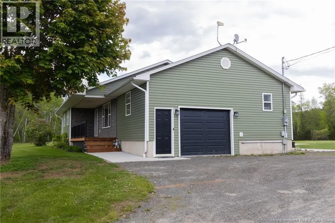
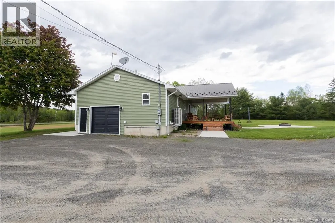
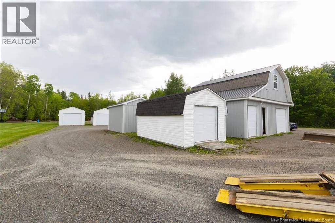
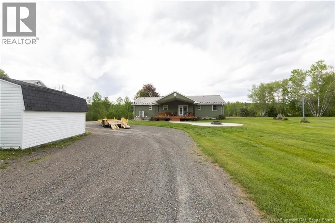
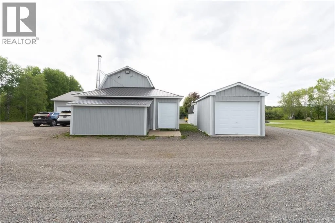
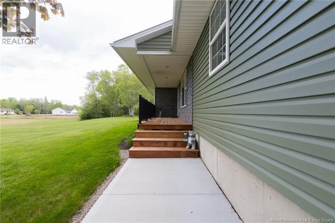
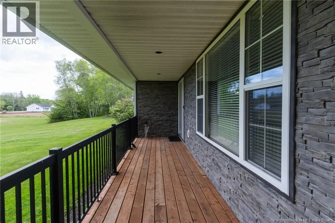
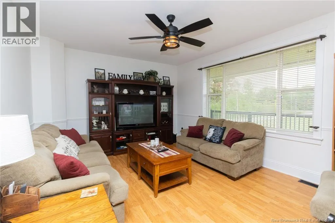
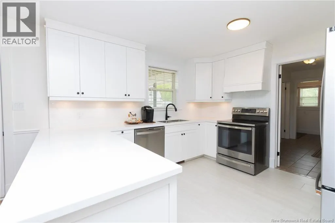
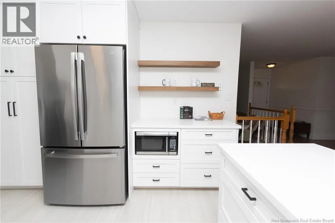
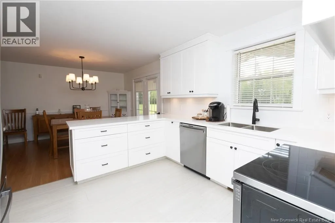
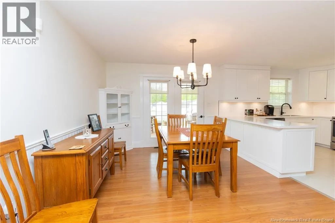
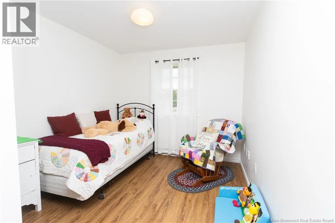
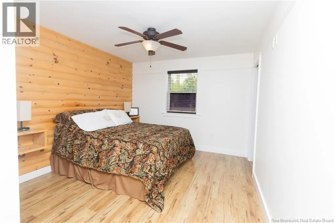
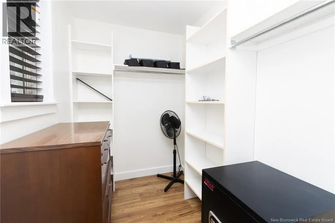
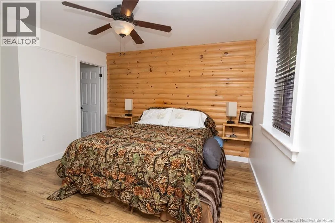
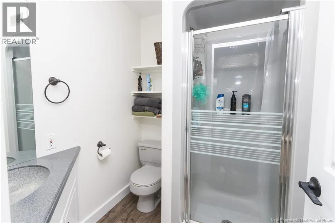
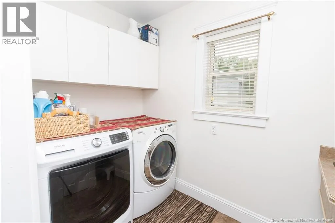
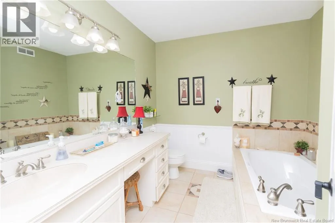
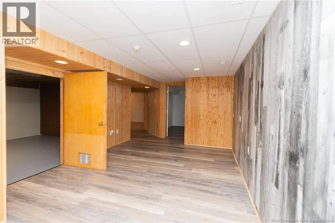
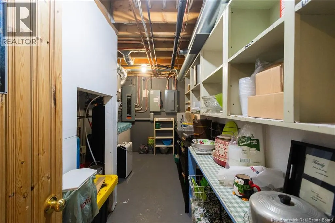
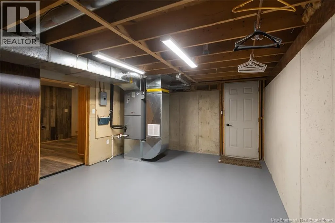
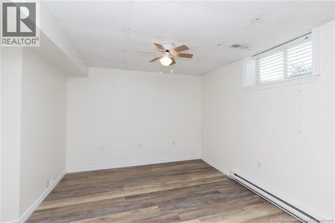
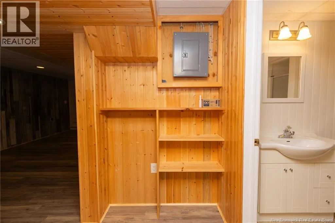
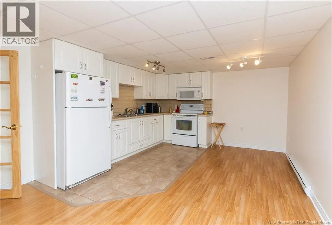
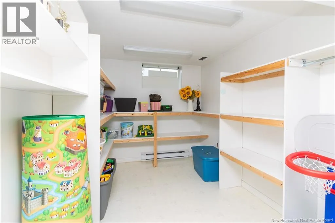
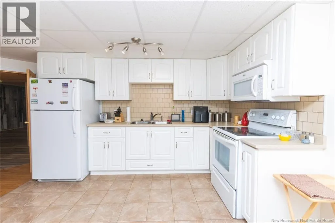
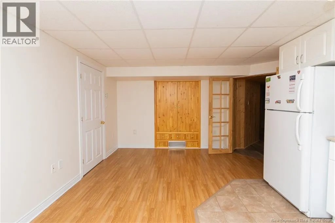
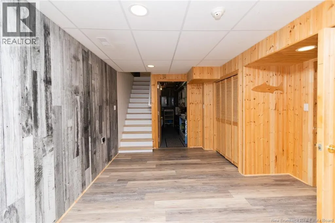
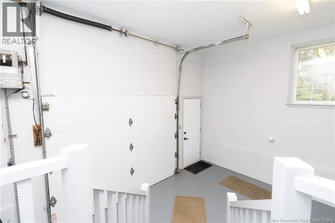
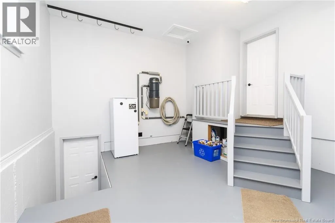
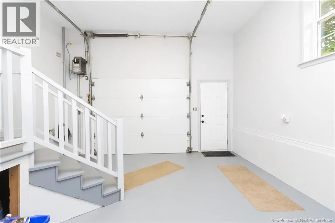
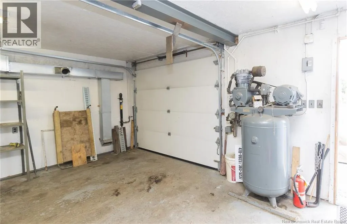
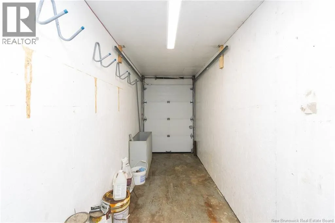
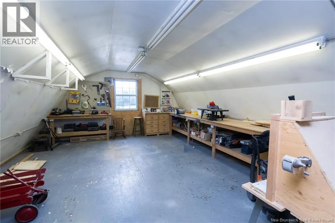
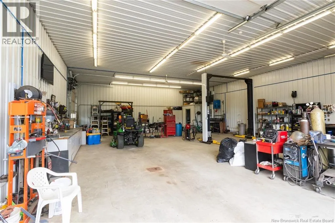
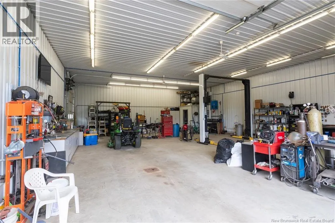
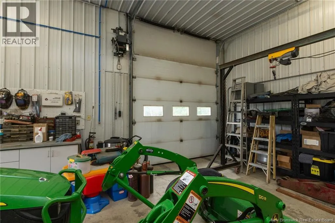
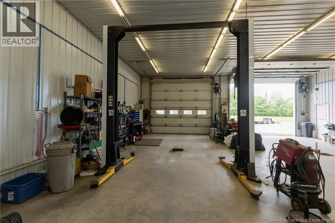
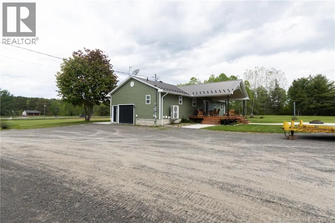
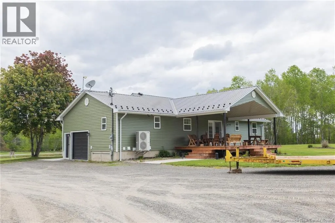
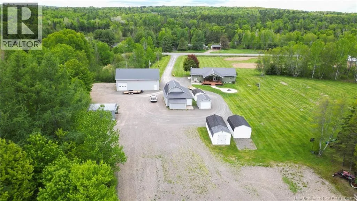
This expansive and amazing property is nestled on 14 acres of rural privacy accompanied by a list of notable features far too long to mention. Lovingly built, maintained and cared for by it's original owner, this entire property is 100% turn key ready and has seen in excess of 100k of recent upgrades and reno's leaving nothing left to do but move in! The main level of this raised bungalow has 3 bedrooms - (primary with full ensuite and WIC) full bath, sunken living room, dining & kitchen, laundry rm & attached garage with access to the fully finished basement. Here you will find another full kitchen & bath, bedroom, rec rm, utility rooms and loads of storage space making this the perfect ""in law / Granny suite"" or a good mortgage helper. If the home itself isn't impressive enough, how about a 38 x 50 fully equipped garage with in floor heating, bathroom (c/w own septic) 9000 lb hoist and many other features. But there's more so lets add another 2 storey 26 x 32 garage completely finished with forced air oil heating, a 10 x 14 and two 12 x 20 storage bldgs all on concrete slabs and a 15 x 25 tarp shed. Regardless of your needs this multi purpose property will check all the boxes and must be seen to be fully appreciated. Please see feature sheet for extensive list of property details. (id:7434)
General Features
| Features | Treed, Balcony/Deck/Patio |
|---|---|
| Property Type | Single Family |
| Building Architectural Style | Bungalow, 2 Level |
| Building Cooling Type | Heat Pump, Air exchanger |
| Location Description | Take Route 105 from Fredericton on to Route 104 through Keswick Continue to civic on left |
| Foundation Type | Concrete |
| Building Type | House |
| Ownership Type | Freehold |
| Building.StoriesTotal | 1 |
Interior Features
| Building Fireplace Present | False |
|---|---|
| Building Heating Type | Baseboard heaters, Heat Pump |
| Construction Style Attachment | Detached |
| Flooring Type | Ceramic, Laminate, Wood |
| Living Area Range | 2347 |
| Bedrooms | 3+1 |
Exterior Features
| Structure | Shed |
|---|---|
| Landscape Features | Landscaped |
| Sewer | Septic System |
| Exterior Finish | Vinyl |
Room Details
| Room | Dimensions | Level | Flooring | Details |
|---|---|---|---|---|
| Bath (# pieces 1-6) | 8'8'' x 7'11'' | Main level | ||
| Bedroom | 12'4'' x 9'4'' | Main level | ||
| Dining room | 14'11'' x 11' | Main level | ||
| Ensuite | 6'2'' x 5'9'' | Main level | ||
| Kitchen | 11'11'' x 11'6'' | Main level | ||
| Laundry room | 8'11'' x 5'1'' | Main level | ||
| Living room | 12'10'' x 16'11'' | Main level | ||
| Mud room | 5'1'' x 11'1'' | Main level | ||
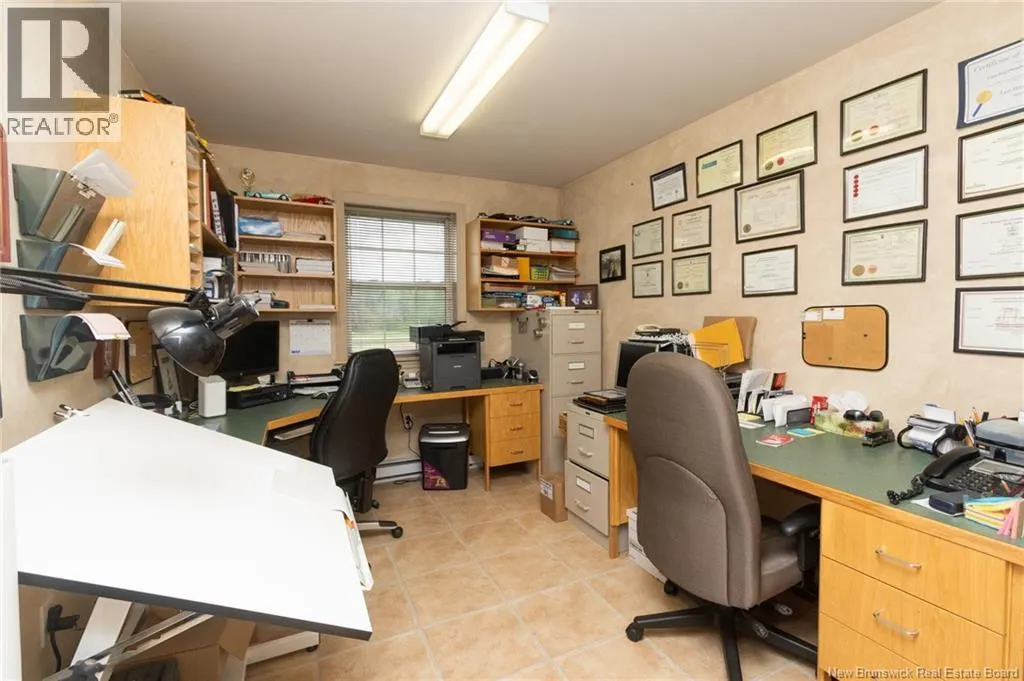
| Office | 12'4'' x 9'3'' | Main level | ||
| Other | 5'6'' x 7'11'' | Main level | ||
| Primary Bedroom | 14'5'' x 10'10'' | Main level | ||
| Storage | 7'10'' x 16' | Basement | ||
| Utility room | 12'4'' x 16'10'' | Basement |
Amenities
- Views
- New Construction
- Adult 55+
- Lease To Own
- No Strata Fees
- Furnished
- Primary On Main
- Air Conditioning
- Seller Finance
- Green
- Fixer Upper
- Horse
- Golf
- Fireplace
- Deck
- Garage
- Basement
- Pool

Property vs Single Family Average in E6L 2G8
Price
Year Built

 All information deemed reliable but not guaranteed. All properties are subject to prior sale, change or withdrawal. Neither listing broker(s) or information provider(s) shall be responsible for any typographical errors, misinformation, misprints and shall be held totally harmless. Listing(s) information is provided for consumer's personal, non-commercial use and may not be used for any purpose other than to identify prospective properties consumers may be interested in purchasing. The data relating