





Address
1129 Brophy Road, Arbeau Settlement, NB
Price
$ 219,900
Property Attributes
- ID#NB146496
- TypeSingle Family
- Listing Status Active
- MunicipalityArbeau Settlement
- CityArbeau Settlement
- AreaArbeau Settlement
- Postal CodeE9B 1P8
- Style
- Price$ 219,900
- Bedrooms2
- Bathrooms1
- Half Bathrooms0
- Sqr Footage1212
- Lot Size7300 Acres
Data Source:
Canadian Real Estate Association (CREA)
Property Description
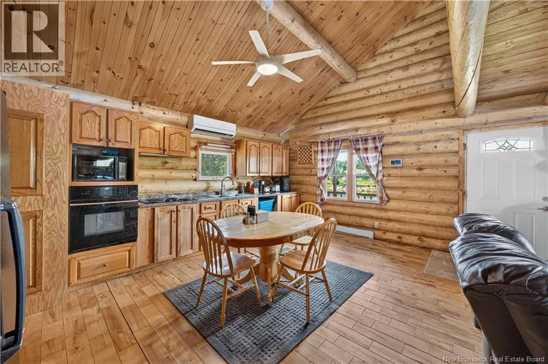
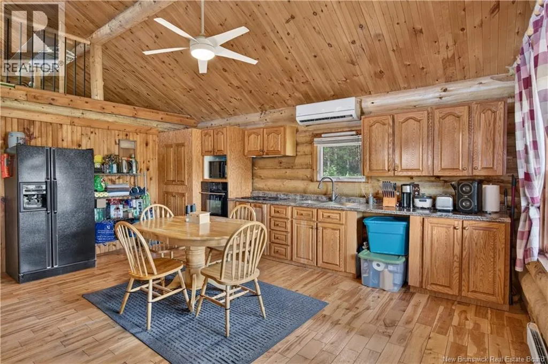
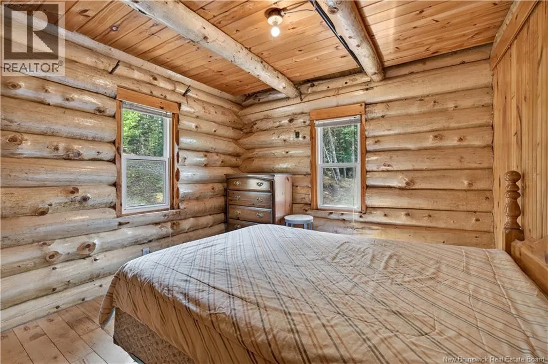
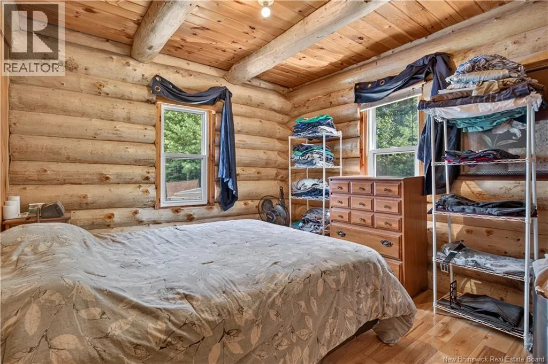
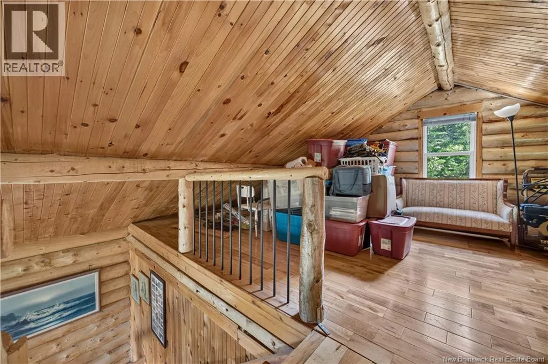
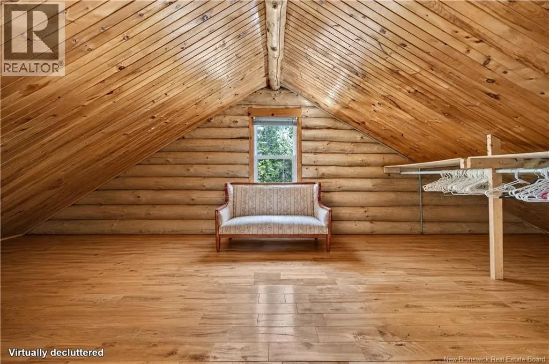
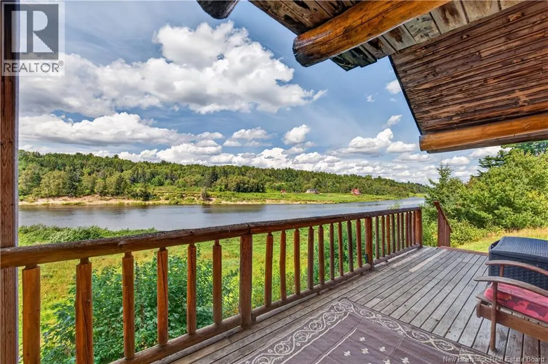
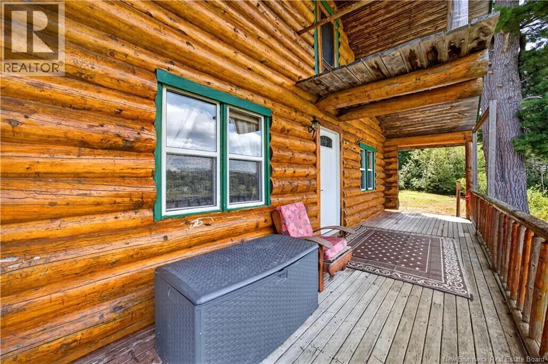
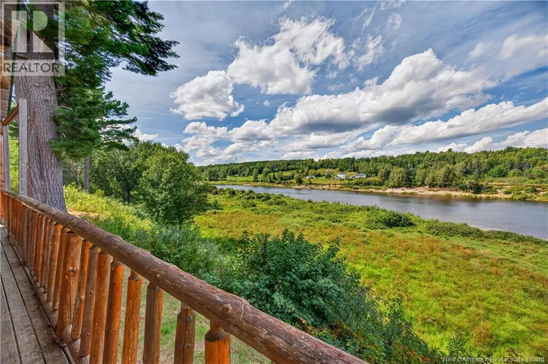
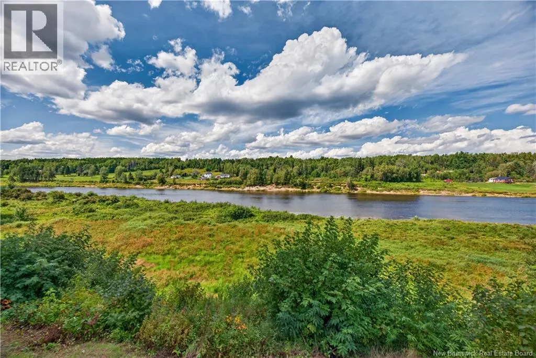
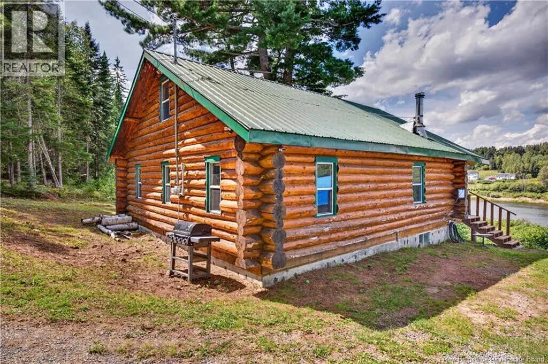
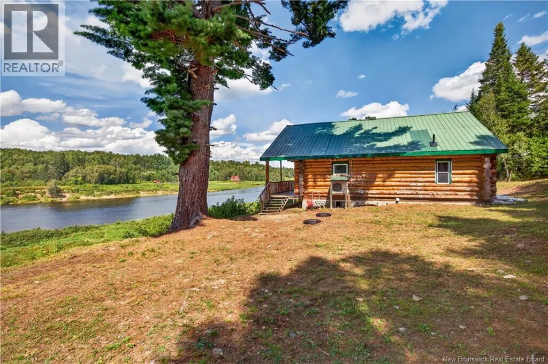
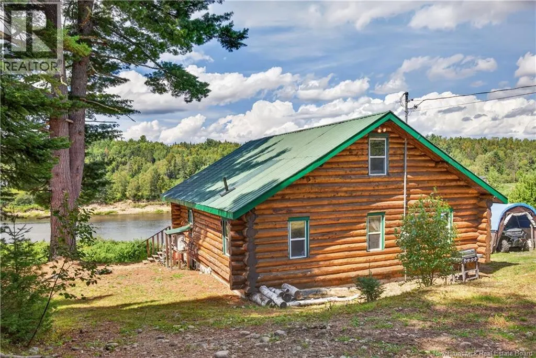
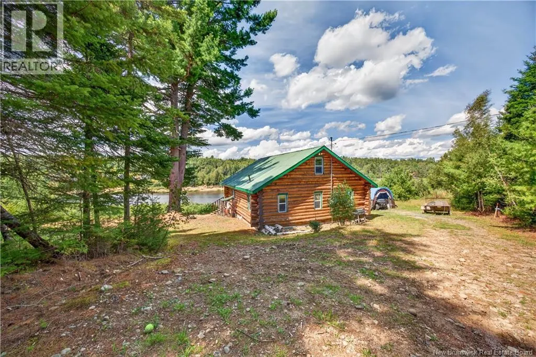
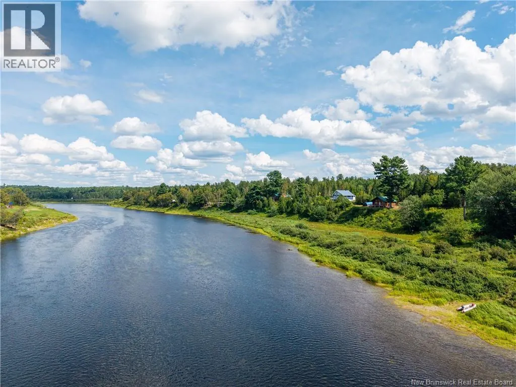
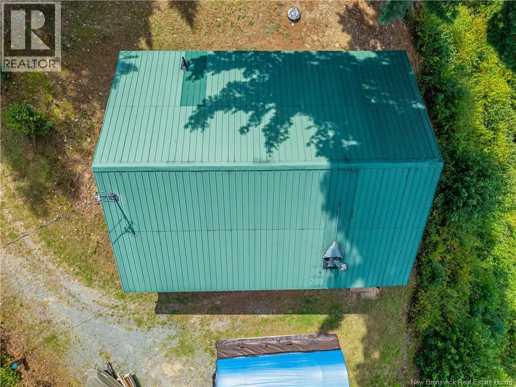
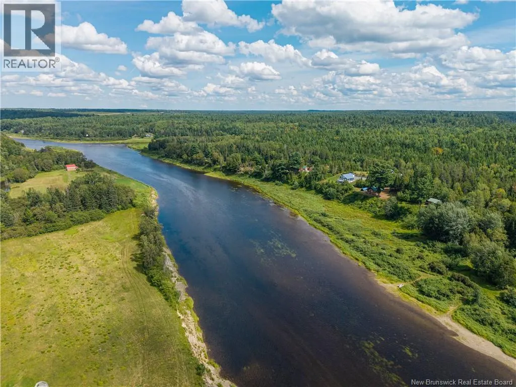
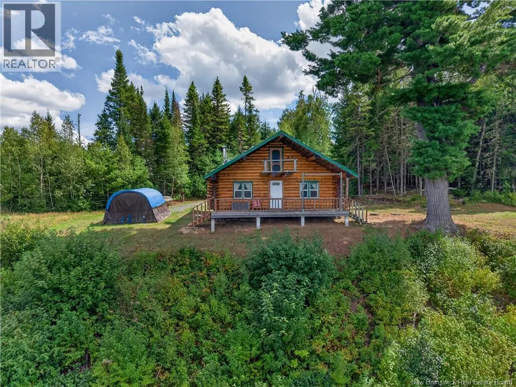
Nestled along the banks of the beautiful Southwest Miramichi River, this charming two-bedroom log home offers the perfect retreat for those seeking peace, privacy, and the great outdoors. Located approximately 25 minutes from Blackville Village and its amenities, this property offers the tranquility of country living without being too far from the essentials. Featuring a durable steel roof and a cozy wood stove, this home is perfect for enjoying quiet evenings surrounded by nature. With fishing rights included, its an ideal property for fishing enthusiasts, hunters, outdoor lovers, or anyone looking to escape the hustle and bustle and enjoy the peacefulness of life in the woods. Whether youre looking for a year-round home, a weekend getaway, or a recreational retreat, this property offers a unique opportunity to experience the beauty of the Southwest Miramichi River right from your doorstep. (id:7434)
General Features
| Property Type | Single Family |
|---|---|
| Building Cooling Type | Heat Pump |
| Location Description | TAKE BROPHY RD, APPROX 10 MIN DRIVE ON DIRT RD, PROPERTY WILL BE ON YOUR LEFT |
| Foundation Type | Concrete |
| Building Type | House |
| Ownership Type | Freehold |
Interior Features
| Building Fireplace Present | True |
|---|---|
| Building Fireplace Type | Conventional |
| Building Heating Type | Baseboard heaters, Heat Pump, Stove |
| Building Heating Fuel | Wood |
| Basement Type | Crawl space |
| Construction Style Attachment | Detached |
| Fireplace Fuel | Wood |
| Flooring Type | Hardwood |
| Living Area Range | 1212 |
| Bedrooms | 2 |
Exterior Features
| Water Front Type | Waterfront on river |
|---|---|
| ViewType | River view |
| Sewer | Septic System |
| Exterior Finish | Log |
Room Details
| Room | Dimensions | Level | Flooring | Details |
|---|---|---|---|---|
| Bath (# pieces 1-6) | 8'2'' x 5'11'' | Main level | ||
| Bedroom | 9'5'' x 10'6'' | Main level | ||
| Kitchen/Dining room | 18'8'' x 10'3'' | Main level | ||
| Living room | 18'8'' x 18'4'' | Main level | ||
| Loft | 28'6'' x 10'6'' | Second level |
Amenities
- Views
- New Construction
- Adult 55+
- Lease To Own
- No Strata Fees
- Furnished
- Primary On Main
- Air Conditioning
- Seller Finance
- Green
- Fixer Upper
- Horse
- Golf
- Fireplace
- Deck
- Garage
- Basement
- Pool

Property vs Single Family Average in E9B 1P8
Price

 All information deemed reliable but not guaranteed. All properties are subject to prior sale, change or withdrawal. Neither listing broker(s) or information provider(s) shall be responsible for any typographical errors, misinformation, misprints and shall be held totally harmless. Listing(s) information is provided for consumer's personal, non-commercial use and may not be used for any purpose other than to identify prospective properties consumers may be interested in purchasing. The data relating