




Address
80 Third Avenue, Pointe-Du-Chêne, NB
Price
$ 599,900
Property Attributes
- ID#NB146116
- TypeSingle Family
- Listing Status Active
- MunicipalityPointe-Du-Chêne
- CityPointe-Du-Chêne
- AreaPointe-Du-Chêne
- Postal CodeE4P 8H9
- Style
- Year Built1996
- Price$ 599,900
- Bedrooms2+2
- Bathrooms2
- Half Bathrooms0
- Sqr Footage2566
Data Source:
Canadian Real Estate Association (CREA)
Property Description
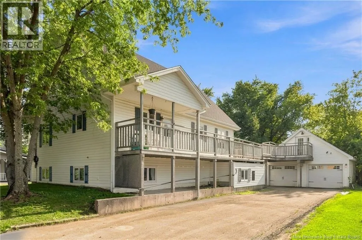
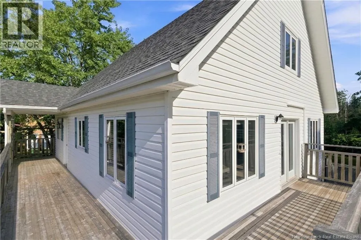
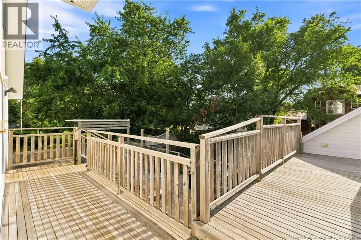
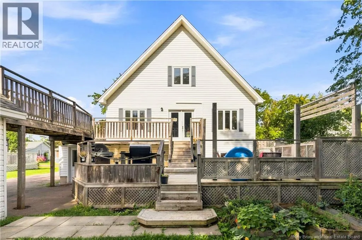
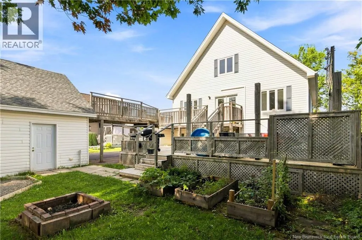
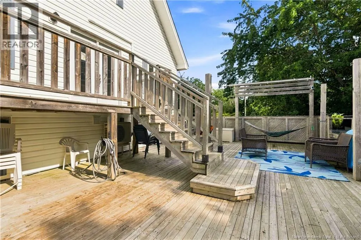
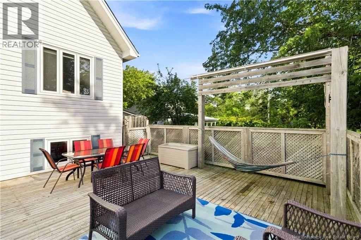
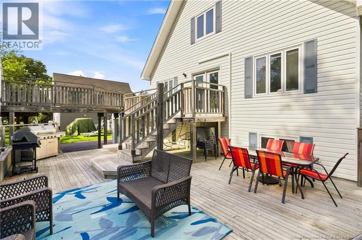
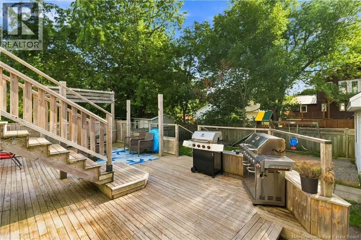
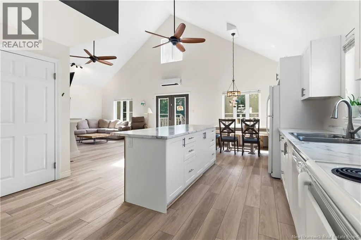
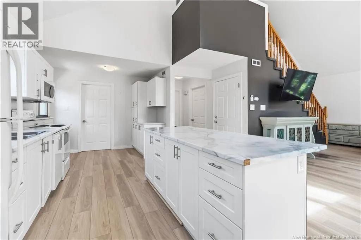
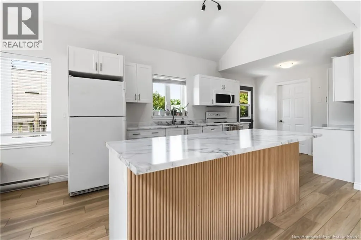
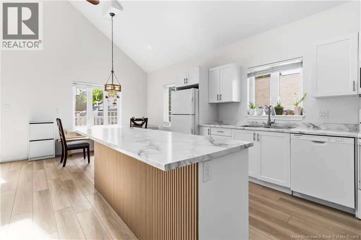
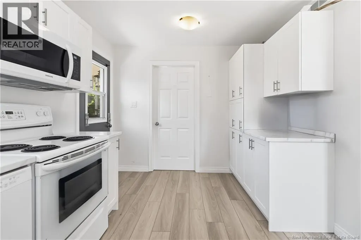
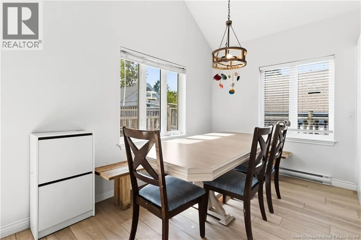
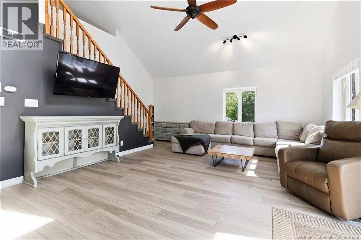
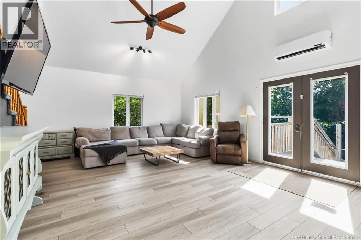
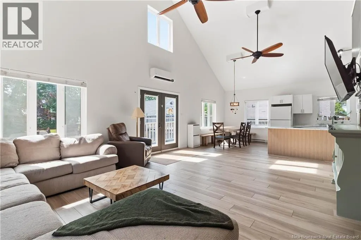
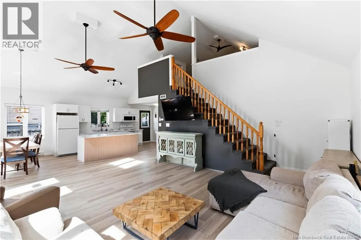
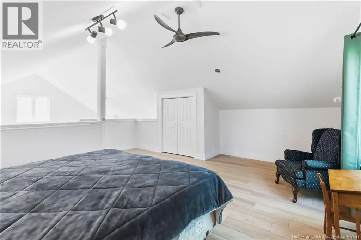
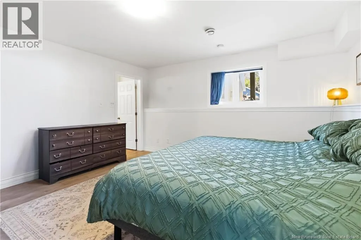
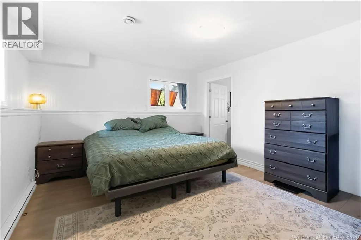
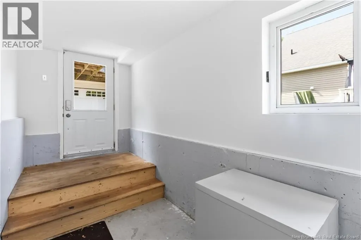
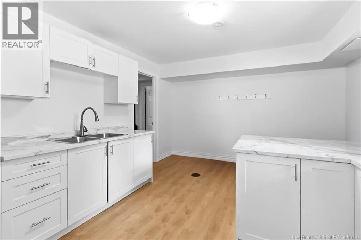
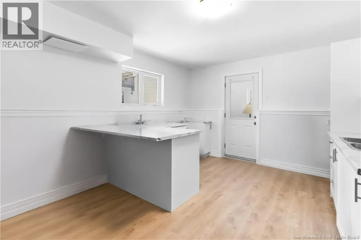
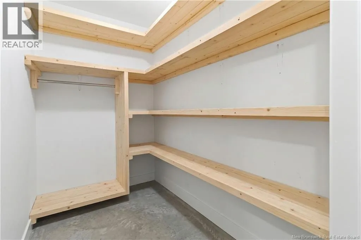
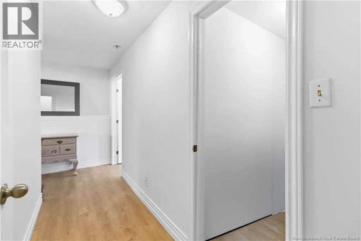
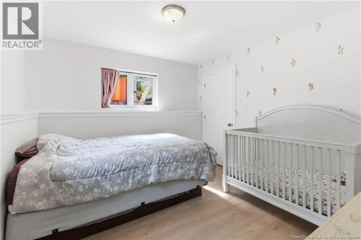
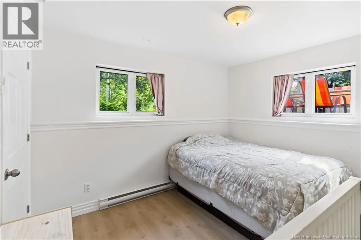
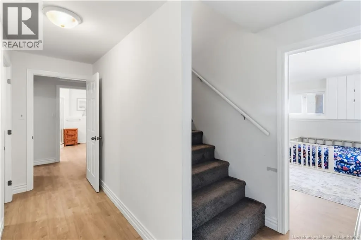
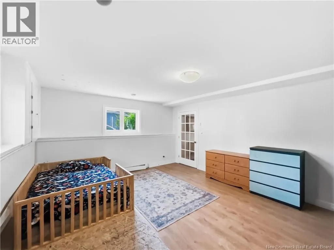
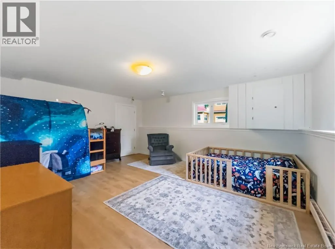
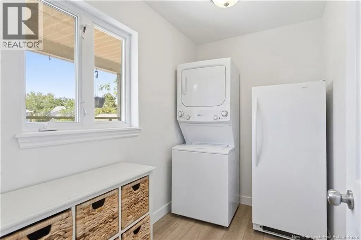
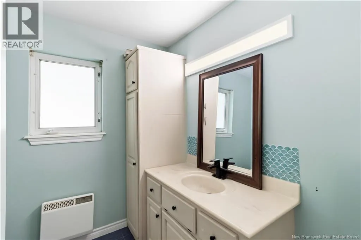
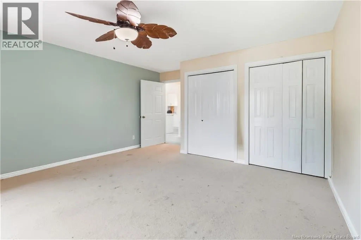
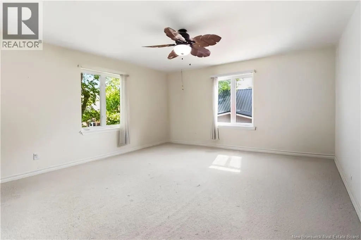
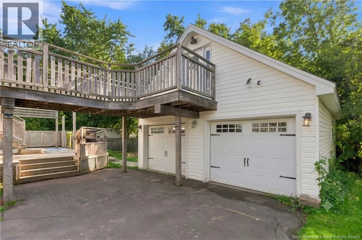
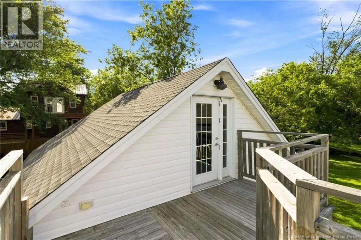
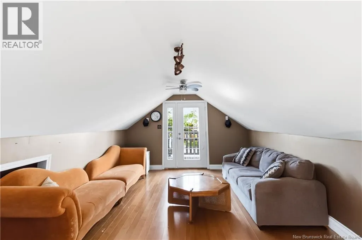
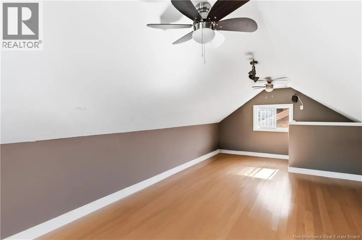
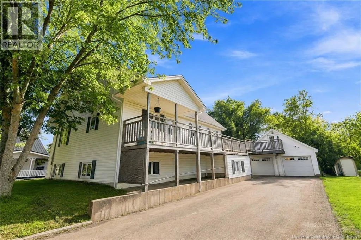
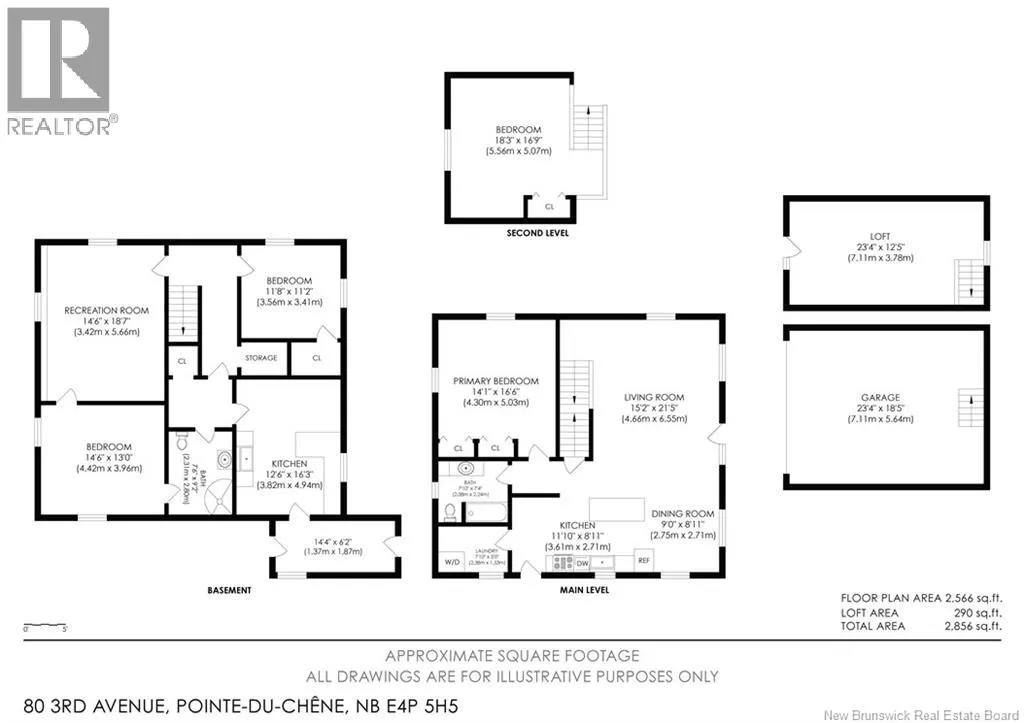
Welcome to the highly sought after home in Pointe Du Chene. 80 Third Avenue may be your next year round home/cottage that you have been looking for! Within two blocks from the ocean and a quick 8 minute walk to parlee beach, this home boasts an incredibly laid out and open concept two bedroom main living space, along with an extra large two car garage with a loft, PLUS a BONUS two bedroom IN-LAW suite! Completely renovated from roof to basement floors, nothing has been left out! A wrap around patio welcomes you into the main living area with a brand new custom kitchen with an extra large walk-in pantry/laundry room, cathedral ceilings, ocean views, mini split, loft style master, and an extra large bedroom. The downstairs unit, with its own separate entrance, boasts two large bedrooms, a three piece bathroom with a new shower, new fixtures and a brand new eat-in kitchen! This property only gets better, you can't forget the double car garage , with a bonus loft style wreck room in the attic space. This place has to be seen! (Bonus, outdoor shower for those sandy feet!) Endless opportunities and lifelong memories to be made here. (id:7434)
General Features
| Features | Balcony/Deck/Patio |
|---|---|
| Property Type | Single Family |
| Building Cooling Type | Heat Pump |
| Location Description | From Pointe du Chene Road, turn onto Brydges, then right onto 3rd Ave. |
| Foundation Type | Concrete |
| Building Type | House |
| Ownership Type | Freehold |
| Building.StoriesTotal | 1.5 |
Interior Features
| Building Fireplace Present | False |
|---|---|
| Building Heating Type | Baseboard heaters, Heat Pump |
| Building Heating Fuel | Electric |
| Construction Style Attachment | Detached |
| Flooring Type | Laminate, Vinyl, Porcelain Tile |
| Living Area Range | 2566 |
| Bedrooms | 2+2 |
Exterior Features
| Sewer | Municipal sewage system |
|---|---|
| Exterior Finish | Vinyl |
Room Details
| Room | Dimensions | Level | Flooring | Details |
|---|---|---|---|---|
| 3pc Bathroom | 7'6'' x 9'2'' | Basement | ||
| 4pc Bathroom | 7'10'' x 7'4'' | Main level | ||
| Bedroom | 14'1'' x 16'6'' | Main level | ||
| Dining room | 9'0'' x 8'11'' | Main level | ||
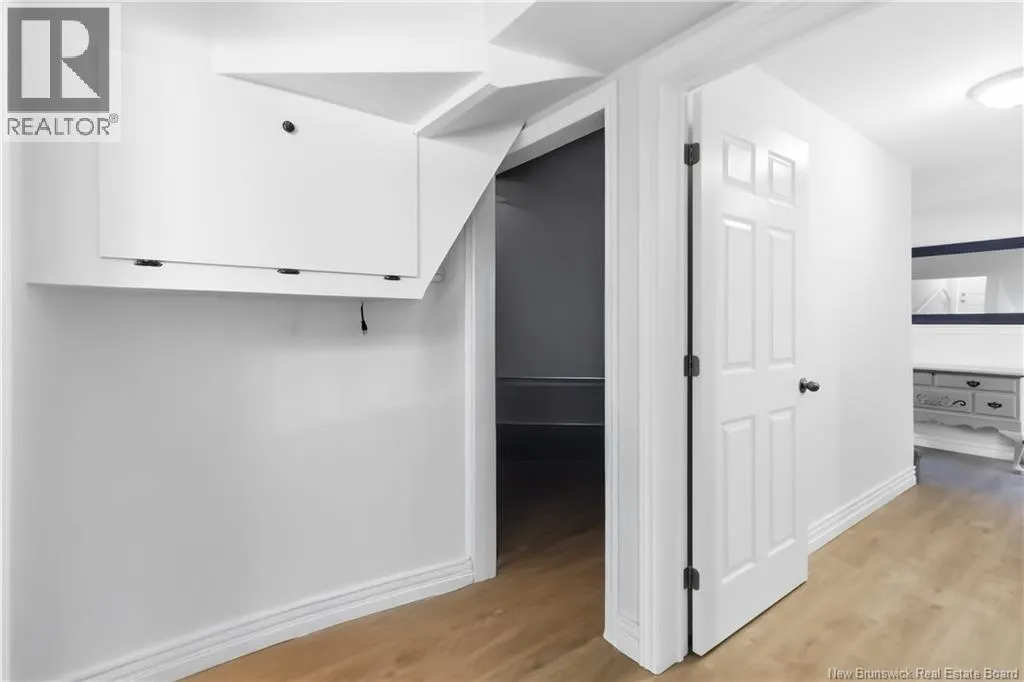
| Foyer | 14'2'' x 6'2'' | Basement | ||
| Kitchen | 11'10'' x 8'11'' | Main level | ||
| Laundry room | 7'10'' x 5'0'' | Main level | ||
| Living room | 15'2'' x 21'5'' | Main level | ||
| Loft | 18'3'' x 16'9'' | Second level | ||
| Primary Bedroom | 18'3'' x 16'9'' | Second level | ||
| Recreation room | 14'6'' x 18'7'' | Basement |
Amenities
- Views
- New Construction
- Adult 55+
- Lease To Own
- No Strata Fees
- Furnished
- Primary On Main
- Air Conditioning
- Seller Finance
- Green
- Fixer Upper
- Horse
- Golf
- Fireplace
- Deck
- Garage
- Basement
- Pool

Property vs Single Family Average in E4P 8H9
Price
Year Built

 All information deemed reliable but not guaranteed. All properties are subject to prior sale, change or withdrawal. Neither listing broker(s) or information provider(s) shall be responsible for any typographical errors, misinformation, misprints and shall be held totally harmless. Listing(s) information is provided for consumer's personal, non-commercial use and may not be used for any purpose other than to identify prospective properties consumers may be interested in purchasing. The data relating