
Open House Sat, Sep 26th 02:00 PM - 04:00 PM
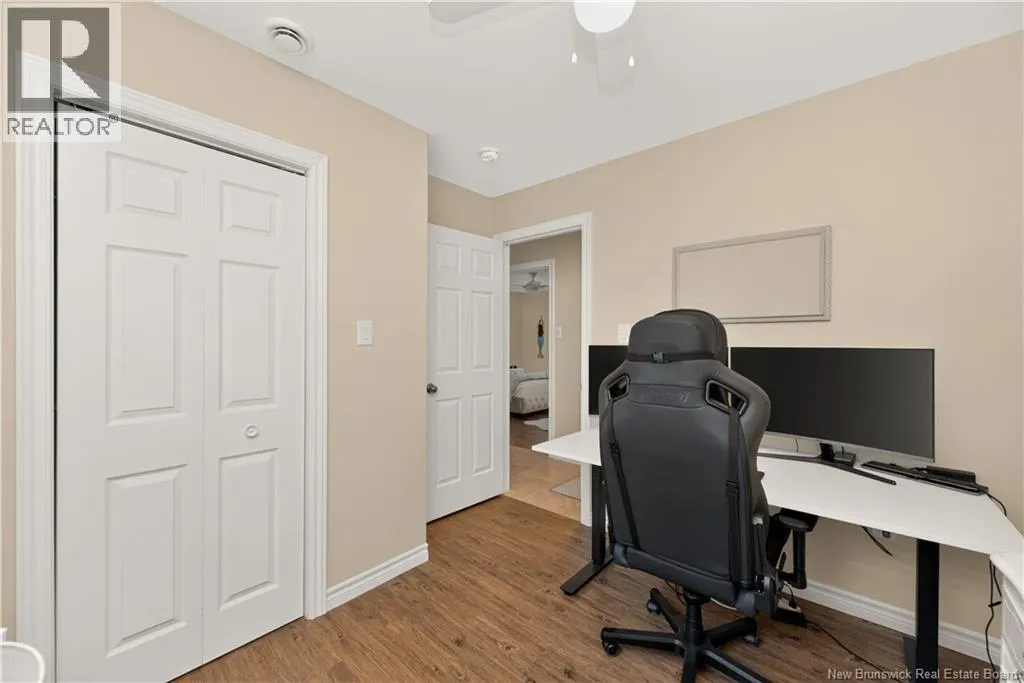
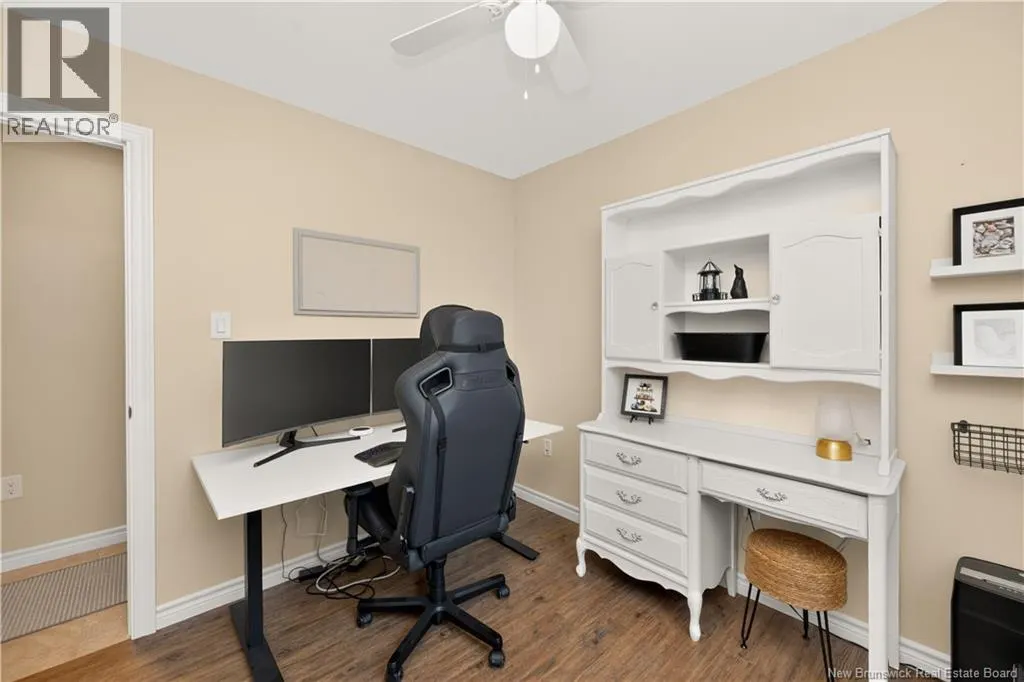
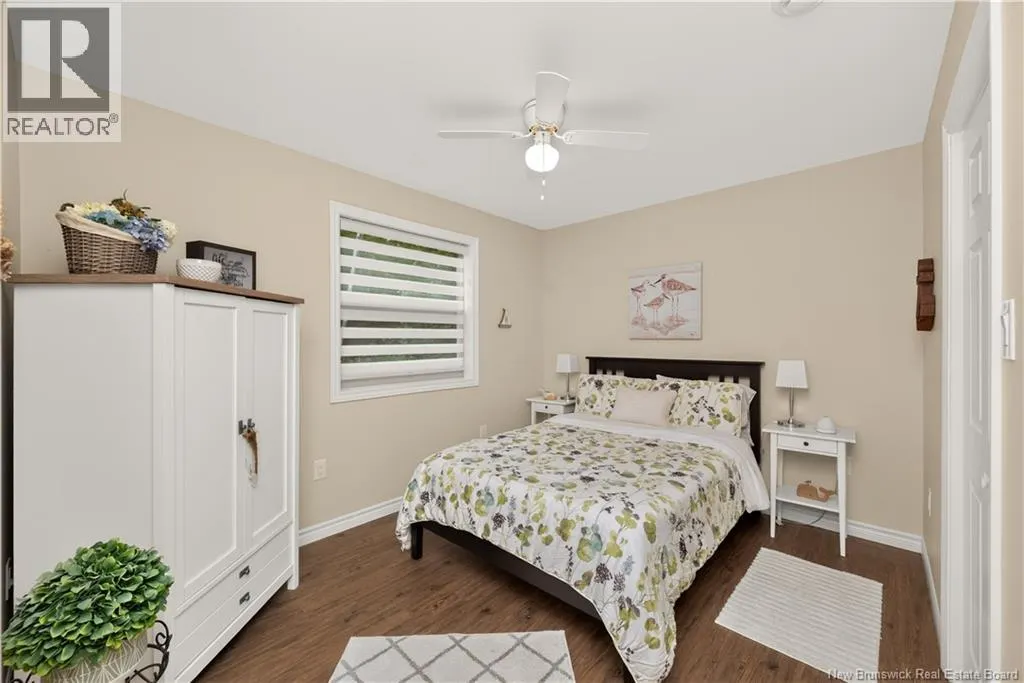
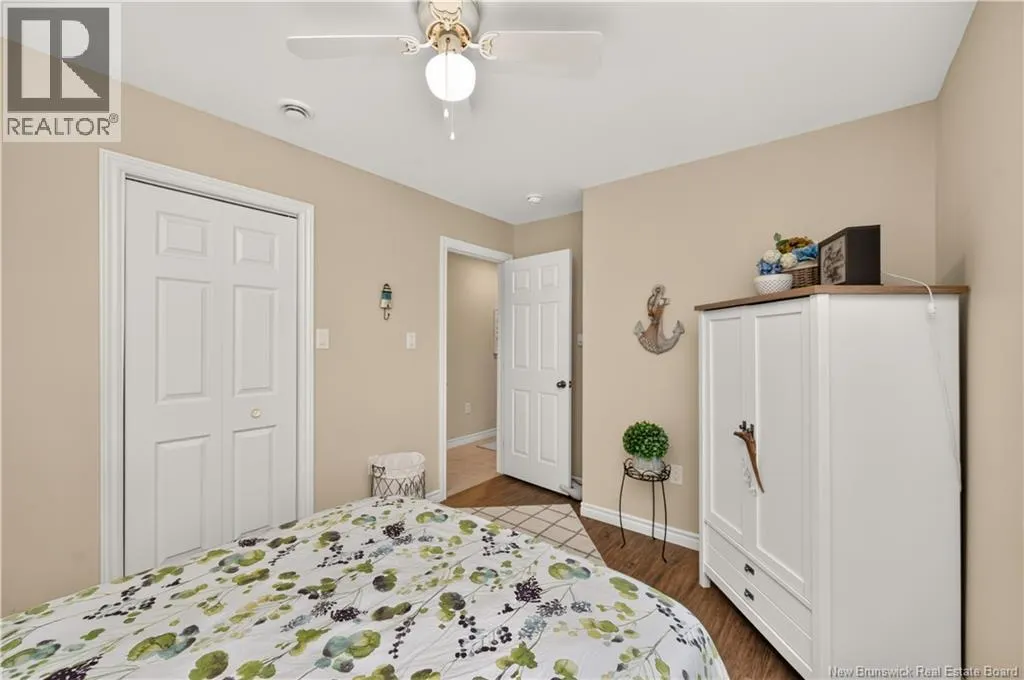
Address
2683 Route 490, McQuade, NB
Price
$ 464,900
Open House Sat, Sep 26th 02:00 PM - 04:00 PM
Property Attributes
- ID#NB142887
- TypeSingle Family
- Listing Status Active
- MunicipalityMcQuade
- CityMcQuade
- AreaMcQuade
- Postal CodeE1G 3J4
- StyleBungalow
- Year Built2015
- Price$ 464,900
- Bedrooms3
- Bathrooms2
- Half Bathrooms0
- Sqr Footage1400
Data Source:
Canadian Real Estate Association (CREA)
Property Description
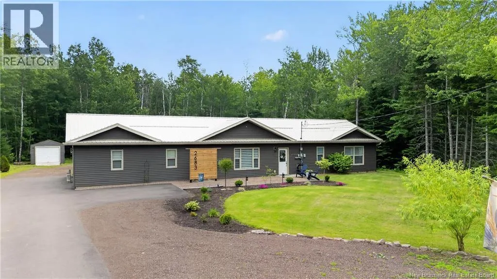
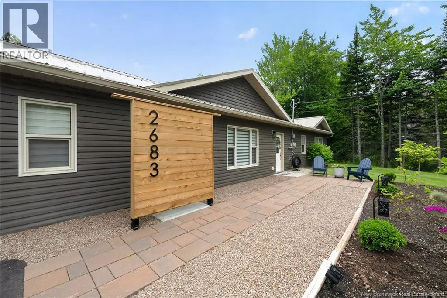
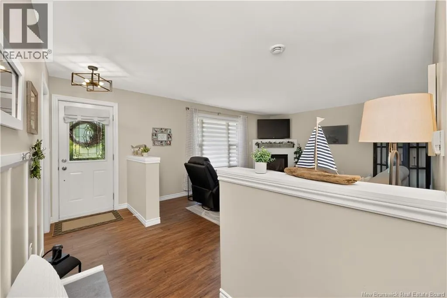
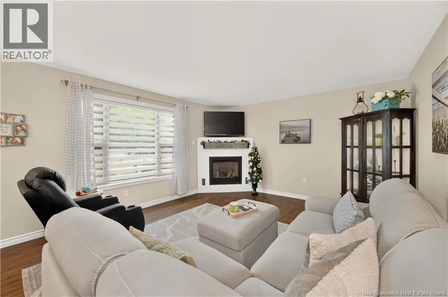
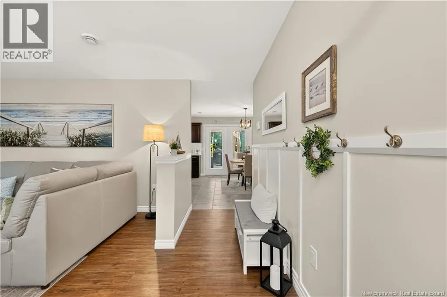
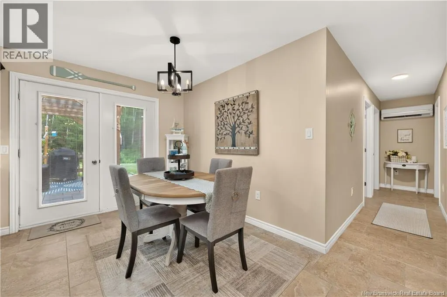
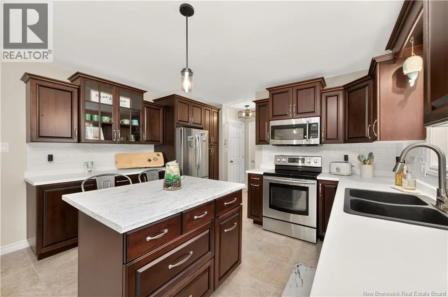
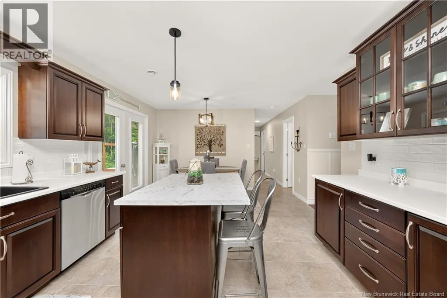
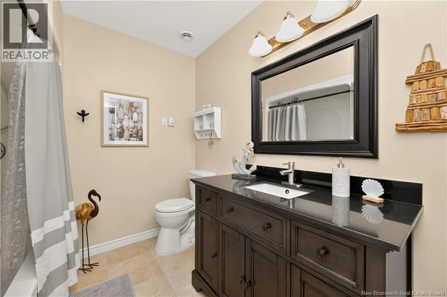
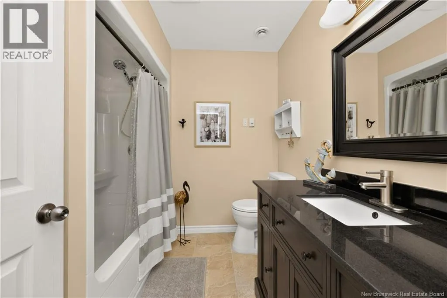
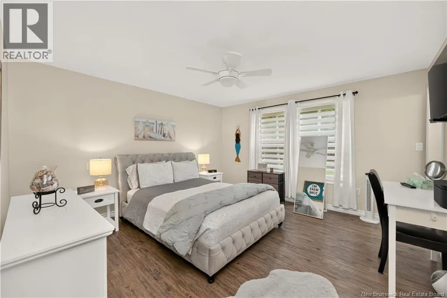
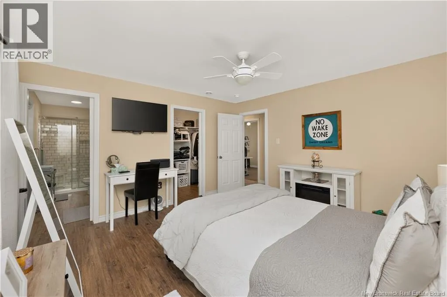
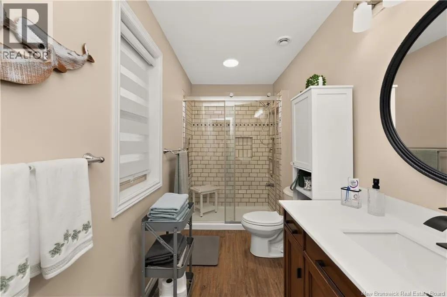
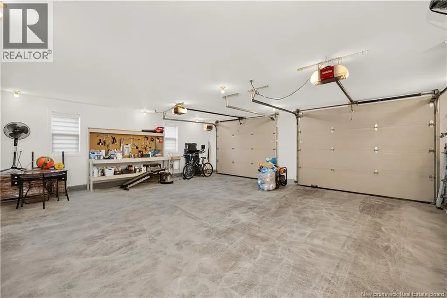
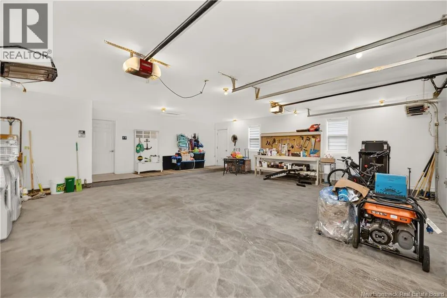
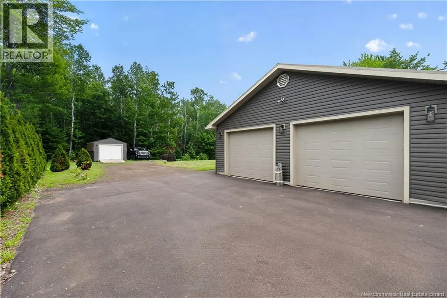
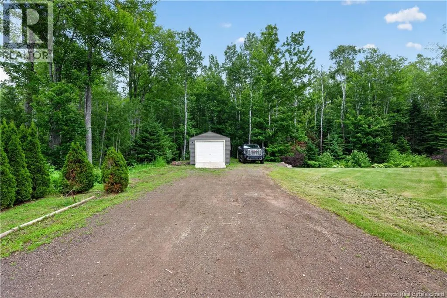
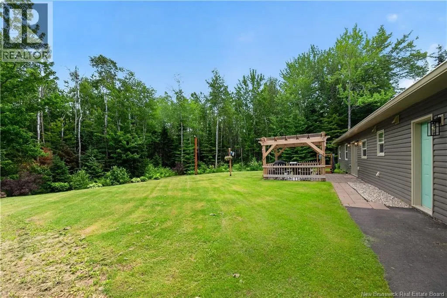
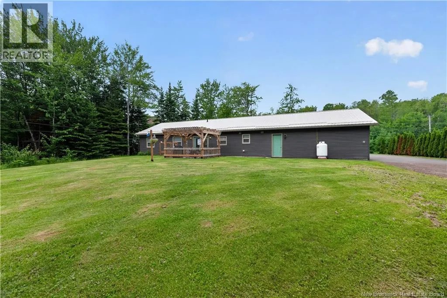
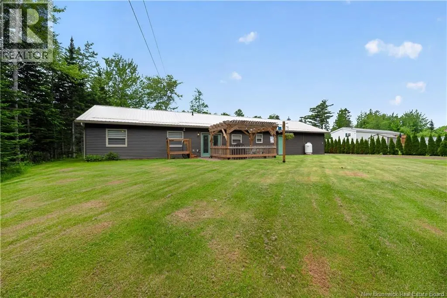
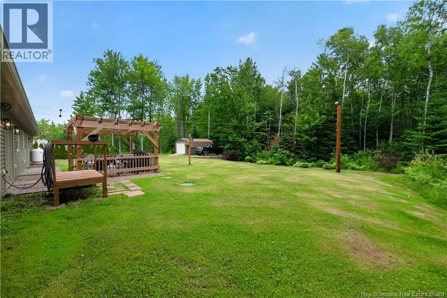
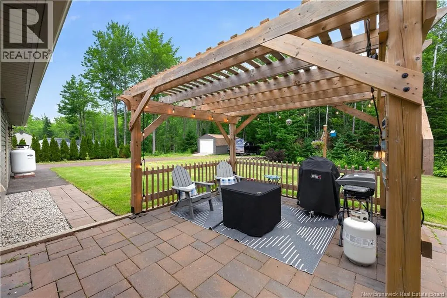
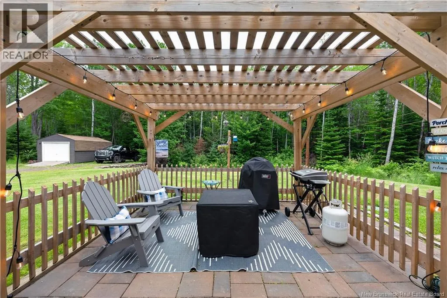
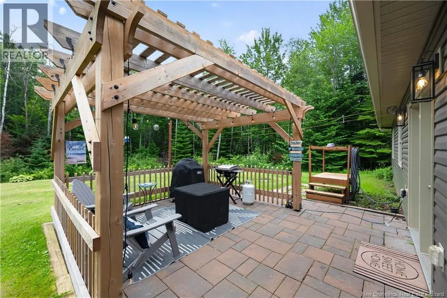
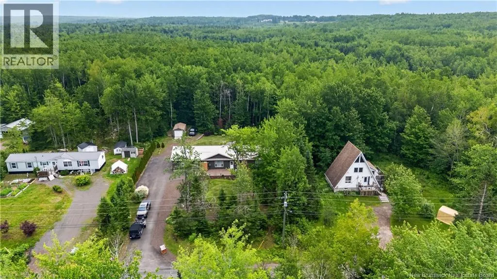
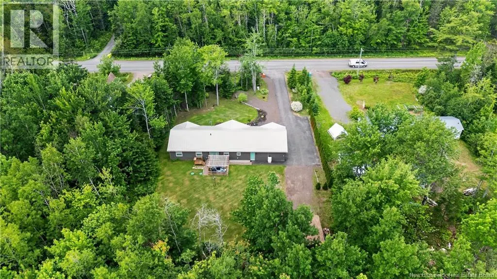
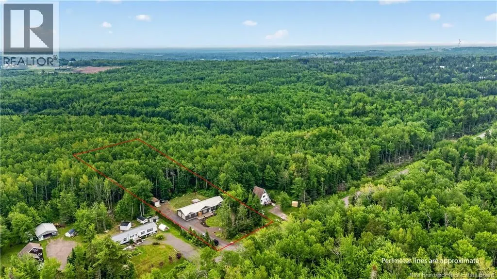
Set on a private, treed lot in McQuade, this 2015-built bungalow offers comfortable one-level living with practical upgrades that make day-to-day life easier. Inside, an open-concept kitchen, dining, and living area creates a bright, connected main space, kept cozy by in-floor radiant heat that runs throughout the home and even the garage. A ductless heat pump and propane fireplace add to the year-round comfort and efficiency. The home offers three bedrooms and two bathrooms, including a primary bedroom with a walk-in closet and ensuite. The single-level, step-free layout makes the home easy to move through from front to back. Outside, the attached 28' × 28' double garage provides generous room for vehicles, tools, and projects, while the landscaped yard, pergola, and storage shed round out the outdoor space. Additional features include a metal roof, vinyl siding, paved driveway, 200-amp service with a generator panel, drilled well, and septic. Located in a quiet rural setting within an easy drive of Moncton, this property balances privacy and space with everyday convenience. Book your private viewing today! (id:7434)
General Features
| Features | Wheelchair access, Balcony/Deck/Patio |
|---|---|
| Property Type | Single Family |
| Building Amenities | Fireplace(s) |
| Building Architectural Style | Bungalow |
| Building Cooling Type | Heat Pump |
| Location Description | Head North on McLaughlin Road, pass Indian Mountain Road towards McQuade, 2683 will be on your right. |
| Foundation Type | Concrete, Slab |
| Building Type | House |
| Ownership Type | Freehold |
| Building.StoriesTotal | 1 |
Interior Features
| Building Fireplace Present | False |
|---|---|
| Building Heating Type | Heat Pump, Hot Water, Radiant heat, Stove |
| Building Heating Fuel | Natural gas |
| Basement Type | None |
| Construction Style Attachment | Detached |
| Flooring Type | Ceramic, Laminate, Vinyl |
| Living Area Range | 1400 |
| Bedrooms | 3 |
Exterior Features
| Structure | Shed |
|---|---|
| Sewer | Septic Field |
| Exterior Finish | Vinyl |
Room Details
| Room | Dimensions | Level | Flooring | Details |
|---|---|---|---|---|
| 3pc Ensuite bath | 5'3'' x 11'6'' | Main level | ||
| 4pc Bathroom | 8'1'' x 7'5'' | Main level | ||
| Bedroom | 9'4'' x 10'1'' | Main level | ||
| Dining room | 9'8'' x 8'7'' | Main level | ||
| Kitchen | 12'11'' x 11'8'' | Main level | ||
| Laundry room | 6'6'' x 9'6'' | Main level | ||
| Living room | 13'9'' x 16'9'' | Main level | ||
| Other | 8'1'' x 5'11'' | Main level | ||
| Primary Bedroom | 13'9'' x 13'9'' | Main level |
Amenities
- Views
- New Construction
- Adult 55+
- Lease To Own
- No Strata Fees
- Furnished
- Primary On Main
- Air Conditioning
- Seller Finance
- Green
- Fixer Upper
- Horse
- Golf
- Fireplace
- Deck
- Garage
- Basement
- Pool

Property vs Single Family Average in E1G 3J4
Price
Year Built

 All information deemed reliable but not guaranteed. All properties are subject to prior sale, change or withdrawal. Neither listing broker(s) or information provider(s) shall be responsible for any typographical errors, misinformation, misprints and shall be held totally harmless. Listing(s) information is provided for consumer's personal, non-commercial use and may not be used for any purpose other than to identify prospective properties consumers may be interested in purchasing. The data relating