
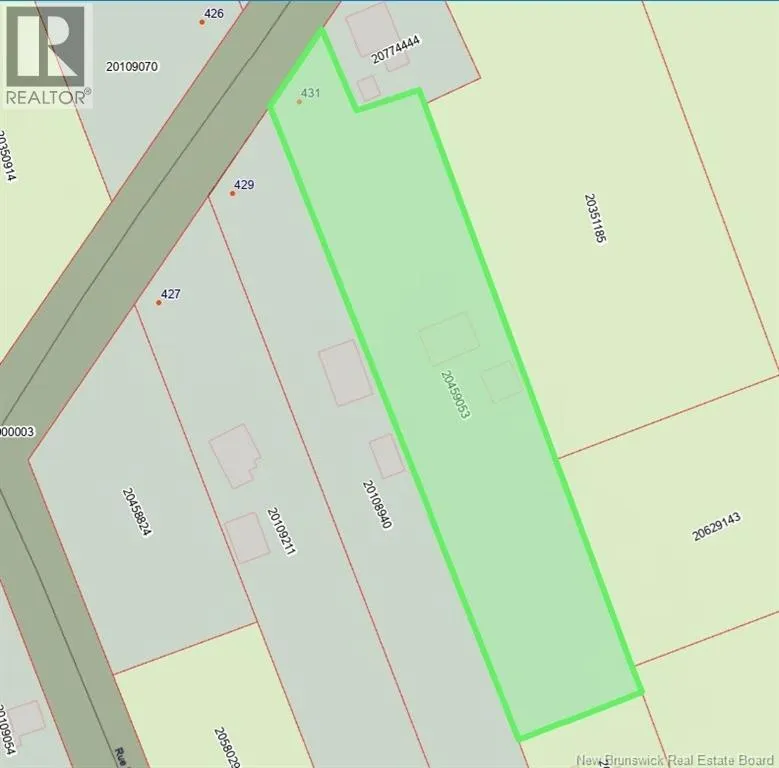
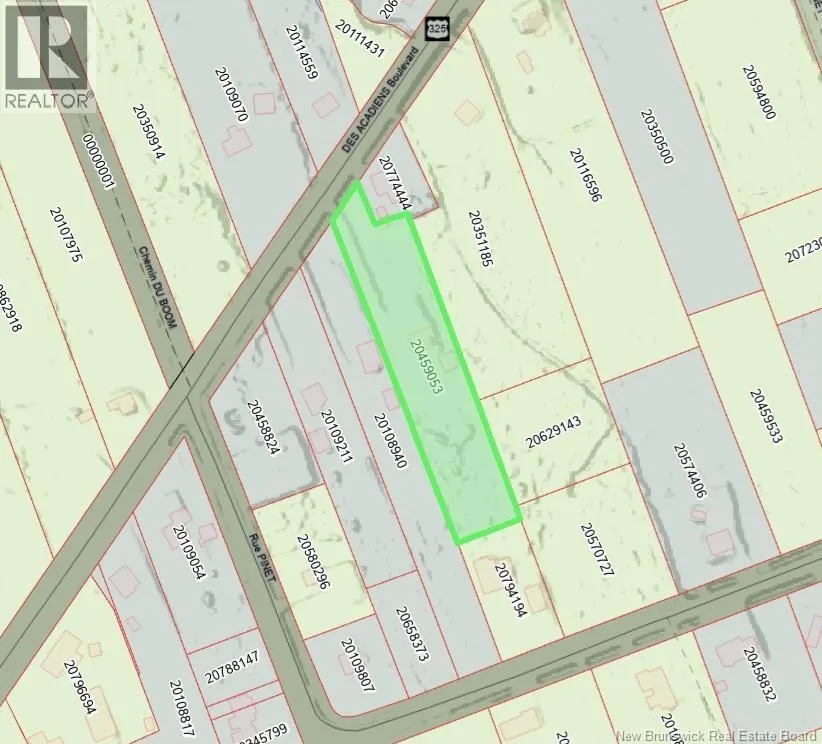
Address
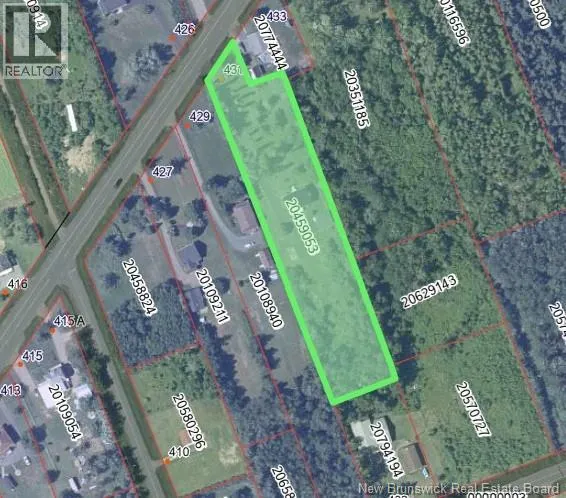
431 Boulevard Des Acadiens, Bertrand, NB
Price
$ 259,900
Property Attributes
- ID#NB142800
- TypeSingle Family
- Listing Status Active
- MunicipalityBertrand
- CityBertrand
- AreaBertrand
- Postal CodeE1W 1G1
- StyleRaised bungalow
- Price$ 259,900
- Bedrooms2+1
- Bathrooms1
- Half Bathrooms0
- Sqr Footage1300
- Lot Size7150 Acres
Data Source:
Canadian Real Estate Association (CREA)
Property Description
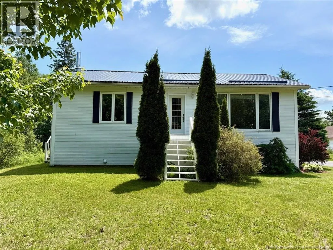
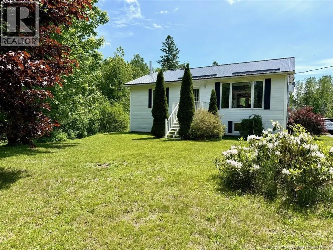
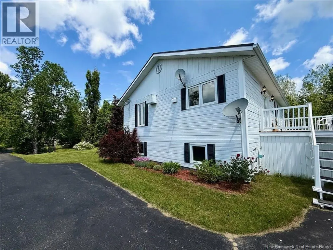
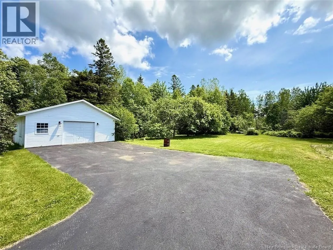
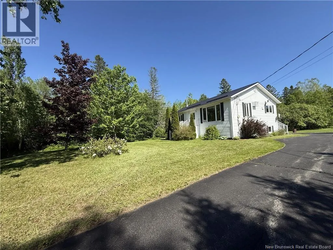
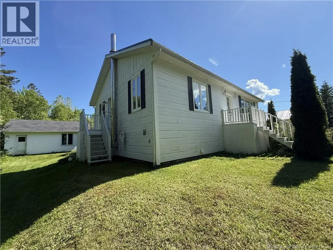
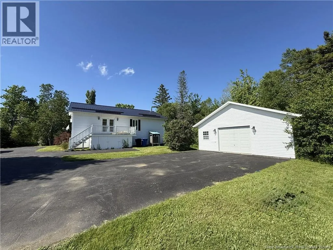
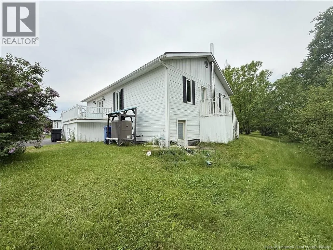
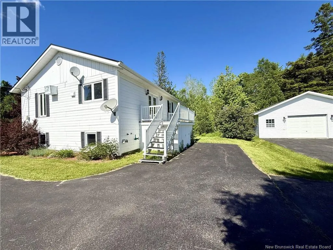
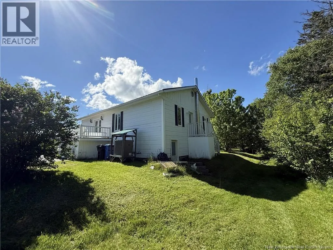
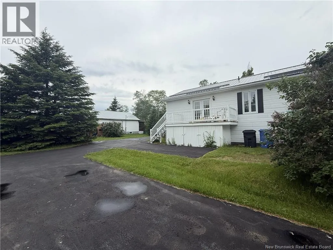
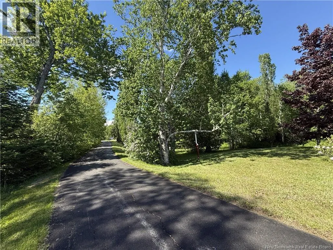
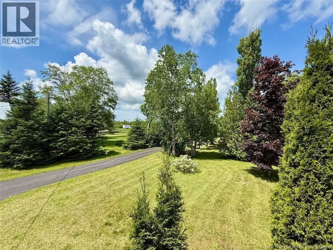
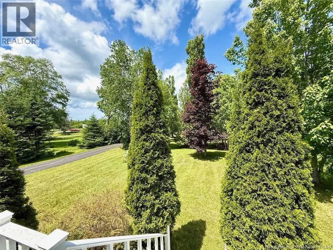
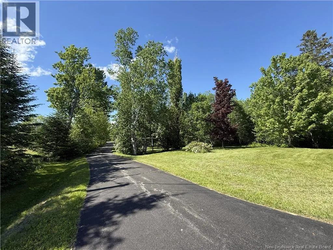
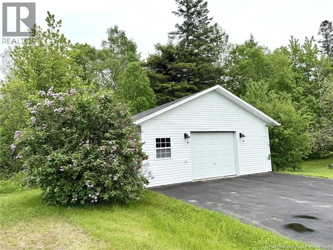
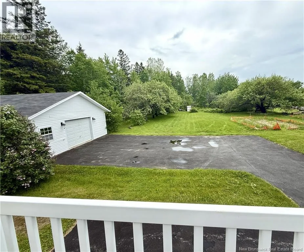
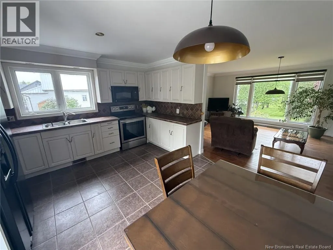
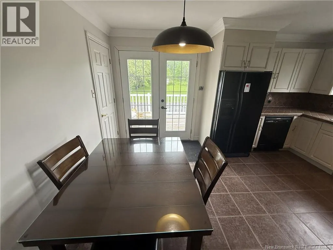
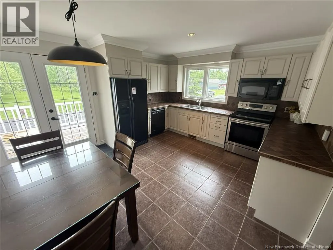
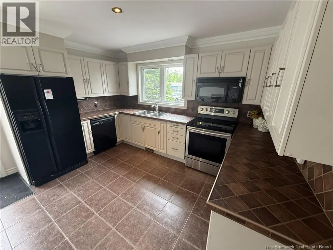
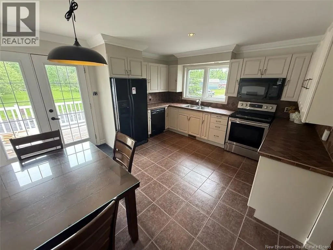
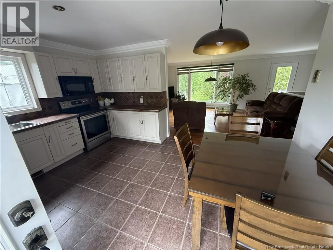
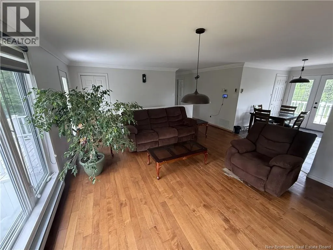
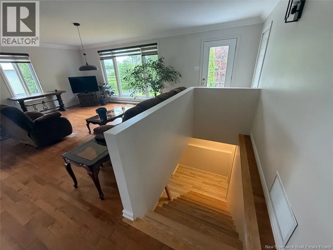
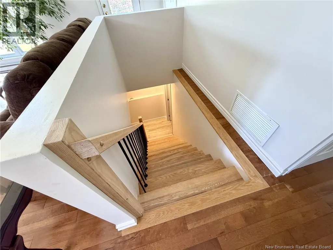
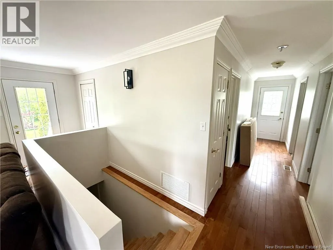
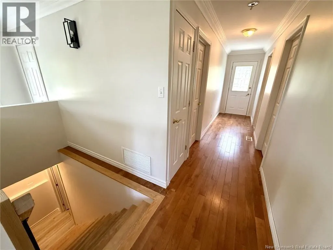
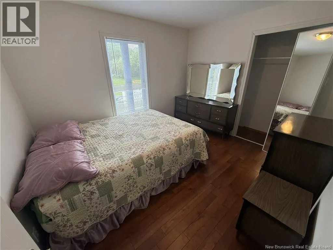
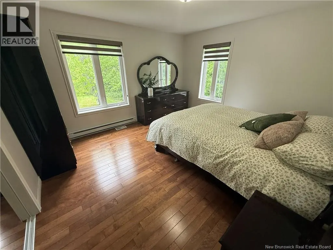
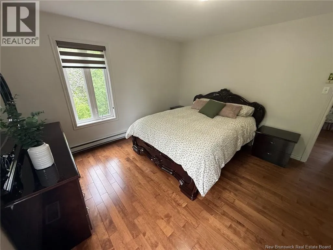
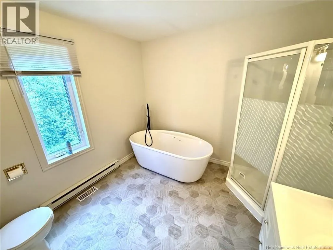
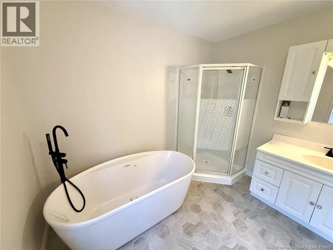
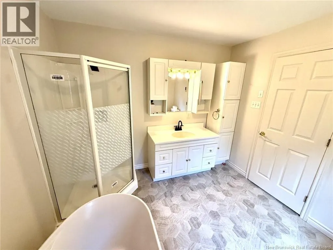
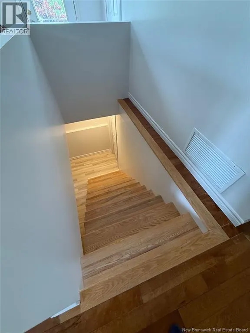
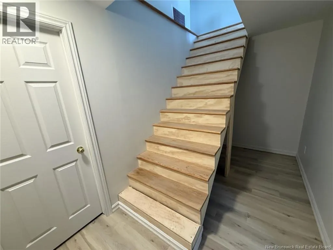
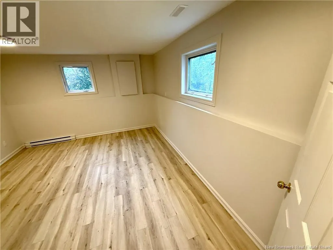
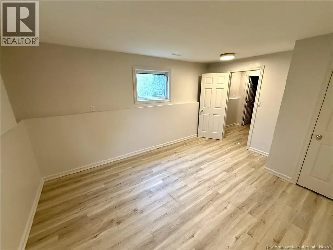
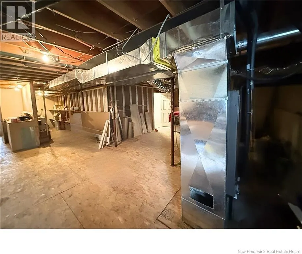
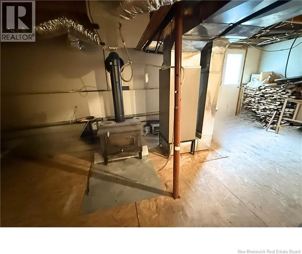
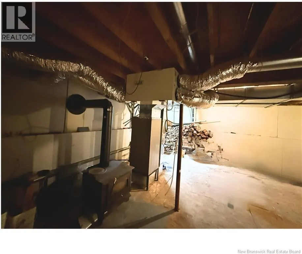
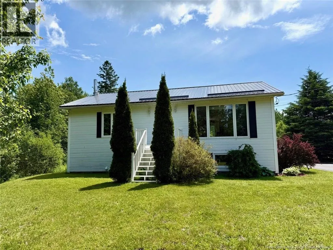
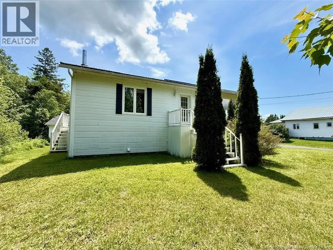
Charming three-bedroom property located in a peaceful area, surrounded by mature trees offering privacy and tranquility. From the moment you arrive, youll appreciate its well-kept appearance, metal roof, and nicely landscaped yard. The main floor offers a bright, open, and welcoming living area featuring a functional kitchen with plenty of cabinets, a dining area, and a spacious living room with large windows letting in plenty of natural light. There are also two generously sized bedrooms and a full bathroom. The wood and laminate floors add warmth and elegance throughout. The basement offers excellent potential for customization. One bedroom is already completed, while the rest of the space is ready to be finished according to your needs, whether its for additional bedrooms, a family room, an office, or a workshop. Youll also find an electric furnace, a wood stove providing cozy supplementary heating, as well as an outdoor exit that makes access to the yard easy. A garage is also included. This well-maintained property is ideal for a family, a couple, or anyone looking for comfort, peace, and layout possibilities. A great opportunity not to be missed! (id:7434)
General Features
| Features | Hardwood bush, Softwood bush |
|---|---|
| Property Type | Single Family |
| Building Architectural Style | Raised bungalow |
| Building Basement Features | Walk out |
| Building Cooling Type | Heat Pump |
| Location Description | From the roundabout, take Boulevard des Acadiens and continue for approximately 4.2 km. The property will be located on your left-hand side. |
| Foundation Type | Concrete |
| Building Type | House |
| Ownership Type | Freehold |
| Building.StoriesTotal | 1 |
Interior Features
| Building Fireplace Present | False |
|---|---|
| Building Heating Type | Heat Pump, Stove |
| Building Heating Fuel | Electric, Wood |
| Basement Development | Partially finished |
| Basement Type | Full (Partially finished) |
| Construction Style Attachment | Detached |
| Flooring Type | Laminate, Other, Wood |
| Living Area Range | 1300 |
| Bedrooms | 2+1 |
Exterior Features
| Structure | None |
|---|---|
| Landscape Features | Landscaped |
| Sewer | Septic System |
| Exterior Finish | Wood siding |
Room Details
| Room | Dimensions | Level | Flooring | Details |
|---|---|---|---|---|
| Bath (# pieces 1-6) | 9'0'' x 8'0'' | Main level | ||
| Bedroom | 12'0'' x 13'0'' | Main level | ||
| Dining room | 8'0'' x 10'0'' | Main level | ||
| Kitchen | 7'0'' x 12'0'' | Main level | ||
| Living room | 13'0'' x 18'0'' | Main level | ||
| Other | 18'0'' x 3'0'' | Main level |
Amenities
- Views
- New Construction
- Adult 55+
- Lease To Own
- No Strata Fees
- Furnished
- Primary On Main
- Air Conditioning
- Seller Finance
- Green
- Fixer Upper
- Horse
- Golf
- Fireplace
- Deck
- Garage
- Basement
- Pool

Property vs Single Family Average in E1W 1G1
Price

 All information deemed reliable but not guaranteed. All properties are subject to prior sale, change or withdrawal. Neither listing broker(s) or information provider(s) shall be responsible for any typographical errors, misinformation, misprints and shall be held totally harmless. Listing(s) information is provided for consumer's personal, non-commercial use and may not be used for any purpose other than to identify prospective properties consumers may be interested in purchasing. The data relating