

















Address
84 Tudor Avenue, Charters Settlement, NB
Price
$ 454,900
Property Attributes
- ID#NB141594
- TypeSingle Family
- Listing Status Active
- MunicipalityCharters Settlement
- CityCharters Settlement
- AreaCharters Settlement
- Postal CodeE3C 1X6
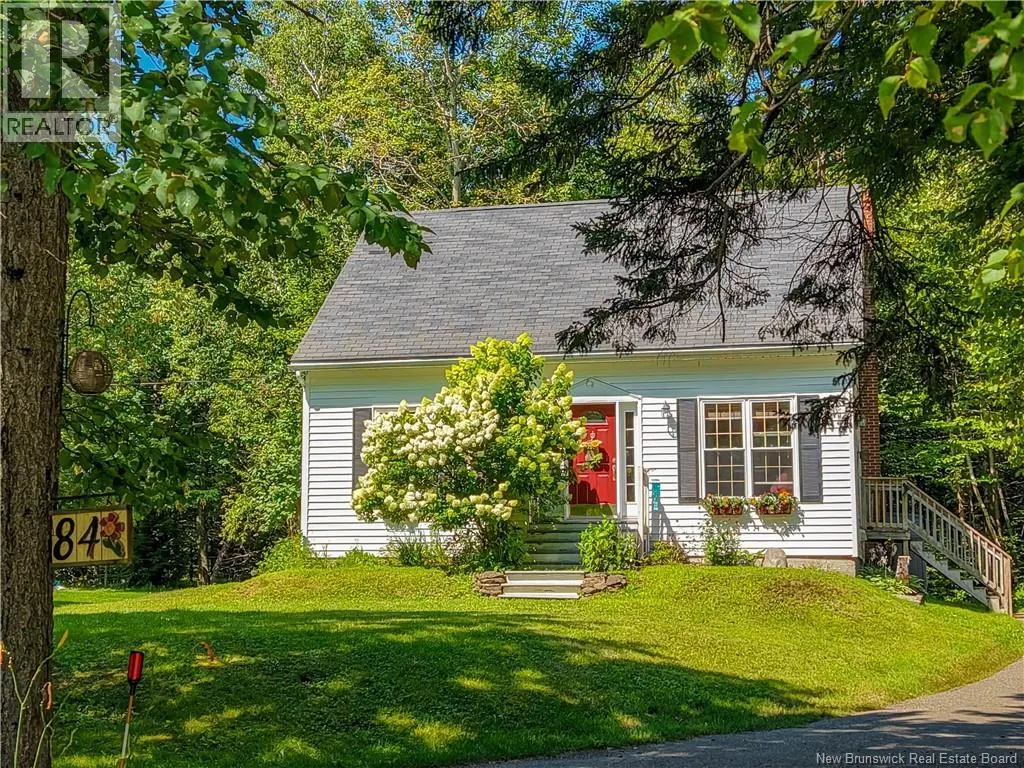
- StyleCape Cod
- Year Built1994
- Price$ 454,900
- Bedrooms4
- Bathrooms2
- Half Bathrooms1
- Sqr Footage1623
- Lot Size5124 Acres
Data Source:
Canadian Real Estate Association (CREA)
Property Description
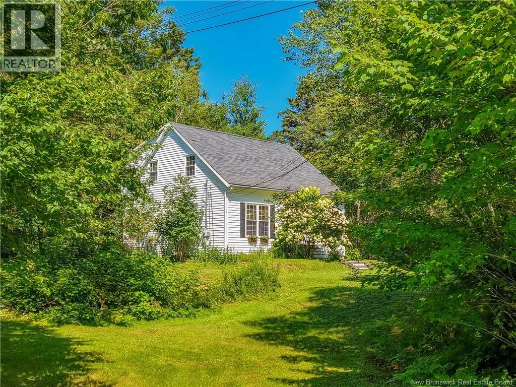
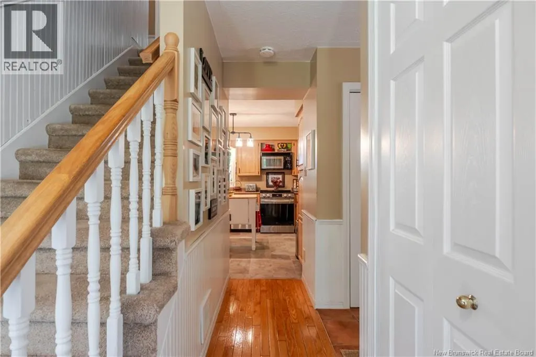
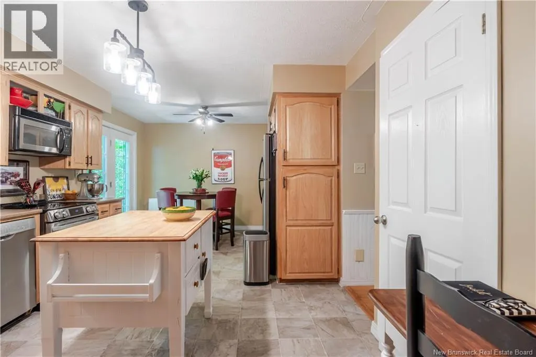
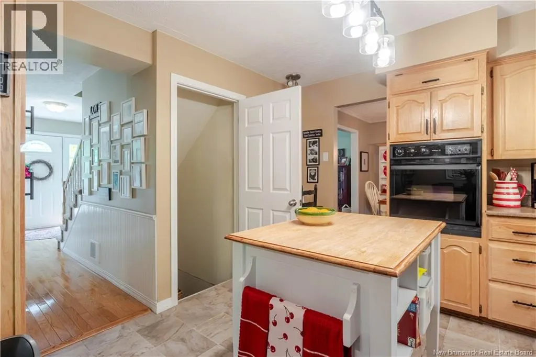
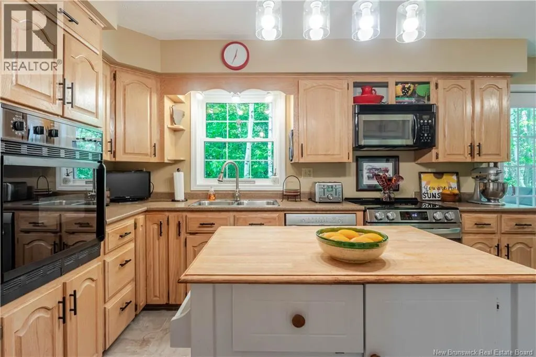
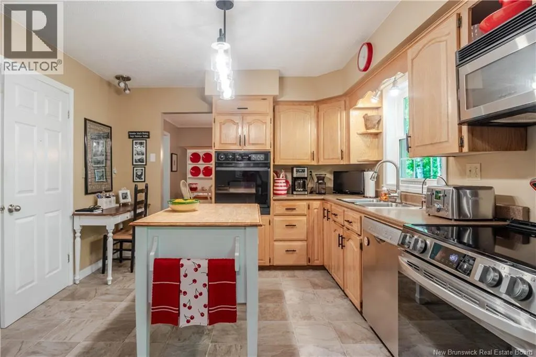
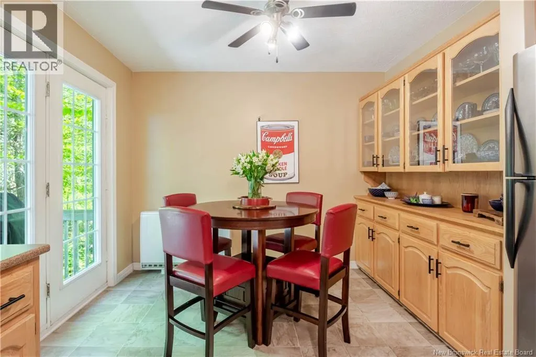
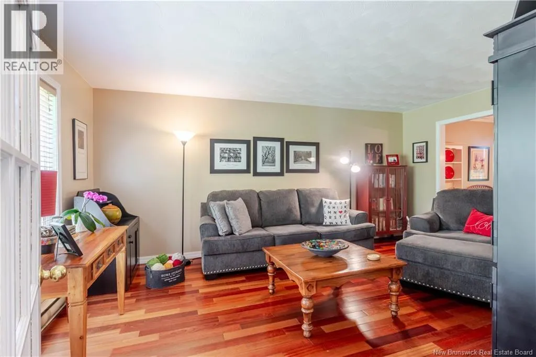
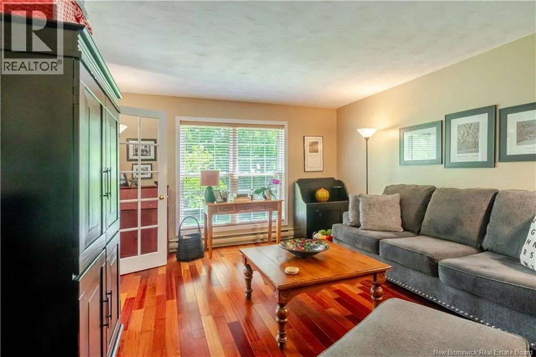
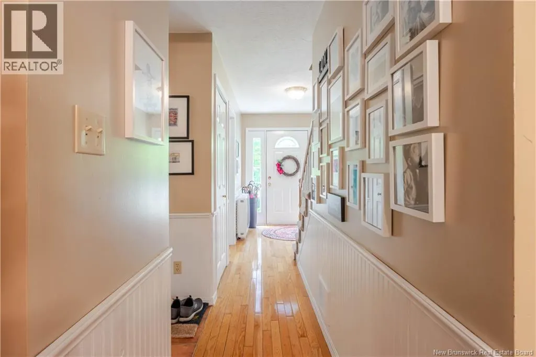
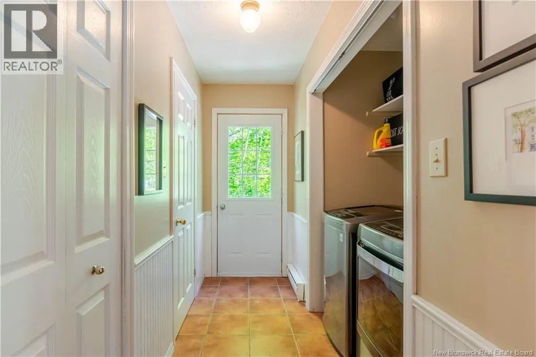
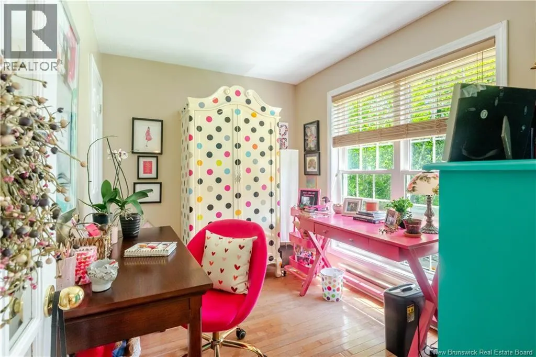
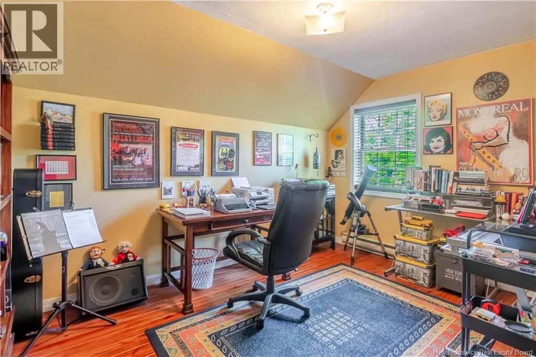
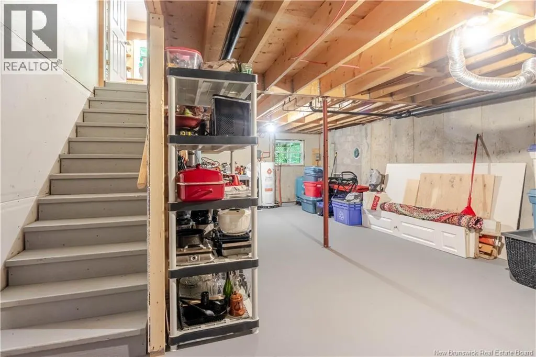
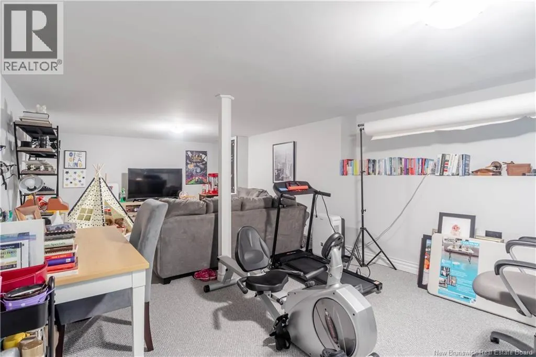
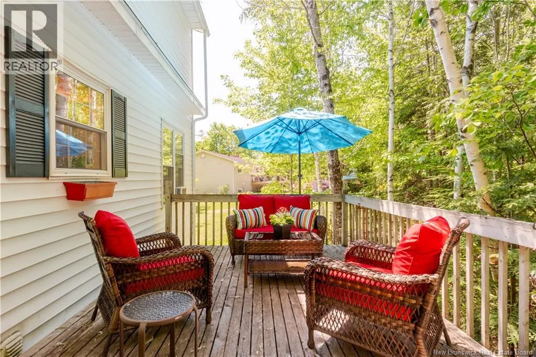
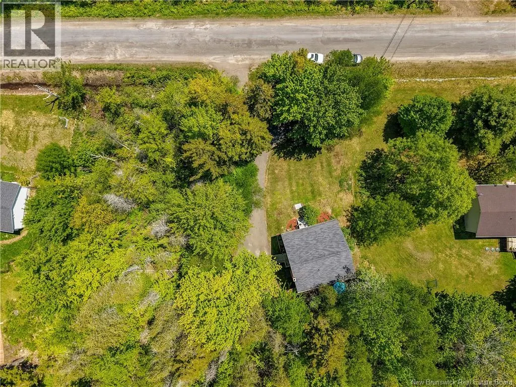
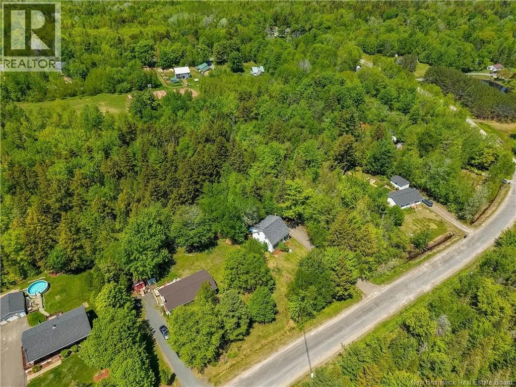
Welcome to 84 Tudor Avenue in Charters Settlement! This exceptionally well maintained one owner home was built in 1994 on a private one plus acre lot surrounded by nature and offers the perfect blend of comfort space and convenience. From the moment you enter, you'll appreciate the pride of ownership throughout. The main level features a spacious eat in-kitchen, with ample cabinetry and most appliances included. A formal dining room or den, a bright living room, and a versatile office that could easily serve as a fourth bedroom. The convenience of a half bath and main floor laundry completes this level. Upstairs, the spacious primary bedroom is privately located at one end of the home and features a walk-in closet, a full ensuite bath & under the eaves storage. Two additional bedrooms, and a second-floor bathroom complete the upper level. The lower level offers a large finished, family room, ideal for entertaining, or relaxing, while the remaining unfinished space provides excellent storage or future development potential. Located just 10 minutes from schools, churches, and other amenities, this beautiful property offers, peaceful country, living with easy access to everything you need. Move-in, ready, and lovingly cared for. (id:7434)
General Features
| Features | Treed, Balcony/Deck/Patio |
|---|---|
| Road Type | Paved road |
| Property Type | Single Family |
| Amenities | Recreation Nearby |
| Building Architectural Style | Cape Cod |
| Location Description | From New Maryland, stay right to Charters Settlement. Left onto Tudor Avenue, to civic #84. Home is on the left side and offers 1.27 acres. |
| Foundation Type | Concrete |
| Building Type | House |
| Ownership Type | Freehold |
| Building.StoriesTotal | 2 |
Interior Features
| Building Fireplace Present | False |
|---|---|
| Building Heating Type | Baseboard heaters |
| Building Heating Fuel | Electric |
| Construction Style Attachment | Detached |
| Flooring Type | Carpeted, Ceramic, Hardwood, Softwood |
| Living Area Range | 1623 |
| Bedrooms | 4 |
Exterior Features
| Land Amenities | Recreation Nearby |
|---|---|
| Landscape Features | Landscaped |
| Sewer | Septic Field |
| Exterior Finish | Vinyl |
Room Details
| Room | Dimensions | Level | Flooring | Details |
|---|---|---|---|---|
| 3pc Ensuite bath | 7'6'' x 7'6'' | Second level | ||
| Bath (# pieces 1-6) | 10'4'' x 7'9'' | Main level | ||
| Bedroom | 6'7'' x 3'0'' | Main level | ||
| Dining room | 11'3'' x 9'10'' | Main level | ||
| Family room | 28'5'' x 12'6'' | Basement | ||
| Kitchen | 20'7'' x 11'3'' | Main level | ||
| Living room | 17'4'' x 12'11'' | Main level | ||
| Primary Bedroom | 15'1'' x 13'11'' | Second level | ||
| Storage | 28'5'' x 16'11'' | Basement |
Amenities
- Views
- New Construction
- Adult 55+
- Lease To Own
- No Strata Fees
- Furnished
- Primary On Main
- Air Conditioning
- Seller Finance
- Green
- Fixer Upper
- Horse
- Golf
- Fireplace
- Deck
- Garage
- Basement
- Pool

Property vs Single Family Average in E3C 1X6
Price
Year Built

 All information deemed reliable but not guaranteed. All properties are subject to prior sale, change or withdrawal. Neither listing broker(s) or information provider(s) shall be responsible for any typographical errors, misinformation, misprints and shall be held totally harmless. Listing(s) information is provided for consumer's personal, non-commercial use and may not be used for any purpose other than to identify prospective properties consumers may be interested in purchasing. The data relating