
Just Listed
Address
7 Leaman Road, Lambertville, NB
Price
$ 225,000
Property Attributes
- ID#NB139102
- TypeSingle Family
- Listing Status Active
- MunicipalityLambertville
- CityLambertville
- AreaLambertville
- Postal CodeE5V 1E3
- Style
- Price$ 225,000
- Bedrooms3
- Bathrooms1
- Half Bathrooms1
- Sqr Footage1700
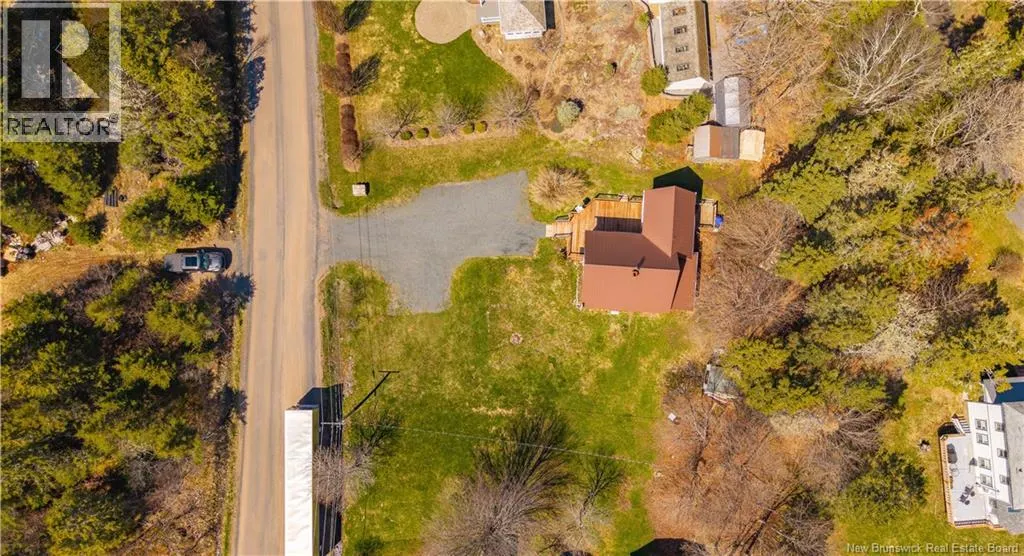
- Lot Size0.29 Acres
Data Source:
Canadian Real Estate Association (CREA)
Property Description
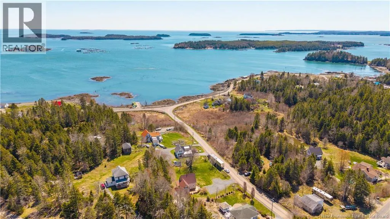
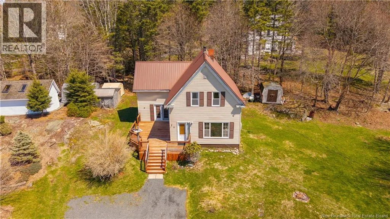
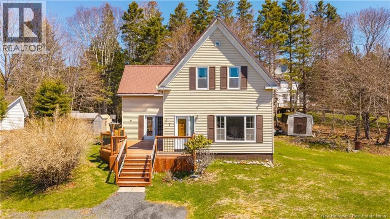
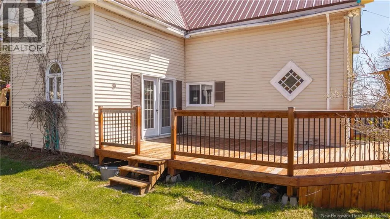
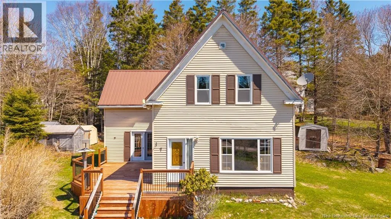
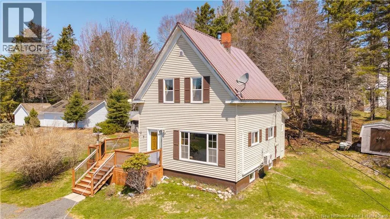
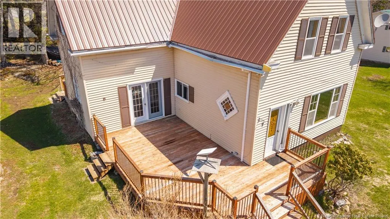
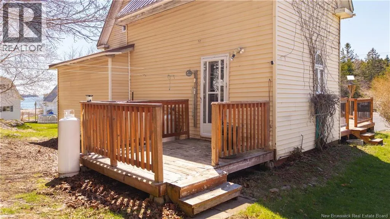
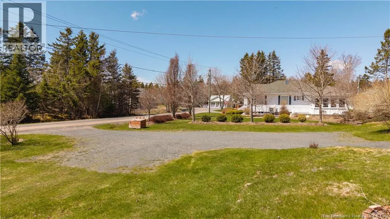
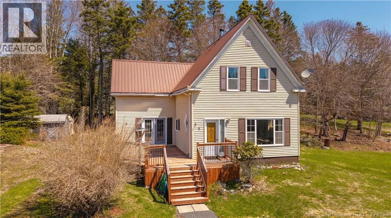
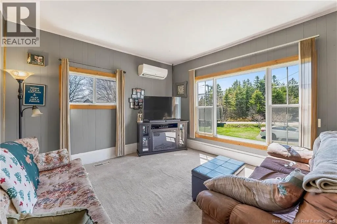
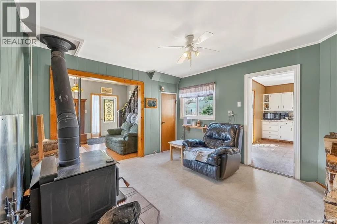
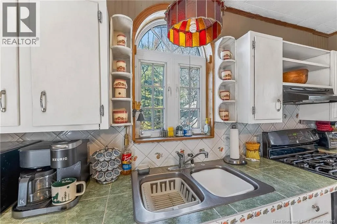
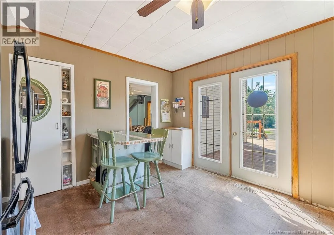
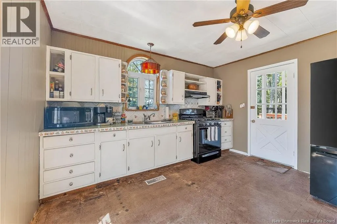
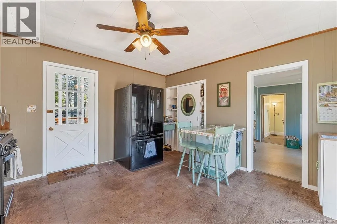
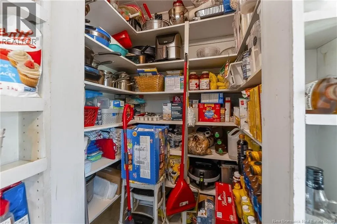
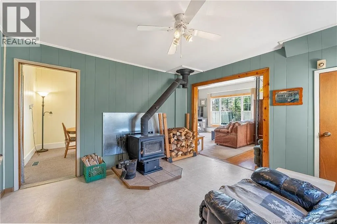
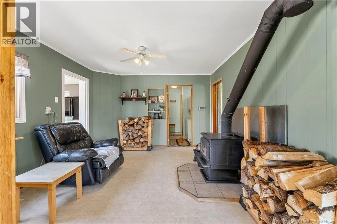
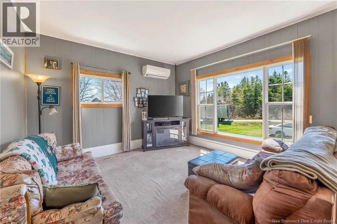
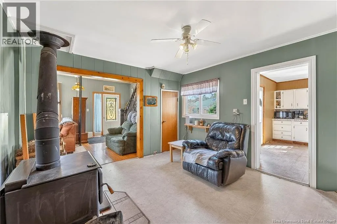
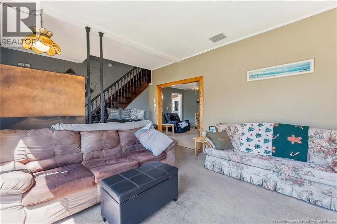
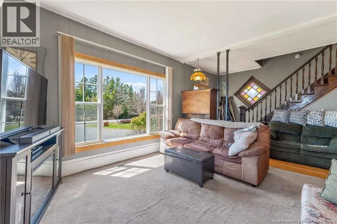
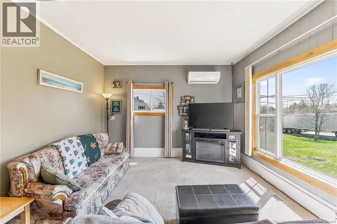
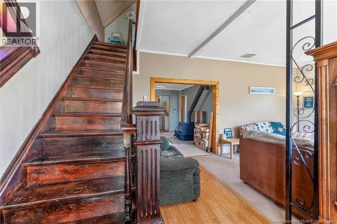
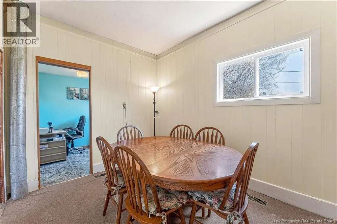
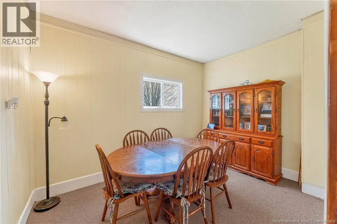
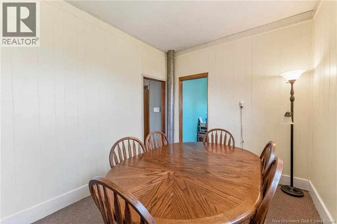
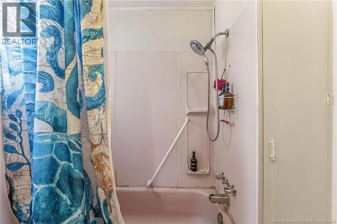
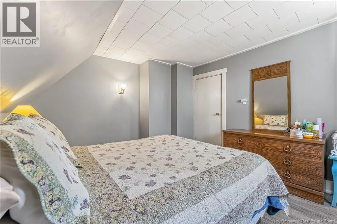
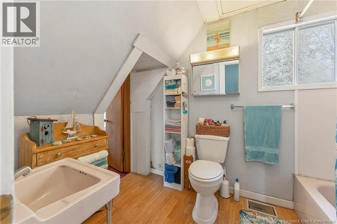
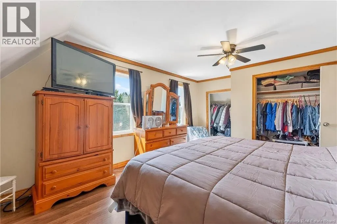
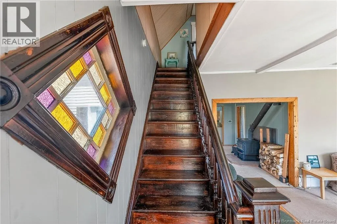
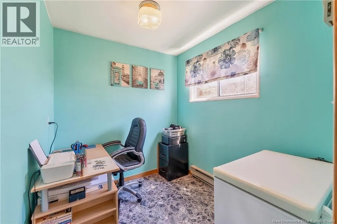
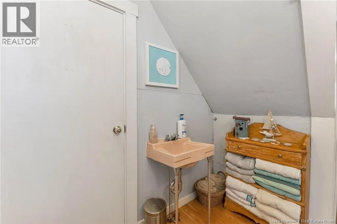
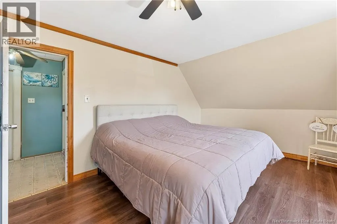
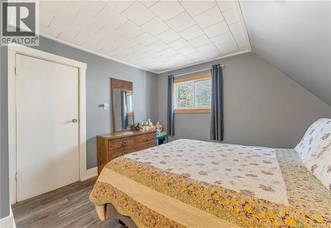
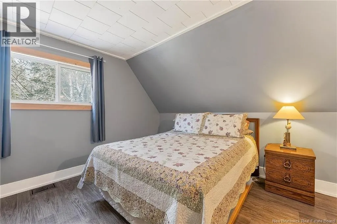
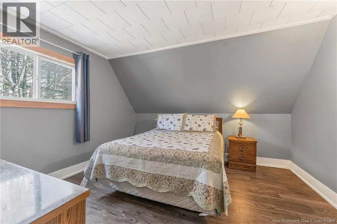
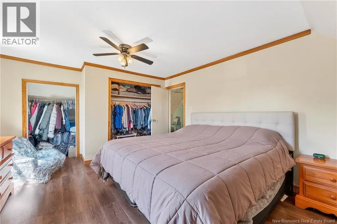
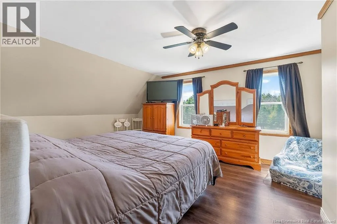
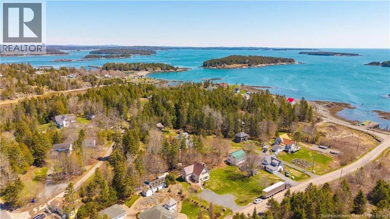
Ocean views, water down the road, and island living that actually feels like a getaway, not a compromise. 7 Leaman Road is a solid 3-bedroom on Deer Island with room to grow: that flex space could easily become a 4th bedroom, second living room, or the hobby room you've been dreaming about. Main floor is built for real life. Spacious kitchen and dining area, cozy living room anchored by a wood stove, a dedicated office space, and a half bath so guests aren't tramping through your bedroom. Upstairs holds 3 bedrooms and a full bath. Step outside to a newer oversized deck with all-day sun, made for lazy mornings or entertaining. Add in a metal roof and heat pump and you've got a home that's low-maintenance year-round, whether you're living here full-time or escaping to it. (id:7434)
General Features
| Features | Balcony/Deck/Patio |
|---|---|
| Community Features | Fishing |
| Property Type | Single Family |
| Amenities | Marina |
| Location Description | From Saint George to Lambertville: Take Route 172 toward Blacks Harbour / Deer Island. Continue to the Deer Island ferry terminal at LEtete. Take the free Deer Island ferry across to Deer Island. After exiting the ferry, stay on Route 772 through Lambertville. Turn onto Leaman Road 7 Leaman Road is located just off Route 772 in Lambertville, close to the Deer Island ferry side of the island. |
| Foundation Type | Stone |
| Building Type | House |
| Ownership Type | Freehold |
| Building.StoriesTotal | 1.5 |
Interior Features
| Building Fireplace Present | False |
|---|---|
| Building Heating Fuel | Electric, Oil, Wood |
| Construction Style Attachment | Detached |
| Flooring Type | Carpeted, Laminate |
| Living Area Range | 1700 |
| Bedrooms | 3 |
Exterior Features
| ViewType | Ocean view |
|---|---|
| Land Amenities | Marina |
| Sewer | Septic System |
| Exterior Finish | Vinyl |
Room Details
| Room | Dimensions | Level | Flooring | Details |
|---|---|---|---|---|
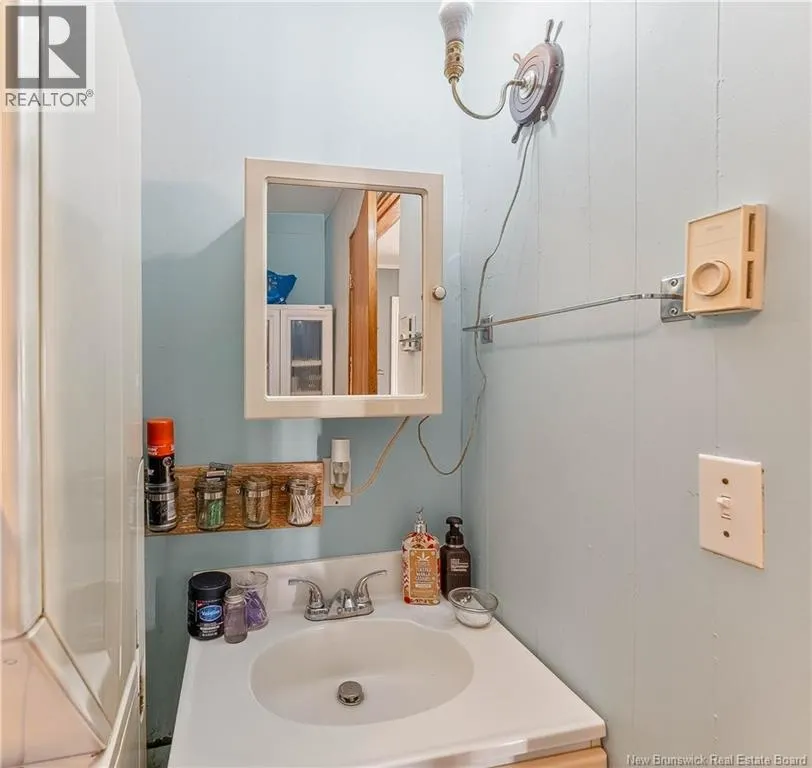
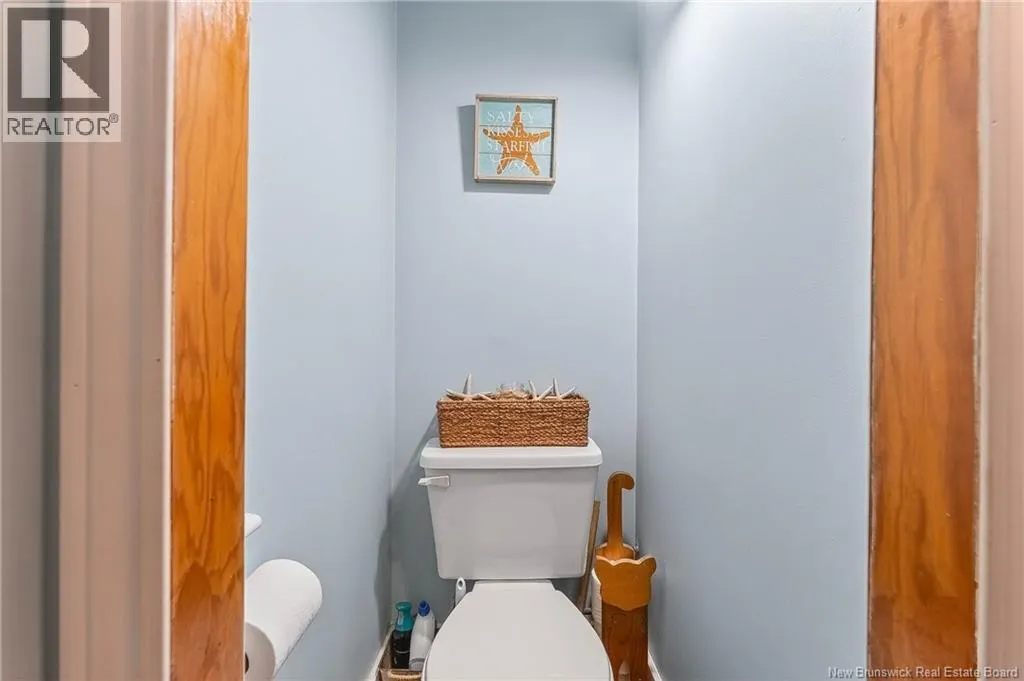
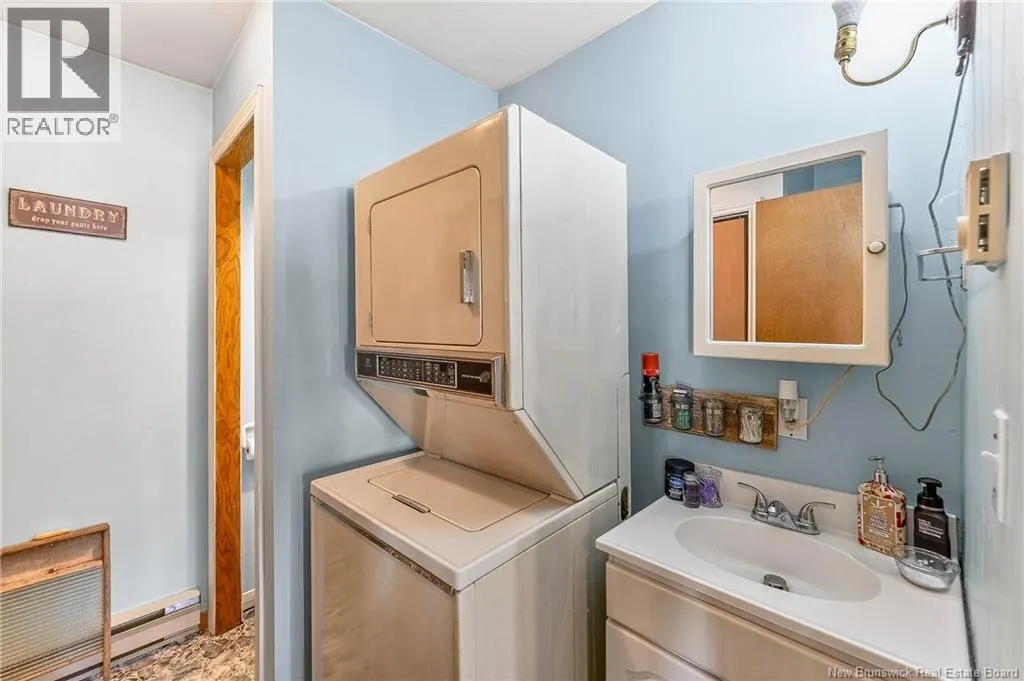
| 2pc Bathroom | 7'0'' x 4'0'' | Main level | ||
| 3pc Bathroom | 9'2'' x 6'3'' | Second level | ||
| Bedroom | 12'6'' x 13'2'' | Second level | ||
| Dining room | 8'9'' x 12'4'' | Main level | ||
| Kitchen | 13'4'' x 12'8'' | Main level | ||
| Living room | 20'7'' x 12'4'' | Main level | ||
| Office | 12'4'' x 11'9'' | Main level |
Amenities
- Views
- New Construction
- Adult 55+
- Lease To Own
- No Strata Fees
- Furnished
- Primary On Main
- Air Conditioning
- Seller Finance
- Green
- Fixer Upper
- Horse
- Golf
- Fireplace
- Deck
- Garage
- Basement
- Pool

Property vs Single Family Average in E5V 1E3
Price

 All information deemed reliable but not guaranteed. All properties are subject to prior sale, change or withdrawal. Neither listing broker(s) or information provider(s) shall be responsible for any typographical errors, misinformation, misprints and shall be held totally harmless. Listing(s) information is provided for consumer's personal, non-commercial use and may not be used for any purpose other than to identify prospective properties consumers may be interested in purchasing. The data relating