


Address
1059 Nb-365, Gauvreau, NB
Price
$ 899,900
Property Attributes
- ID#NB136275
- TypeSingle Family
- Listing Status Active
- MunicipalityGauvreau
- CityGauvreau
- AreaGauvreau
- Postal CodeE1X 2P5
- StyleContemporary, 2 Level
- Year Built2019
- Price$ 899,900
- Bedrooms4
- Bathrooms2
- Half Bathrooms0
- Sqr Footage2173
- Lot Size2.3 Acres
Data Source:
Canadian Real Estate Association (CREA)
Property Description
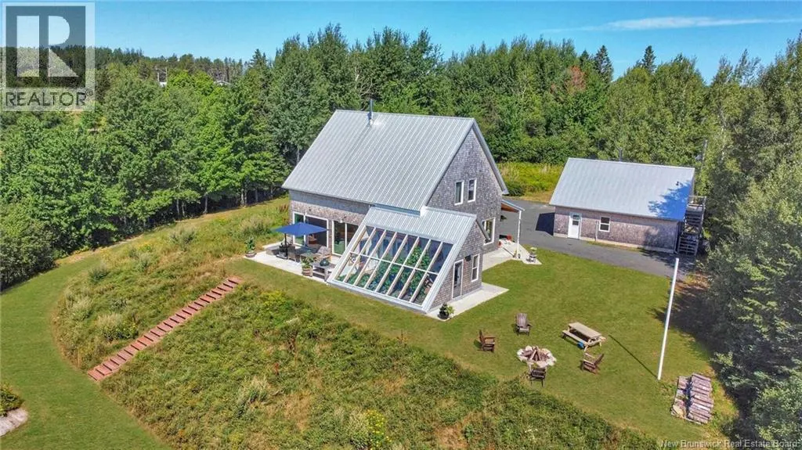
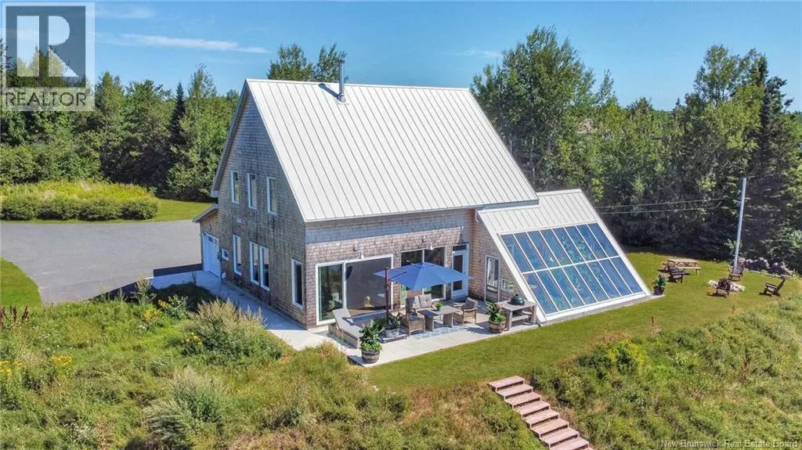
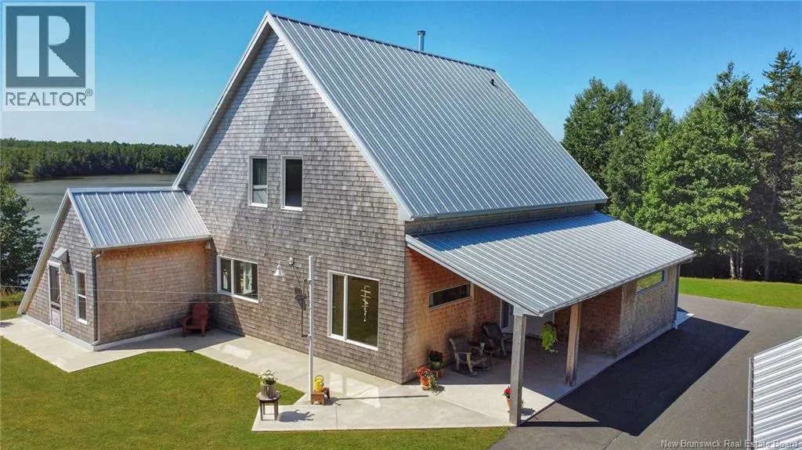
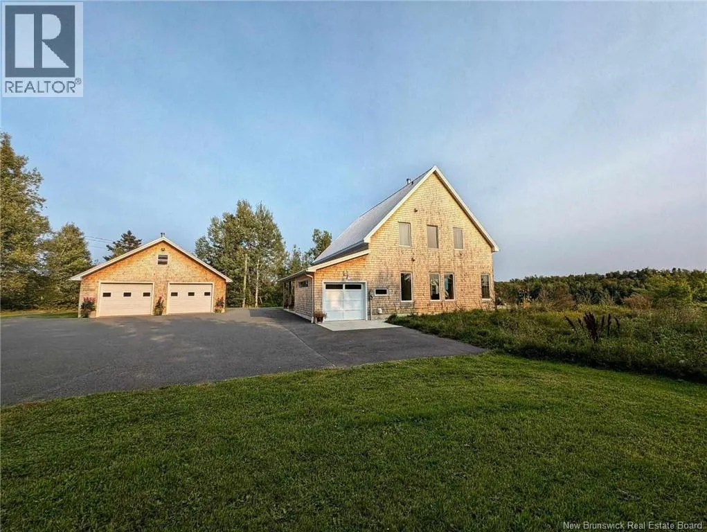
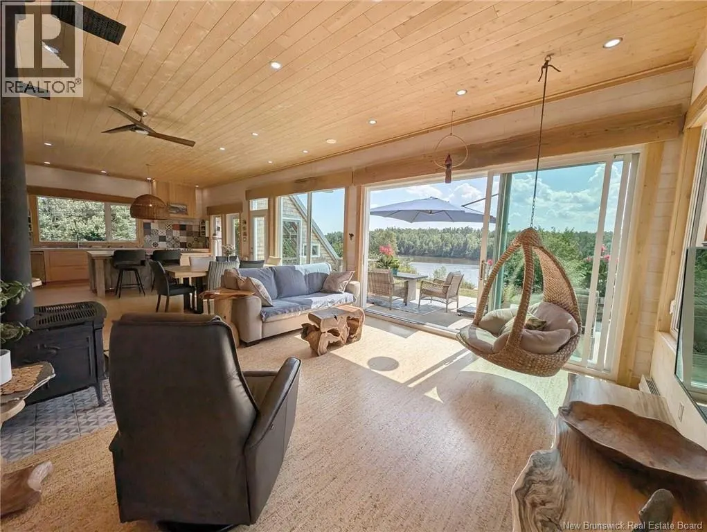
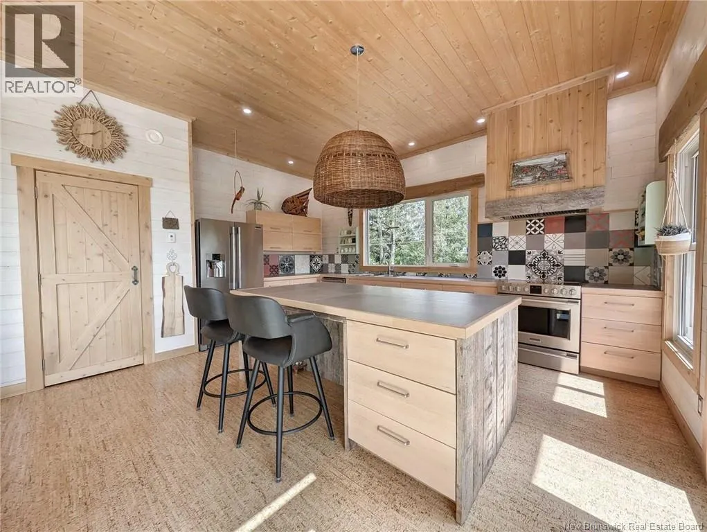
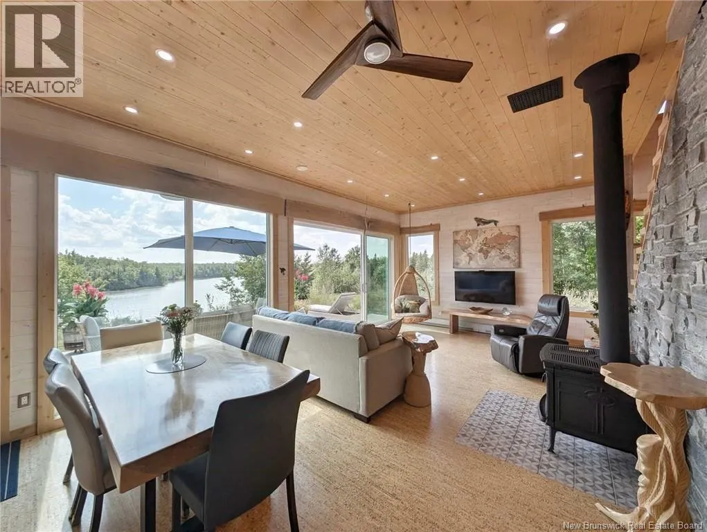
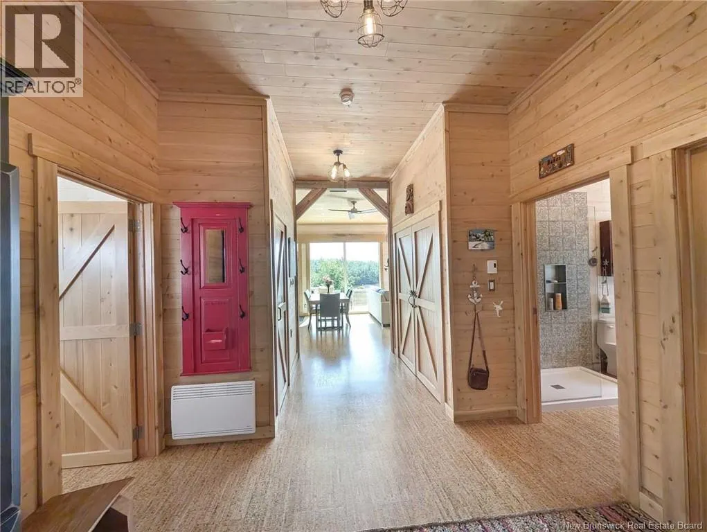
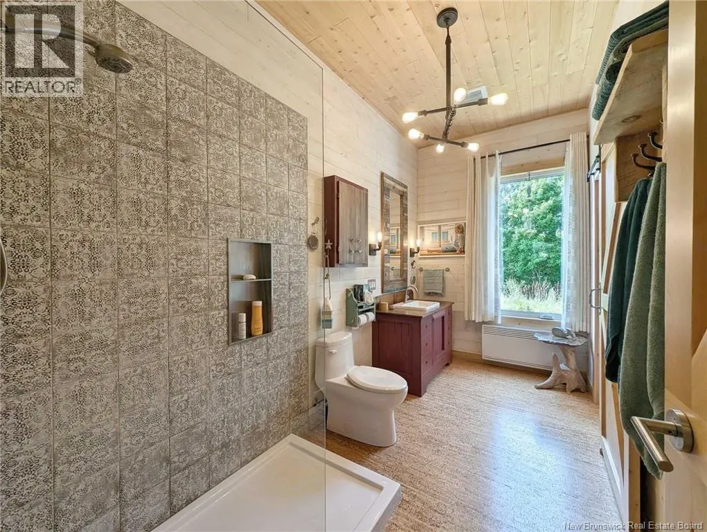
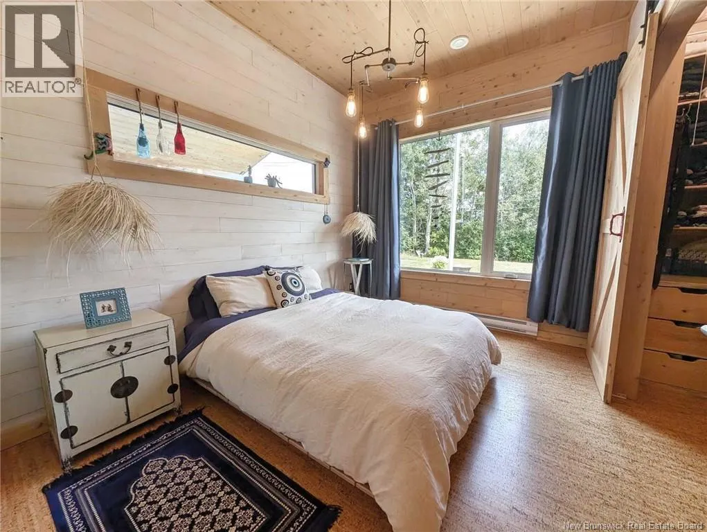
When Viewing This Property On Realtor.ca Please Click On The Multimedia or Virtual Tour Link For More Property Info. WATERFRONT Magnificent property on the banks of the Petite-Tracadie River, in Gauvreau, NB. Built in 2019, combining modern comfort and noble materials such as wood, concrete, metal and natural stone. Walls, ceilings and doors in American white cedar, creating a warm atmosphere. The ground floor with 10-foot ceilings, cork floors, master bedroom with walk-in closet and full bathroom, kitchen with central island and custom maple cabinets. The large 12-foot patio door offers a breathtaking view of the river. Passive greenhouse allows you to grow vegetables year-round. On the 2nd floor, an elegant maple staircase leads to three bedrooms and a bathroom. 2.3-acre lot guarantees woodland, boat ramp and dock for access to the river. In addition, a two-story double garage with commercial space with powder room. (id:7434)
General Features
| Features | Other |
|---|---|
| Property Type | Single Family |
| Building Architectural Style | Contemporary, 2 Level |
| Building Cooling Type | Air Conditioned, Heat Pump |
| Location Description | NB-11 to NB-365 @ Petit-Tracadie |
| Foundation Type | Concrete, Slab |
| Building Type | House |
| Ownership Type | Freehold |
Interior Features
| Building Fireplace Present | False |
|---|---|
| Building Heating Type | Baseboard heaters, Heat Pump |
| Building Heating Fuel | Electric |
| Basement Type | None |
| Construction Style Attachment | Detached |
| Flooring Type | Ceramic, Cork, Softwood |
| Living Area Range | 2173 |
| Bedrooms | 4 |
Exterior Features
| Structure | Greenhouse |
|---|---|
| Water Front Name | Petite-Tracadie River |
| Water Front Type | Waterfront on river |
| ViewType | River view |
| Sewer | Septic System |
| Exterior Finish | Wood shingles, Wood |
Room Details
| Room | Dimensions | Level | Flooring | Details |
|---|---|---|---|---|
| 3pc Bathroom | 6'3'' x 13'4'' | Main level | ||
| Bedroom | 11'11'' x 9'1'' | Main level | ||
| Dining room | 8'11'' x 14'4'' | Main level | ||
| Foyer | 10'6'' x 16'3'' | Main level | ||
| Kitchen | 12'8'' x 16'9'' | Main level | ||
| Laundry room | 6'11'' x 5'3'' | Main level | ||
| Living room | 14'7'' x 14'1'' | Main level | ||
| Primary Bedroom | 17'0'' x 13'2'' | Second level |
Amenities
- Views
- New Construction
- Adult 55+
- Lease To Own
- No Strata Fees
- Furnished
- Primary On Main
- Air Conditioning
- Seller Finance
- Green
- Fixer Upper
- Horse
- Golf
- Fireplace
- Deck
- Garage
- Basement
- Pool

Property vs Single Family Average in E1X 2P5
Price
Year Built

 All information deemed reliable but not guaranteed. All properties are subject to prior sale, change or withdrawal. Neither listing broker(s) or information provider(s) shall be responsible for any typographical errors, misinformation, misprints and shall be held totally harmless. Listing(s) information is provided for consumer's personal, non-commercial use and may not be used for any purpose other than to identify prospective properties consumers may be interested in purchasing. The data relating