



Address
1737 Route 355, Sainte Rose, NB
Price
$ 189,900
Property Attributes
- ID#NB134687
- TypeSingle Family
- Listing Status Active
- MunicipalitySainte Rose
- CitySainte Rose
- AreaSainte Rose
- Postal CodeE1X 2W5
- StyleBungalow
- Year Built1985
- Price$ 189,900
- Bedrooms2
- Bathrooms1
- Half Bathrooms0
- Sqr Footage1140
- Lot Size1.89 Acres
Data Source:
Canadian Real Estate Association (CREA)
Property Description
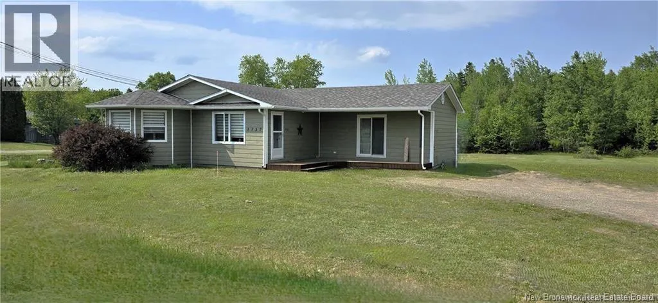
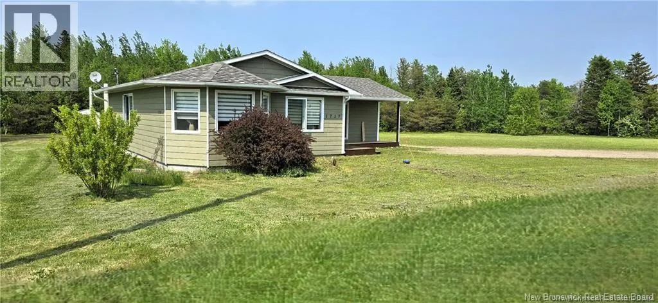
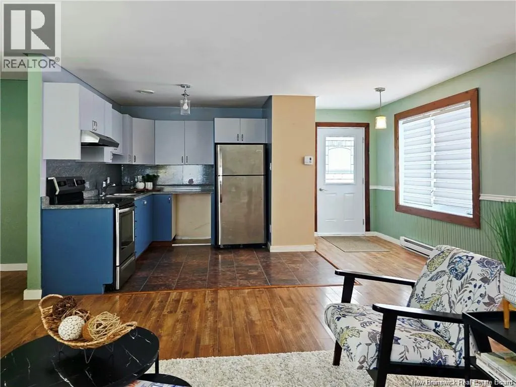
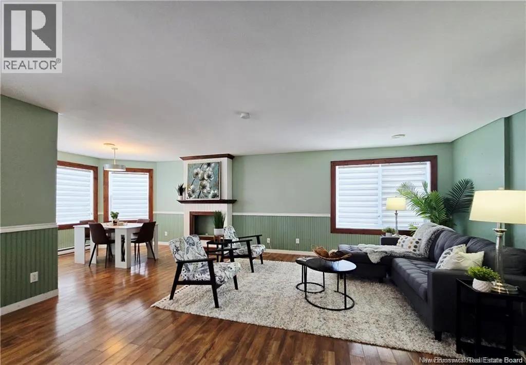
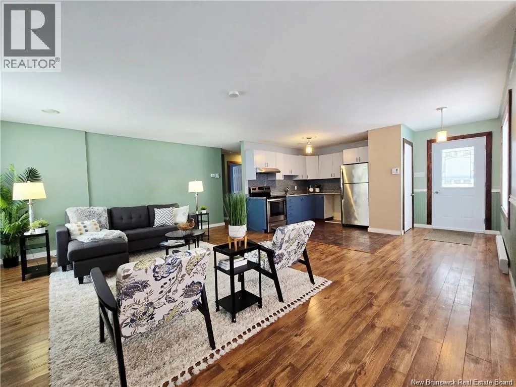
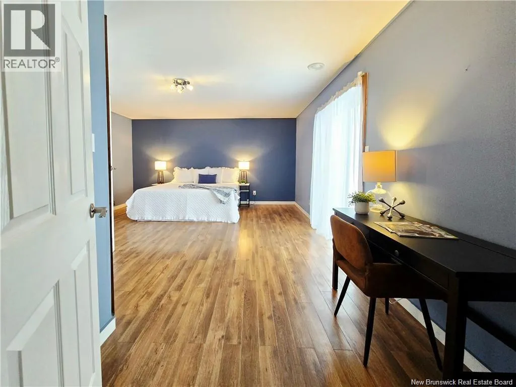
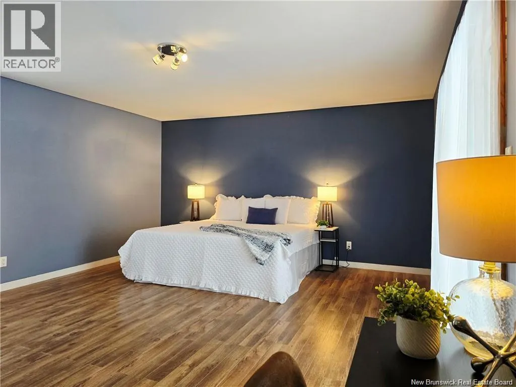
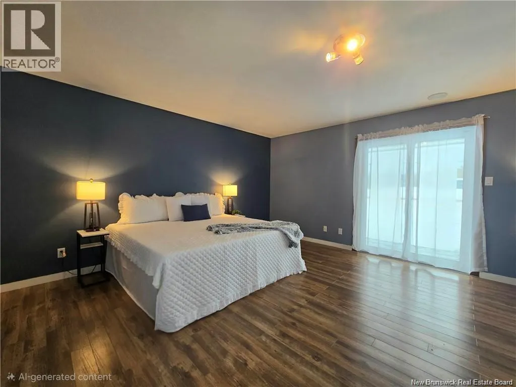
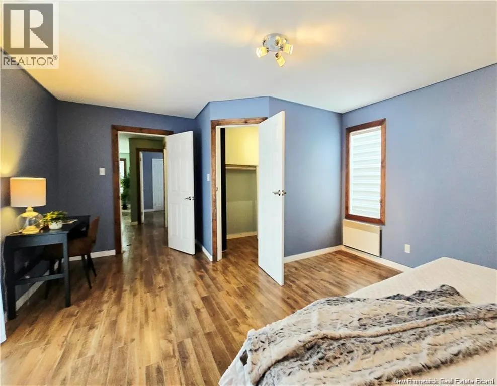
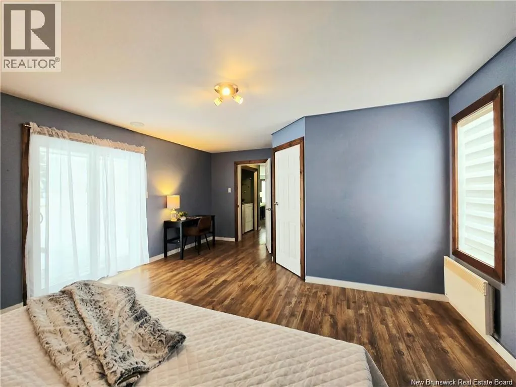
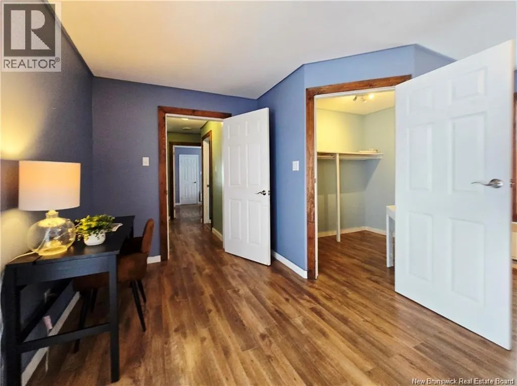
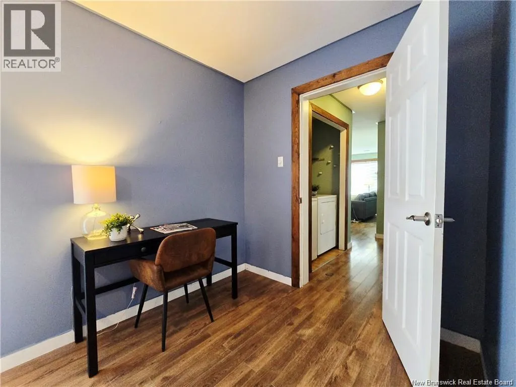
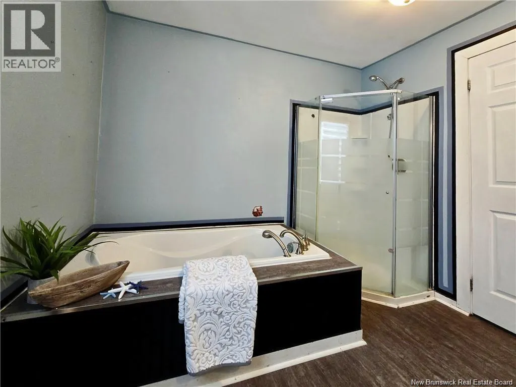
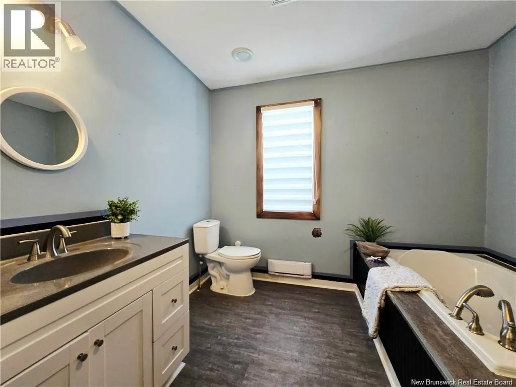
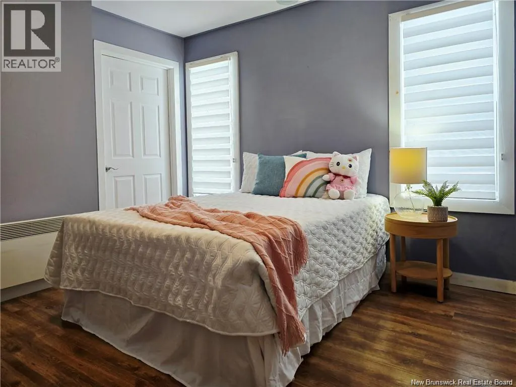
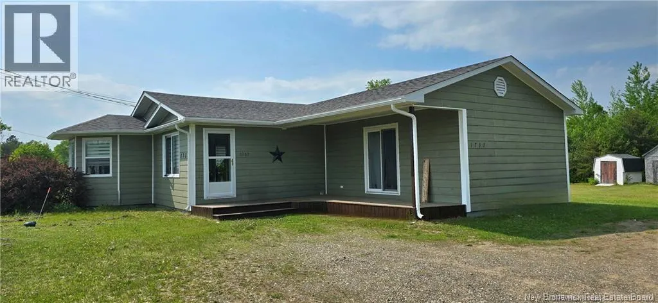
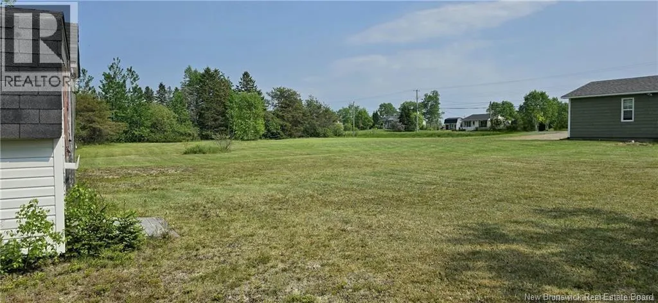
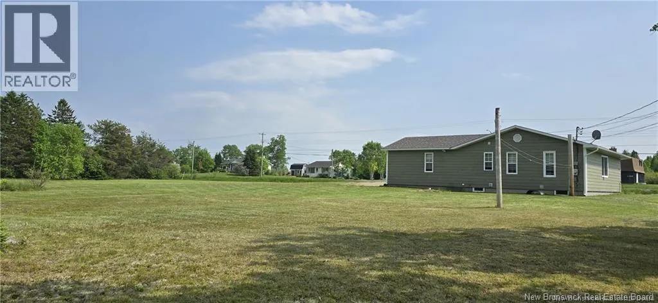
Charming turnkey bungalow located in the peaceful village of Sainte-Rose, approximately 10 minutes from Tracadie and Paquetville. This well-maintained property features an open concept kitchen, dining, and living area creating a warm and inviting space. The hallway leads to two bedrooms, a full bathroom, and a laundry room. The spacious primary bedroom can accommodate a king-size bed and includes a large walk-in closet with a cozy sitting area that opens onto the front patio. Several improvements were completed between 2019 and 2025, attic insulation, including windows and exterior doors, asphalt shingles, attic insulation, bathroom renovation, plumbing updates, hot water tank, 200-amp electrical entrance with copper wiring, some light fixtures, interior doors, and ceiling repainting. The home sits on a concrete insulated foundation with a crawl space that also has a concrete floor. The property is set on approximately 1.8 acres with two storage sheds and offers a wonderful lifestyle in the Acadian Peninsula, with beaches, boating, kayaking, paddleboarding, striped bass fishing, ATV and snowmobile trails, and many outdoor activities year-round. (id:7434)
General Features
| Features | Level lot, Balcony/Deck/Patio |
|---|---|
| Property Type | Single Family |
| Building Architectural Style | Bungalow |
| Location Description | De la route 11 tourner sur la route 355 à Ste-Rose roulez environ 5 minutes, la maison va être à la droite |
| Foundation Type | Concrete |
| Building Type | House |
| Ownership Type | Freehold |
| Building.StoriesTotal | 1 |
Interior Features
| Building Fireplace Present | False |
|---|---|
| Building Heating Type | Baseboard heaters |
| Building Heating Fuel | Electric |
| Basement Type | Crawl space |
| Construction Style Attachment | Detached |
| Flooring Type | Ceramic, Laminate |
| Living Area Range | 1140 |
| Bedrooms | 2 |
Exterior Features
| Structure | Shed |
|---|---|
| Landscape Features | Landscaped |
| Sewer | Septic System |
| Exterior Finish | Colour Loc |
Room Details
| Room | Dimensions | Level | Flooring | Details |
|---|---|---|---|---|
| 4pc Bathroom | 7'8'' x 9'4'' | Main level | ||
| Bedroom | 11'6'' x 9'6'' | Main level | ||
| Dining room | 8'8'' x 11'0'' | Main level | ||
| Foyer | 9'8'' x 7'5'' | Main level | ||
| Kitchen | 8'9'' x 10'0'' | Main level | ||
| Living room | 14'7'' x 14'9'' | Main level | ||
| Primary Bedroom | 14'0'' x 19'0'' | Main level |
Amenities
- Views
- New Construction
- Adult 55+
- Lease To Own
- No Strata Fees
- Furnished
- Primary On Main
- Air Conditioning
- Seller Finance
- Green
- Fixer Upper
- Horse
- Golf
- Fireplace
- Deck
- Garage
- Basement
- Pool

Property vs Single Family Average in E1X 2W5
Price
Year Built

 All information deemed reliable but not guaranteed. All properties are subject to prior sale, change or withdrawal. Neither listing broker(s) or information provider(s) shall be responsible for any typographical errors, misinformation, misprints and shall be held totally harmless. Listing(s) information is provided for consumer's personal, non-commercial use and may not be used for any purpose other than to identify prospective properties consumers may be interested in purchasing. The data relating