

















Address
74 Front Street, Gagetown, NB
Price
$ 625,000
Property Attributes
- ID#NB133528
- TypeSingle Family
- Listing Status Active
- MunicipalityGagetown
- CityGagetown
- AreaGagetown
- Postal CodeE5M 1A1
- Style2 Level
- Year Built1910
- Price$ 625,000
- Bedrooms7
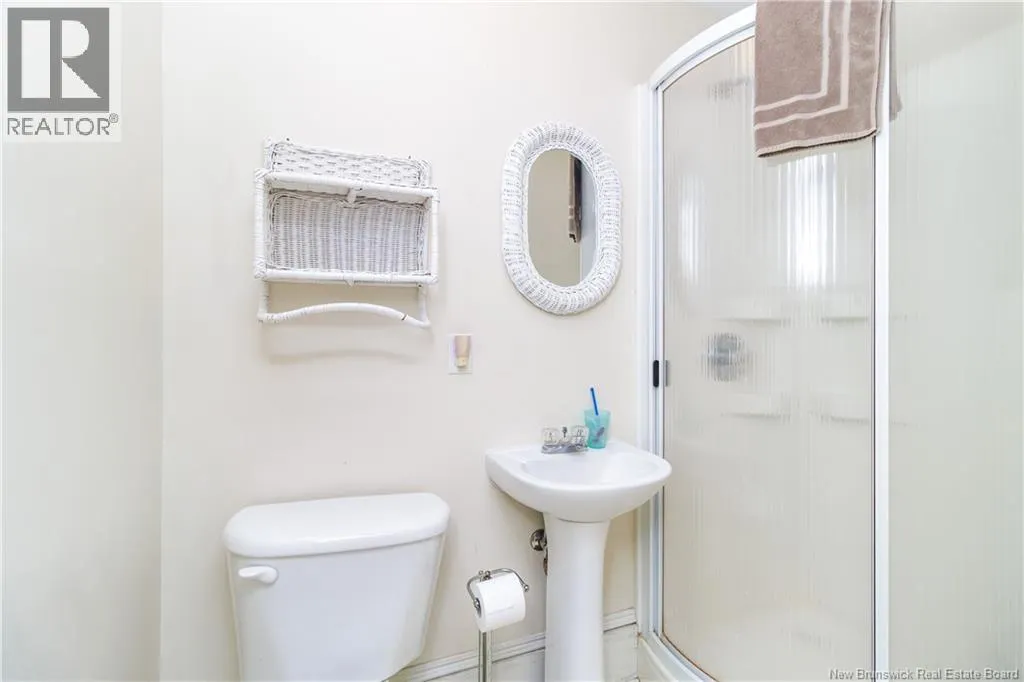
- Bathrooms7
- Half Bathrooms4
- Sqr Footage5622
Data Source:
Canadian Real Estate Association (CREA)
Property Description
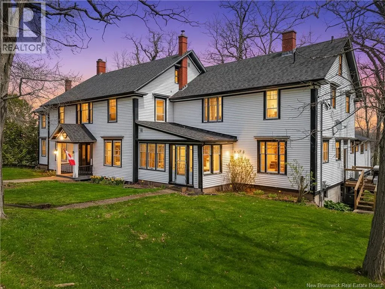
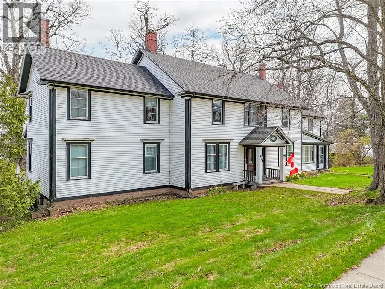
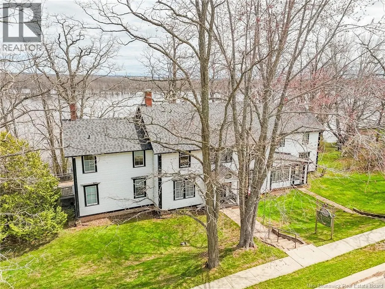
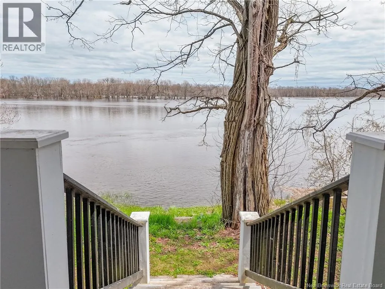
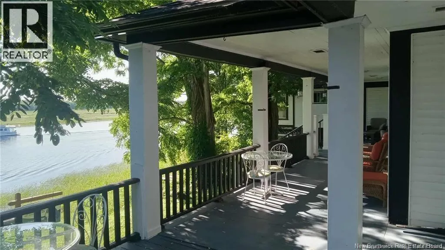
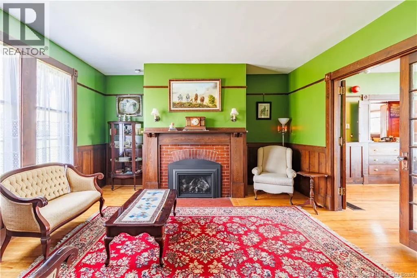
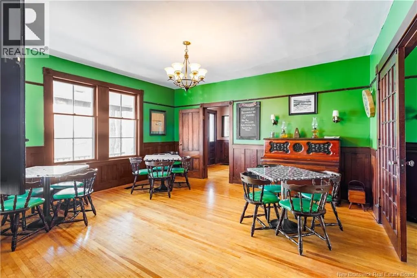
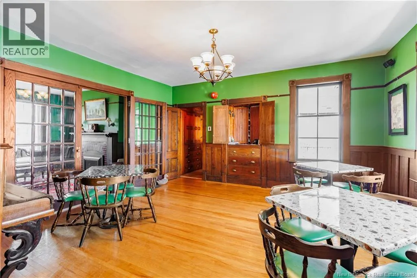
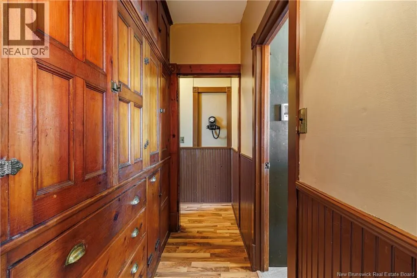
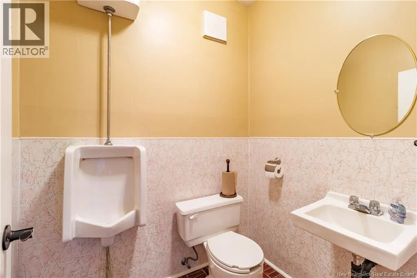
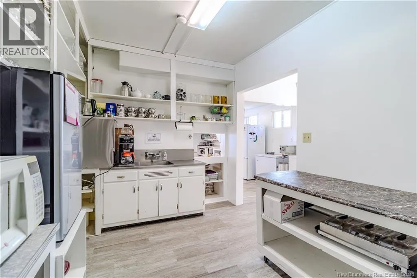
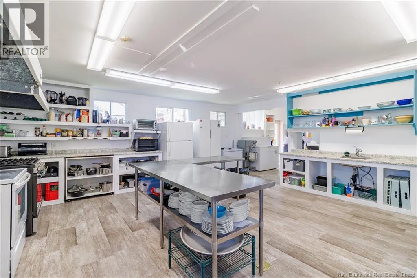
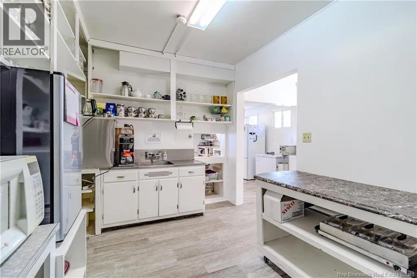
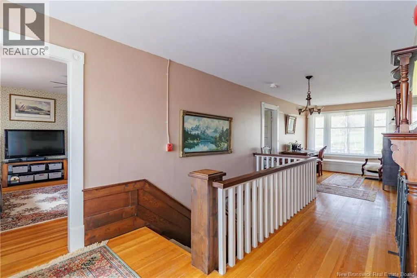
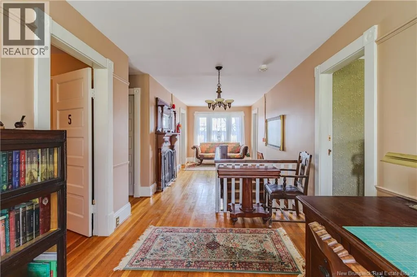
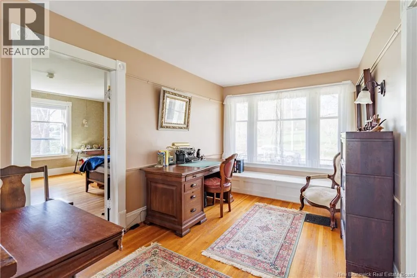
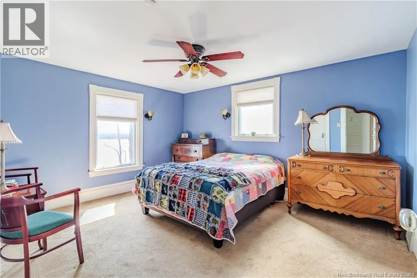
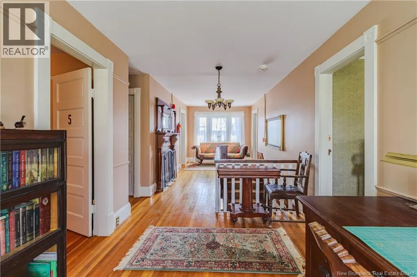
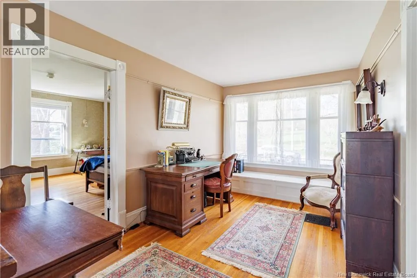
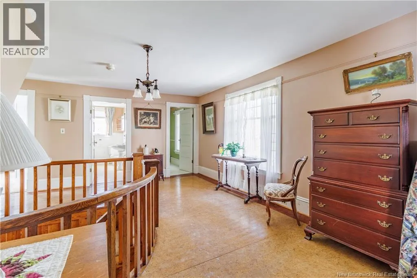
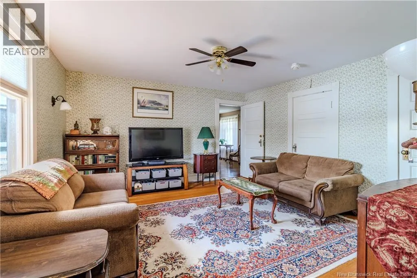
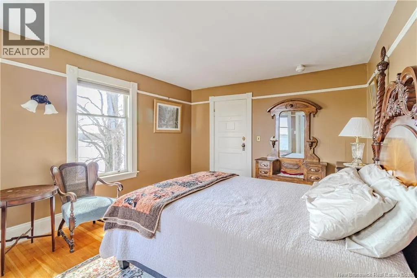
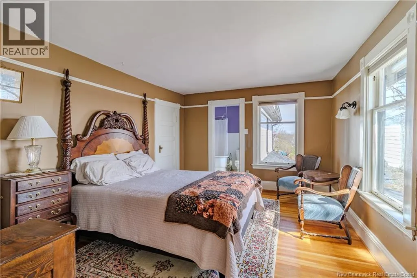
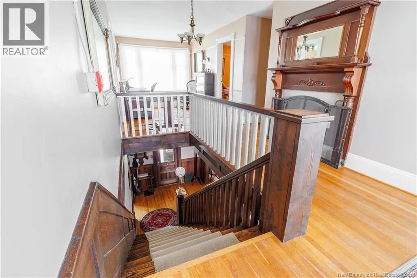
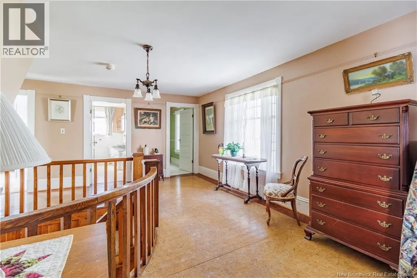
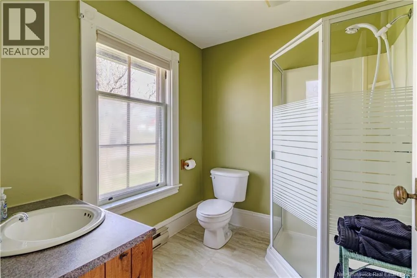
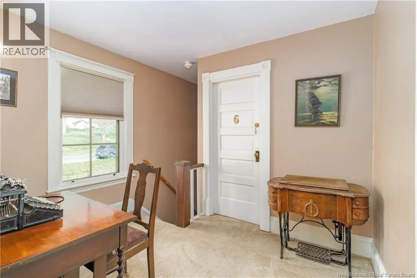
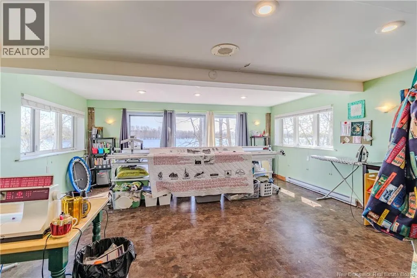
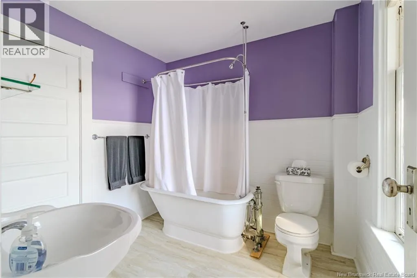
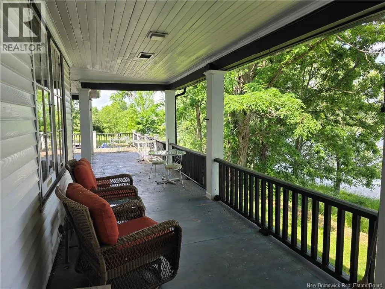
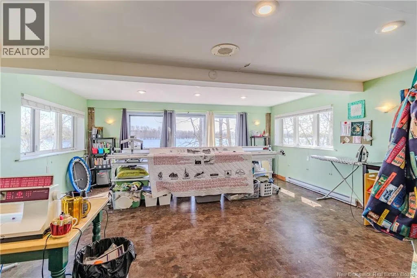
Grand historic, one-of-a-kind waterfront estate in Gagetown on the scenic Saint John River. This c1910 property offer all the charm of yesteryear when it was a popular stop for the steamboats commuting between Saint John and Fredericton via the Saint John (Wolasoq) water way. This estate retains its original charm and feature gracious oak stairways, wainscoting and floors throughout, plus 3 working fireplaces and built-in cupboards etc... Recently operated as a popular B&B, it is ready to go for that usage with 7 bedrooms, 7 full plus 4 half baths, a commercial grade kitchen, several quaint dining and sitting areas and a lovely full equipped bar area adjacent to the generous outdoor porch/deck that overlooks the water. There is even a dock for boat access, kayaking etc. All furnishings and equipment that pertain to operating an accommodation/restaurant business are available, but this amazing property is also make for a fabulous family retreat with all its alluring nooks and crannies. Additional information is available upon request... (id:7434)
General Features
| Features | Sloping, Balcony/Deck/Patio |
|---|---|
| Property Type | Single Family |
| Amenities | Marina, Recreation Nearby, Shopping |
| Building Amenities | Fireplace(s) |
| Building Architectural Style | 2 Level |
| Building Cooling Type | Air Conditioned, Heat Pump |
| Location Description | Route 102 to Gagetown to 74 Front Street. |
| Foundation Type | Concrete |
| Building Type | House |
| Ownership Type | Freehold |
Interior Features
| Building Fireplace Present | True |
|---|---|
| Building Fireplace Type | Conventional,Conventional |
| Building Heating Type | Baseboard heaters, Forced air, Heat Pump, Stove |
| Building Heating Fuel | Electric, Wood |
| Basement Development | Partially finished |
| Basement Type | Full (Partially finished) |
| Construction Style Attachment | Detached |
| Fireplace Fuel | Wood,Gas |
| Flooring Type | Carpeted, Laminate, Wood |
| Living Area Range | 5622 |
| Bedrooms | 7 |
Exterior Features
| Water Front Name | Saint John River |
|---|---|
| Water Front Type | Waterfront on river |
| ViewType | River view |
| Land Amenities | Marina, Recreation Nearby, Shopping |
| Sewer | Municipal sewage system |
| Exterior Finish | Wood |
Room Details
| Room | Dimensions | Level | Flooring | Details |
|---|---|---|---|---|
| Bath (# pieces 1-6) | 6'2'' x 4'11'' | Main level | ||
| Bedroom | 14'5'' x 12'3'' | Second level | ||
| Dining nook | 16'0'' x 14'11'' | Main level | ||
| Dining room | 14'11'' x 14'6'' | Main level | ||
| Family room | 18'3'' x 14'7'' | Main level | ||
| Foyer | 27'4'' x 9'0'' | Main level | ||
| Games room | 14'7'' x 13'9'' | Second level | ||
| Kitchen | 33'3'' x 19'11'' | Main level | ||
| Living room | 14'11'' x 15'0'' | Main level | ||
| Office | 13'10'' x 10'2'' | Main level | ||
| Pantry | 12'1'' x 9'1'' | Main level |
Amenities
- Views
- New Construction
- Adult 55+
- Lease To Own
- No Strata Fees
- Furnished
- Primary On Main
- Air Conditioning
- Seller Finance
- Green
- Fixer Upper
- Horse
- Golf
- Fireplace
- Deck
- Garage
- Basement
- Pool

Property vs Single Family Average in E5M 1A1
Price
Year Built

 All information deemed reliable but not guaranteed. All properties are subject to prior sale, change or withdrawal. Neither listing broker(s) or information provider(s) shall be responsible for any typographical errors, misinformation, misprints and shall be held totally harmless. Listing(s) information is provided for consumer's personal, non-commercial use and may not be used for any purpose other than to identify prospective properties consumers may be interested in purchasing. The data relating