
Address
228 Upper Mills Road, Upper Mills, NB
Price
$ 129,900
Property Attributes
- ID#NB132637
- TypeSingle Family
- Listing Status Active
- MunicipalityUpper Mills
- CityUpper Mills
- AreaUpper Mills
- Postal CodeE3L 5W2
- Style
- Price$ 129,900
- Bedrooms1
- Bathrooms1
- Half Bathrooms0
- Sqr Footage460
- Lot Size1 Acres
Data Source:
Canadian Real Estate Association (CREA)
Property Description
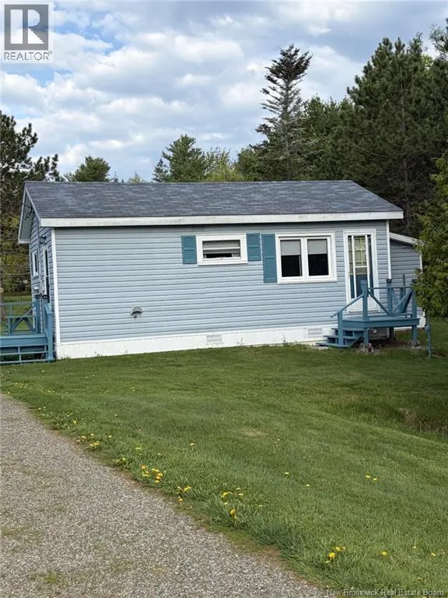
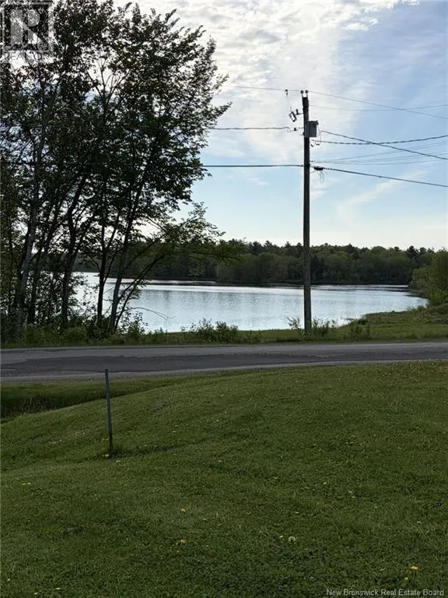
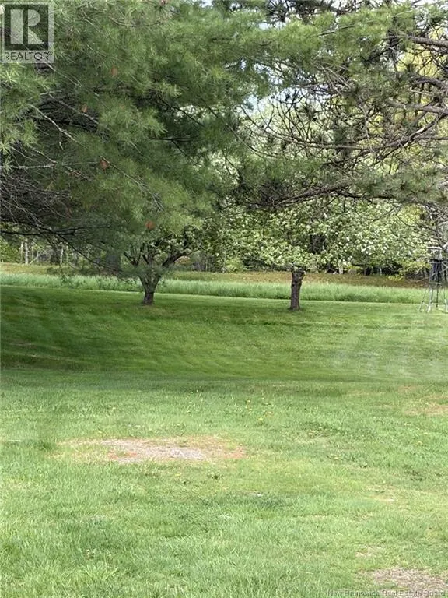
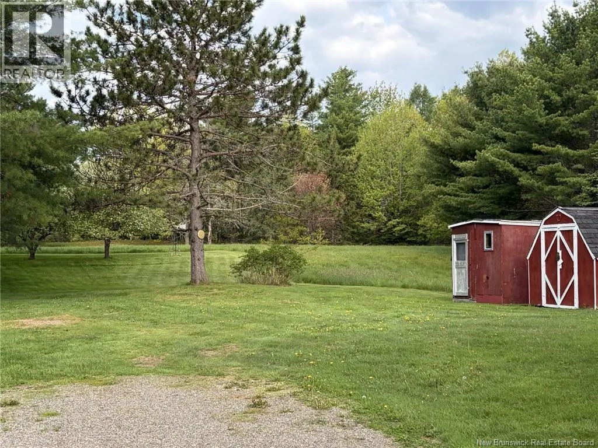
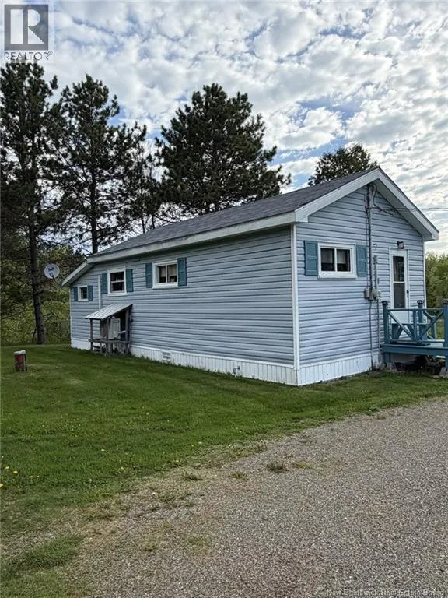
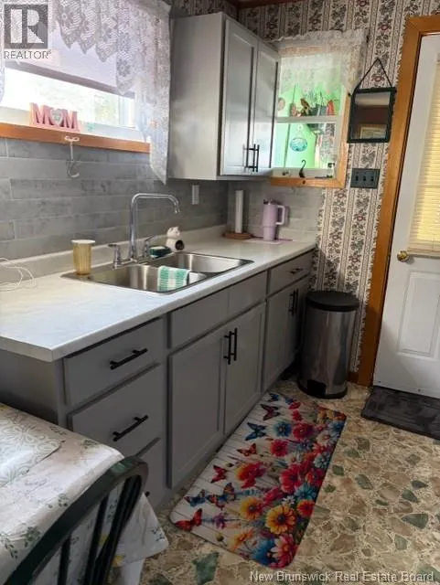
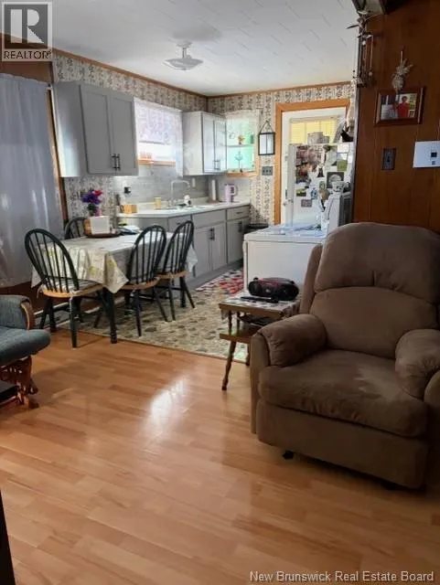
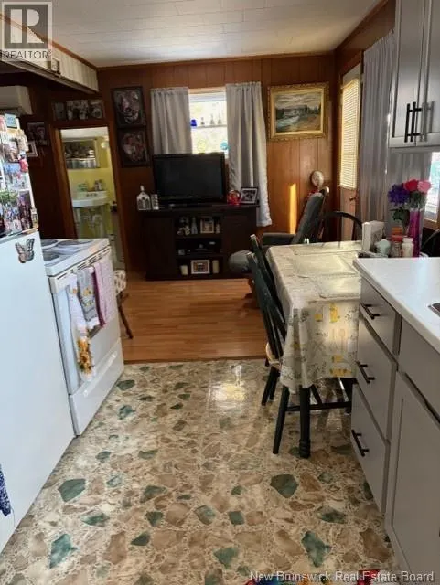
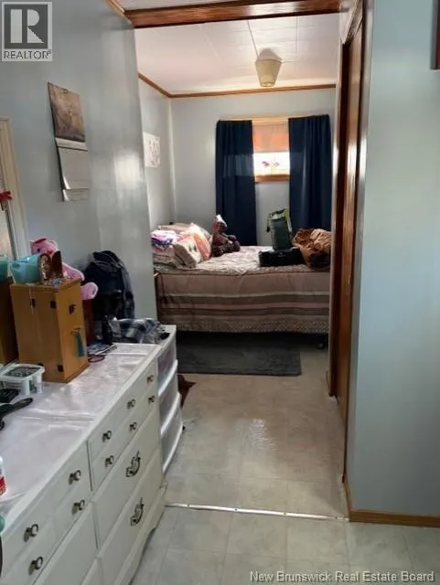
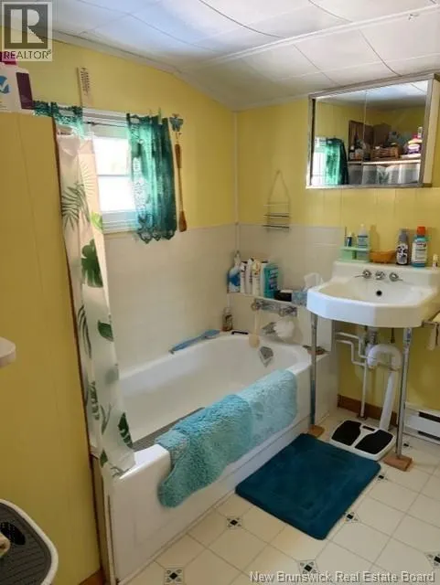
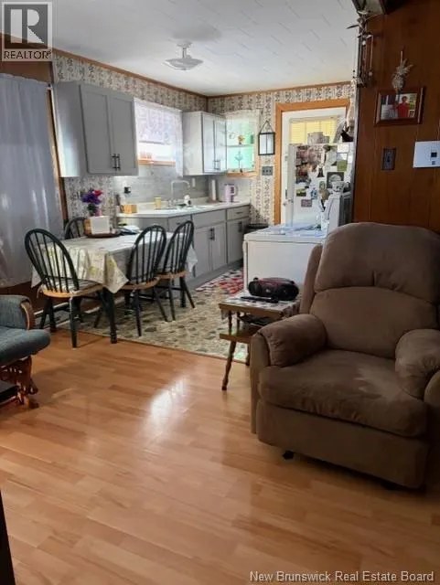
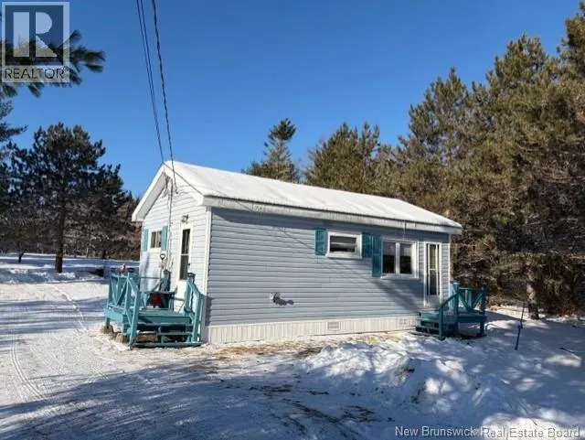
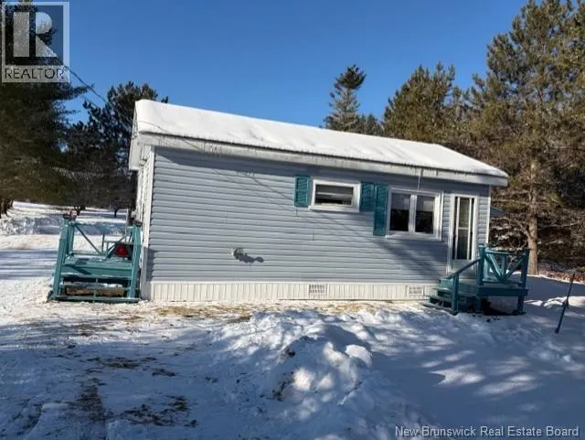
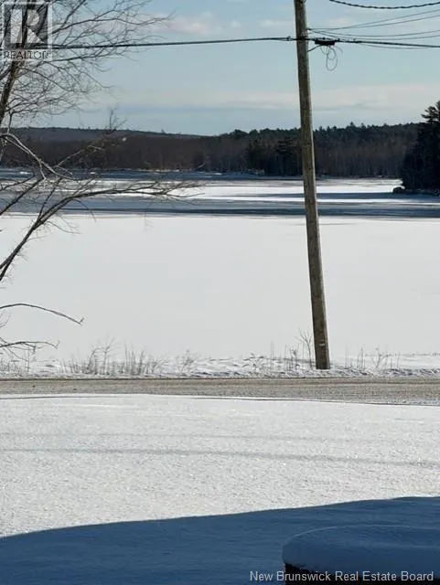
This little home might be just what you are looking for if you are ready to downsize or if you are just starting out and want a place of your own and get out of paying rent. This one bedroom, one bathroom home has new kitchen cabinets and open concept kitchen, living-room and dining area as well as a mudroom to leave your boots and coats. A dryer is also located in the mudroom. The kitchen window looks out over the St. Croix River and will allow you gorgeous views. Just about a full acre out back will allow you lots of room for gardening, have some animals, a pool, or build a garage or addition - Whatever you desire. Located in a quiet area close to town and the US border, this little home can tick off a lot of boxes. The seller may leave some furnishings and is willing to accommodate a quick closing. Call today to take a look. (id:7434)
General Features
| Features | Visual exposure |
|---|---|
| Road Type | Paved road |
| Property Type | Single Family |
| Amenities | Recreation Nearby |
| Building Cooling Type | Window air conditioner, Heat Pump |
| Location Description | Continue on Pleasant Street heading toward Upper Mills and Mohannes - at the turn in the road go left towards Upper Mills - #228 on the right, |
| Foundation Type | Concrete, Concrete Perimeter |
| Building Type | House |
| Ownership Type | Freehold |
Interior Features
| Building Fireplace Present | False |
|---|---|
| Building Heating Type | Baseboard heaters, Heat Pump |
| Basement Type | None |
| Construction Style Attachment | Detached |
| Flooring Type | Laminate |
| Living Area Range | 460 |
| Bedrooms | 1 |
Exterior Features
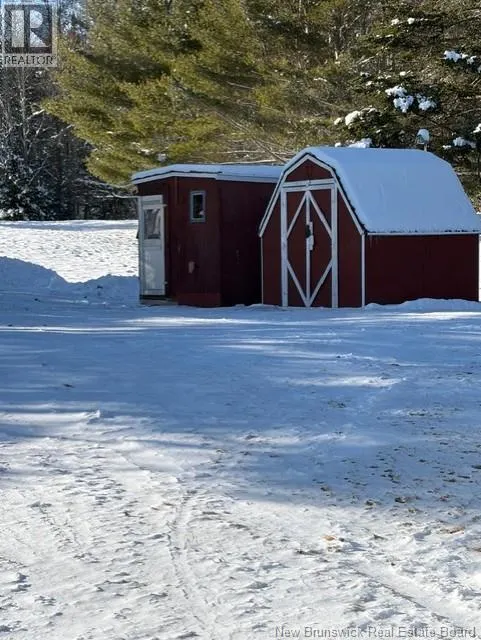
| Structure | Shed |
|---|---|
| ViewType | River view |
| Land Amenities | Recreation Nearby |
| Exterior Finish | Vinyl |
Room Details
| Room | Dimensions | Level | Flooring | Details |
|---|---|---|---|---|
| Bath (# pieces 1-6) | 7' x 5' | Main level | ||
| Bedroom | 16' x 8' | Main level | ||
| Kitchen/Dining room | 10' x 8' | Main level | ||
| Living room | 10' x 16' | Main level | ||
| Mud room | 8' x 6' | Main level |
Amenities
- Views
- New Construction
- Adult 55+
- Lease To Own
- No Strata Fees
- Furnished
- Primary On Main
- Air Conditioning
- Seller Finance
- Green
- Fixer Upper
- Horse
- Golf
- Fireplace
- Deck
- Garage
- Basement
- Pool

Property vs Single Family Average in E3L 5W2
Price

 All information deemed reliable but not guaranteed. All properties are subject to prior sale, change or withdrawal. Neither listing broker(s) or information provider(s) shall be responsible for any typographical errors, misinformation, misprints and shall be held totally harmless. Listing(s) information is provided for consumer's personal, non-commercial use and may not be used for any purpose other than to identify prospective properties consumers may be interested in purchasing. The data relating