

Address
58 Clamerten Road, Whitchurch-Stouffville (Stouffville), ON
Price
$ 1,249,000
Property Attributes
- ID#N13811490
- TypeSingle Family
- Listing Status Active
- MunicipalityWhitchurch-Stouffville (Stouffville)
- CityWhitchurch-Stouffville (Stouffville)
- AreaStouffville
- NeighbourhoodStouffville
- Postal CodeL4A 0E8
- Style
- Price$ 1,249,000
- Bedrooms4+2
- Bathrooms3
- Half Bathrooms1
Data Source:
Canadian Real Estate Association (CREA)
Property Description
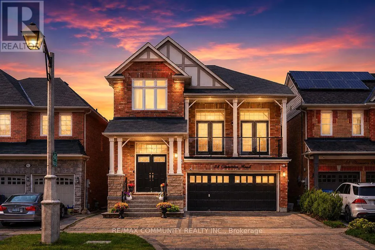
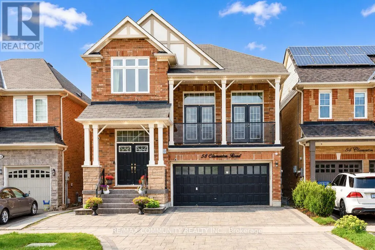
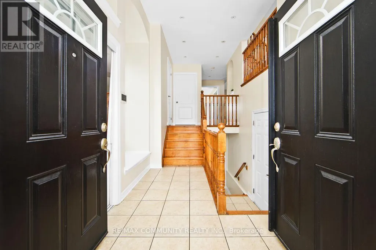
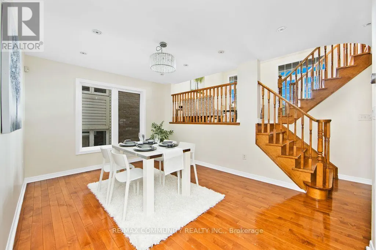
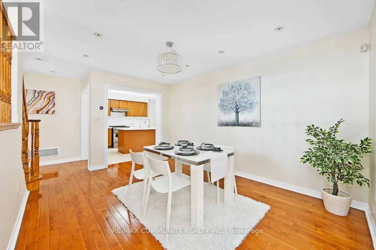
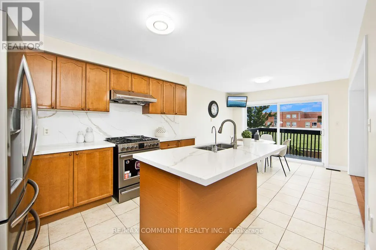
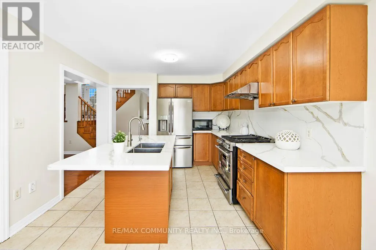
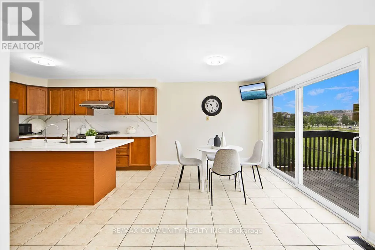
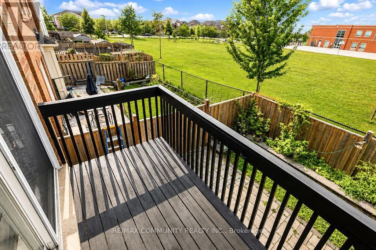
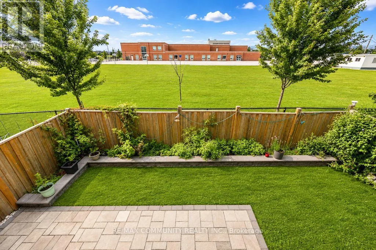
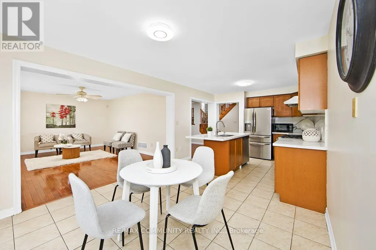
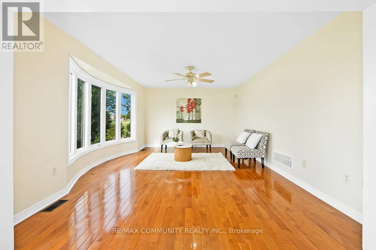
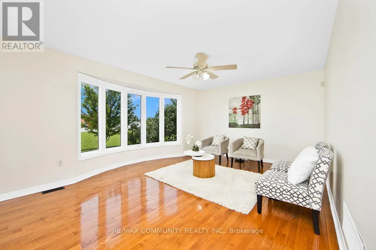
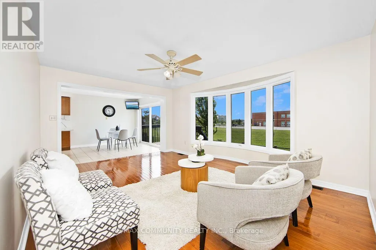
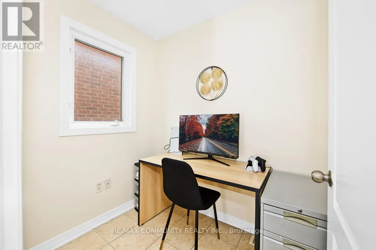
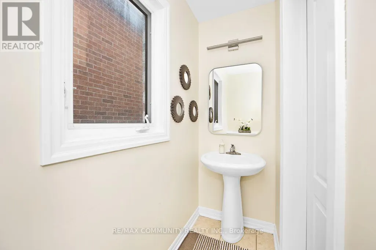
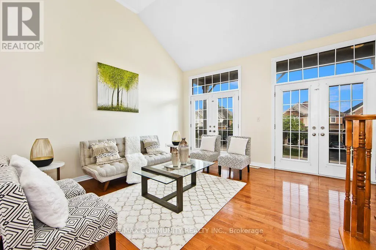
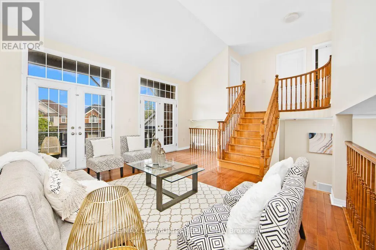
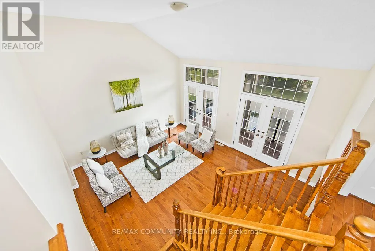
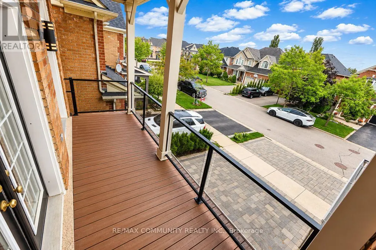
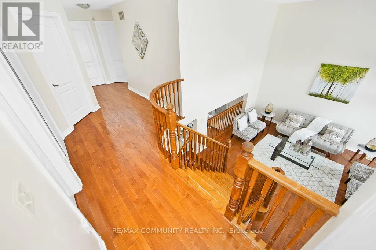
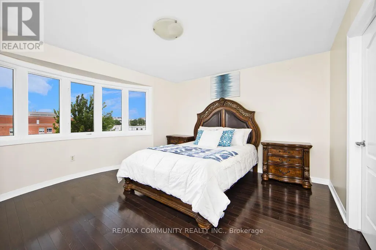
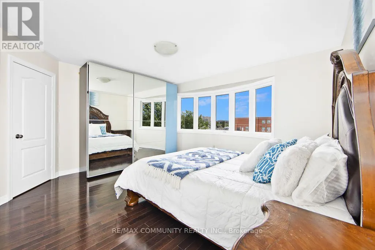
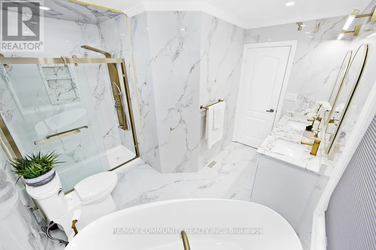
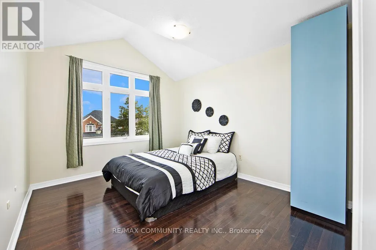
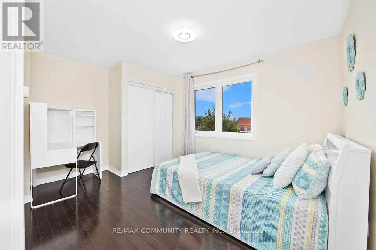
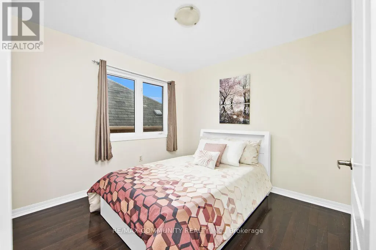
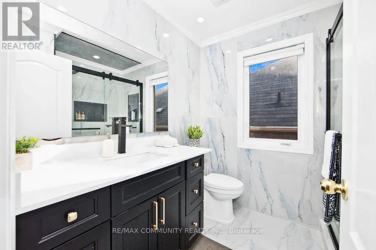
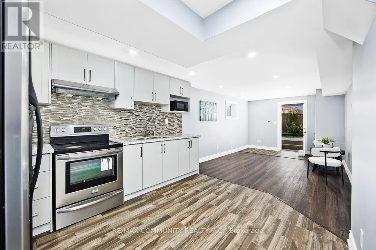
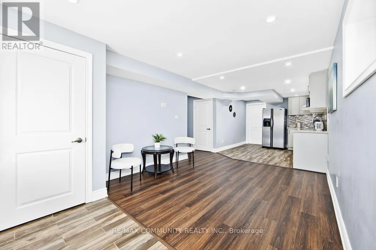
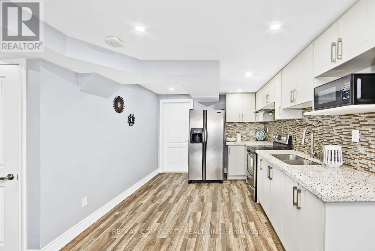
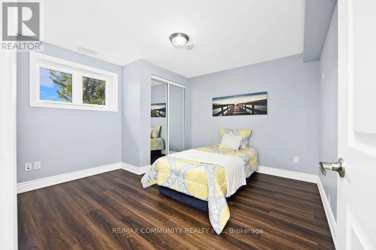
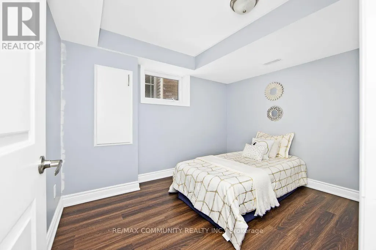
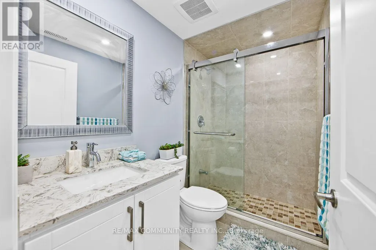
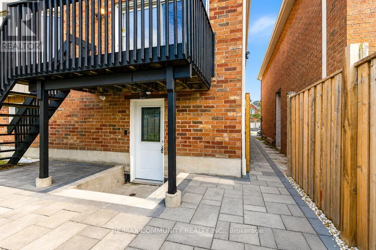
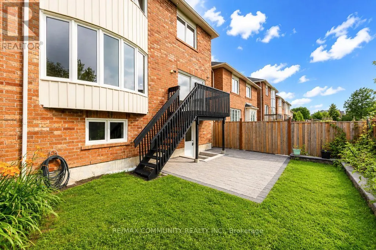
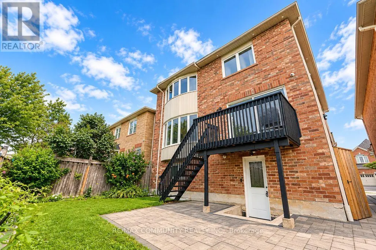
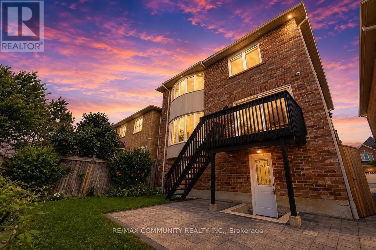
Absolutely Stunning Detached Double Garage Home With Over 3,500 Sq Ft Of Finished Living Space In A Highly Desirable Stouffville Community. Offering A Total Of 6 Bedrooms, 4 Bathrooms, And An Office Room on the Main Floor, This Beautiful Home Features A Unique Living Room Between The Main And Second Floor With Two Sets Of French Doors Leading To The Front Balcony, 9 Ft Ceilings, Pot Lights Throughout The Interior And Exterior, Fresh Paint, And Numerous Upgrades. The Renovated Main Floor Kitchen Boasts Quartz Countertops, Stylish Backsplash, Gas Stove, Stainless Steel Appliances, And A Large Centre Island With Sink. All Bathrooms Have Been Beautifully Updated With Quartz Countertops, Modern Fixtures, And Full-Height Designer Tile Finishes. Hardwood Flooring Runs Throughout The Main And Second Floors. The Fully Finished Walkout Basement With Separate Entrance Features 2 Bedrooms, A Full Bathroom, And A Modern Kitchen With Quartz Countertops And Backsplash, Offering Excellent Potential For Extended Family Or Additional Income. Enjoy The Newly Interlocked Front And Backyard With A Beautiful View Overlooking The Highly Rated Oscar Peterson Public School Yard. Conveniently Located Close To Stouffville GO Station, Main Street Shops And Restaurants, Parks, Walking Trails, Community Centre, Leisure Centre, Library, Grocery Stores, Medical Services, Highway 48, And Highway 404. A Truly Move-In Ready Home Offering Luxury, Space, And Exceptional Value. (id:7434)
General Features
| Features | Carpet Free |
|---|---|
| Community Features | Community Centre |
| Property Type | Single Family |
| CommunityName | Stouffville |
| Amenities | Hospital, Park, Schools |
| Building Age | 16 to 30 years |
| Building Appliances | Dishwasher, Dryer, Gas stove(s), Washer, Water softener, Refrigerator |
| Building Basement Features | Walk out, Separate entrance |
| Building Cooling Type | Central air conditioning |
| Location Description | Cross Streets: 9th Line/ Hoover Park. ** Directions: Hwy 48, turn left onto Hoover Park Dr, right onto Sandiford Dr., then left onto Clamerten Rd. |
| Parking Space Total | 4 |
| Foundation Type | Poured Concrete |
| Building Type | House |
| Ownership Type | Freehold |
| Building.StoriesTotal | 2 |
Interior Features
| Building Fireplace Present | False |
|---|---|
| Building Heating Type | Forced air |
| Building Heating Fuel | Natural gas |
| Basement Development | Finished |
| Basement Type | N/A (Finished), N/A |
| Construction Style Attachment | Detached |
| Flooring Type | Hardwood, Laminate, Ceramic |
| Living Area Range | 2500 |
| Bedrooms | 4+2 |
Exterior Features
| Land Amenities | Hospital, Park, Schools |
|---|---|
| Sewer | Sanitary sewer |
| Exterior Finish | Brick |
| Fence Type | Fenced yard |
Room Details
| Room | Dimensions | Level | Flooring | Details |
|---|---|---|---|---|
| Bedroom | 2.5 m x 3.23 m | Basement | 3.23 m | |
| Bedroom 2 | 3.75 m x 3.2 m | Second level | 3.2 m | |
| Bedroom 3 | 3.75 m x 3.05 m | Second level | 3.05 m | |
| Bedroom 4 | 3.41 m x 3.05 m | Second level | 3.05 m | |
| Bedroom 5 | 3.5 m x 3.3 m | Basement | 3.3 m | |
| Dining room | 4.45 m x 3.35 m | Main level | 3.35 m | |
| Eating area | 3.3 m x 3 m | Main level | 3 m | |
| Family room | 5.06 m x 3.98 m | Main level | 3.98 m | |
| Kitchen | 3.35 m x 3.05 m | Main level | 3.05 m | |
| Living room | 5.26 m x 4.3 m | Main level | 4.3 m | |
| Office | 2 m x 1.5 m | Main level | 1.5 m | |
| Primary Bedroom | 4.45 m x 3.8 m | Second level | 3.8 m |
Amenities
- Views
- New Construction
- Adult 55+
- Lease To Own
- No Strata Fees
- Furnished
- Primary On Main
- Air Conditioning
- Seller Finance
- Green
- Fixer Upper
- Horse
- Golf
- Fireplace
- Deck
- Garage
- Basement
- Pool

Property vs Single Family Average in L4A 0E8
Price
In The Neighbourhood
Just Listed
Whitchurch-Stouffville (Stouffville)
$ 899,900
- Type
- Single Family
- Rooms
- 4 Beds + 1.5 Baths
GALLO REAL ESTATE LTD.
Just Listed
Whitchurch-Stouffville (Stouffville)
$ 920,000
- Type
- Single Family
- Rooms
- 3 Beds + 3.5 Baths
ANJIA REALTY
Just Listed
Whitchurch-Stouffville (Stouffville)
$ 1,148,888
- Type
- Single Family
- Rooms
- 4 Beds + 3.5 Baths
RIGHT AT HOME REALTY
Just Listed
Whitchurch-Stouffville (Stouffville)
$ 1,088,000
- Type
- Single Family
- Rooms
- 4 Beds + 3 Baths
COLDWELL BANKER - R.M.R. REAL ESTATE
Just Listed
Whitchurch-Stouffville (Stouffville)
$ 1,388,000
- Type
- Single Family
- Rooms
- 5 Beds + 3.5 Baths
HOMELIFE NEW WORLD REALTY INC.
Whitchurch-Stouffville (Stouffville)
$ 1,149,000
- Type
- Single Family
- Rooms
- 5 Beds + 2.5 Baths
Royal LePage Our Neighbourhood Realty
Whitchurch-Stouffville (Stouffville)
$ 1,264,900
- Type
- Single Family
- Rooms
- 5 Beds + 3.5 Baths
HARVEY KALLES REAL ESTATE LTD.
Whitchurch-Stouffville (Stouffville)
$ 979,900
- Type
- Single Family
- Rooms
- 3 Beds + 3 Baths
The Nook Realty Inc.
Whitchurch-Stouffville (Stouffville)
$ 1,019,000
- Type
- Single Family
- Rooms
- 3 Beds + 3.5 Baths
RIGHT AT HOME REALTY
Whitchurch-Stouffville (Stouffville)
$ 1,198,000
- Type
- Single Family
- Rooms
- 4 Beds + 2.5 Baths
BAY STREET GROUP INC.

 All information deemed reliable but not guaranteed. All properties are subject to prior sale, change or withdrawal. Neither listing broker(s) or information provider(s) shall be responsible for any typographical errors, misinformation, misprints and shall be held totally harmless. Listing(s) information is provided for consumer's personal, non-commercial use and may not be used for any purpose other than to identify prospective properties consumers may be interested in purchasing. The data relating