
Address
215 Grandview Avenue, Markham (Grandview), ON
Price
$ 1,388,000
Property Attributes
- ID#N13727438
- TypeSingle Family
- Listing Status Active
- MunicipalityMarkham (Grandview)
- CityMarkham (Grandview)
- AreaGrandview
- NeighbourhoodGrandview
- Postal CodeL3T 1J3
- Style
- Price$ 1,388,000
- Bedrooms3
- Bathrooms3
- Half Bathrooms0
Data Source:
Canadian Real Estate Association (CREA)
Property Description
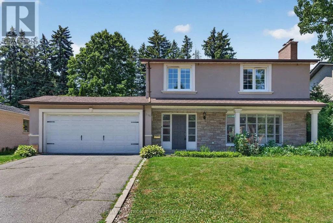
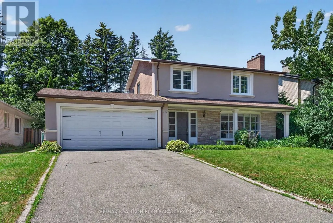
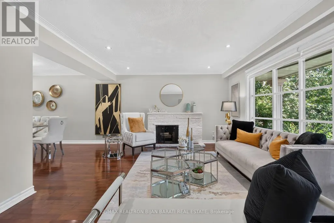
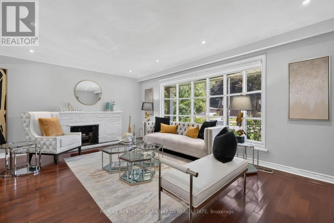
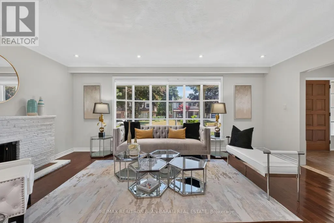
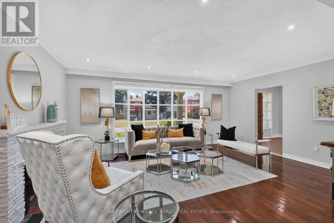
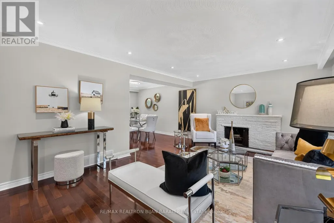
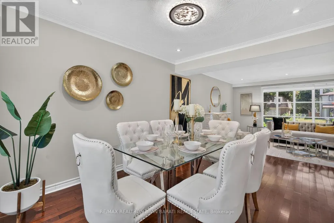
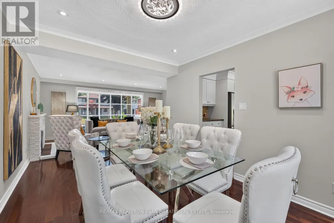
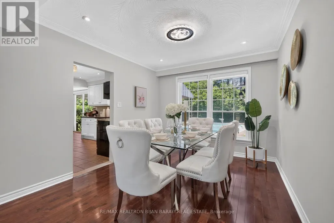
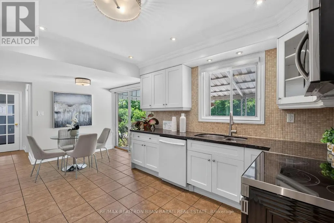
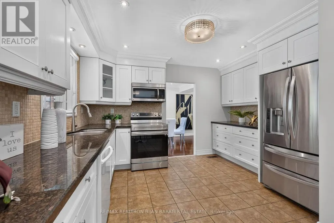
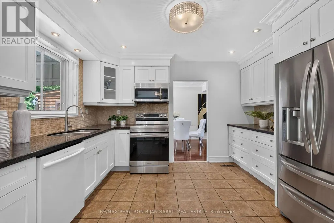
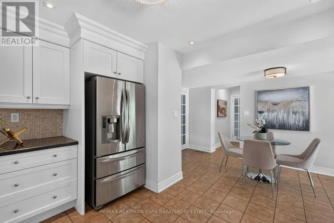
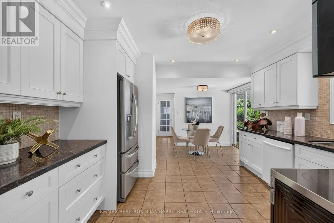
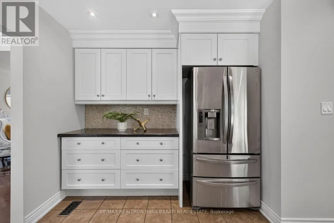
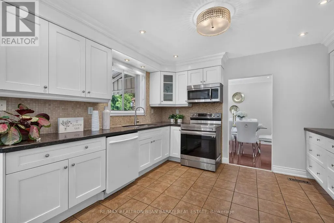
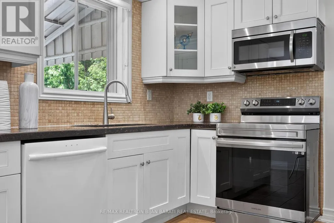
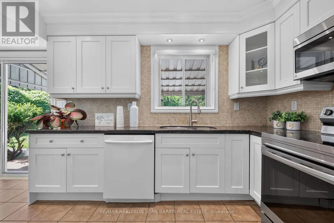
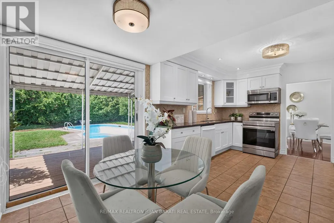
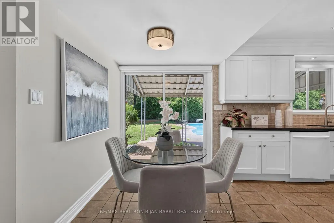
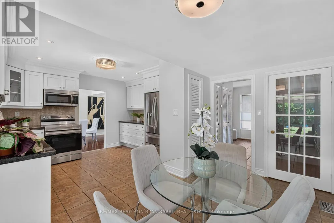
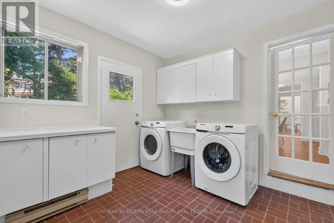
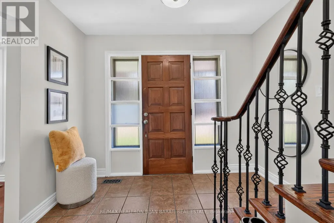
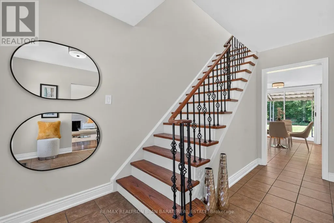
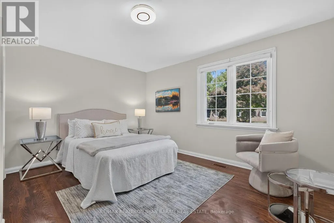
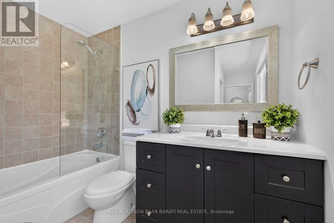
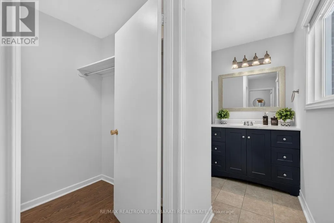
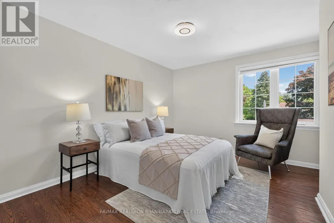
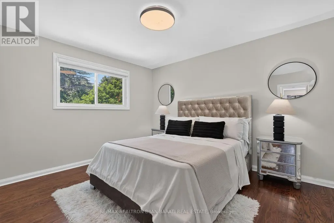
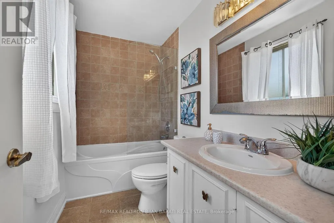
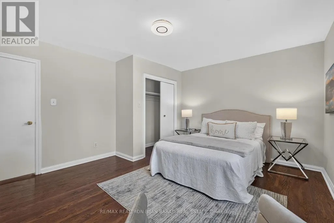
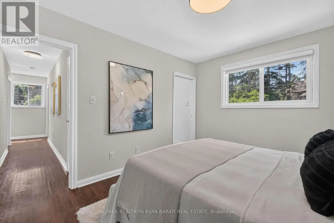
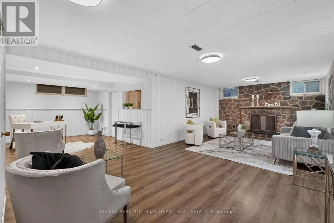
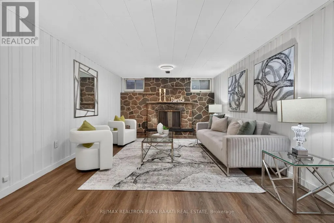
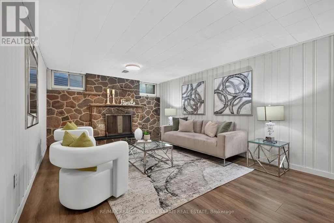
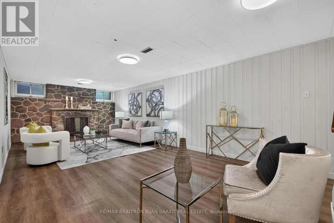
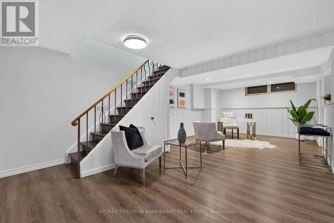
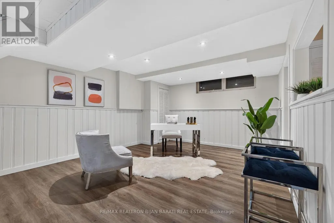
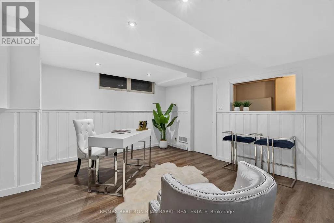
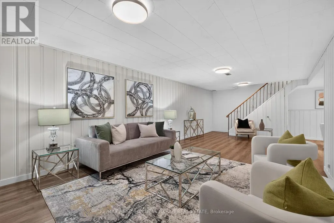
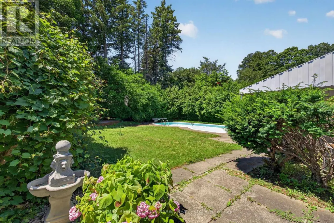
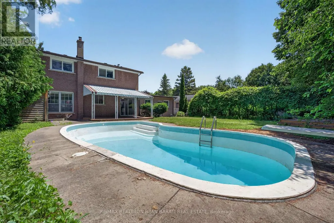
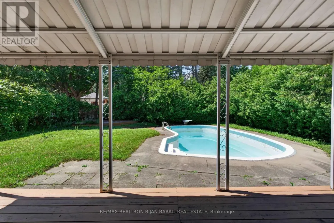
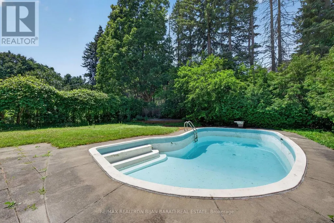
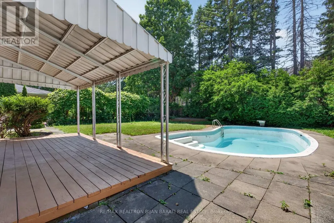
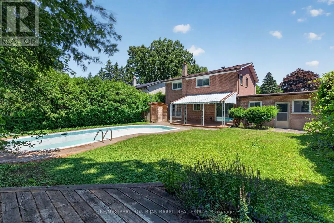
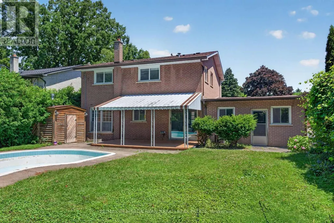
A Fantastic Grandview Estate in Prime Thornhill Location on A Wide 60 Feet by 128 Feet Premium Lot! 3 Bedrooms, 3 Full Bathrooms, Double Car Garages + A Finished Basement. Updated Large Kitchen with a Breakfast Area W/O to Lovely Backyard Include a Large Deck with a Permanent Awning, Wrap Around Trees/Fences! Family Sized Living and Dining Room! Hardwood Floor Throughout Main and Second Floor (Kitchen Has Ceramic Flr and Basement Has Laminate Flr)! Comfortable Main Floor Laundry in a Separate Room with Direct Access to Garage and Backyard! 3 Bedrooms and 2 Bathrooms in 2nd Floor, Master Retreat with 3-Pc Ensuite! Lower Level with Large Recreation Room and A Common Room! The Swimming Pool is a Bonus, but It's As Is! Convenient Location >> Steps Away from TTC on Steeles Ave, Short Walk to Steeles Ave & Henderson High Ranked Public School, and Park! Easy Access and Close Proximity to Ravine Trails, Centrepoint Shopping Mall, Bayview Golf and Country Club, and Highway 404! Multiple Grocery Options Including Galleria, No Frills, and T&T Supermarket, and a Vibrant Selection of Diverse Restaurants along Yonge Street. Live in Unbeatable Luxury and Quiet Location next to Toronto and Enjoy the Added Benefit of No Double Land Transfer Tax!! **Exceptional Opportunity for Both Lifestyle and Value** (id:7434)
General Features
| Features | Carpet Free |
|---|---|
| Property Type | Single Family |
| CommunityName | Grandview |
| Building Amenities | Fireplace(s) |
| Building Appliances | Garage door opener remote(s), Dishwasher, Dryer, Garage door opener, Microwave, Stove, Washer, Window Coverings, Refrigerator |
| Building Cooling Type | Central air conditioning |
| Location Description | YONGE ST / STEELS AVE / BAYVIEW AVE |
| Parking Space Total | 6 |
| Foundation Type | Concrete |
| Building Type | House |
| Ownership Type | Freehold |
| Building.StoriesTotal | 2 |
Interior Features
| Building Fireplace Present | True |
|---|---|
| Building Fireplace Total | 2 |
| Building Heating Type | Forced air |
| Building Heating Fuel | Natural gas |
| Basement Development | Finished |
| Basement Type | N/A (Finished) |
| Construction Style Attachment | Detached |
| Flooring Type | Hardwood, Ceramic, Laminate |
| Living Area Range | 1500 |
| Bedrooms | 3 |
Exterior Features
| Pool Type | Outdoor pool, Inground pool |
|---|---|
| Sewer | Sanitary sewer |
| Exterior Finish | Stucco, Stone |
Room Details
| Room | Dimensions | Level | Flooring | Details |
|---|---|---|---|---|
| Bedroom 2 | 4.35 m x 4 m | Second level | 4 m | |
| Bedroom 3 | 3.6 m x 3.11 m | Second level | 3.11 m | |
| Dining room | 4 m x 3.11 m | Main level | 3.11 m | |
| Kitchen | 5.4 m x 3.7 m | Main level | 3.7 m | |
| Laundry room | 3.38 m x 3.06 m | Main level | 3.06 m | |
| Living room | 5.58 m x 3.92 m | Main level | 3.92 m | |
| Primary Bedroom | 3.83 m x 3.26 m | Second level | 3.26 m | |
| Recreational, Games room | 7.5 m x 3.78 m | Basement | 3.78 m |
Amenities
- Views
- New Construction
- Adult 55+
- Lease To Own
- No Strata Fees
- Furnished
- Primary On Main
- Air Conditioning
- Seller Finance
- Green
- Fixer Upper
- Horse
- Golf
- Fireplace
- Deck
- Garage
- Basement
- Pool

Property vs Single Family Average in L3T 1J3
Price
In The Neighbourhood
Red Deer
$ 349,000
- Type
- Single Family
- Size
- 992 SqFt
- Rooms
- 5 Beds + 1.5 Baths
RE/MAX real estate central alberta
Thunder Bay (Grandview)
$ 525,000
- Type
- Single Family
- Rooms
- 3 Beds + 2 Baths
Re/Max First Choice Realty Ltd.
Markham (Grandview)
$ 2,998,800
- Type
- Single Family
- Rooms
- 5 Beds + 5.5 Baths
RE/MAX REALTRON BIJAN BARATI REAL ESTATE
Markham (Grandview)
$ 1,499,000
- Type
- Single Family
- Rooms
- 6 Beds + 4.5 Baths
HOMELIFE/BAYVIEW REALTY INC.
Stettler
$ 414,900
- Type
- Single Family
- Size
- 1,190 SqFt
- Rooms
- 5 Beds + 3 Baths
Royal LePage Network Realty Corp.
Red Deer
$ 419,900
- Type
- Single Family
- Size
- 960 SqFt
- Rooms
- 4 Beds + 2 Baths
TREC The Real Estate Company

 All information deemed reliable but not guaranteed. All properties are subject to prior sale, change or withdrawal. Neither listing broker(s) or information provider(s) shall be responsible for any typographical errors, misinformation, misprints and shall be held totally harmless. Listing(s) information is provided for consumer's personal, non-commercial use and may not be used for any purpose other than to identify prospective properties consumers may be interested in purchasing. The data relating