
Address
24730 Valley View Drive, Georgina (Baldwin), ON
Price
$ 1,298,888
Property Attributes
- ID#N13638302
- TypeSingle Family
- Listing Status Active
- MunicipalityGeorgina (Baldwin)
- CityGeorgina (Baldwin)
- AreaBaldwin
- NeighbourhoodBaldwin
- Postal CodeL0E 1R0
- StyleBungalow
- Price$ 1,298,888
- Bedrooms2
- Bathrooms1
- Half Bathrooms1
Data Source:
Canadian Real Estate Association (CREA)
Property Description
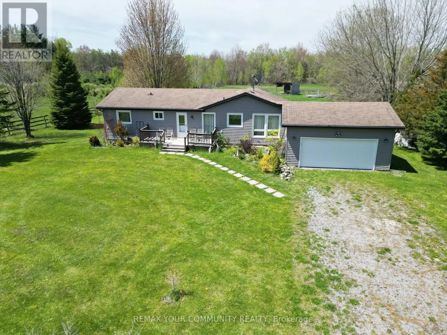
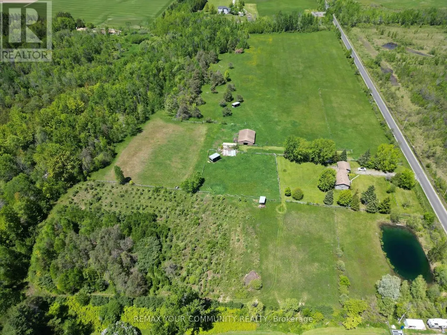
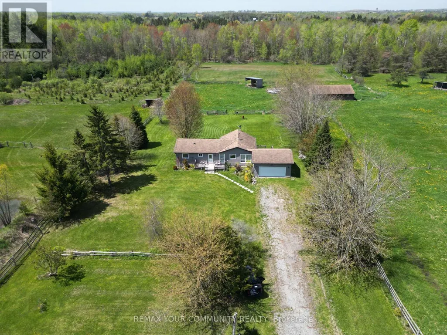

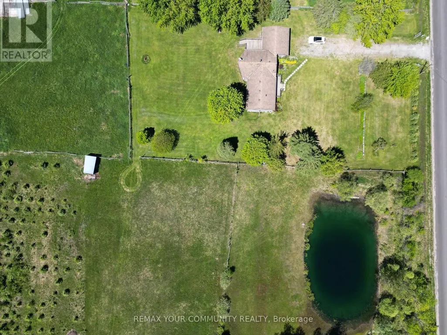
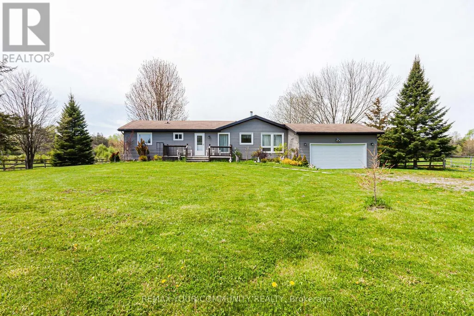
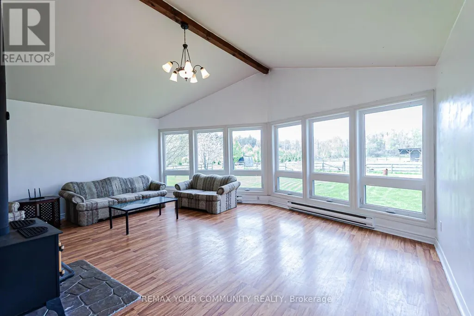
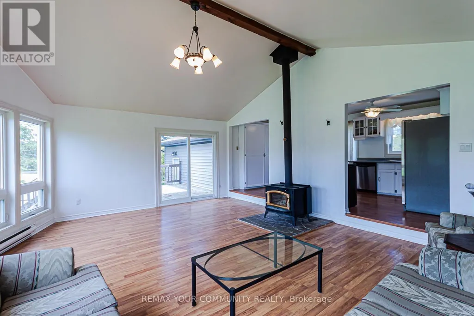
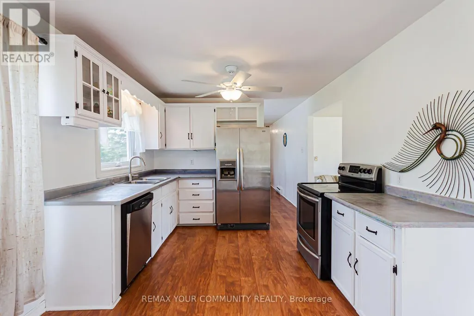
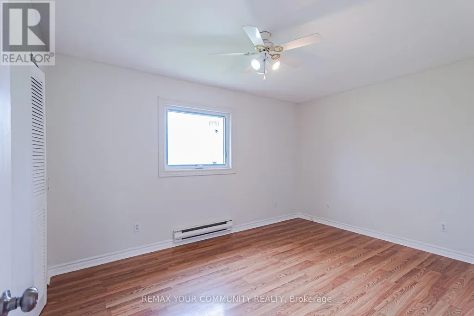
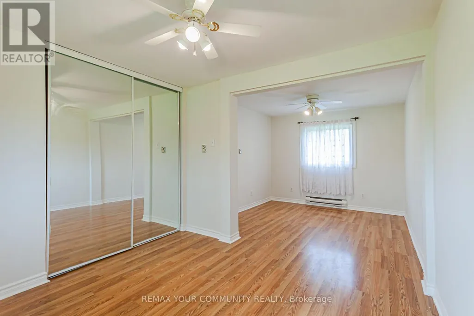
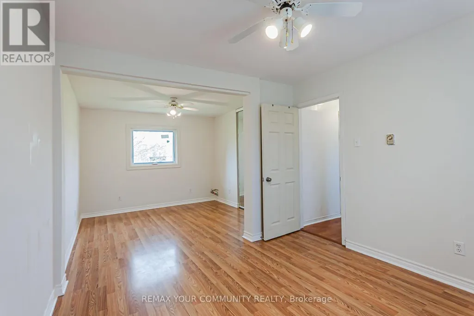
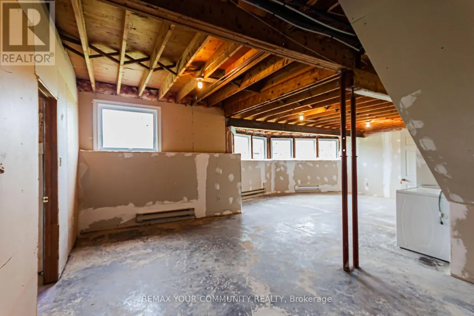
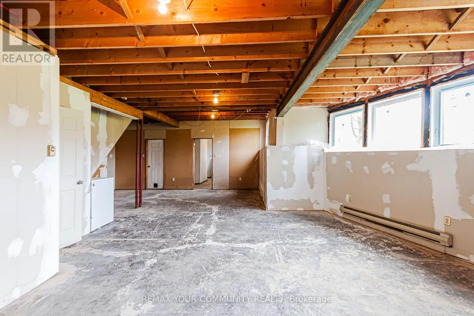
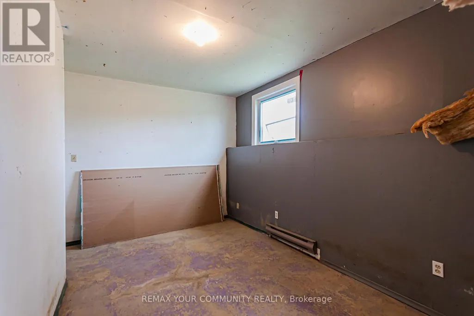
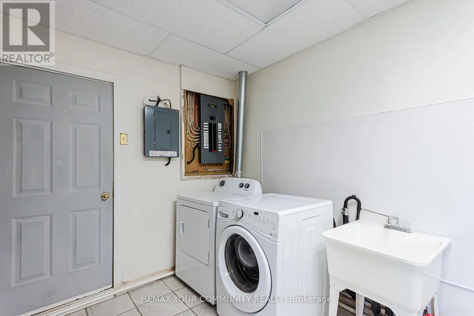
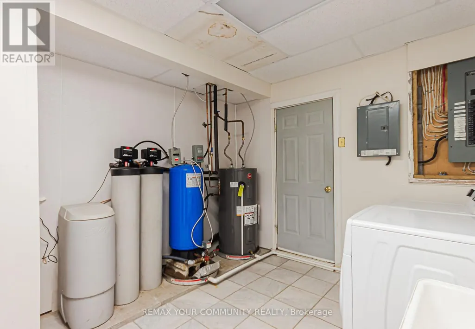
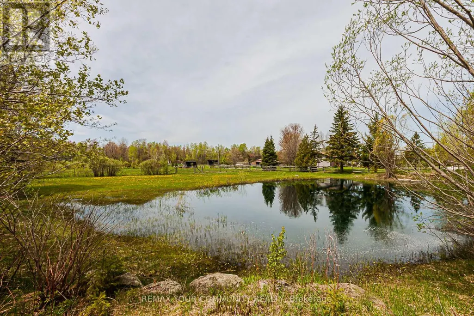
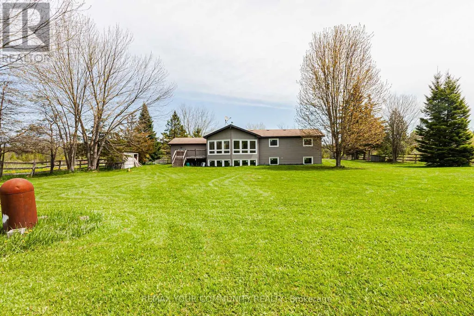


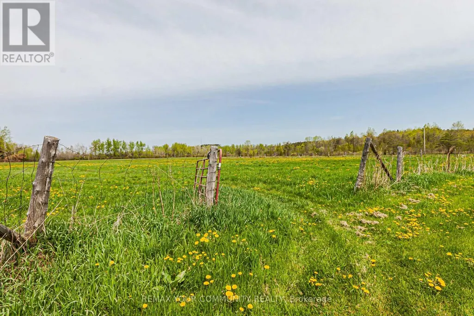
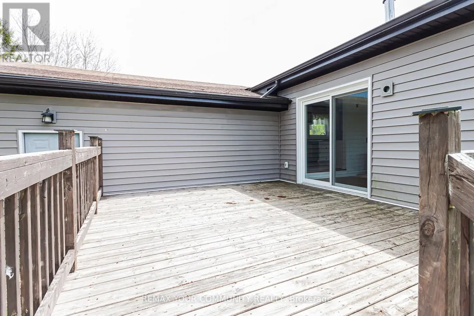
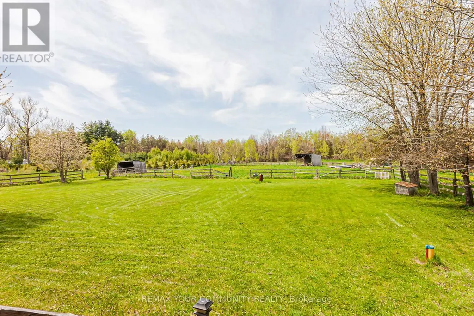
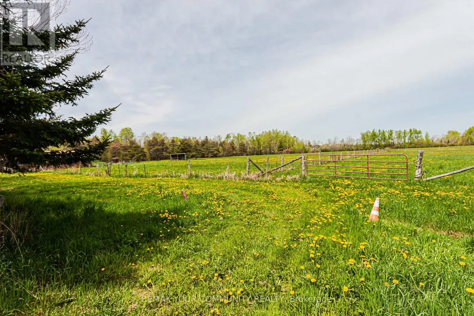
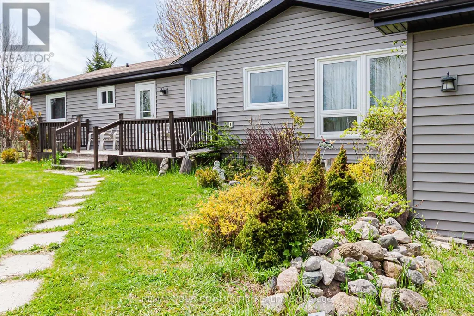
20.93 acres Hobby Farm with a bright and spacious bungalow with an attached 2-car garage inmost sought after neighborhood in Georgina. 655 feet deep lot with over 1300 feet long, along valley view Dr. This property include 5 Stall Barn With Room For More and perfect setting for horse training with Natural sand riding, Tack And Hay Storage Water & Electrical Panel. Access to Georgina Trail from back of property, Eat-In Kitchen With Lots Of Storage, Bright Living Room, laminate floor all over the house. Full Basement, Above the Grade basement Windows with High Ceilings, Partially Finished 3rd Bedroom, Walk-Up To Garage from basement . Enjoy the opportunity to create your own walking/hiking trails and fully embrace the privacy of this peaceful country setting, perfect for entertaining, gardening, or simply unwinding. Surrounded by farms and estate homes. This property location offers everyday convenience with 10 minutes to highway 404, Ideal for a growing family, it also presents an excellent opportunity to renovate or build your dream custom home. Spring fed swimming pond, New Windows and sliding doors in 2021, New owned water heater tank 2026, High speed Internet fiber optic at driveway, New well pump in 2019 (id:7434)
General Features
| Features | Level |
|---|---|
| Property Type | Single Family |
| CommunityName | Baldwin |
| Building Appliances | Water Heater, Water Treatment |
| Building Architectural Style | Bungalow |
| Building Basement Features | Walk-up |
| Building Cooling Type | None |
| Location Description | Baldwin Rd & Hwy 48 |
| Parking Space Total | 8 |
| Foundation Type | Block |
| Building Type | House |
| Ownership Type | Freehold |
| Building.StoriesTotal | 1 |
Interior Features
| Building Fireplace Present | True |
|---|---|
| Building Heating Type | Baseboard heaters |
| Building Heating Fuel | Electric |
| Basement Development | Partially finished |
| Basement Type | Full, N/A, N/A (Partially finished) |
| Construction Style Attachment | Detached |
| Living Area Range | 1100 |
| Bedrooms | 2 |
Exterior Features
| Structure | Deck, Barn, Barn, Barn |
|---|---|
| Sewer | Septic System |
| Exterior Finish | Vinyl siding |
Room Details
| Room | Dimensions | Level | Flooring | Details |
|---|---|---|---|---|
| Bedroom | 3.25 m x 3.3 m | Main level | 3.3 m | |
| Bedroom 2 | 3.2 m x 3.18 m | Main level | 3.18 m | |
| Dining room | 6.52 m x 5 m | Main level | 5 m | |
| Kitchen | 5.3 m x 3.18 m | Main level | 3.18 m | |
| Living room | 6.52 m x 5 m | Main level | 5 m | |
| Primary Bedroom | 4.13 m x 3.13 m | Main level | 3.13 m | |
| Recreational, Games room | 5 m x 3 m | Basement | 3 m |
Amenities
- Views
- New Construction
- Adult 55+
- Lease To Own
- No Strata Fees
- Furnished
- Primary On Main
- Air Conditioning
- Seller Finance
- Green
- Fixer Upper
- Horse
- Golf
- Fireplace
- Deck
- Garage
- Basement
- Pool

Property vs Single Family Average in L0E 1R0
Price
In The Neighbourhood
Georgina (Baldwin)
$ 599,000
- Type
- Single Family
- Rooms
- 3 Beds + 2 Baths
CENTURY 21 HERITAGE GROUP LTD.
Georgina (Baldwin)
$ 1,789,000
- Type
- Single Family
- Rooms
- 5 Beds + 3 Baths
HOMELIFE NEW WORLD REALTY INC.
Georgina (Baldwin)
$ 599,995
- Type
- Single Family
- Rooms
- 3 Beds + 1.5 Baths
RE/MAX ALL-STARS REALTY INC.
Georgina (Baldwin)
$ 629,900
- Type
- Single Family
- Rooms
- 3 Beds + 1 Baths
KELLER WILLIAMS REALTY CENTRES
Georgina (Baldwin)
$ 1,490,000
- Type
- Single Family
- Rooms
- 8 Beds + 4.5 Baths
CENTURY 21 LEADING EDGE REALTY INC.
Georgina (Baldwin)
$ 4,388,888
- Type
- Single Family
- Rooms
- 6 Beds + 7 Baths
RE/MAX HALLMARK YORK GROUP REALTY LTD.
Georgina (Baldwin)
$ 1,549,900
- Type
- Single Family
- Rooms
- 6 Beds + 3.5 Baths
RE/MAX ALL-STARS REALTY INC.
Georgina (Baldwin)
$ 1,229,000
- Type
- Single Family
- Rooms
- 4 Beds + 1.5 Baths
RE/MAX IMPERIAL REALTY INC.

 All information deemed reliable but not guaranteed. All properties are subject to prior sale, change or withdrawal. Neither listing broker(s) or information provider(s) shall be responsible for any typographical errors, misinformation, misprints and shall be held totally harmless. Listing(s) information is provided for consumer's personal, non-commercial use and may not be used for any purpose other than to identify prospective properties consumers may be interested in purchasing. The data relating