
Just Listed



Address
484 Foxtail Co, Sherwood Park, AB
Price
$ 724,900
Property Attributes
- ID#E4510698
- TypeSingle Family
- Listing Status Active
- MunicipalitySherwood Park
- CitySherwood Park
- AreaSherwood Park
- NeighbourhoodFoxboro
- Postal CodeT8A 3K2
- Style
- Year Built2010
- Price$ 724,900
- Bedrooms4
- Bathrooms4
- Half Bathrooms0
- Sqr Footage2293
Data Source:
Canadian Real Estate Association (CREA)
Property Description
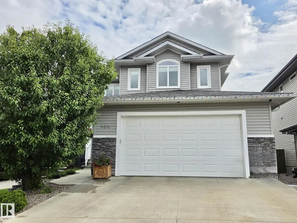
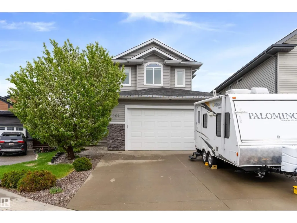
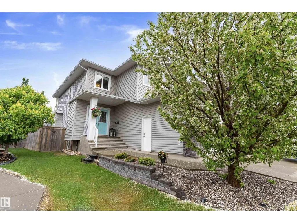
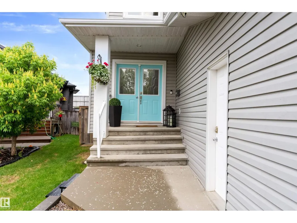
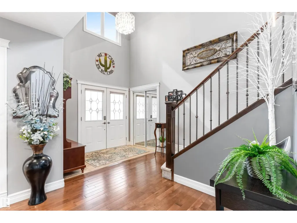
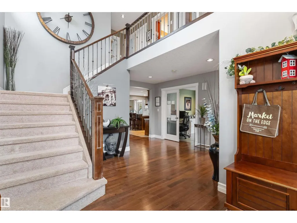
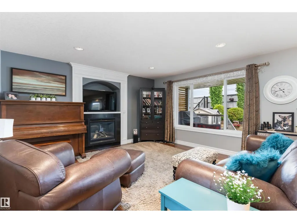
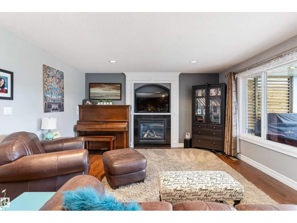
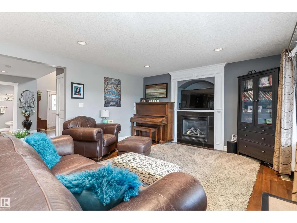
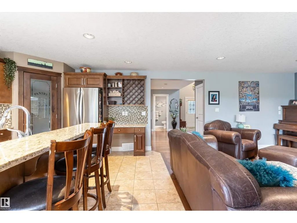
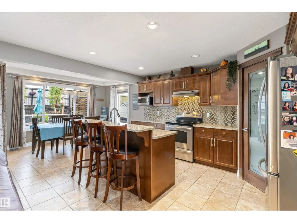
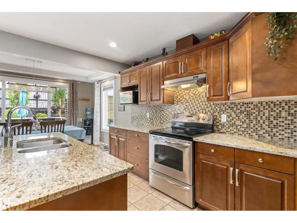
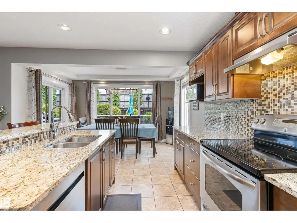
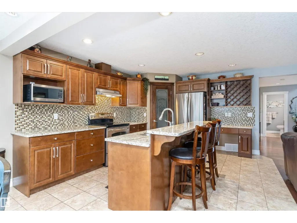
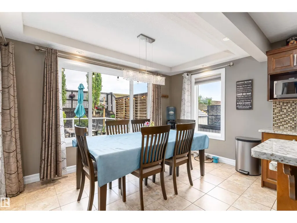
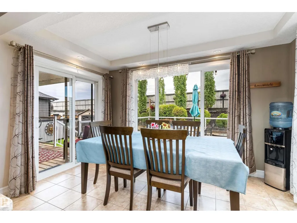
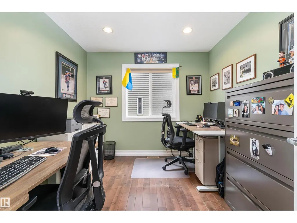
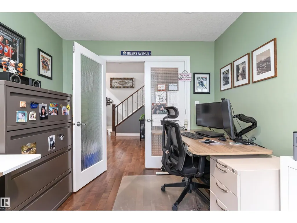
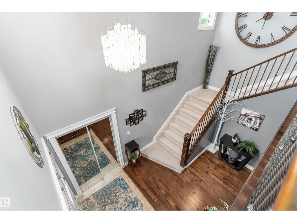
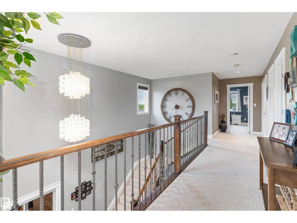
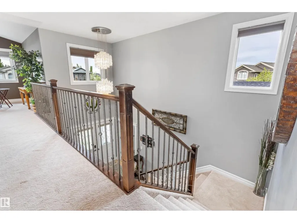
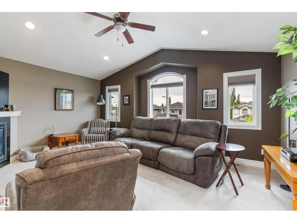
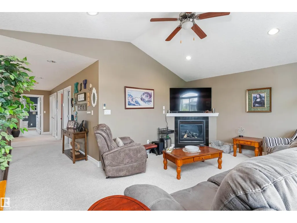
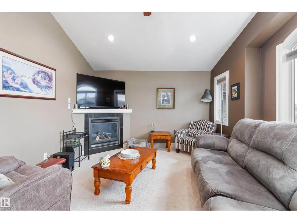
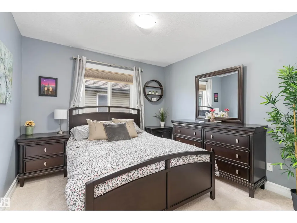
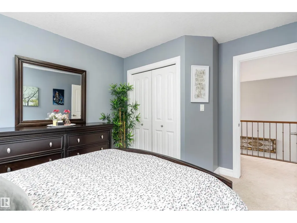
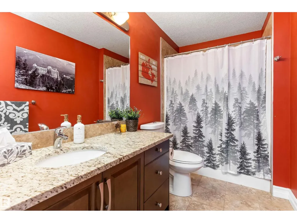
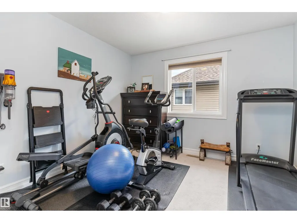
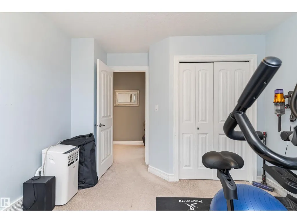
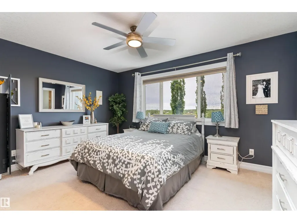
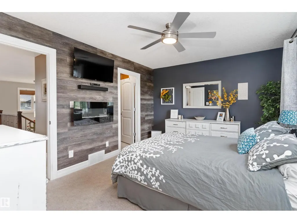
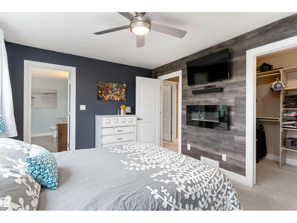
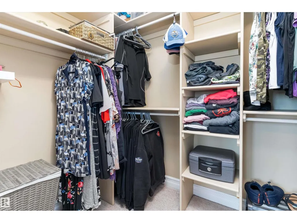
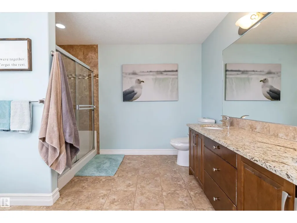
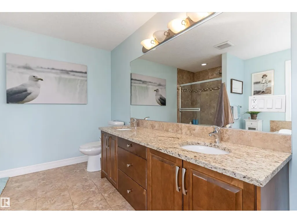
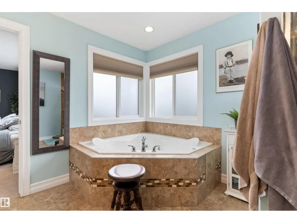
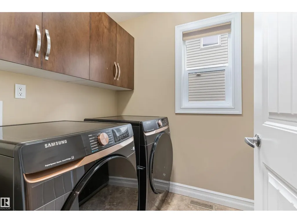
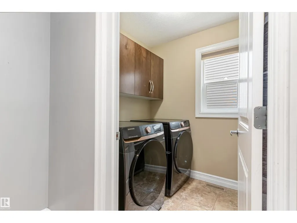
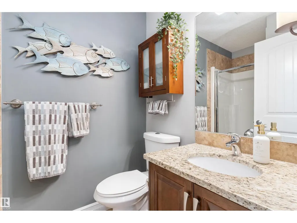
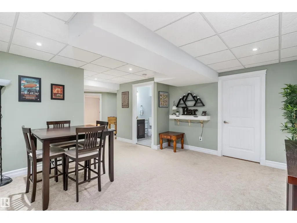
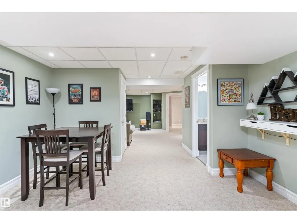
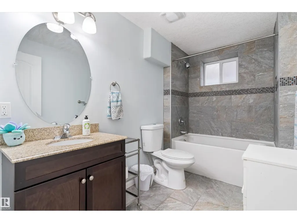
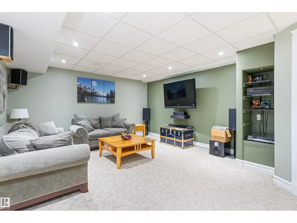
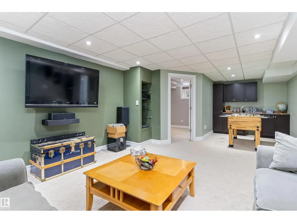
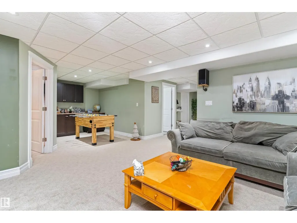
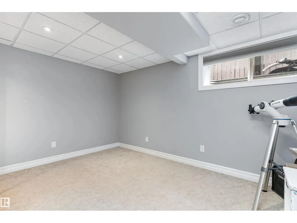
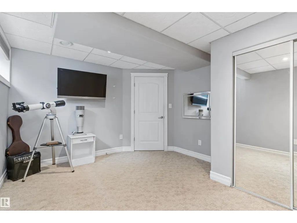
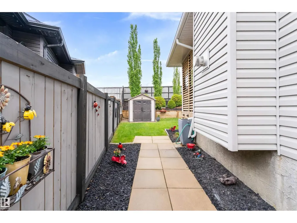
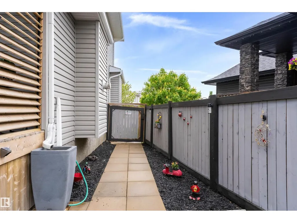
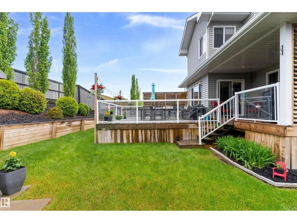
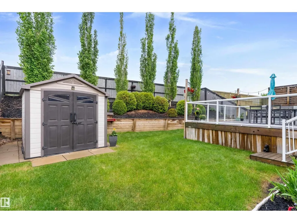
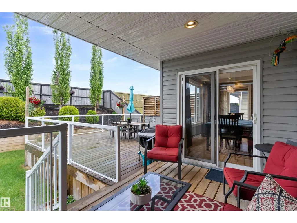
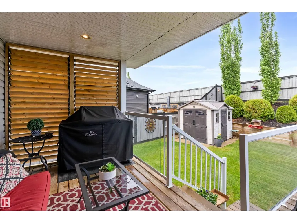
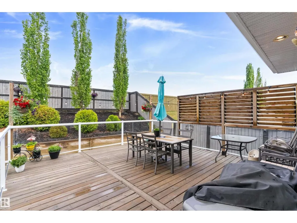
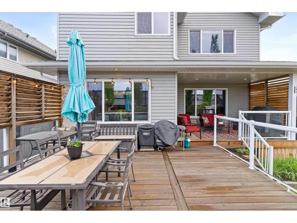
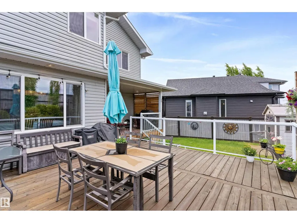
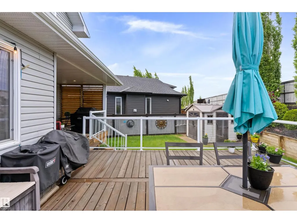
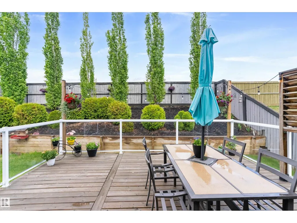
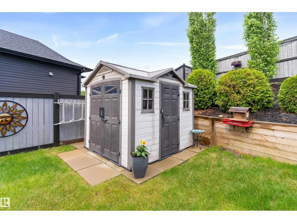
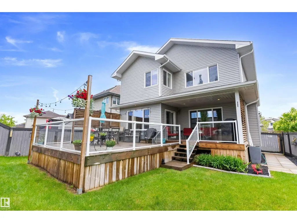
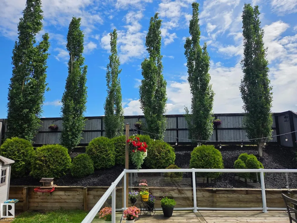
Big, Beautiful & Built for Family Life in Foxboro! Tucked onto a pie-shaped cul-de-sac lot, this impressive 2010-built 2-storey offers 2,260 sq. ft. above grade plus a fully finished basement! The main floor delivers a fantastic layout with a bright living area featuring gas fireplace & a beautifully refreshed kitchen with modern appliances, including a new fridge & dishwasher (2025). A flexible bedroom/den, 3pc bath & laundry with brand new washer/dryer (2026) & sink complete the main floor. Upstairs, the vaulted bonus room is the perfect hangout, while the spacious primary retreat offers a 4pc ensuite & walk-in closet, plus two additional bedrooms & full bath. Downstairs adds even more living space with a huge rec room, 4th bedroom, full bath & plenty of storage. Outside, enjoy the covered deck, gas BBQ hookup beautiful landscaping. The oversized HEATED DOUBLE GARAGE with 220V outlet & floor drain is perfect for vehicles, toys or projects! Plus central A/C, HWT (2023) and serviced HE furnace (2024). (id:7434)
General Features
| Features | Cul-de-sac, See remarks, Park/reserve |
|---|---|
| Property Type | Single Family |
| Neighbourhood | Foxboro |
| Amenities | Public Transit, Schools, Shopping |
| Building Appliances | Alarm System, Dishwasher, Dryer, Garage door opener remote(s), Garage door opener, Hood Fan, Refrigerator, Storage Shed, Stove, Central Vacuum, Washer, Window Coverings |
| Building Cooling Type | Central air conditioning |
| Building Type | House |
| Ownership Type | Freehold |
| Building.StoriesTotal | 2 |
Interior Features
| Building Fireplace Present | False |
|---|---|
| Building Heating Type | Forced air |
| Basement Development | Finished |
| Basement Type | Full (Finished) |
| Construction Style Attachment | Detached |
| Living Area Range | 2293 |
| Bedrooms | 4 |
Exterior Features
| Land Amenities | Public Transit, Schools, Shopping |
|---|---|
| Fence Type | Fence |
Room Details
| Room | Dimensions | Level | Flooring | Details |
|---|---|---|---|---|
| Bedroom 2 | 3.84 m x 3.18 m | Upper Level | 3.18 m | |
| Bedroom 3 | 3.83 m x 3.29 m | Upper Level | 3.29 m | |
| Bedroom 4 | 4.09 m x 3.48 m | Basement | 3.48 m | |
| Bonus Room | 5.51 m x 4.06 m | Upper Level | 4.06 m | |
| Den | 3.3 m x 2.85 m | Main level | 2.85 m | |
| Dining room | 3.79 m x 2.56 m | Main level | 2.56 m | |
| Kitchen | 4.52 m x 3.41 m | Main level | 3.41 m | |
| Living room | 4.49 m x 4.45 m | Main level | 4.45 m | |
| Primary Bedroom | 4.3 m x 3.35 m | Upper Level | 3.35 m | |
| Recreation room | 9.68 m x 5.37 m | Basement | 5.37 m |
Amenities
- Views
- New Construction
- Adult 55+
- Lease To Own
- No Strata Fees
- Furnished
- Primary On Main
- Air Conditioning
- Seller Finance
- Green
- Fixer Upper
- Horse
- Golf
- Fireplace
- Deck
- Garage
- Basement
- Pool

Property vs Single Family Average in T8A 3K2
Price
Year Built

 All information deemed reliable but not guaranteed. All properties are subject to prior sale, change or withdrawal. Neither listing broker(s) or information provider(s) shall be responsible for any typographical errors, misinformation, misprints and shall be held totally harmless. Listing(s) information is provided for consumer's personal, non-commercial use and may not be used for any purpose other than to identify prospective properties consumers may be interested in purchasing. The data relating