
Just Listed

Address
#1 52328 Hwy 21, Rural Strathcona County, AB
Price
$ 1,199,000
Property Attributes
- ID#E4510675
- TypeSingle Family
- Listing Status Active
- MunicipalityRural Strathcona County
- CityRural Strathcona County
- AreaRural Strathcona County
- NeighbourhoodCountry Club Estates
- Postal CodeT8B 1J9
- Style
- Year Built1983
- Price$ 1,199,000
- Bedrooms4
- Bathrooms4
- Half Bathrooms0
- Sqr Footage3186
- Lot Size3.31 Acres
Data Source:
Canadian Real Estate Association (CREA)
Property Description
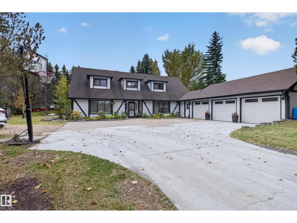
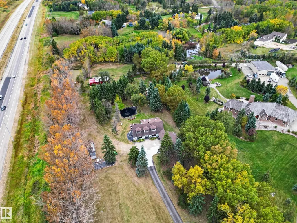
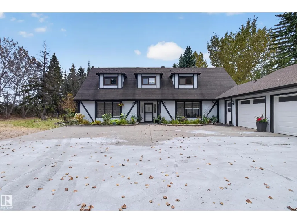
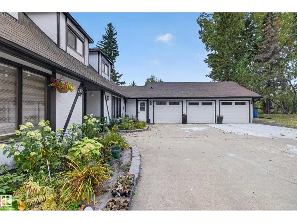
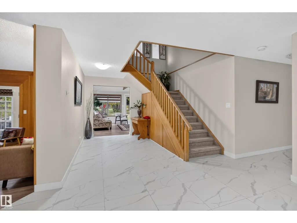
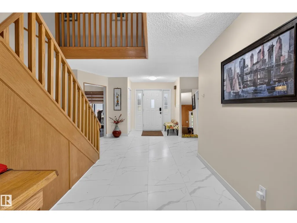
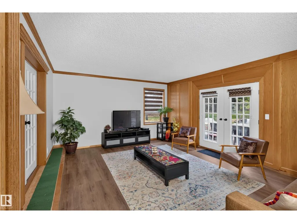
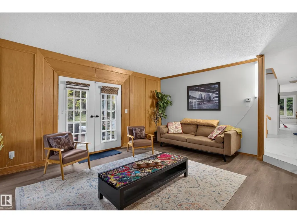
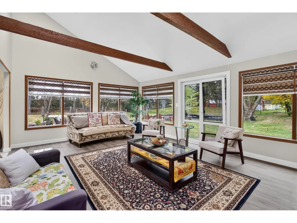
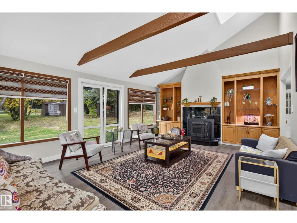
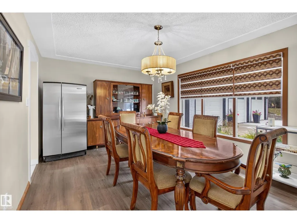
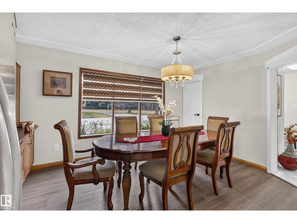
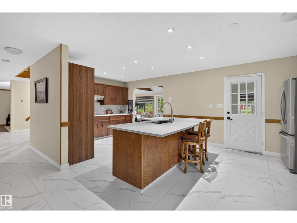
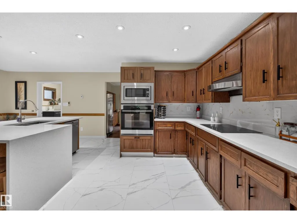
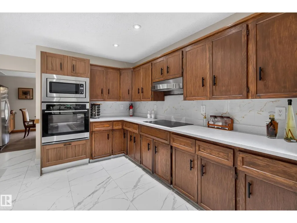
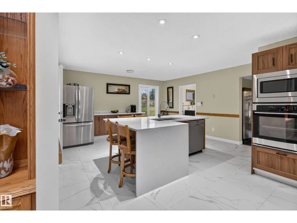
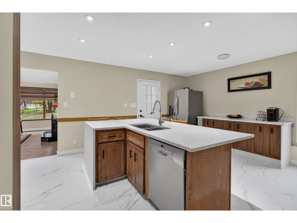
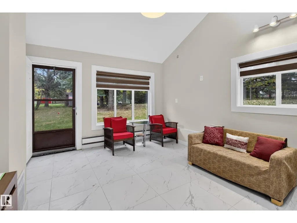
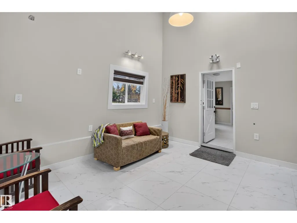
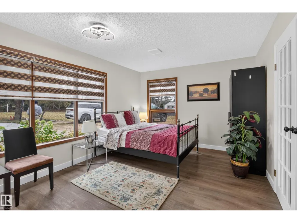
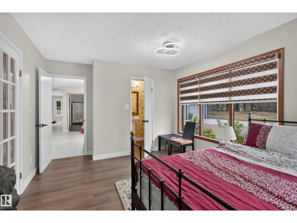
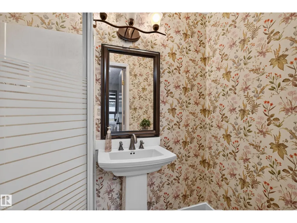
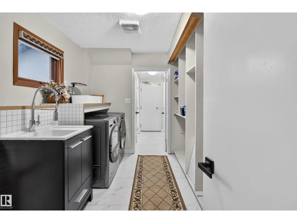
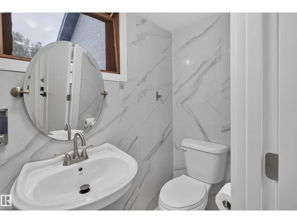
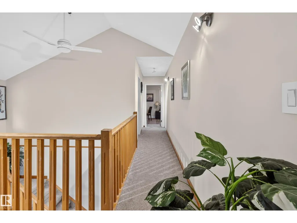
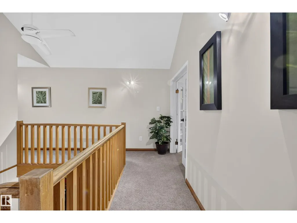
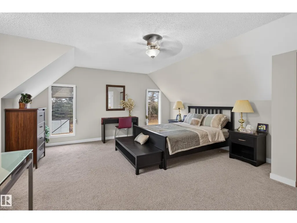
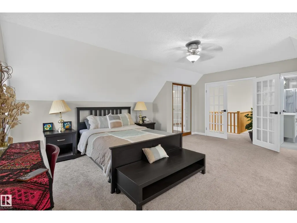
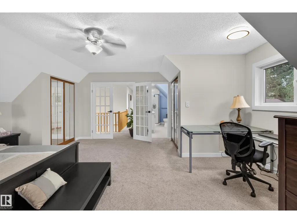
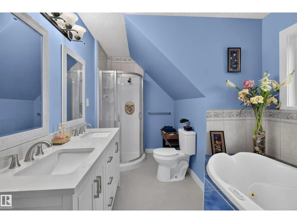
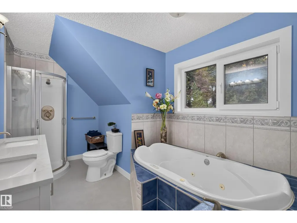
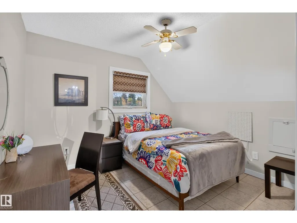
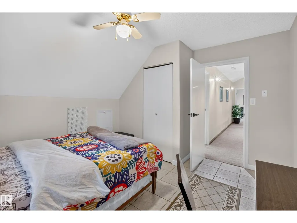
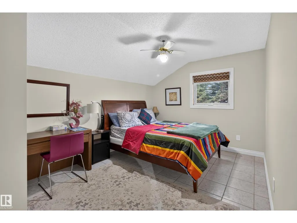
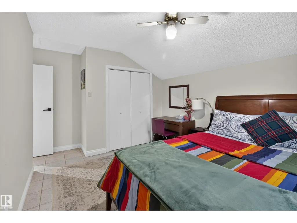
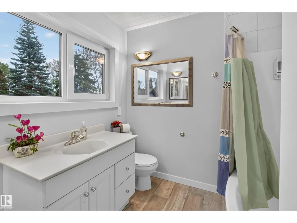
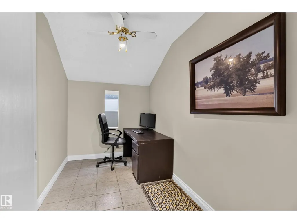
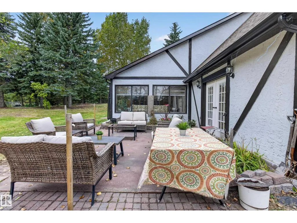
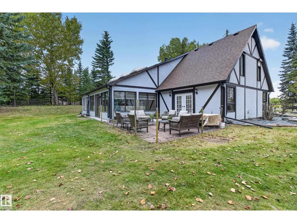
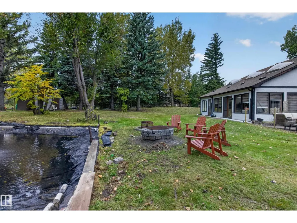
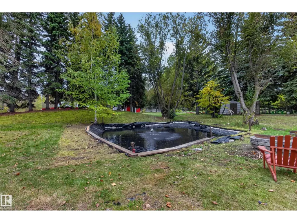
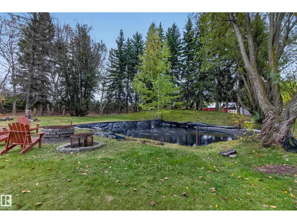
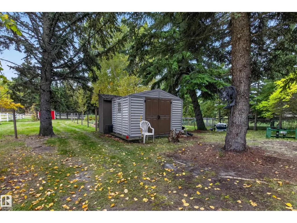
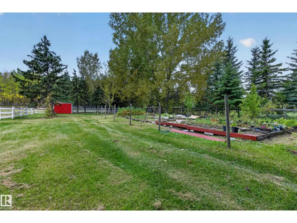
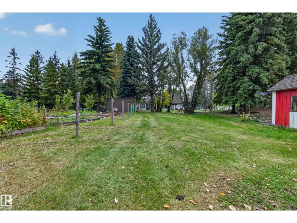
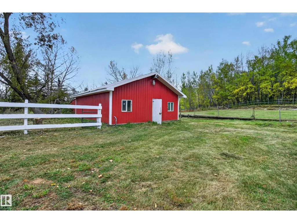
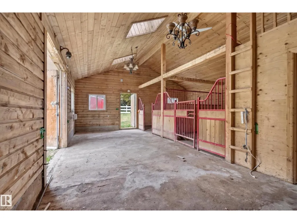
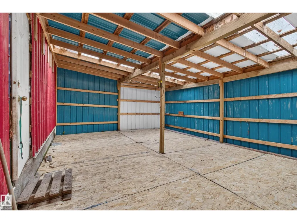
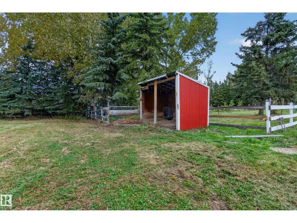
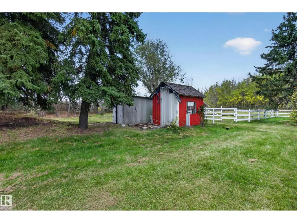
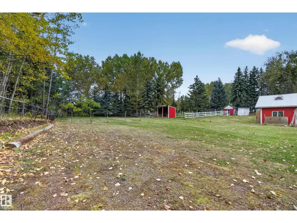
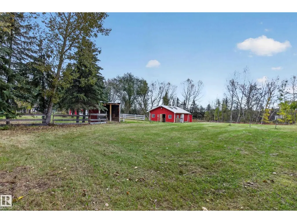
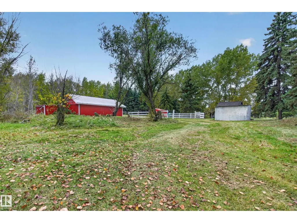
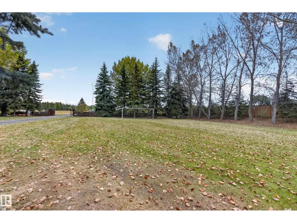
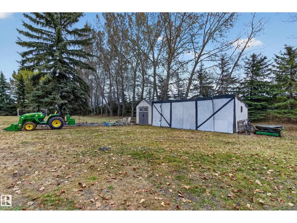
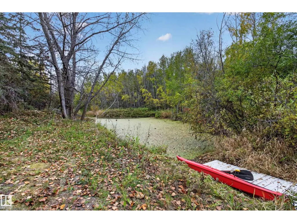
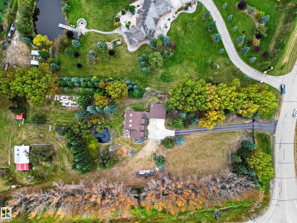
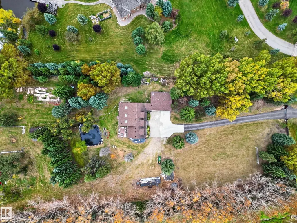
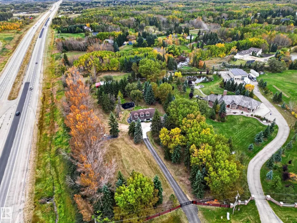
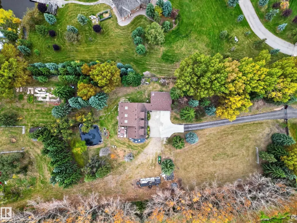
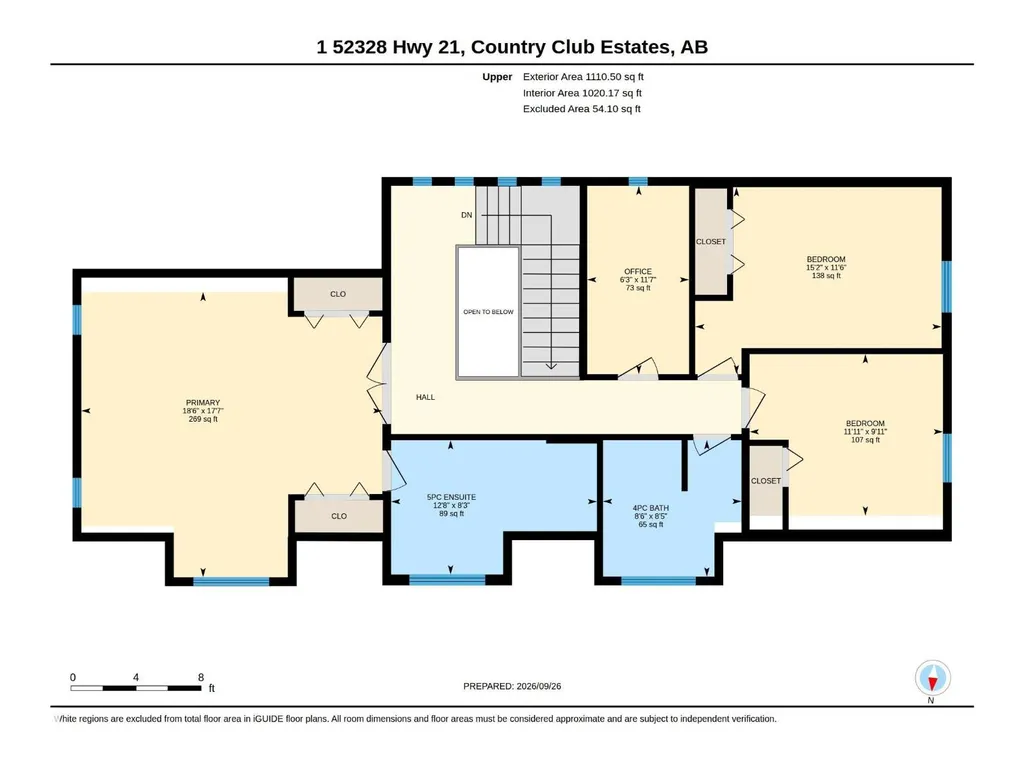
ANIMAL LOVERS!Over 3,100 sq ft of private country living on in sought-after Country Club Estates!minutes from Sherwood Pk.An automatic gate opens to a long, new asphalt driveway and a heated triple garage with 220V/new doors,surrounded by mature double tree lines and fencing.In-floor heat throughout the home.A welcoming foyer leads to a LR w/French doors,a formal DR, a family rm w/beams,skylights and a wood-burning fireplace.The renovated kitchen features a large island w/seating,new counterts,added cabinets,wall oven & upgraded appliances.A plumbed den is ready for a spice kitchen,gym,home schooling,business or an extra bedroom!The MF has a bedroom w/ensuite,a 3pc bath & laundry/mudroom w/brand new washer/dryer/sink.Upstairs is a 269 sq ft primary w/5pc ensuite,2 more bdrms,office & 4pc bath.Outside features a patio,firepit,pond,soccer field, garden beds,sheds,fenced pasture,a run-in shelter & insulated barn w/2 horse stalls,tack/storage space & 60 amp sub panel with 220V. An Oasis close to city! (id:7434)
General Features
| Features | Corner Site, Skylight, Built-in wall unit, Level |
|---|---|
| Property Type | Single Family |
| Neighbourhood | Country Club Estates (Strathcona) |
| Amenities | Shopping |
| Building Appliances | Dishwasher, Fan, Garage door opener remote(s), Garage door opener, Hood Fan, Refrigerator, Storage Shed, Stove, Window Coverings |
| Building Type | House |
| Building.StoriesTotal | 2 |
Interior Features
| Building Fireplace Present | True |
|---|---|
| Building Fireplace Type | Woodstove |
| Building Heating Type | Hot water radiator heat |
| Basement Type | None |
| Ceiling Type | Open, Vaulted |
| Construction Style Attachment | Detached |
| Fireplace Fuel | Wood |
| Living Area Range | 3186 |
| Bedrooms | 4 |
Exterior Features
| Structure | Patio(s) |
|---|---|
| Land Amenities | Shopping |
Room Details
| Room | Dimensions | Level | Flooring | Details |
|---|---|---|---|---|
| Bedroom 2 | 3.4 m x 4.71 m | Above | 4.71 m | |
| Bedroom 3 | 3.51 m x 4.62 m | Upper Level | 4.62 m | |
| Bedroom 4 | 3.03 m x 3.63 m | Upper Level | 3.63 m | |
| Den | 4.39 m x 3.76 m | Main level | 3.76 m | |
| Dining room | 3.39 m x 4.52 m | Main level | 4.52 m | |
| Family room | 4.48 m x 6.43 m | Main level | 6.43 m | |
| Kitchen | 4.64 m x 6.71 m | Main level | 6.71 m | |
| Laundry room | 3.4 m x 2.71 m | Main level | 2.71 m | |
| Living room | 4.57 m x 5.62 m | Main level | 5.62 m | |
| Office | 3.53 m x 1.91 m | Upper Level | 1.91 m | |
| Primary Bedroom | 5.35 m x 5.65 m | Upper Level | 5.65 m |
Amenities
- Views
- New Construction
- Adult 55+
- Lease To Own
- No Strata Fees
- Furnished
- Primary On Main
- Air Conditioning
- Seller Finance
- Green
- Fixer Upper
- Horse
- Golf
- Fireplace
- Deck
- Garage
- Basement
- Pool

Property vs Single Family Average in T8B 1J9
Price
Year Built
In The Neighbourhood
Grande Prairie
$ 477,000
- Type
- Single Family
- Size
- 1,098 SqFt
- Rooms
- 5 Beds + 2 Baths
Century 21 Grande Prairie Realty Inc.
Grande Prairie
$ 449,900
- Type
- Single Family
- Size
- 2,173 SqFt
- Rooms
- 5 Beds + 3 Baths
Royal LePage - The Realty Group
Grande Prairie
$ 449,900
- Type
- Single Family
- Size
- 1,216 SqFt
- Rooms
- 4 Beds + 3 Baths
Sutton Group Grande Prairie Professionals

 All information deemed reliable but not guaranteed. All properties are subject to prior sale, change or withdrawal. Neither listing broker(s) or information provider(s) shall be responsible for any typographical errors, misinformation, misprints and shall be held totally harmless. Listing(s) information is provided for consumer's personal, non-commercial use and may not be used for any purpose other than to identify prospective properties consumers may be interested in purchasing. The data relating