
Just Listed







Address
4 Greystone Cr, Sherwood Park, AB
Price
$ 450,000
Property Attributes
- ID#E4510579
- TypeSingle Family
- Listing Status Active
- MunicipalitySherwood Park
- CitySherwood Park
- AreaSherwood Park
- NeighbourhoodGlen Allan
- Postal CodeT8A 3E4
- StyleBungalow
- Year Built1973
- Price$ 450,000
- Bedrooms4
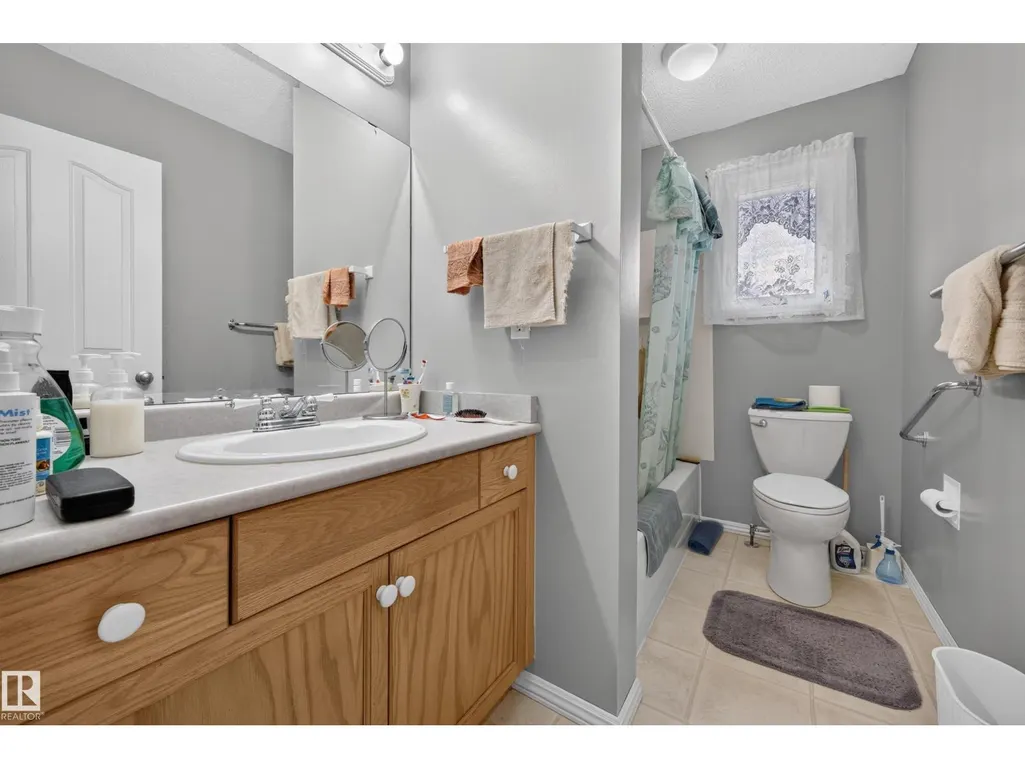
- Bathrooms2
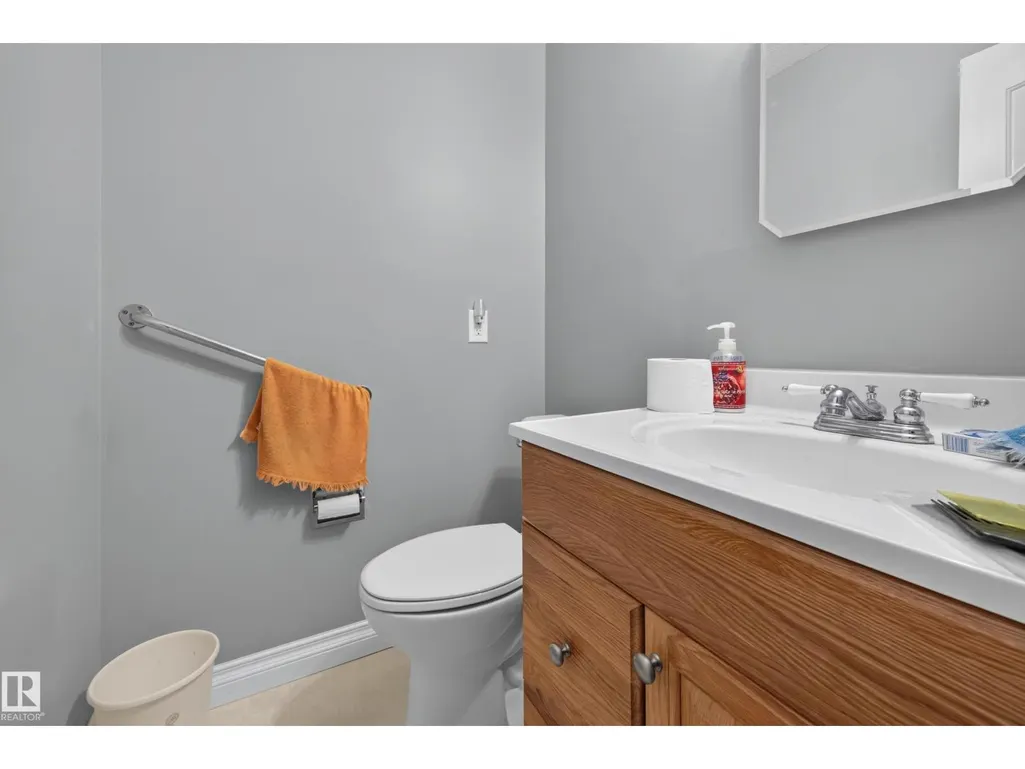
- Half Bathrooms1
- Sqr Footage1302
Data Source:
Canadian Real Estate Association (CREA)
Property Description
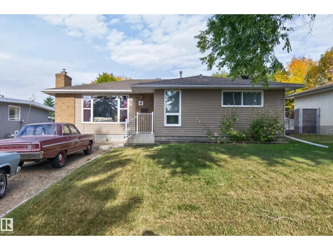
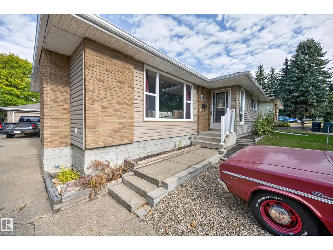
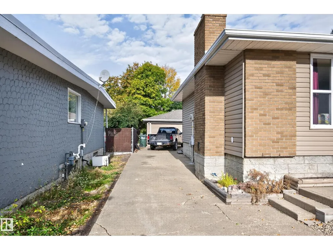
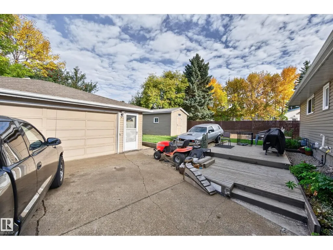
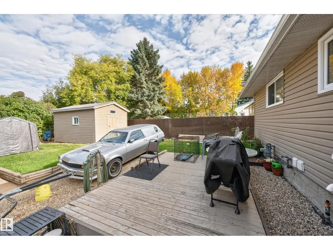
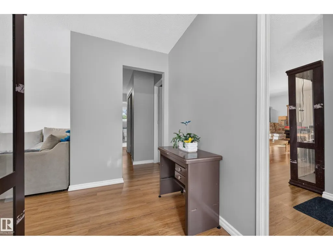
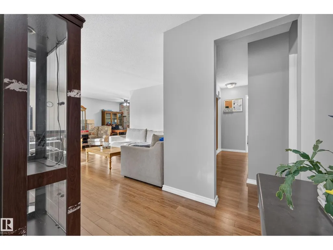
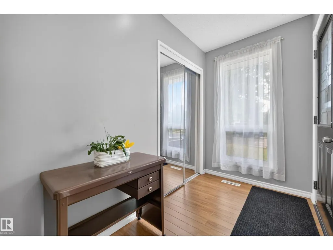
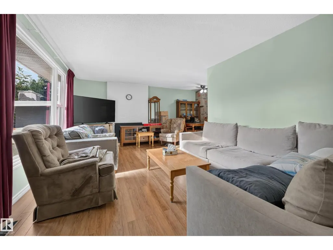
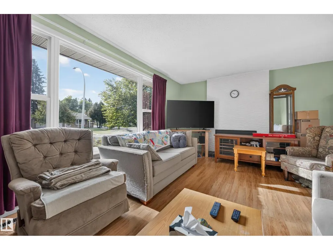
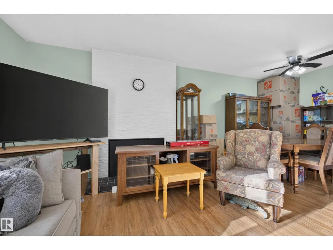
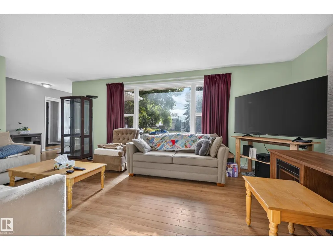
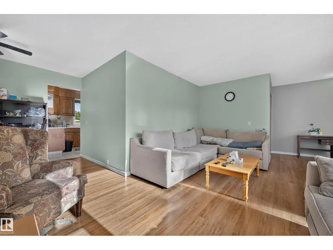
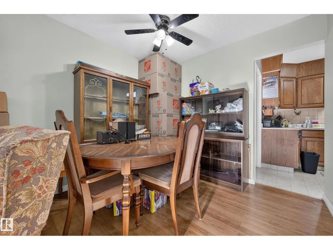
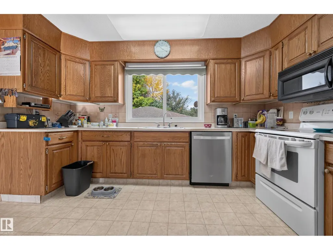
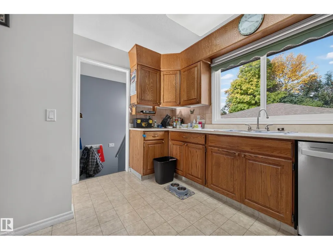
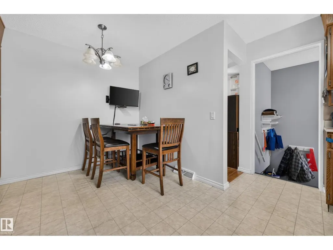
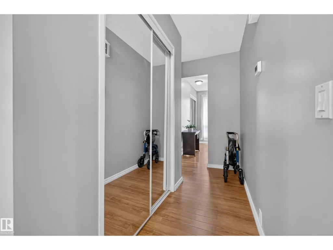
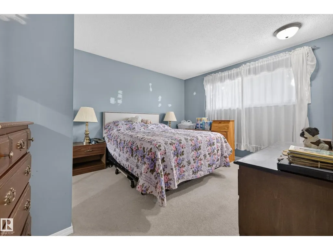
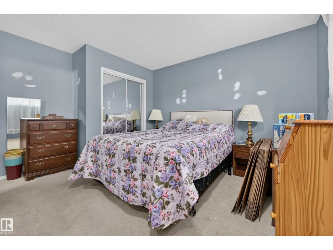
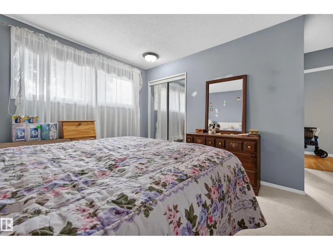
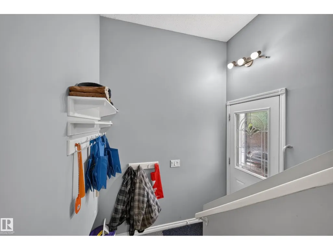
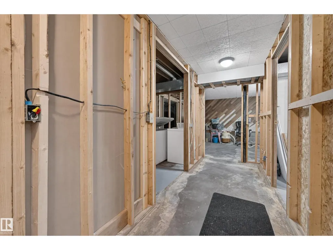
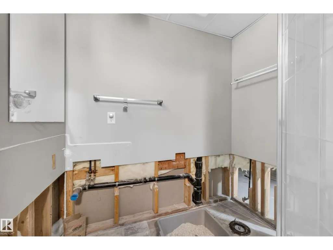
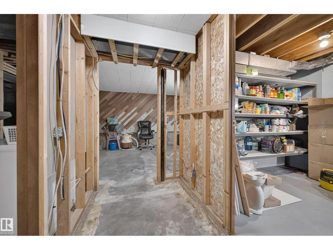
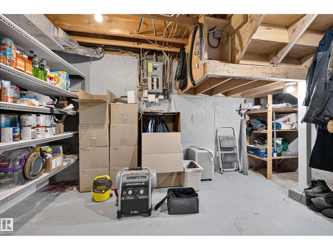
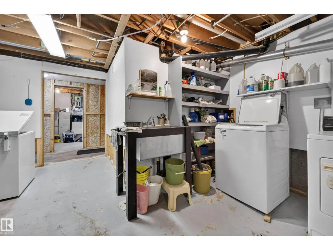
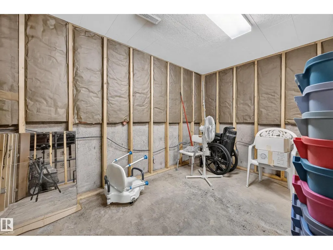
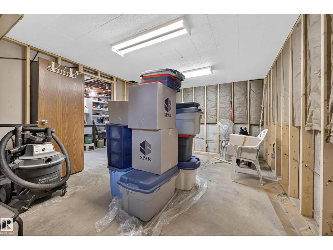
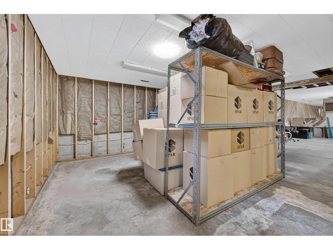
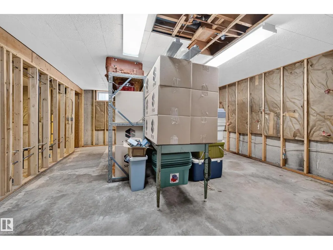
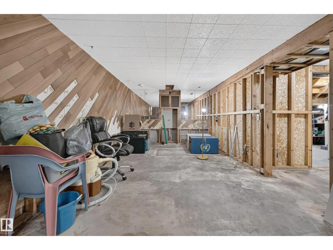
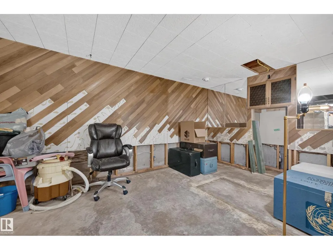
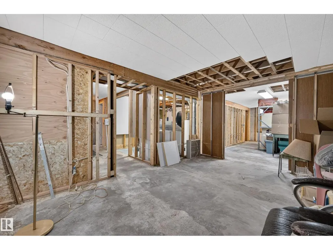
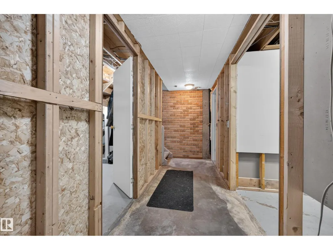
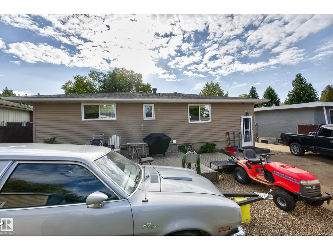
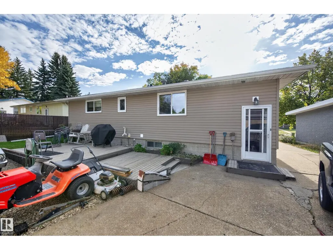
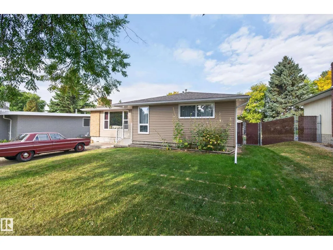
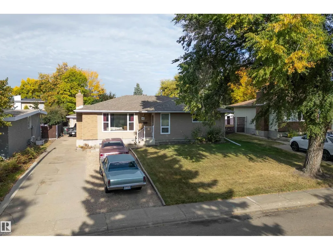
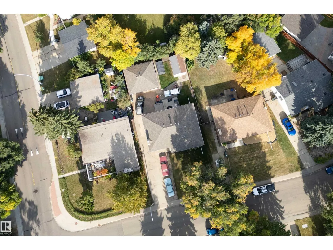
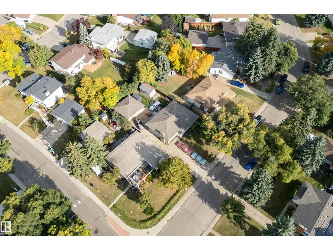
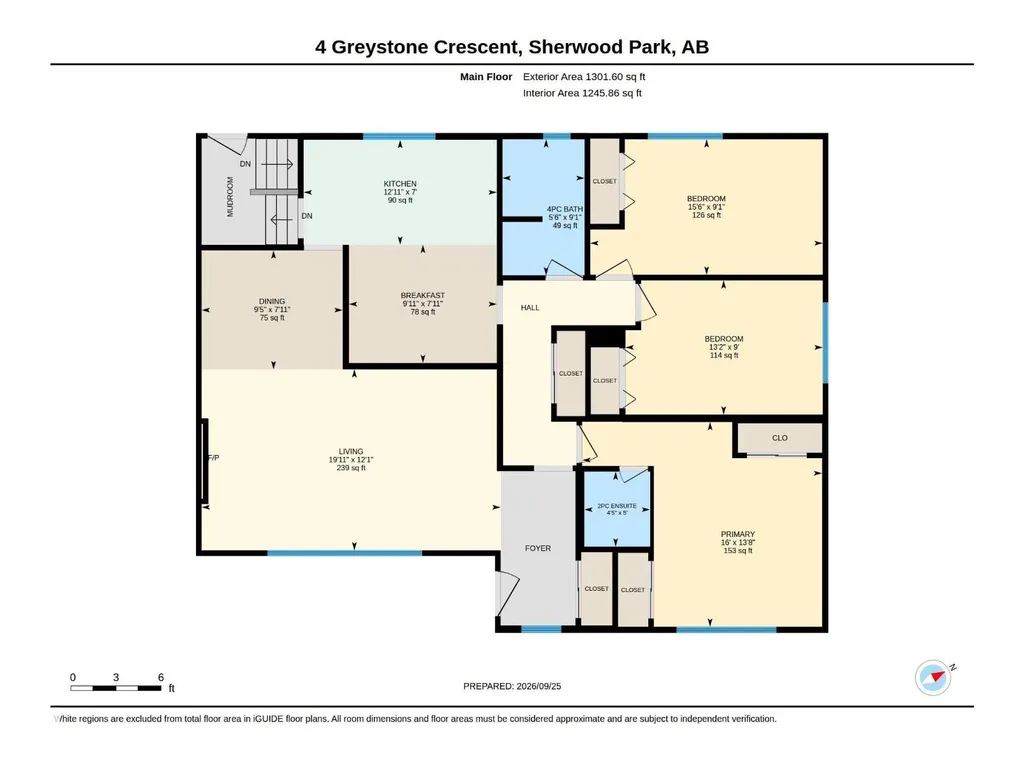
Discover the possibilities in Glen Allan! This 1,285 sq. ft. bungalow sits in an established neighbourhood on a large, beautifully laid-out lot. Step inside to a bright living room with a generous picture window and an easy-flowing main-floor layout that connects the living, dining and kitchen spaces. The kitchen offers ample cabinetry and a window overlooking the yard, while the spacious primary bedroom gives you room to settle in. A separate side entrance adds flexibility, and the basement offers space to finish to suit your needs. Outside, enjoy a private backyard with mature trees, room to relax or garden, and a handy storage shed. The oversized garage with 220V power is a standout for a mechanic, hobbyist or anyone needing serious workshop space. A wide driveway adds convenient parking. With its practical layout, inviting outdoor space and exceptional garage, this Glen Allan property is ready for your ideas. Make it your own and enjoy life in a mature Sherwood Park neighbourhood. (id:7434)
General Features
| Property Type | Single Family |
|---|---|
| Neighbourhood | Glen Allan |
| Amenities | Schools |
| Building Amenities | Vinyl Windows |
| Building Appliances | Dishwasher, Dryer, Fan, Microwave, Refrigerator, Storage Shed, Stove, Washer, Window Coverings |
| Building Architectural Style | Bungalow |
| Parking Space Total | 4 |
| Building Type | House |
| Ownership Type | Freehold |
| Building.StoriesTotal | 1 |
Interior Features
| Building Fireplace Present | True |
|---|---|
| Building Fireplace Type | Unknown |
| Building Heating Type | Forced air |
| Basement Development | Other, See Remarks |
| Basement Type | Full (Other, See Remarks) |
| Construction Style Attachment | Detached |
| Fireplace Fuel | Wood |
| Living Area Range | 1302 |
| Bedrooms | 4 |
Exterior Features
| Structure | Deck |
|---|---|
| Land Amenities | Schools |
| Fence Type | Fence |
Room Details
| Room | Dimensions | Level | Flooring | Details |
|---|---|---|---|---|
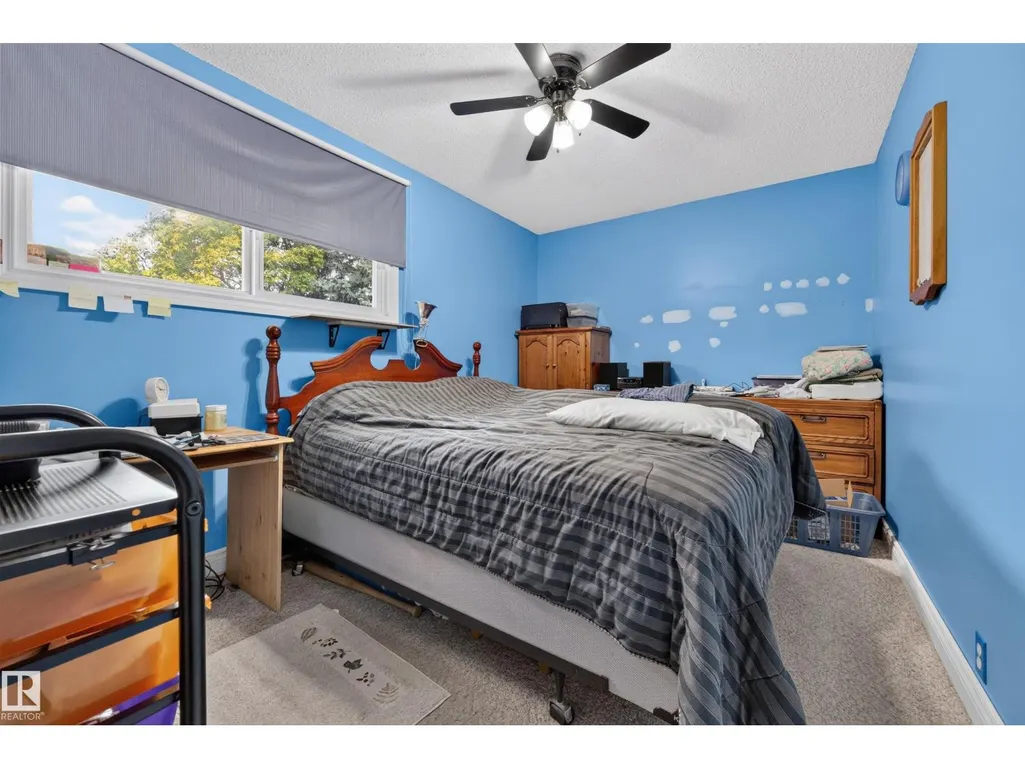
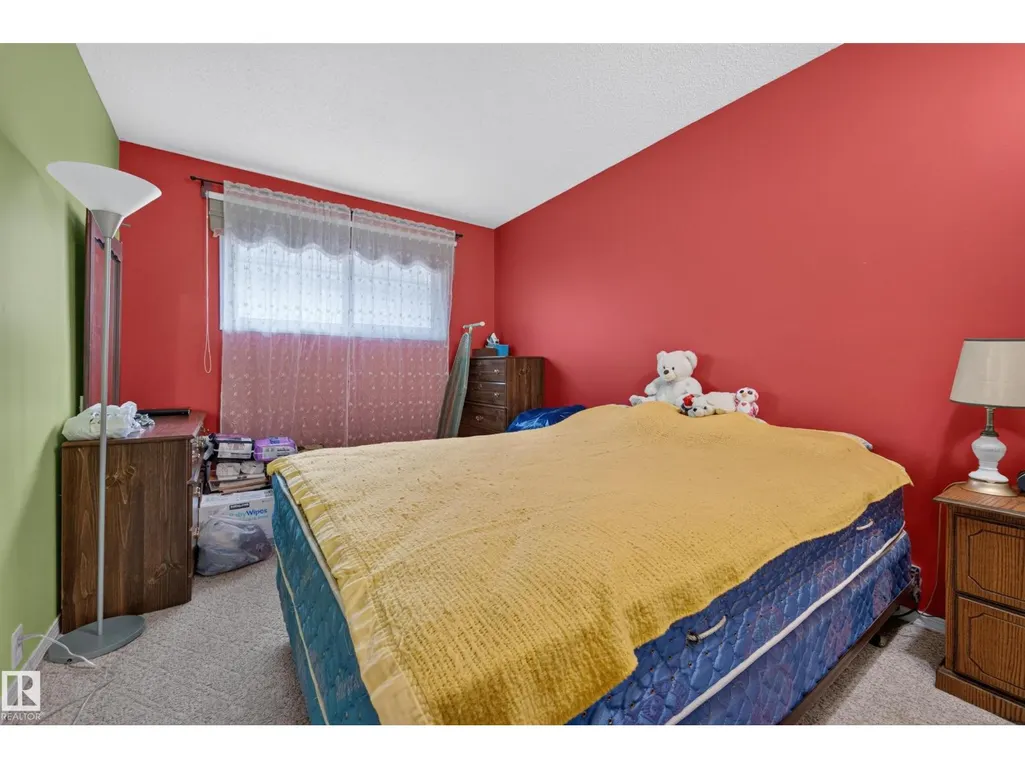
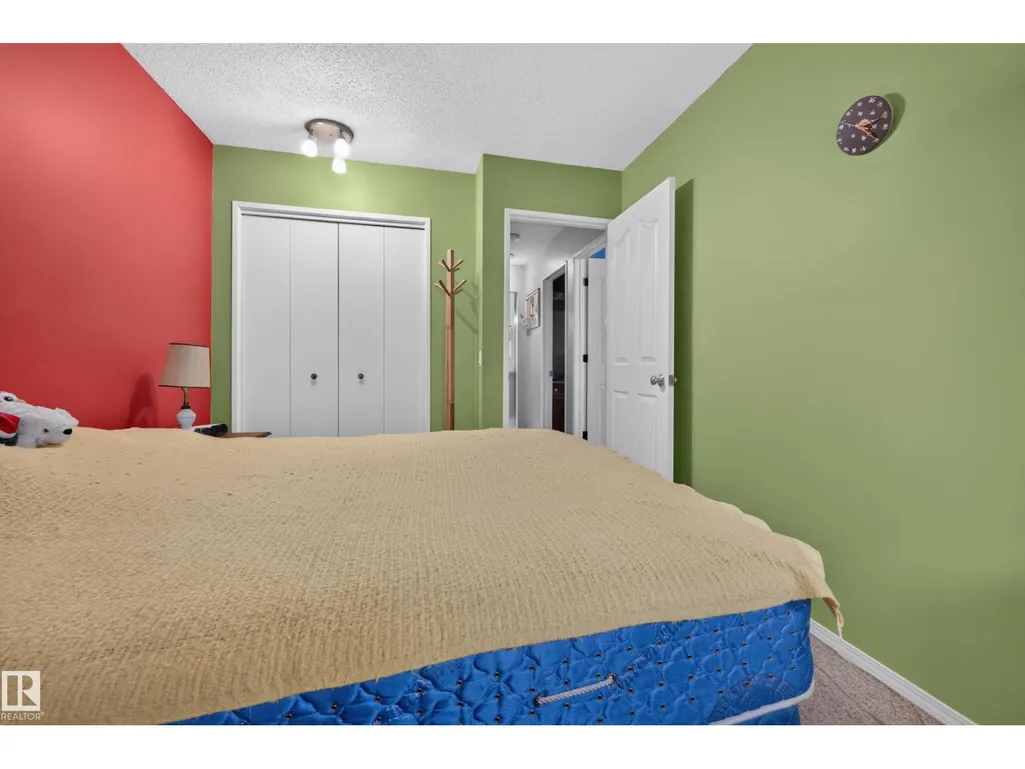
| Bedroom 2 | 2.73 m x 4.01 m | Main level | 4.01 m | |
| Bedroom 3 | 2.76 m x 4.73 m | Main level | 4.73 m | |
| Bedroom 4 | Measurements not available | Basement | ||
| Breakfast | 2.41 m x 3.01 m | Main level | 3.01 m | |
| Dining room | 2.42 m x 2.87 m | Main level | 2.87 m | |
| Kitchen | 2.13 m x 3.93 m | Main level | 3.93 m | |
| Living room | 3.68 m x 6.08 m | Main level | 6.08 m | |
| Primary Bedroom | 4.17 m x 4.88 m | Main level | 4.88 m | |
| Recreation room | Measurements not available | Basement |
Amenities
- Views
- New Construction
- Adult 55+
- Lease To Own
- No Strata Fees
- Furnished
- Primary On Main
- Air Conditioning
- Seller Finance
- Green
- Fixer Upper
- Horse
- Golf
- Fireplace
- Deck
- Garage
- Basement
- Pool

Property vs Single Family Average in T8A 3E4
Price
Year Built
In The Neighbourhood
Sherwood Park
$ 550,000
- Type
- Single Family
- Size
- 1,553 SqFt
- Rooms
- 3 Beds + 3 Baths
Century 21 Masters
Sherwood Park
$ 574,900
- Type
- Single Family
- Size
- 1,555 SqFt
- Rooms
- 4 Beds + 3 Baths
Royal LePage Prestige Realty

 All information deemed reliable but not guaranteed. All properties are subject to prior sale, change or withdrawal. Neither listing broker(s) or information provider(s) shall be responsible for any typographical errors, misinformation, misprints and shall be held totally harmless. Listing(s) information is provided for consumer's personal, non-commercial use and may not be used for any purpose other than to identify prospective properties consumers may be interested in purchasing. The data relating