
Just Listed

Address
3 Armbruster Tc, Stony Plain, AB
Price
$ 470,000
Property Attributes
- ID#E4510567
- TypeSingle Family
- Listing Status Active
- MunicipalityStony Plain
- CityStony Plain
- AreaStony Plain
- NeighbourhoodForest Green_STPL
- Postal CodeT7Z 1G7
- Style
- Year Built1981
- Price$ 470,000
- Bedrooms4
- Bathrooms3
- Half Bathrooms0
- Sqr Footage1744
Data Source:
Canadian Real Estate Association (CREA)
Property Description
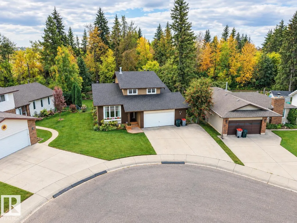
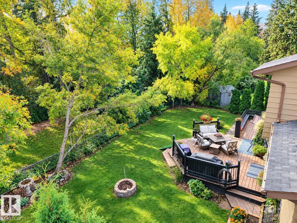
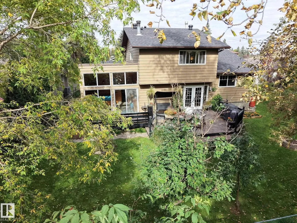
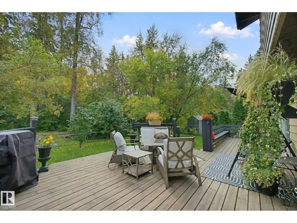
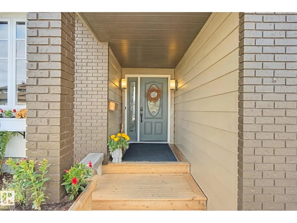
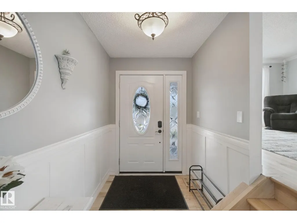
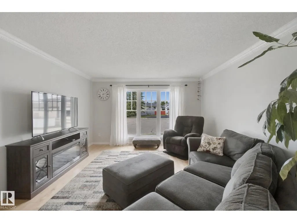
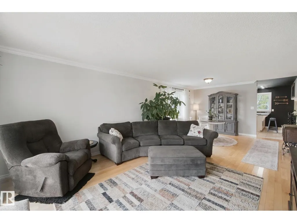
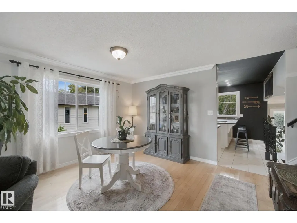
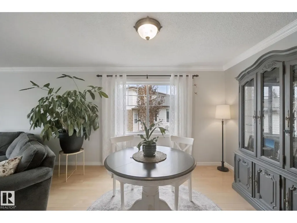
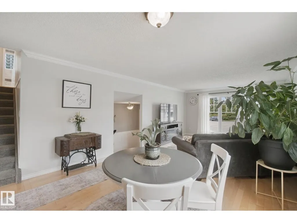
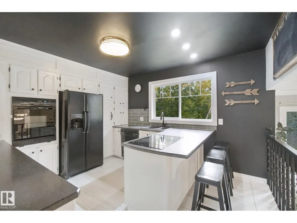
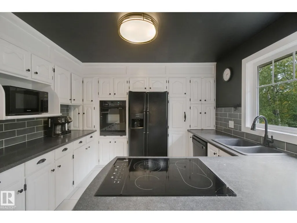
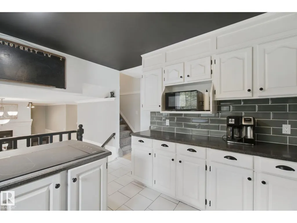
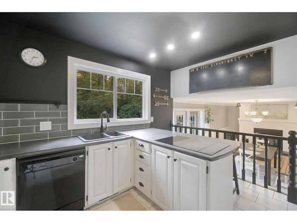
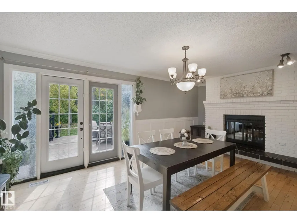
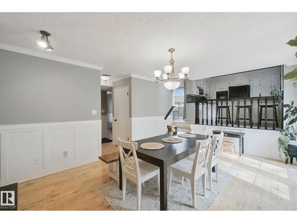
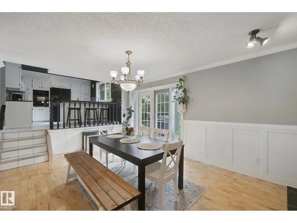
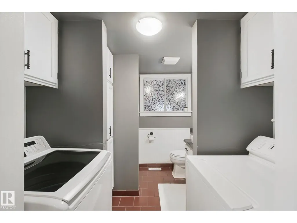
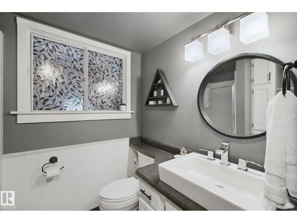
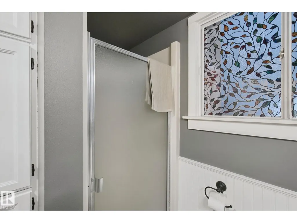
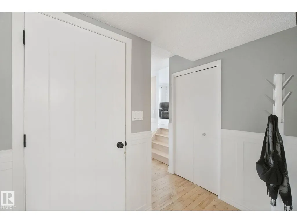
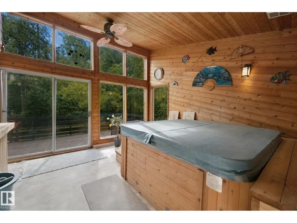
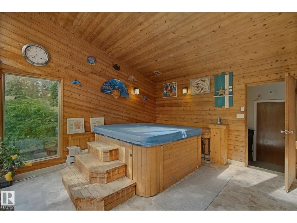
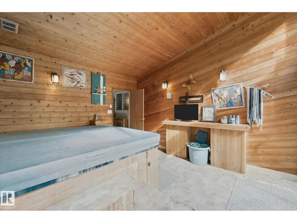
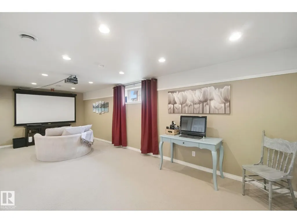
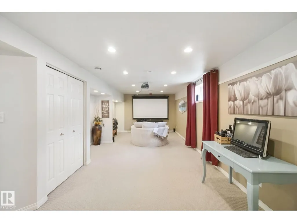
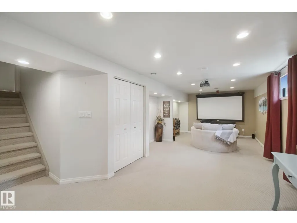
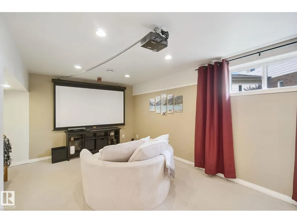
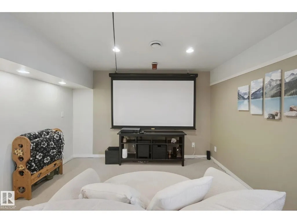
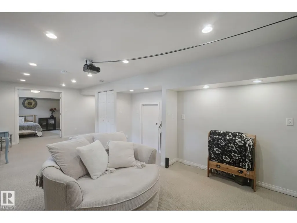
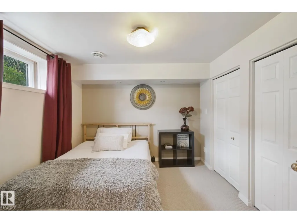
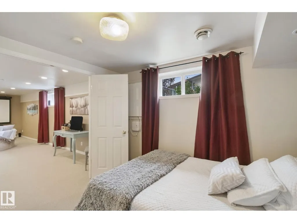
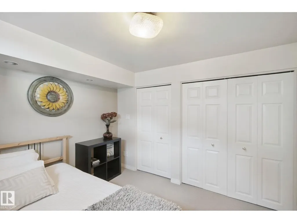
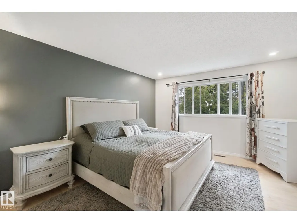
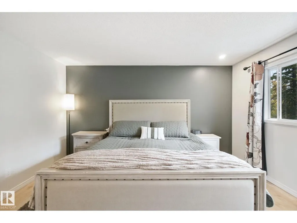
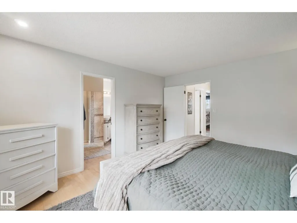
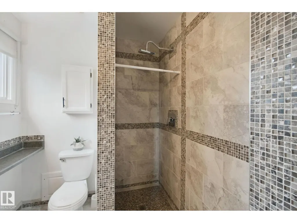
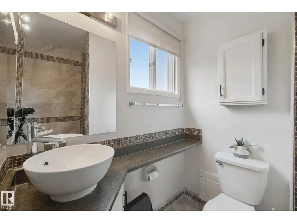
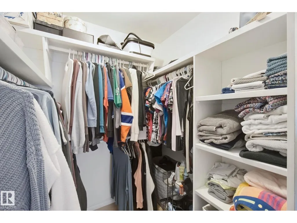
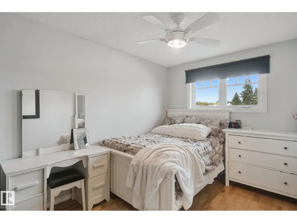
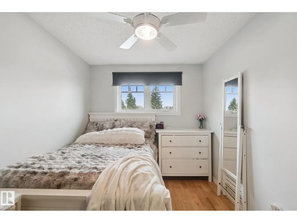
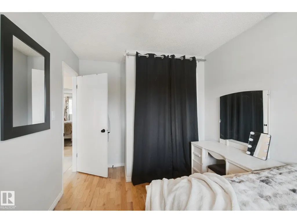
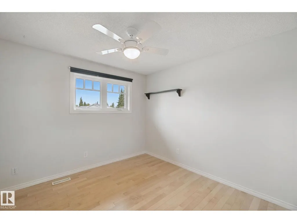
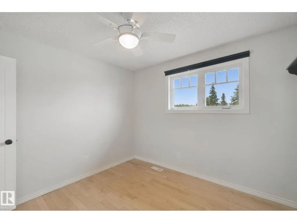
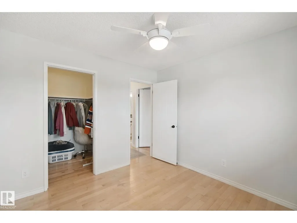
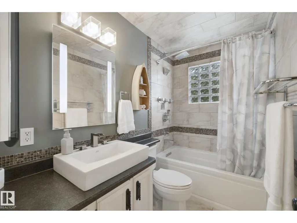
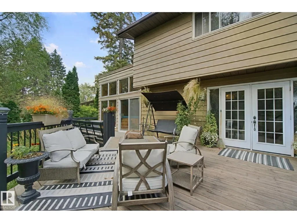
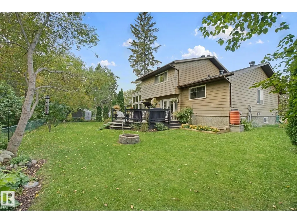
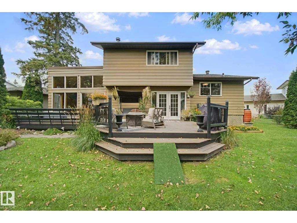
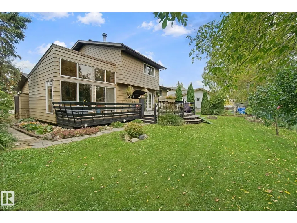
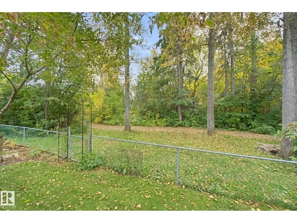
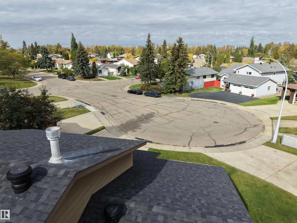
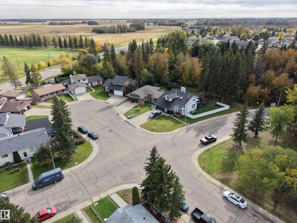
ACREAGE FEELING IN THE HEART OF FOREST GREEN! Tucked away on a quiet cul-de-sac, this spacious 4-bedroom home offers a private reverse pie yard backing onto a forest w/walking trails right outside your door. Enjoy the peace & privacy of the treed setting while still being close to parks, playgrounds & amenities. Inside, the home features hardwood & tile flooring, 3 separate living spaces perfect for families, main-floor laundry & a cozy wood-burning fireplace. The upper level offers 3 bedrooms w/hardwood flooring throughout, including a primary bedroom & a custom tile shower. The lower level adds a 4th bedroom & additional living space. A standout feature is the custom heated hot tub room/3-season room, creating a unique space to relax year-round. Majority of windows have been replaced, shingles were replaced in 2023 & the oversized crawl space provides incredible storage. The attached garage also offers convenient attic storage. A rare combination of privacy, space & an incredible natural setting! (id:7434)
General Features
| Property Type | Single Family |
|---|---|
| Neighbourhood | Forest Green_STPL |
| Amenities | Golf Course |
| Building Appliances | Dishwasher, Dryer, Refrigerator, Stove, Washer |
| Building Type | House |
| Ownership Type | Freehold |
Interior Features
| Building Fireplace Present | False |
|---|---|
| Building Heating Type | Forced air |
| Basement Development | Finished |
| Basement Type | Partial (Finished) |
| Construction Style Attachment | Detached |
| Living Area Range | 1744 |
| Bedrooms | 4 |
Exterior Features
| Land Amenities | Golf Course |
|---|
Room Details
| Room | Dimensions | Level | Flooring | Details |
|---|---|---|---|---|
| Bedroom 2 | 3.16 m x 3.16 m | Upper Level | 3.16 m | |
| Bedroom 3 | 2.64 m x 4.29 m | Upper Level | 4.29 m | |
| Bedroom 4 | 3.04 m x 3.21 m | Basement | 3.21 m | |
| Dining room | Measurements not available | Main level | ||
| Family room | 5.95 m x 3.76 m | Main level | 3.76 m | |
| Kitchen | 4.14 m x 3.39 m | Main level | 3.39 m | |
| Living room | 4.06 m x 7.83 m | Main level | 7.83 m | |
| Primary Bedroom | 3.87 m x 4.39 m | Upper Level | 4.39 m |
Amenities
- Views
- New Construction
- Adult 55+
- Lease To Own
- No Strata Fees
- Furnished
- Primary On Main
- Air Conditioning
- Seller Finance
- Green
- Fixer Upper
- Horse
- Golf
- Fireplace
- Deck
- Garage
- Basement
- Pool

Property vs Single Family Average in T7Z 1G7
Price
Year Built

 All information deemed reliable but not guaranteed. All properties are subject to prior sale, change or withdrawal. Neither listing broker(s) or information provider(s) shall be responsible for any typographical errors, misinformation, misprints and shall be held totally harmless. Listing(s) information is provided for consumer's personal, non-commercial use and may not be used for any purpose other than to identify prospective properties consumers may be interested in purchasing. The data relating