
Just Listed

Address
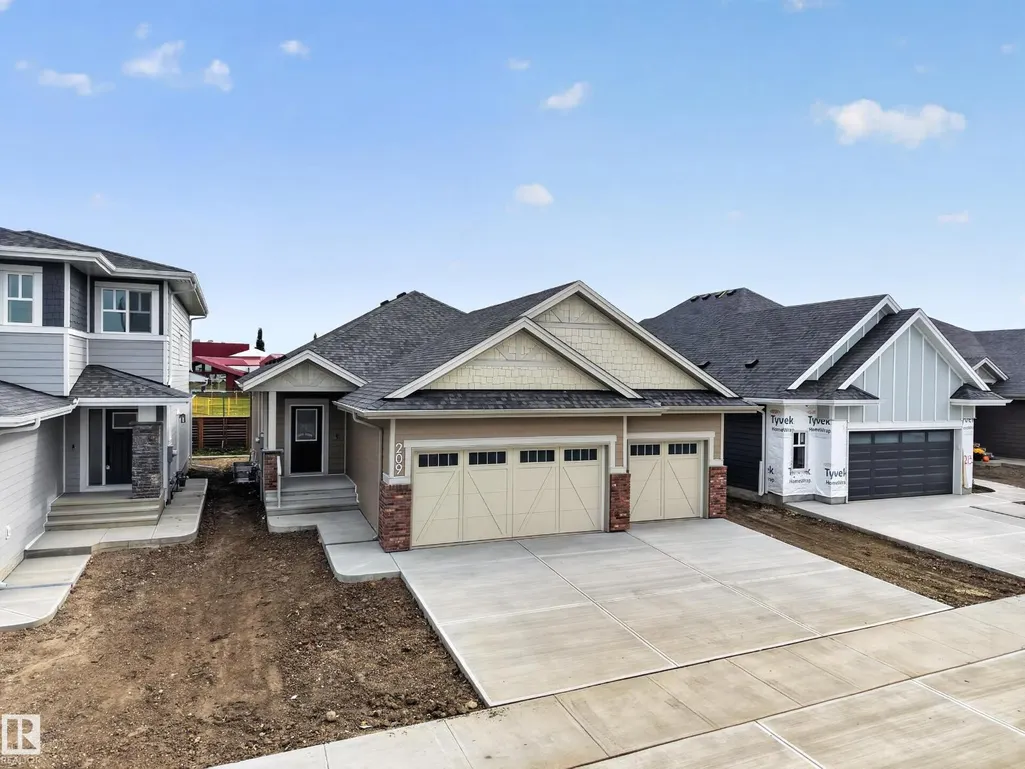
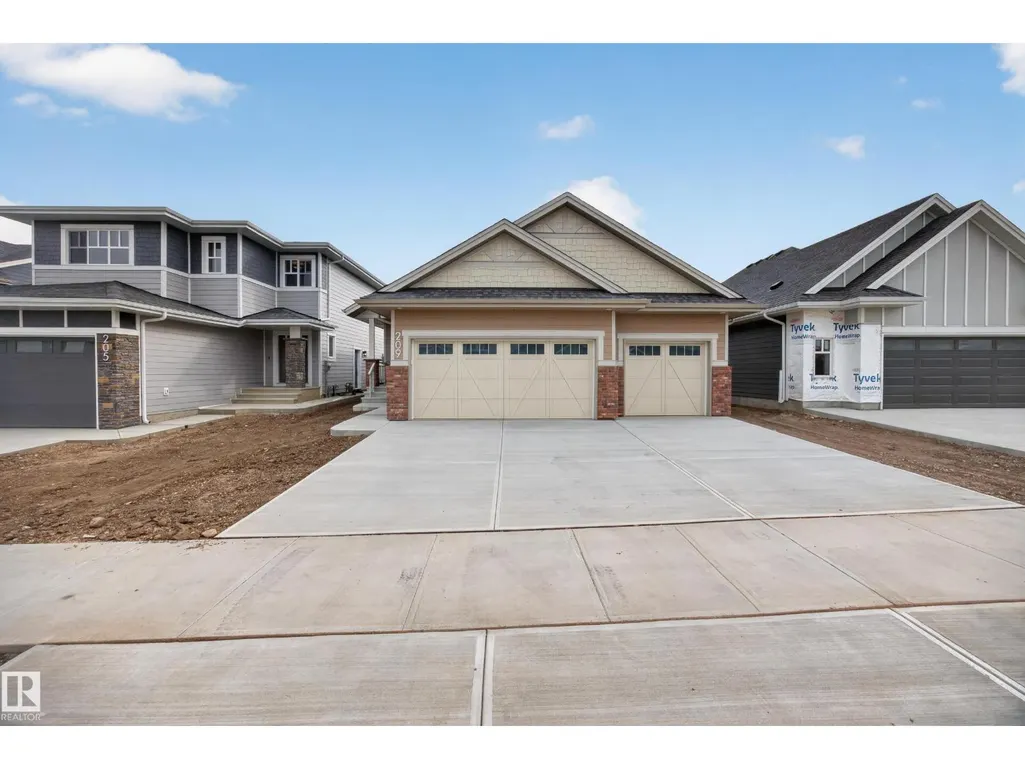
209 Hampshire, Sherwood Park, AB
Price
$ 886,099
Property Attributes
- ID#E4510416
- TypeSingle Family
- Listing Status Active
- MunicipalitySherwood Park
- CitySherwood Park
- AreaSherwood Park
- NeighbourhoodHillshire
- Postal CodeT8B 0C7
- StyleBungalow
- Year Built2026
- Price$ 886,099
- Bedrooms1
- Bathrooms1
- Half Bathrooms1
- Sqr Footage1390
Data Source:
Canadian Real Estate Association (CREA)
Property Description
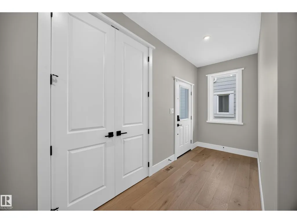
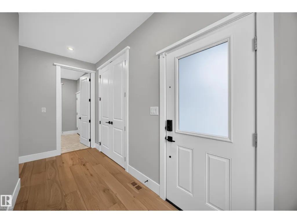
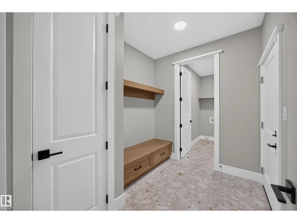
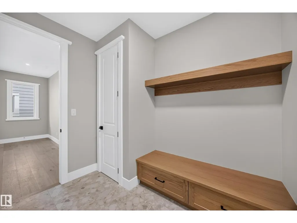
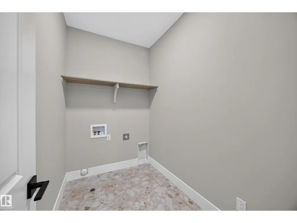
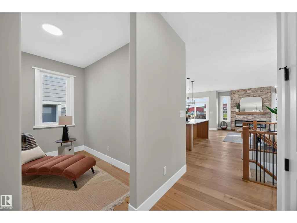
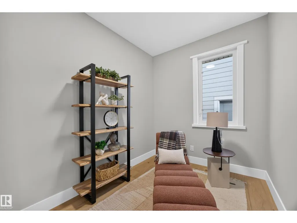
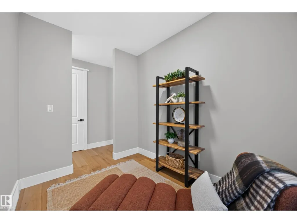
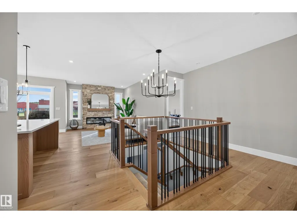
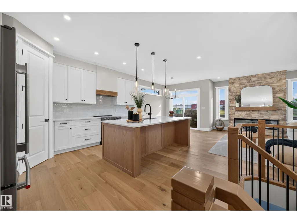
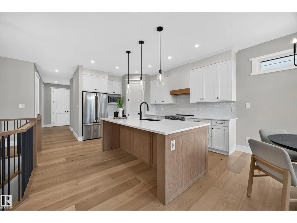
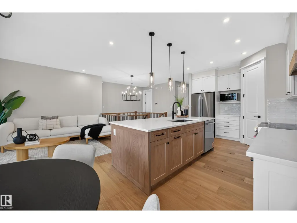
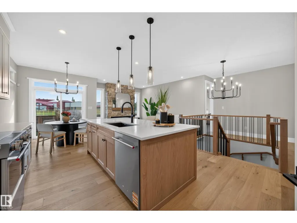
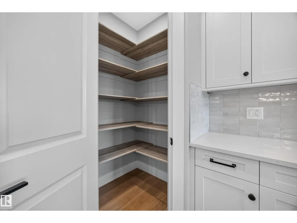
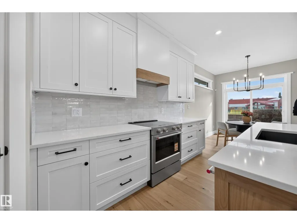
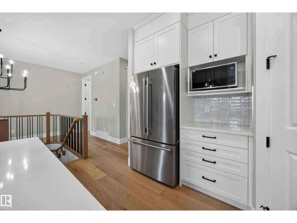
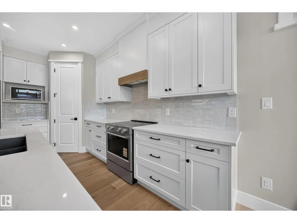
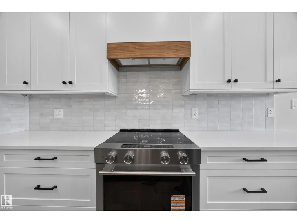
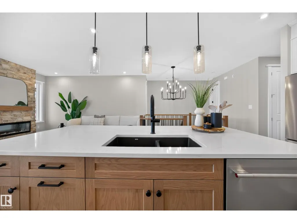
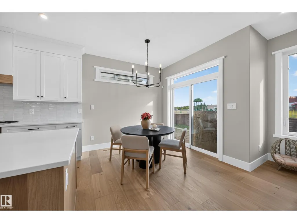
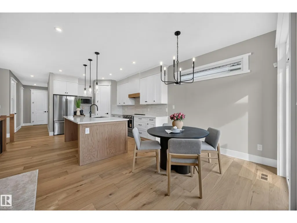
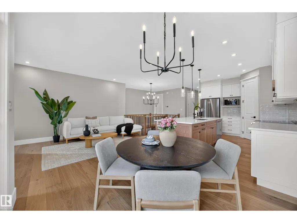
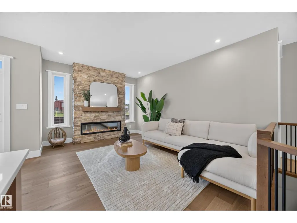
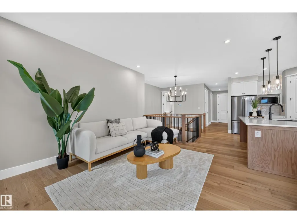
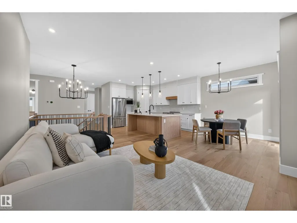
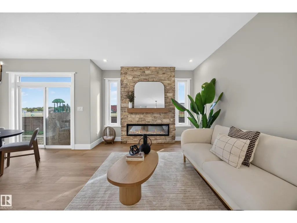
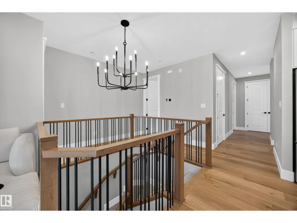
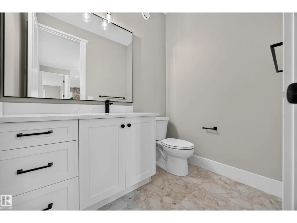
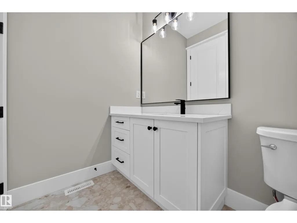
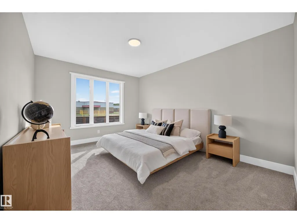
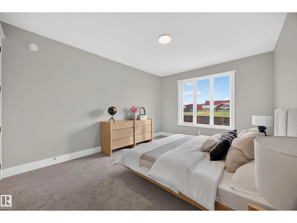
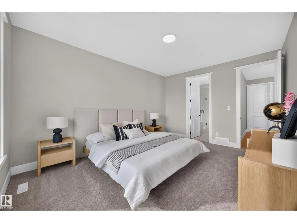
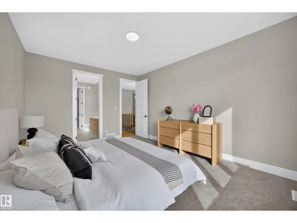
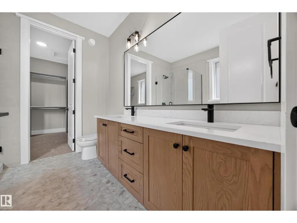
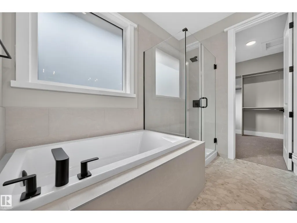
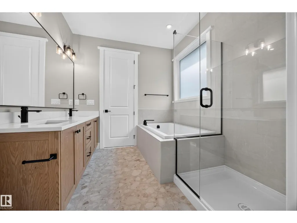
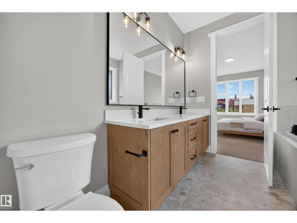
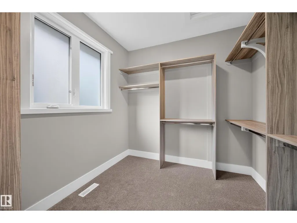
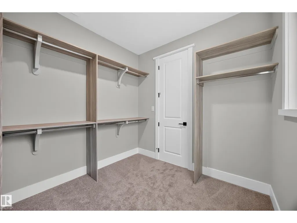
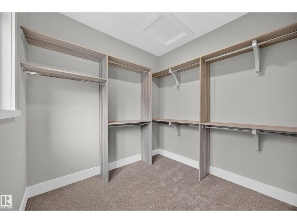
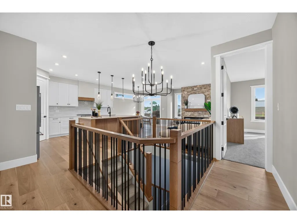
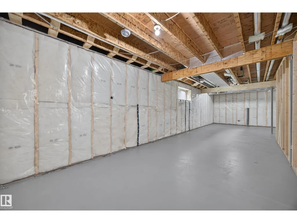
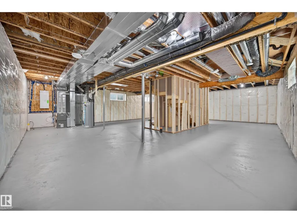
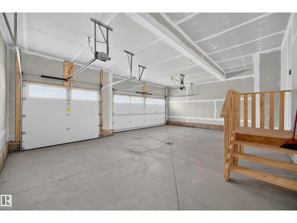
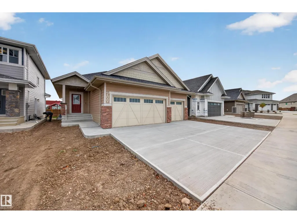
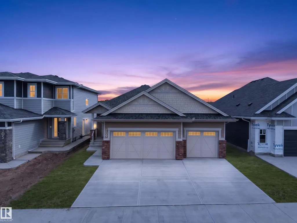
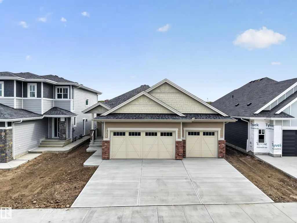
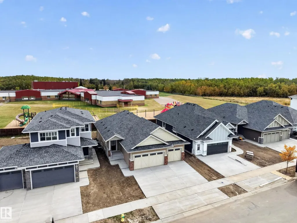
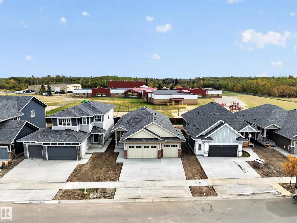
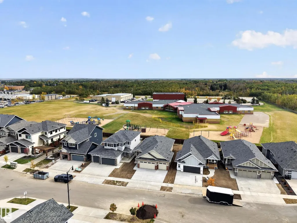
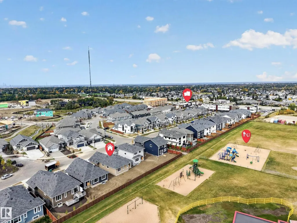
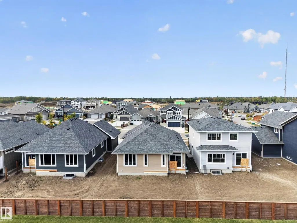
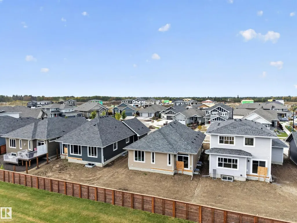
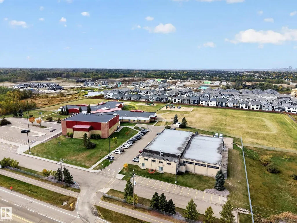
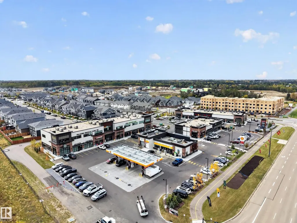
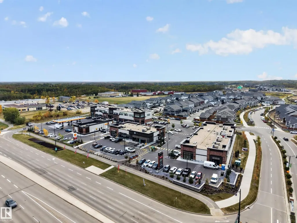
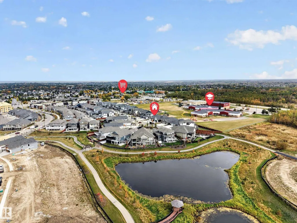
xceptionally rare find in sought-after Hillshire! This Salvi-built bungalow with a TRIPLE GARAGE is tucked into a quiet cul-de-sac and backs directly onto school grounds—a combination that’s hard to beat. Step inside to a bright, open floor plan designed for easy living and entertaining. The gourmet kitchen features stainless steel appliances, plenty of cabinetry and a generous pantry, all overlooking the great room with its cozy gas fireplace. The spacious primary suite is a true retreat with a beautifully appointed ensuite. A main-floor den offers excellent flexibility as a home office or second bedroom, while convenient main-floor laundry adds to the thoughtful layout. The unspoiled basement provides a blank canvas for future development tailored to your needs. Quality Salvi construction, an outstanding location and the bungalow/triple-garage combination buyers rarely find! (id:7434)
General Features
| Features | Cul-de-sac |
|---|---|
| Property Type | Single Family |
| Neighbourhood | Hillshire |
| Amenities | Park |
| Building Amenities | Vinyl Windows |
| Building Appliances | Dishwasher, Microwave, Refrigerator, Stove |
| Building Architectural Style | Bungalow |
| Parking Space Total | 6 |
| Building Type | House |
| Ownership Type | Freehold |
| Building.StoriesTotal | 1 |
Interior Features
| Building Fireplace Present | True |
|---|---|
| Building Fireplace Type | Insert |
| Building Heating Type | Forced air |
| Basement Development | Unfinished |
| Basement Type | Full (Unfinished) |
| Construction Style Attachment | Detached |
| Fireplace Fuel | Gas |
| Living Area Range | 1390 |
| Bedrooms | 1 |
Exterior Features
| Land Amenities | Park |
|---|
Room Details
| Room | Dimensions | Level | Flooring | Details |
|---|---|---|---|---|
| Den | Measurements not available | Main level | ||
| Dining room | Measurements not available | Main level | ||
| Kitchen | Measurements not available | Main level | ||
| Laundry room | Measurements not available | Main level | ||
| Living room | Measurements not available | Main level | ||
| Primary Bedroom | Measurements not available | Main level |
Amenities
- Views
- New Construction
- Adult 55+
- Lease To Own
- No Strata Fees
- Furnished
- Primary On Main
- Air Conditioning
- Seller Finance
- Green
- Fixer Upper
- Horse
- Golf
- Fireplace
- Deck
- Garage
- Basement
- Pool

Property vs Single Family Average in T8B 0C7
Price
Year Built
In The Neighbourhood
Sherwood Park
$ 815,000
- Type
- Single Family
- Size
- 1,450 SqFt
- Rooms
- 3 Beds + 2.5 Baths
Sterling Real Estate
Sherwood Park
$ 669,000
- Type
- Single Family
- Size
- 1,133 SqFt
- Rooms
- 3 Beds + 2.5 Baths
Sterling Real Estate
Sherwood Park
$ 759,000
- Type
- Single Family
- Size
- 1,447 SqFt
- Rooms
- 3 Beds + 2.5 Baths
Sterling Real Estate

 All information deemed reliable but not guaranteed. All properties are subject to prior sale, change or withdrawal. Neither listing broker(s) or information provider(s) shall be responsible for any typographical errors, misinformation, misprints and shall be held totally harmless. Listing(s) information is provided for consumer's personal, non-commercial use and may not be used for any purpose other than to identify prospective properties consumers may be interested in purchasing. The data relating