
Just Listed




Address
7939 Erasmus Cr Nw, Edmonton, AB
Price
$ 599,000
Property Attributes
- ID#E4510071
- TypeSingle Family
- Listing Status Active
- MunicipalityEdmonton
- CityEdmonton
- AreaEdmonton
- NeighbourhoodEdgemont
- Postal CodeT6M 0S2
- Style
- Year Built2018
- Price$ 599,000
- Bedrooms3
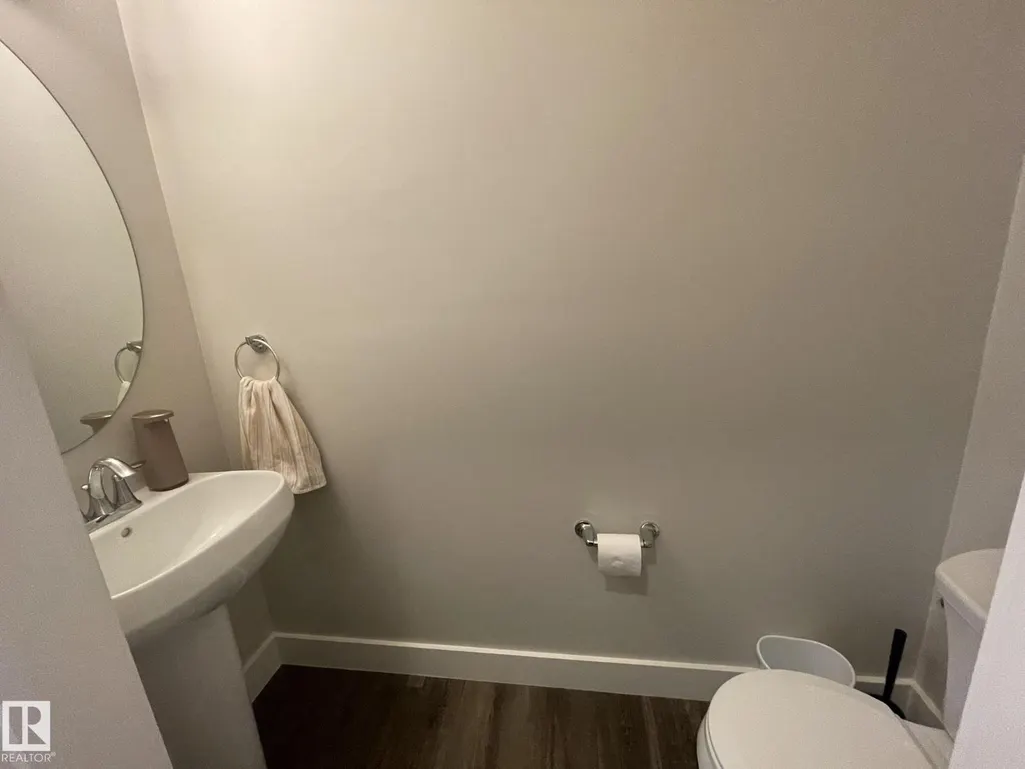
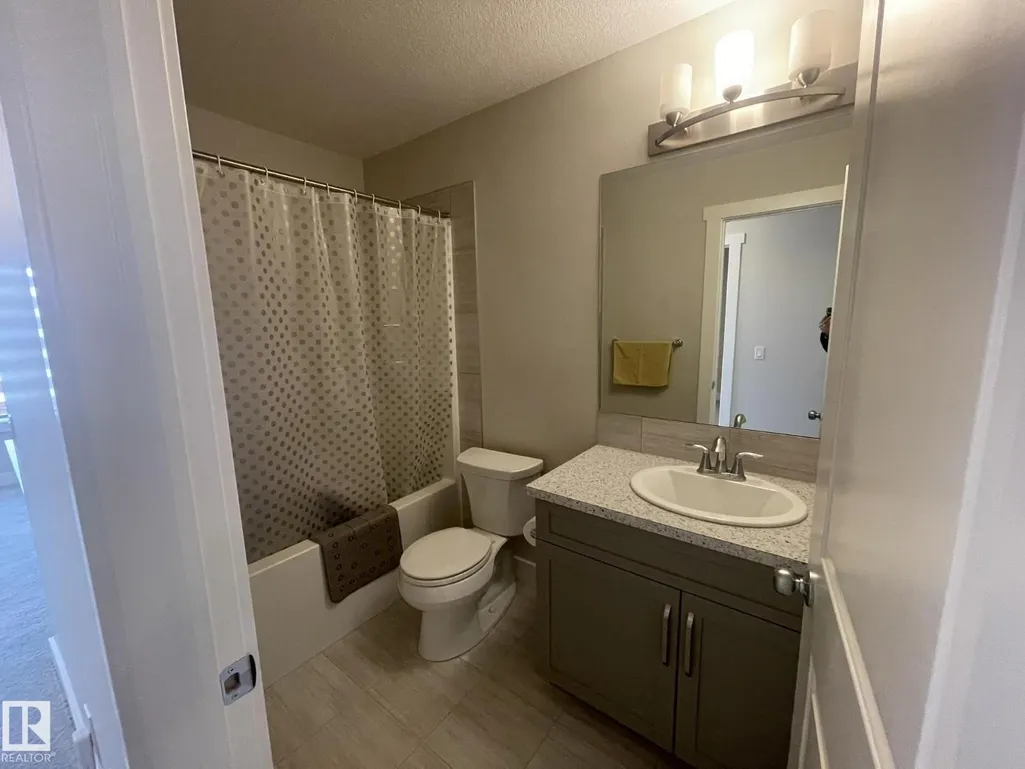
- Bathrooms2
- Half Bathrooms1
- Sqr Footage2148
Data Source:
Canadian Real Estate Association (CREA)
Property Description
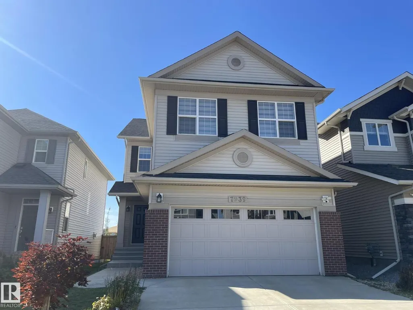
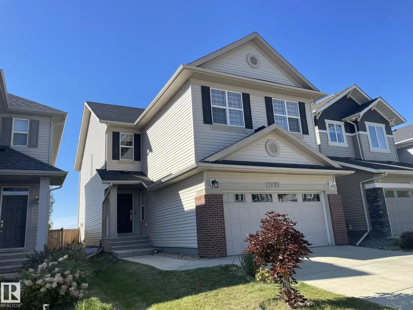
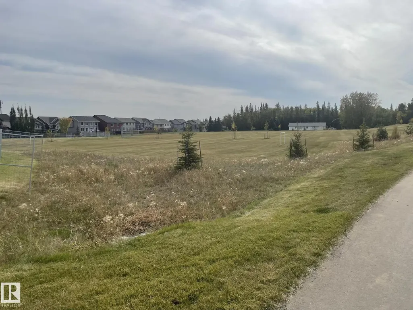
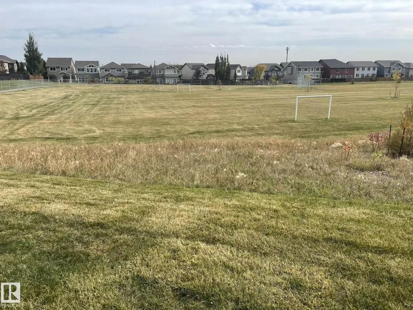
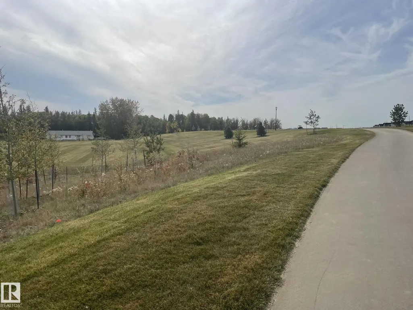
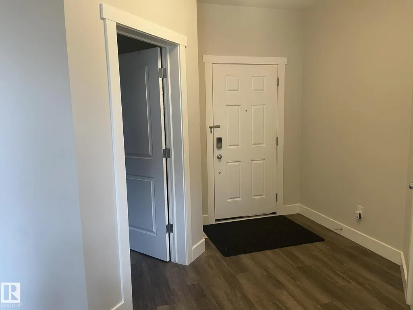
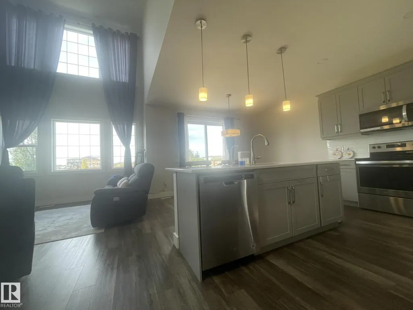
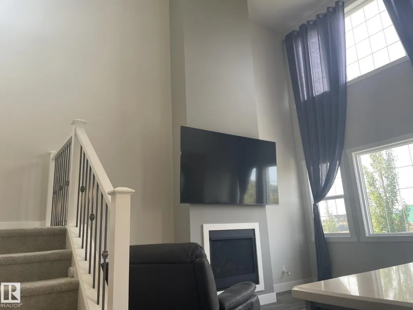
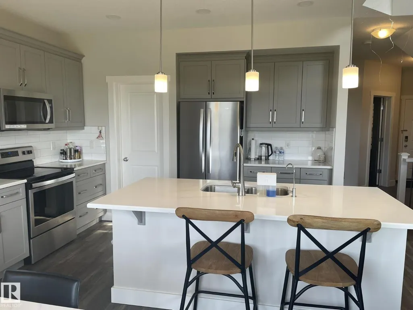
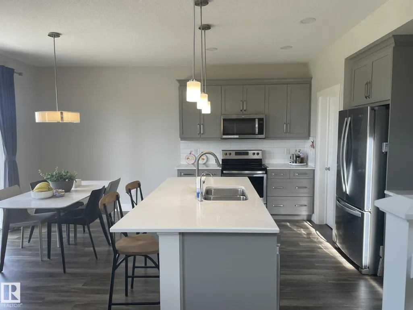
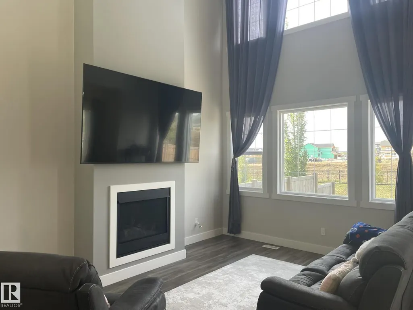
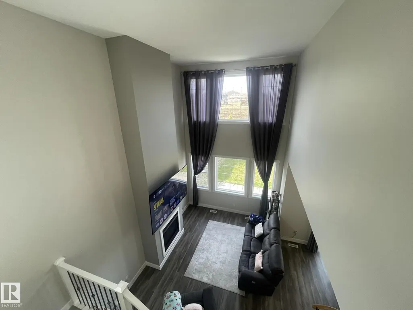
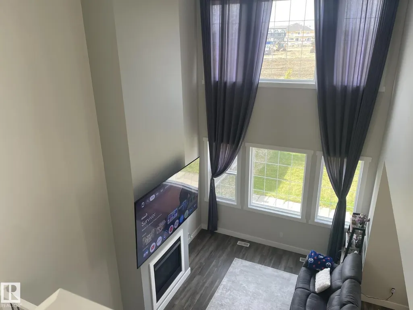
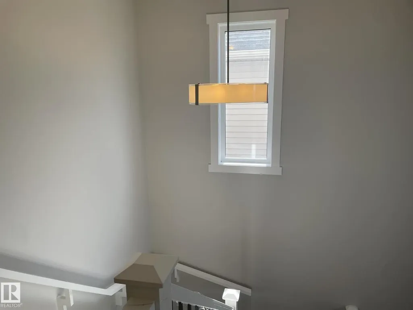
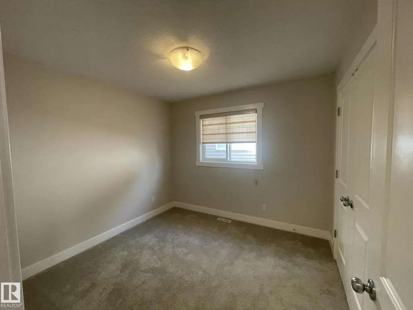
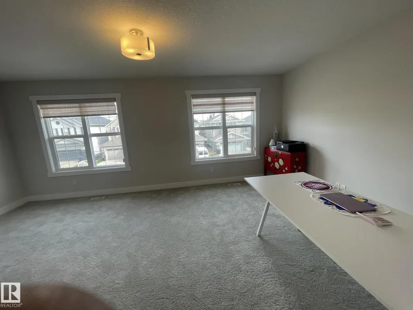
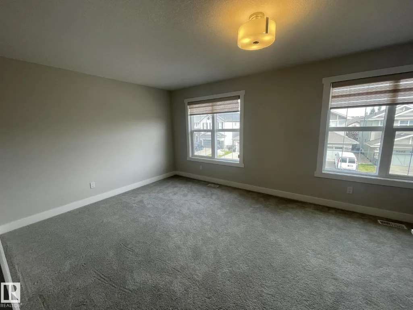
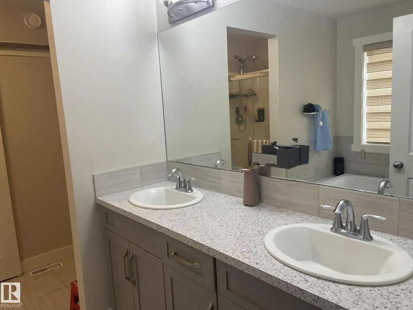
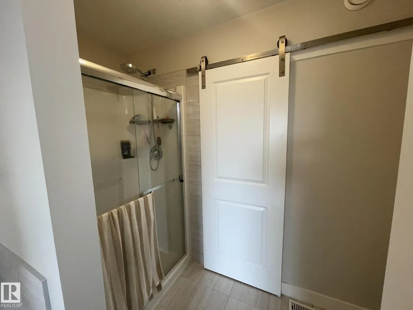
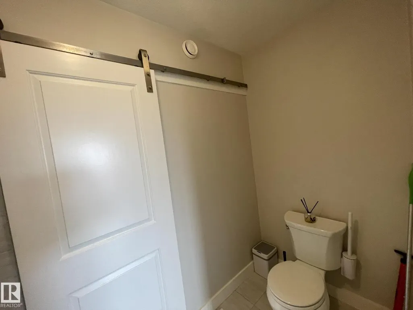
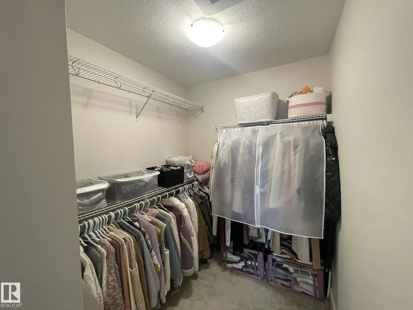
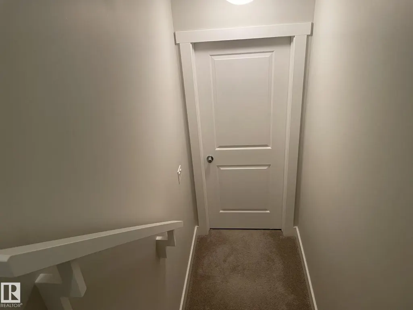
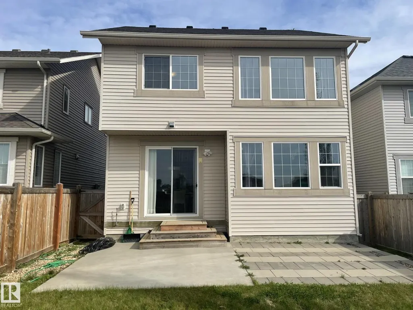
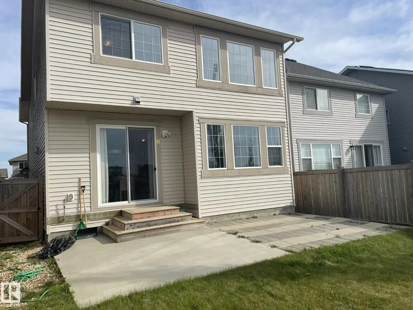
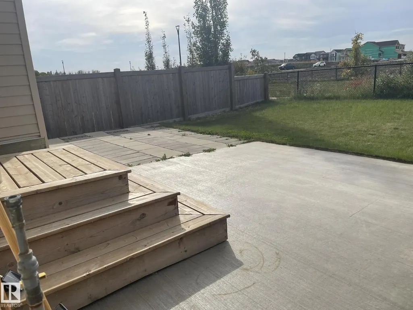
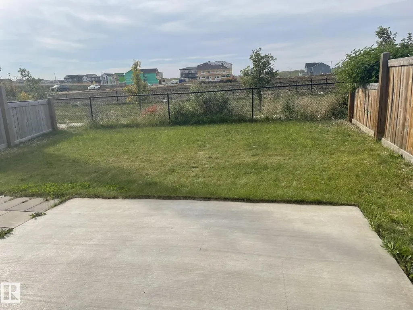
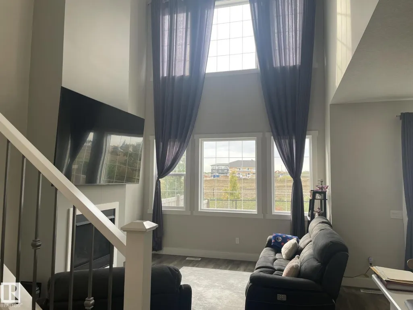
This beautiful two-storey home is located in Edgemont and was built by HOME BY AVI. It Backs onto a walking trail and is conveniently located close to schools and park. featuring 3 bedrooms , a dedicated home office, and an extra-large bonus room. The spacious primary bedroom includes a walk-in closet and a luxurious five-piece ensuite with dual sinks and a separate shower. The main floor living room boasts an impressive open to below design, creating a bright and spacious atmosphere. along with a modern kitchen complete with a large breakfast bar/island. The dining room provides direct access to the concrete patio and a professional designed backyard. (id:7434)
General Features
| Property Type | Single Family |
|---|---|
| Neighbourhood | Edgemont (Edmonton) |
| Amenities | Playground, Public Transit, Schools, Shopping |
| Building Amenities | Ceiling - 9ft |
| Building Appliances | Dishwasher, Dryer, Garage door opener remote(s), Garage door opener, Hood Fan, Microwave Range Hood Combo, Refrigerator, Stove, Washer, Water softener, Window Coverings |
| Building Cooling Type | Central air conditioning |
| Building Type | House |
| Ownership Type | Freehold |
| Building.StoriesTotal | 2 |
Interior Features
| Building Fireplace Present | True |
|---|---|
| Building Fireplace Type | Unknown |
| Building Heating Type | Forced air |
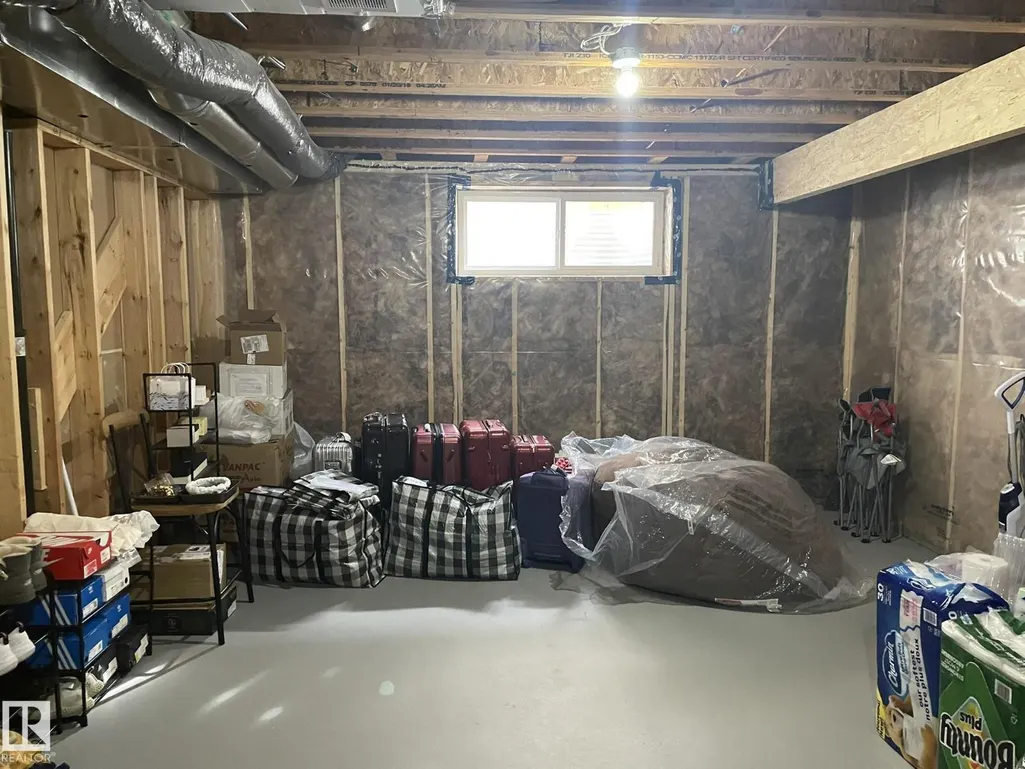
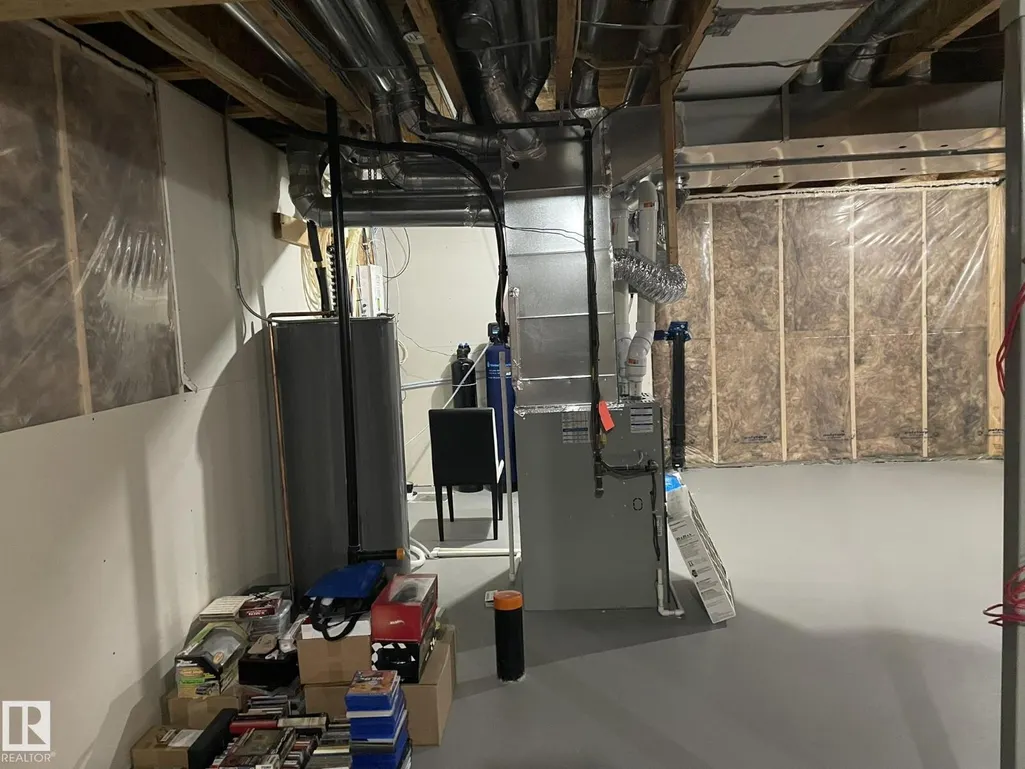
| Basement Development | Unfinished |
| Basement Type | Full (Unfinished) |
| Construction Style Attachment | Detached |
| Fireplace Fuel | Gas |
| Living Area Range | 2148 |
| Bedrooms | 3 |
Exterior Features
| Land Amenities | Playground, Public Transit, Schools, Shopping |
|---|---|
| Fence Type | Fence |
Room Details
| Room | Dimensions | Level | Flooring | Details |
|---|---|---|---|---|
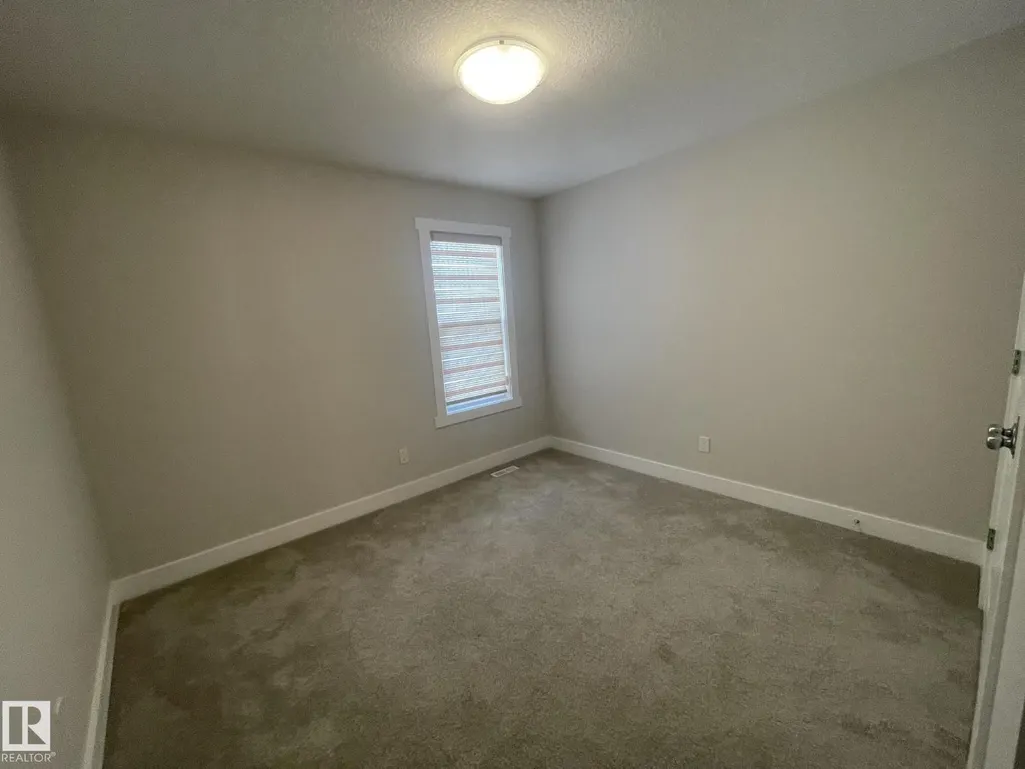
| Bedroom 2 | 3.03 m x 2.94 m | Upper Level | 2.94 m | |
| Bedroom 3 | 3.37 m x 3.01 m | Upper Level | 3.01 m | |
| Bonus Room | Measurements not available | Upper Level | ||
| Den | 3.43 m x 2.75 m | Main level | 2.75 m | |
| Dining room | 3.54 m x 2068 m | Main level | 2068 m | |
| Family room | 5.77 m x 3.48 m | Upper Level | 3.48 m | |
| Kitchen | 4.06 m x 3.15 m | Main level | 3.15 m | |
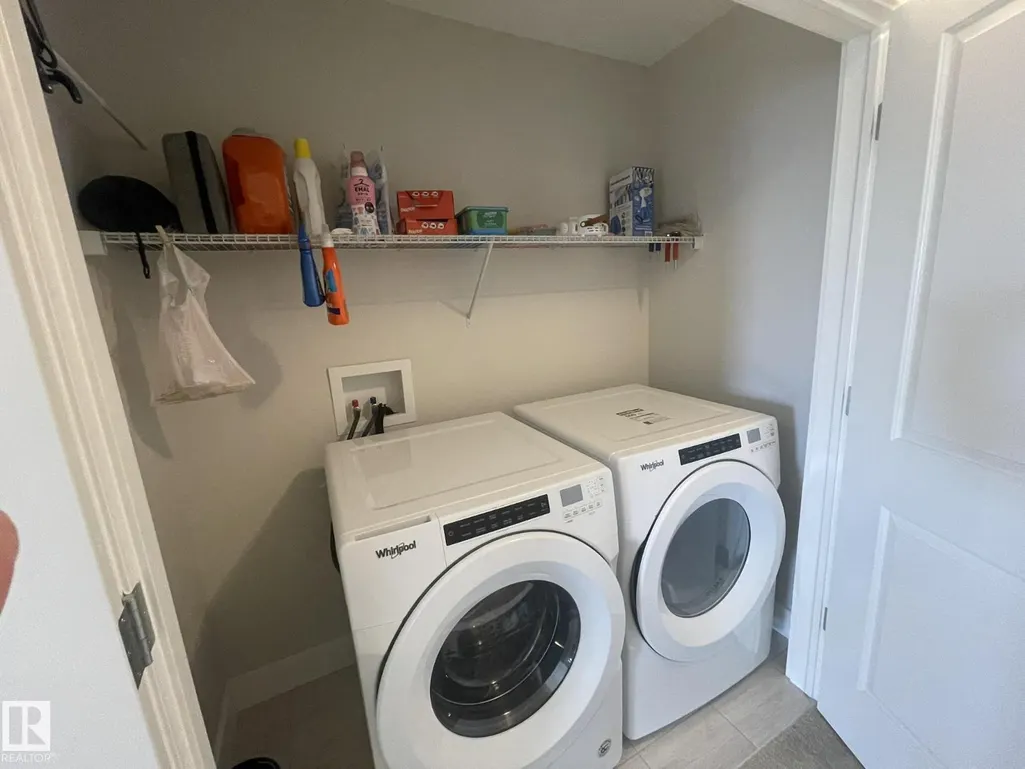
| Laundry room | 2.03 m x 0.95 m | Upper Level | 0.95 m | |
| Living room | 4.8 m x 3.66 m | Main level | 3.66 m | |
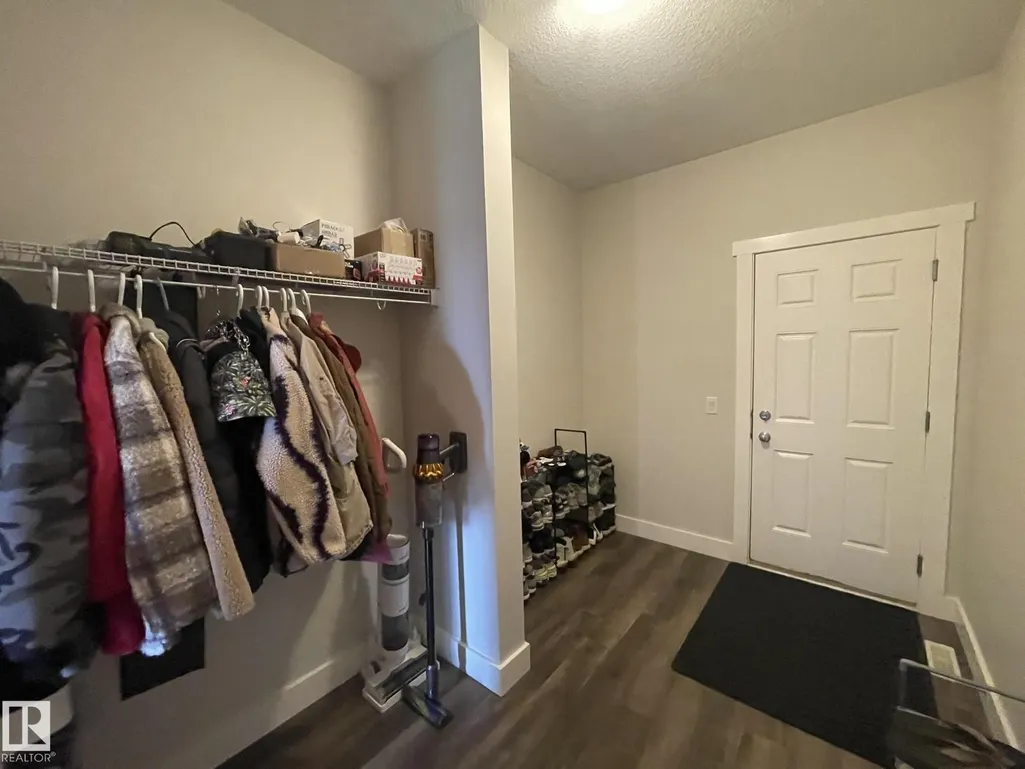
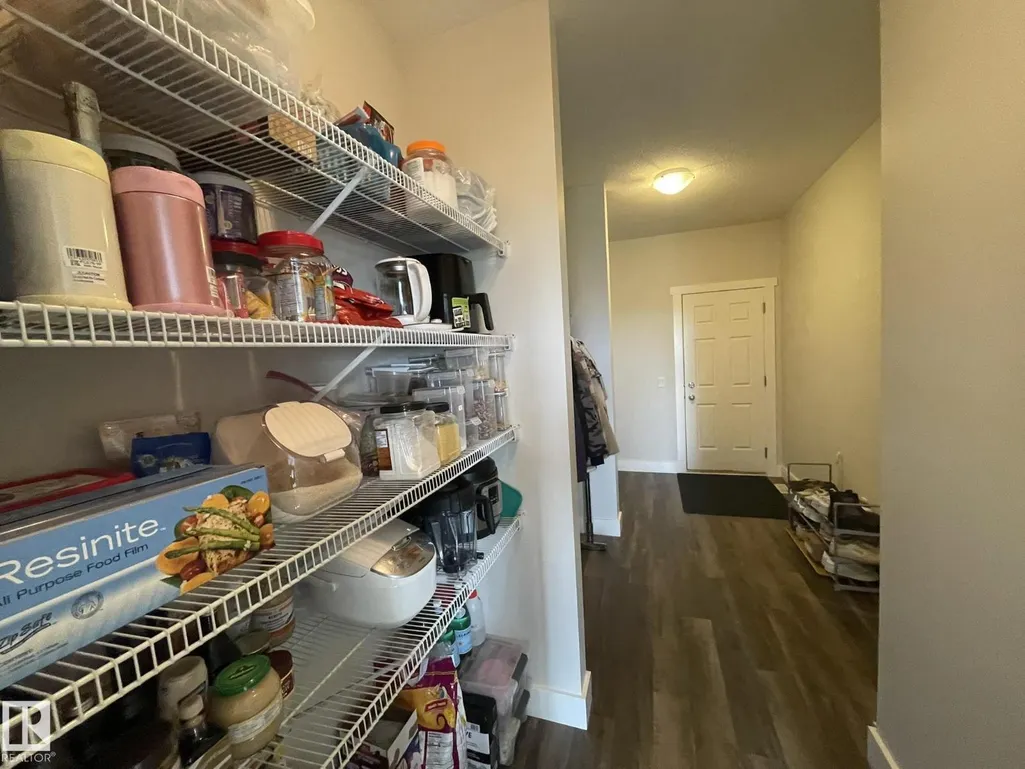
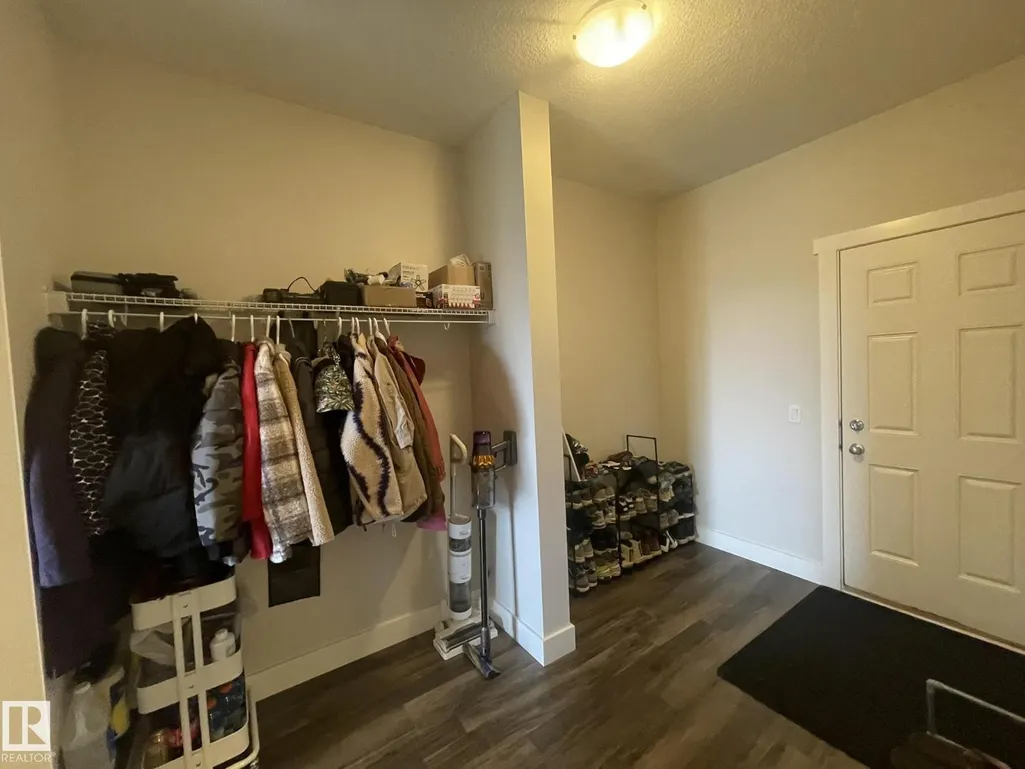
| Mud room | 3.49 m x 2.23 m | Main level | 2.23 m | |
| Pantry | 1.57 m x 1.62 m | Main level | 1.62 m | |
| Primary Bedroom | 4.56 m x 3.84 m | Upper Level | 3.84 m |
Amenities
- Views
- New Construction
- Adult 55+
- Lease To Own
- No Strata Fees
- Furnished
- Primary On Main
- Air Conditioning
- Seller Finance
- Green
- Fixer Upper
- Horse
- Golf
- Fireplace
- Deck
- Garage
- Basement
- Pool

Property vs Single Family Average in T6M 0S2
Price
Year Built
In The Neighbourhood
Just Listed
Edmonton
$ 419,000
- Type
- Single Family
- Size
- 1,437 SqFt
- Rooms
- 3 Beds + 2.5 Baths
Kairali Realty Inc.
Just Listed
Edmonton
$ 549,900
- Type
- Single Family
- Size
- 2,314 SqFt
- Rooms
- 4 Beds + 2.5 Baths
RE/MAX Excellence
Open House
Calgary
$ 880,000
- Type
- Single Family
- Size
- 1,385 SqFt
- Rooms
- 5 Beds + 3.5 Baths
Century 21 Bamber Realty LTD.
Edmonton
$ 699,900
- Type
- Single Family
- Size
- 2,047 SqFt
- Rooms
- 4 Beds + 3 Baths
Century 21 Signature Realty
Edmonton
$ 699,900
- Type
- Single Family
- Size
- 1,992 SqFt
- Rooms
- 4 Beds + 2.5 Baths
Century 21 Signature Realty
Edmonton
$ 569,900
- Type
- Single Family
- Size
- 2,041 SqFt
- Rooms
- 3 Beds + 2.5 Baths
Century 21 All Stars Realty Ltd
Open House
Calgary
$ 1,999,000
- Type
- Single Family
- Size
- 2,805 SqFt
- Rooms
- 5 Beds + 3.5 Baths
Century 21 Bravo Realty

 All information deemed reliable but not guaranteed. All properties are subject to prior sale, change or withdrawal. Neither listing broker(s) or information provider(s) shall be responsible for any typographical errors, misinformation, misprints and shall be held totally harmless. Listing(s) information is provided for consumer's personal, non-commercial use and may not be used for any purpose other than to identify prospective properties consumers may be interested in purchasing. The data relating