

Address
#206 52063 Rge Road 225, Rural Strathcona County, AB
Price
$ 709,900
Property Attributes
- ID#E4507181
- TypeSingle Family
- Listing Status Active
- MunicipalityRural Strathcona County
- CityRural Strathcona County
- AreaRural Strathcona County
- NeighbourhoodSpringhill Park
- Postal CodeT8C 1C3
- StyleHillside Bungalow
- Year Built1976
- Price$ 709,900
- Bedrooms4
- Bathrooms3
- Half Bathrooms0
- Sqr Footage1715
- Lot Size2.99 Acres
Data Source:
Canadian Real Estate Association (CREA)
Property Description
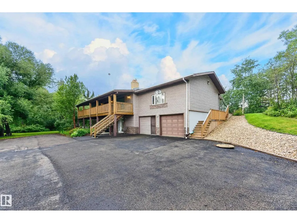
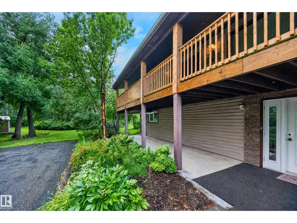
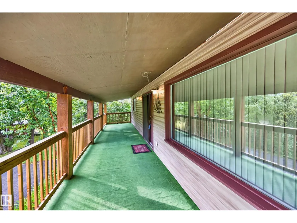
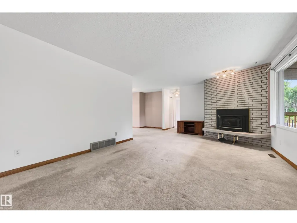
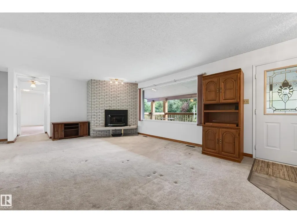
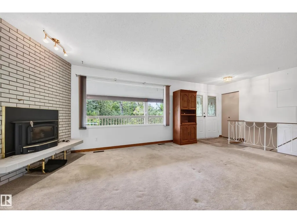
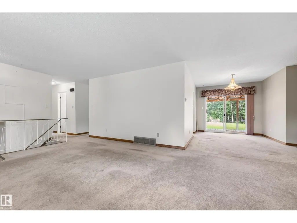
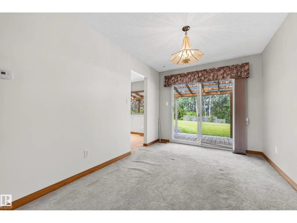
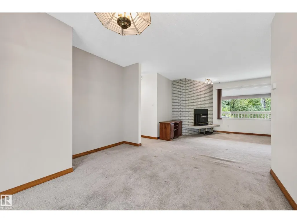
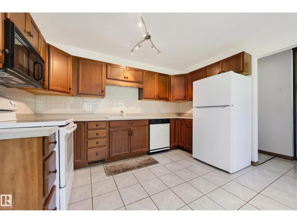
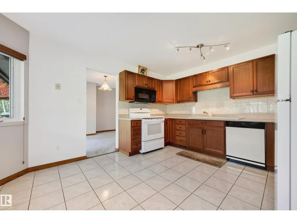
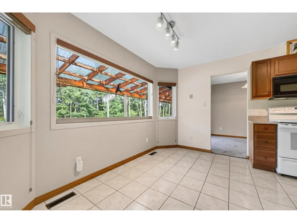
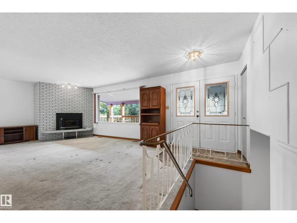
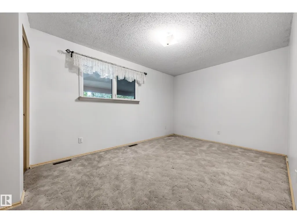
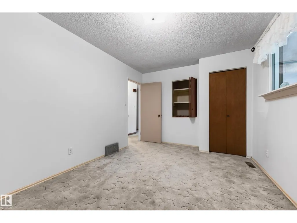
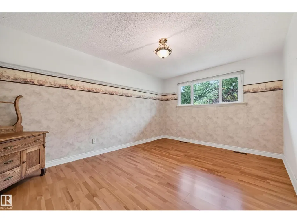
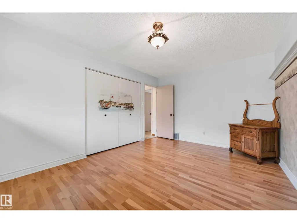
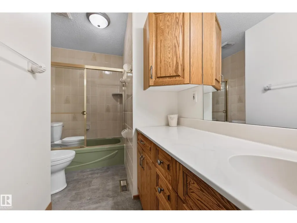
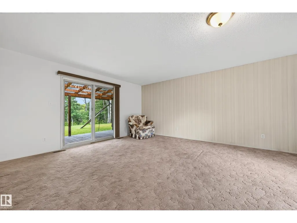
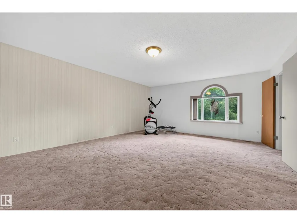
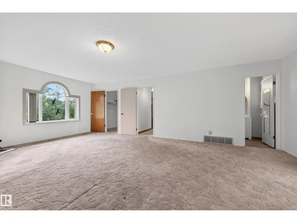
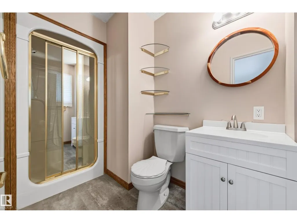
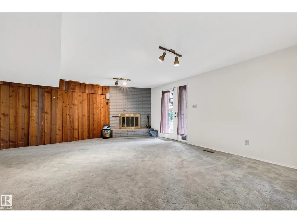
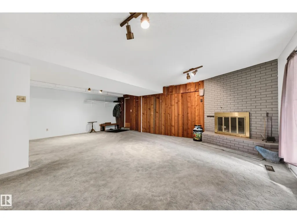
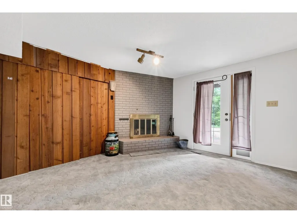
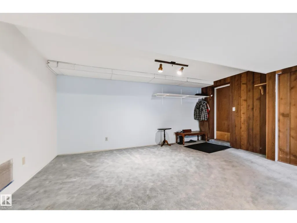
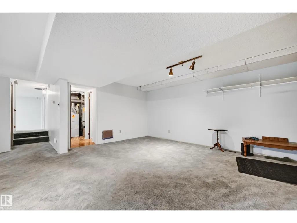
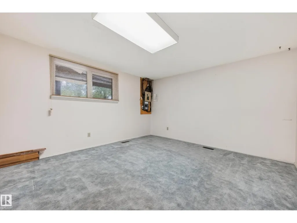
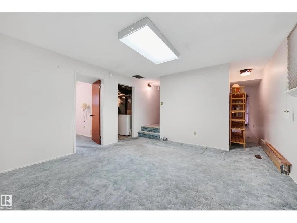
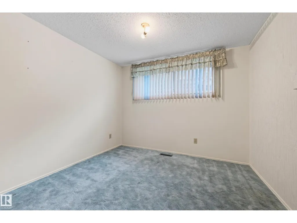
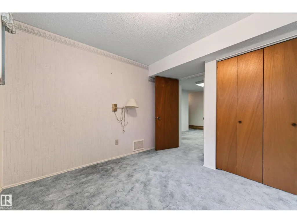
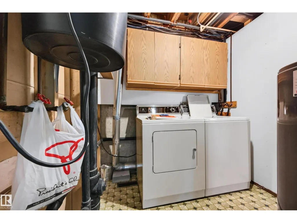
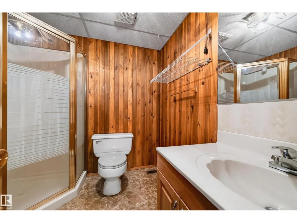
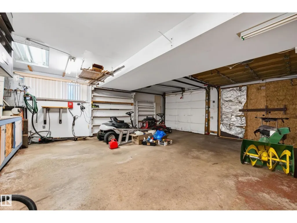
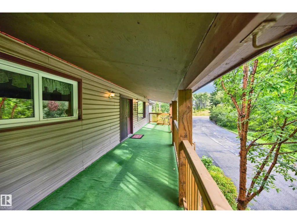
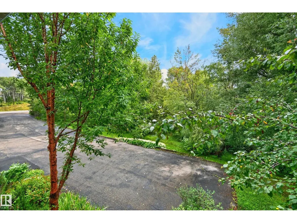
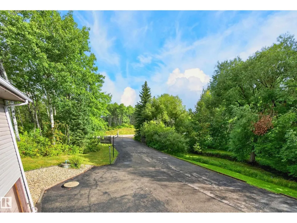
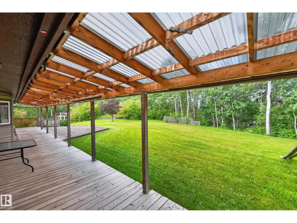
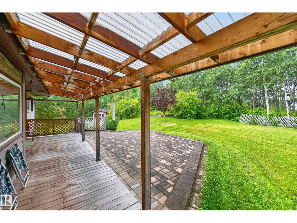
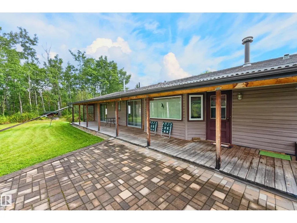
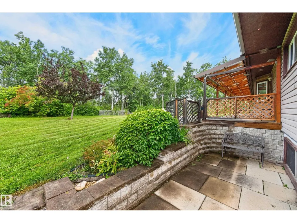
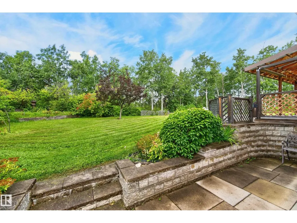
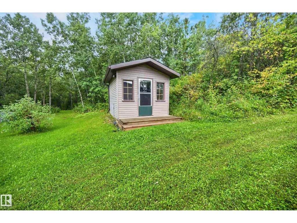
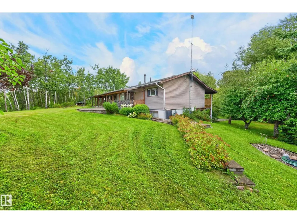
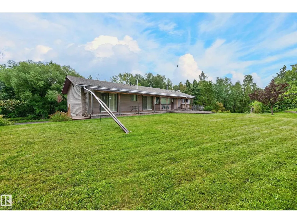
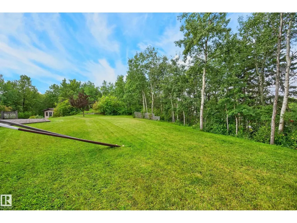
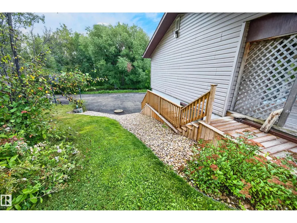
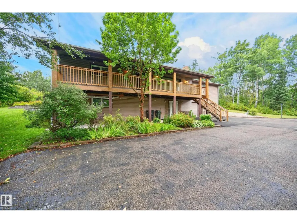
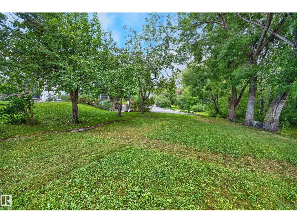
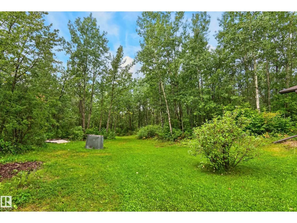
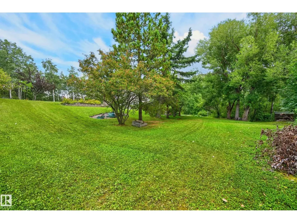
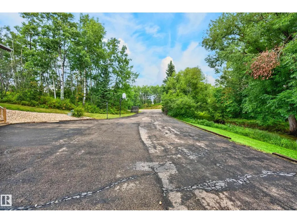
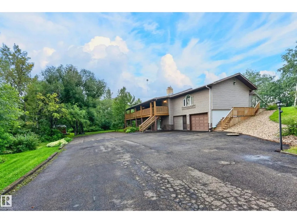
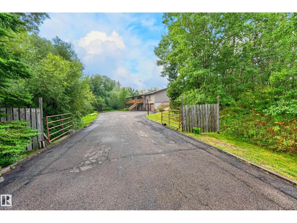
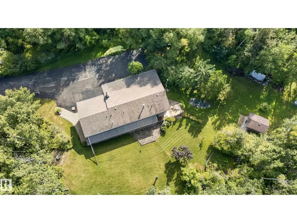
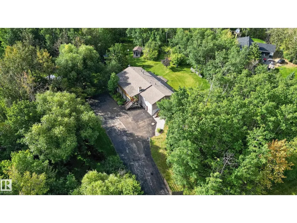
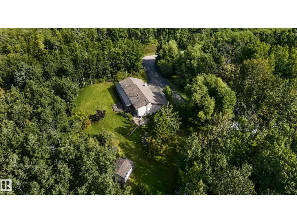
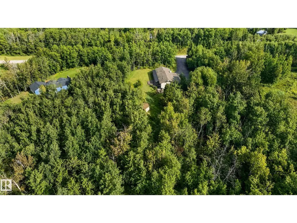
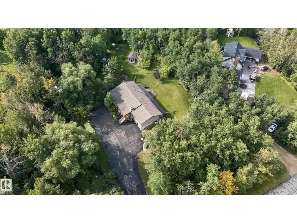
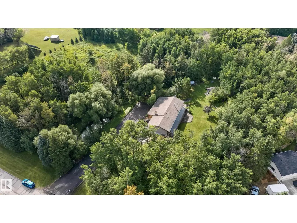
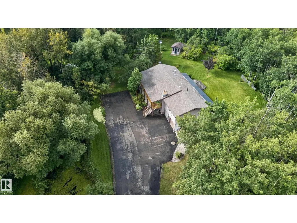
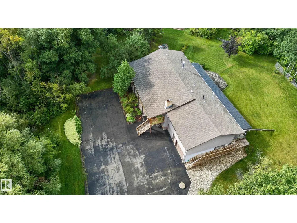
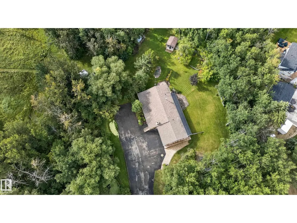
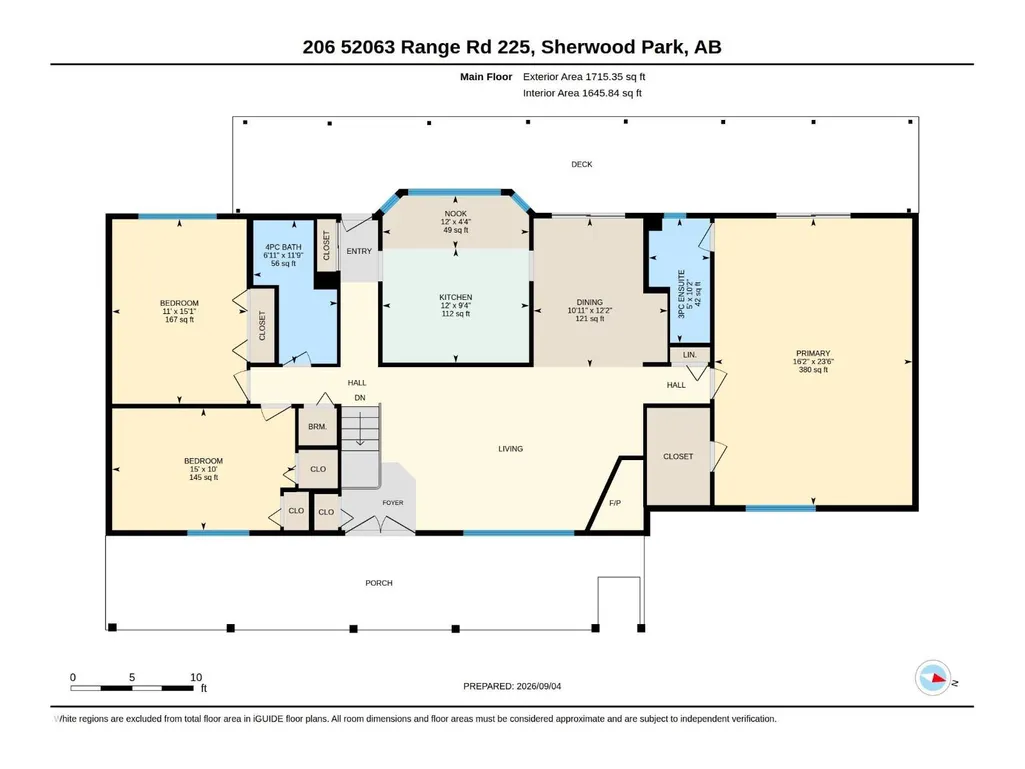
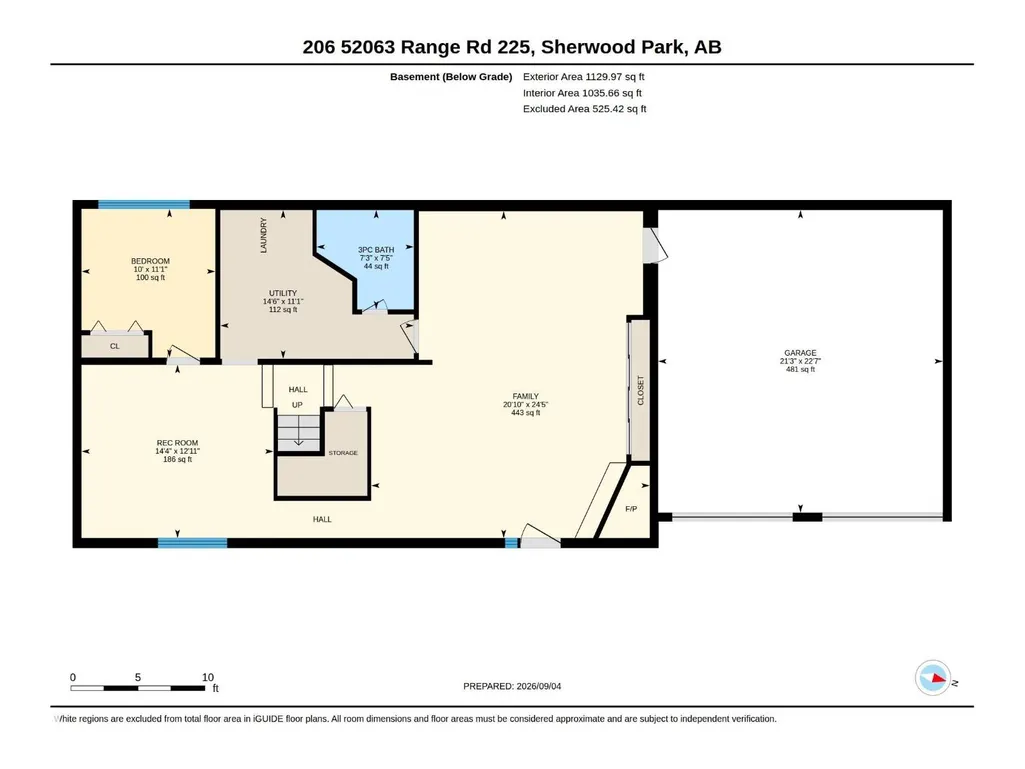
Secluded, gated 1715 SF hillside bungalow on 2.99 acres 5 minutes from Sherwood Park. The main floor of this home features 3 large bedrooms, the main bathroom, as well as the large living room/dining area with a cozy corner fireplace. The master bedroom is huge with a 3 piece ensuite and a walk-in closet. The kitchen has been upgraded with soft close cupboards, new countertops and lighting with a expansive window overlooking the beautiful yard. Downstairs has a bedroom, den/craft room, a 3 piece bathroom, storage, as well as a large family room with a second fireplace. Family room opens on to the front covered patio. Outside are 3 storage sheds, firepit, paved driveway, and a front covered veranda, a rear covered patio, a paving stone patio and room for a shop. Upgrades over the years include include a new septic system 2017, HWT, a newer furnace, new outdoor stairs and railings, and some new windows. Excellent location, 5 minutes from Sherwood Park in a serene natural setting. (id:7434)
General Features
| Features | Private setting, No Animal Home, No Smoking Home |
|---|---|
| Property Type | Single Family |
| Neighbourhood | Springhill Park |
| Building Appliances | Dishwasher, Dryer, Garage door opener, Microwave Range Hood Combo, Refrigerator, Storage Shed, Stove, Central Vacuum, Washer, Window Coverings |
| Building Architectural Style | Hillside Bungalow |
| Building Type | House |
| Building.StoriesTotal | 1 |
Interior Features
| Building Fireplace Present | True |
|---|---|
| Building Fireplace Type | Corner |
| Building Heating Type | Forced air |
| Basement Development | Finished |
| Basement Type | Full (Finished) |
| Construction Style Attachment | Detached |
| Fireplace Fuel | Wood |
| Living Area Range | 1715 |
| Bedrooms | 4 |
Exterior Features
| Structure | Deck, Fire Pit, Porch, Patio(s) |
|---|
Room Details
| Room | Dimensions | Level | Flooring | Details |
|---|---|---|---|---|
| Bedroom 2 | 3.04 m x 4.57 m | Main level | 4.57 m | |
| Bedroom 3 | 4.61 m x 3.36 m | Main level | 3.36 m | |
| Bedroom 4 | 3.39 m x 3.05 m | Basement | 3.05 m | |
| Breakfast | 1.33 m x 3.66 m | Main level | 3.66 m | |
| Dining room | 3.72 m x 3.34 m | Main level | 3.34 m | |
| Family room | 7.44 m x 6.34 m | Basement | 6.34 m | |
| Kitchen | 2.85 m x 3.66 m | Main level | 3.66 m | |
| Living room | Measurements not available | Main level | ||
| Primary Bedroom | 7.16 m x 4.93 m | Main level | 4.93 m | |
| Recreation room | 3.94 m x 4.38 m | Basement | 4.38 m |
Amenities
- Views
- New Construction
- Adult 55+
- Lease To Own
- No Strata Fees
- Furnished
- Primary On Main
- Air Conditioning
- Seller Finance
- Green
- Fixer Upper
- Horse
- Golf
- Fireplace
- Deck
- Garage
- Basement
- Pool

Property vs Single Family Average in T8C 1C3
Price
Year Built

 All information deemed reliable but not guaranteed. All properties are subject to prior sale, change or withdrawal. Neither listing broker(s) or information provider(s) shall be responsible for any typographical errors, misinformation, misprints and shall be held totally harmless. Listing(s) information is provided for consumer's personal, non-commercial use and may not be used for any purpose other than to identify prospective properties consumers may be interested in purchasing. The data relating