
Open House Sat, Sep 26th 01:00 PM - 03:00 PM












Address
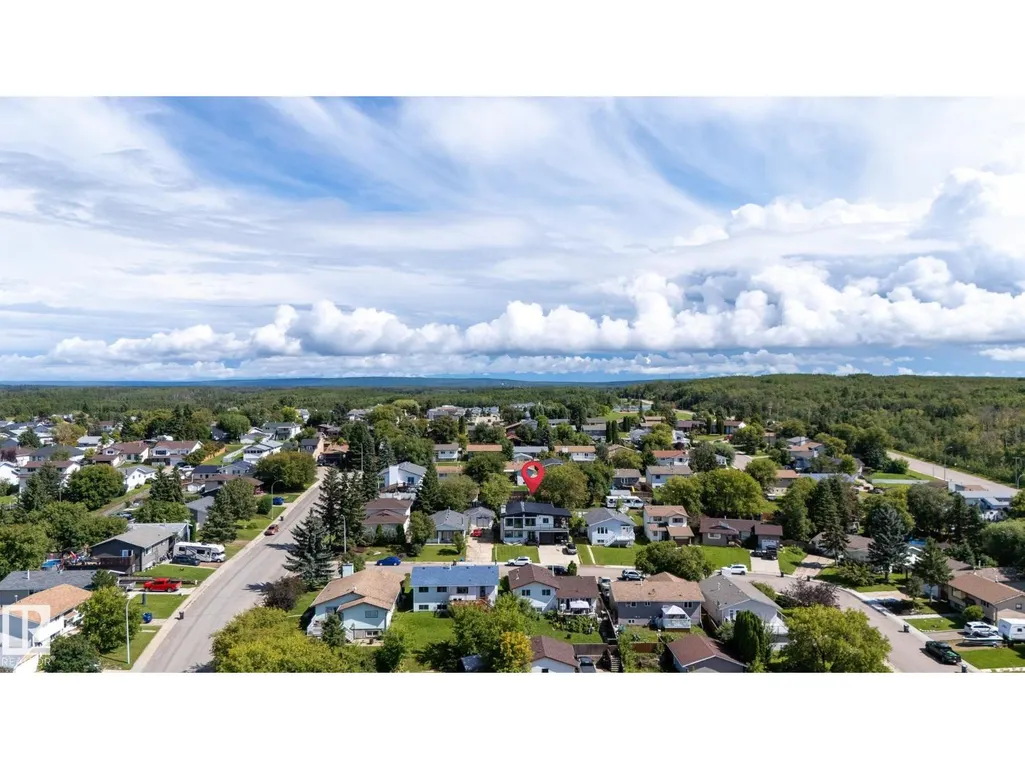
5019 42 St, Cold Lake, AB
Price
$ 379,999
Open House Sat, Sep 26th 01:00 PM - 03:00 PM
Property Attributes
- ID#E4504031
- TypeSingle Family
- Listing Status Active
- MunicipalityCold Lake
- CityCold Lake
- AreaCold Lake
- NeighbourhoodBrady Heights
- Postal CodeT9M 2A5
- Style
- Year Built1979
- Price$ 379,999
- Bedrooms4
- Bathrooms3
- Half Bathrooms0
- Sqr Footage2309
Data Source:
Canadian Real Estate Association (CREA)
Property Description
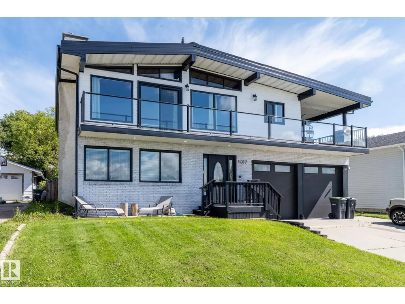
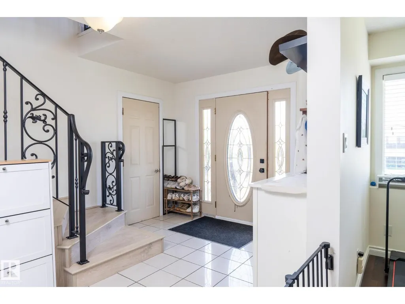
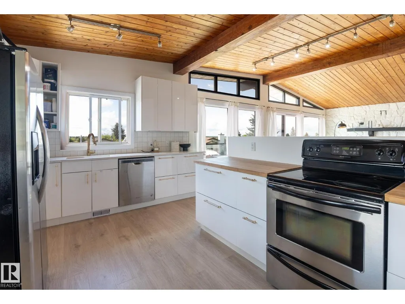
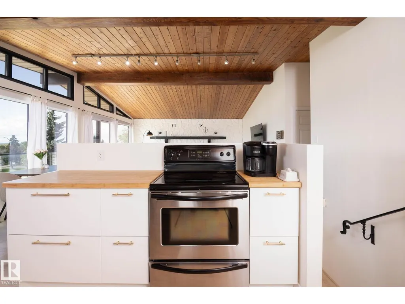
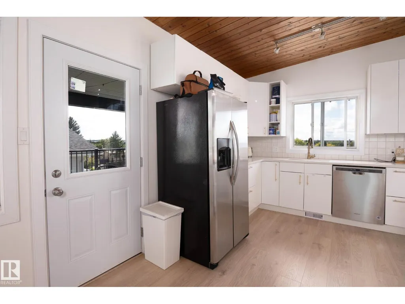
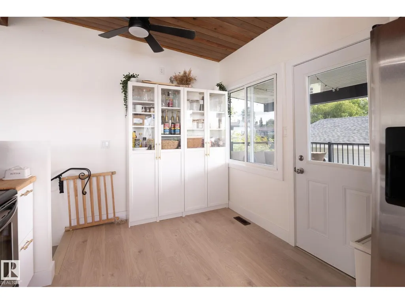
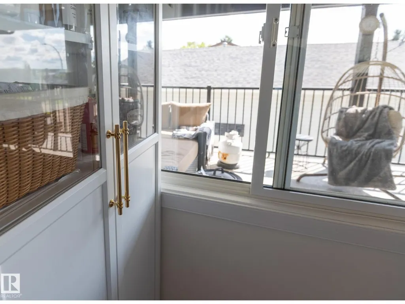
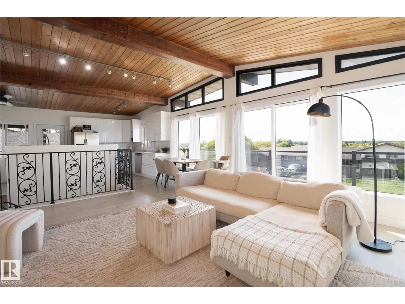
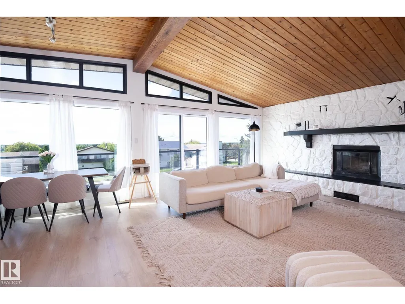
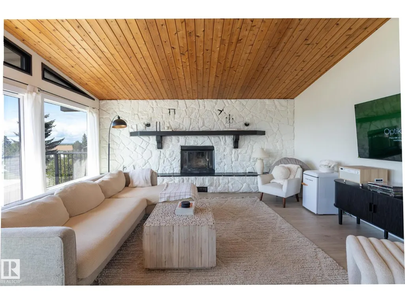
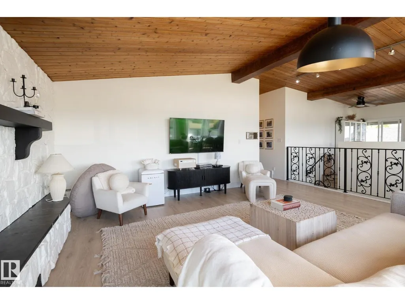
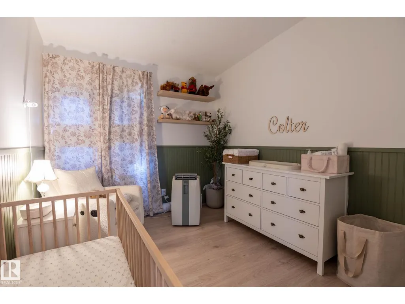
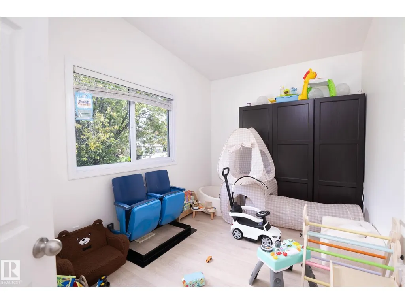
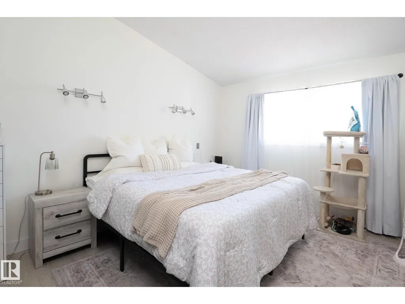
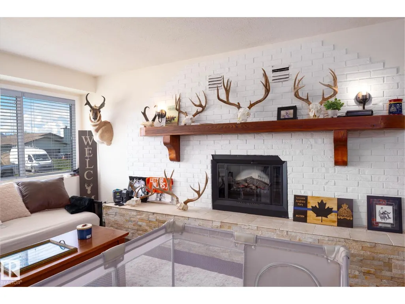
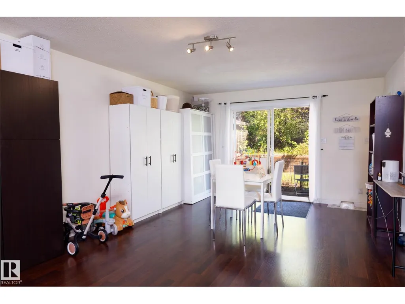
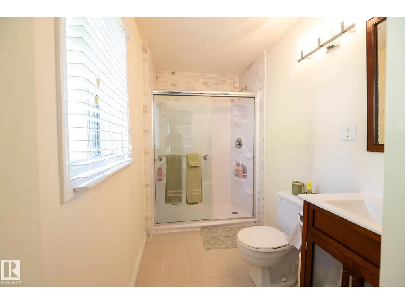
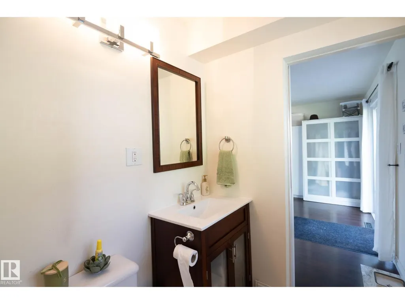
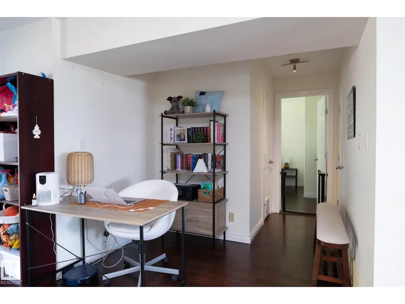
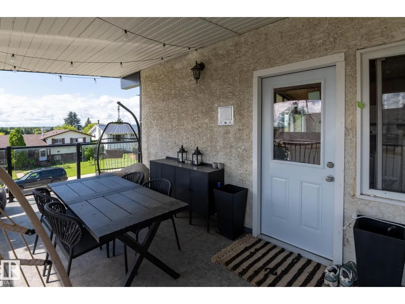
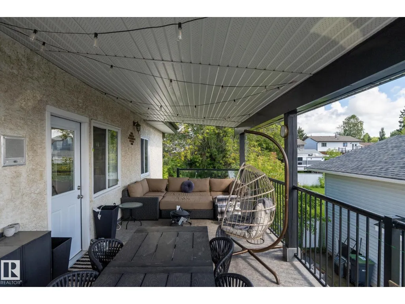
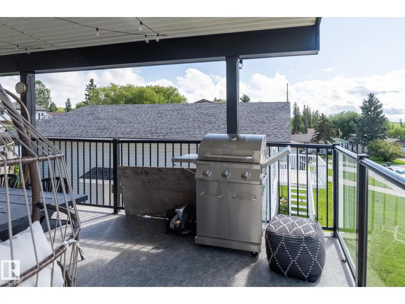
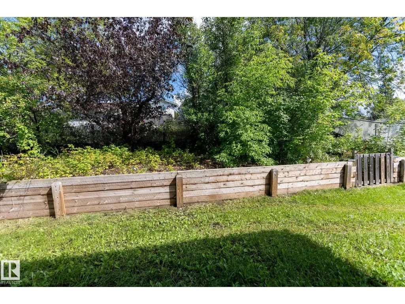
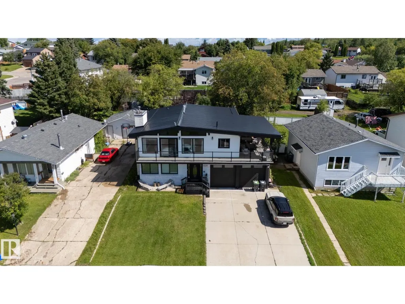
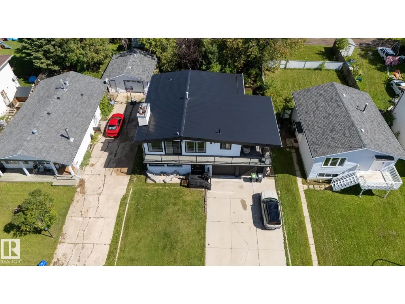
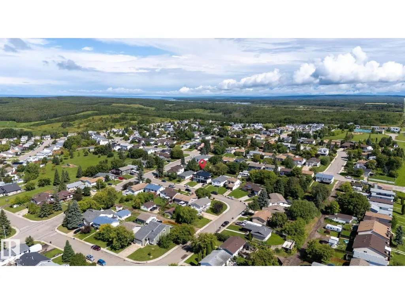
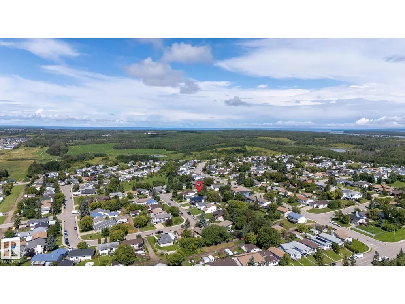
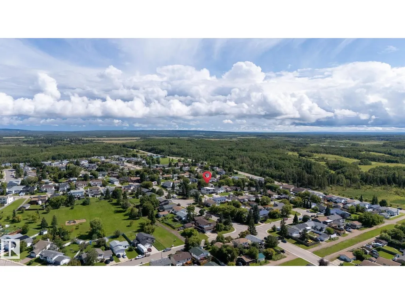
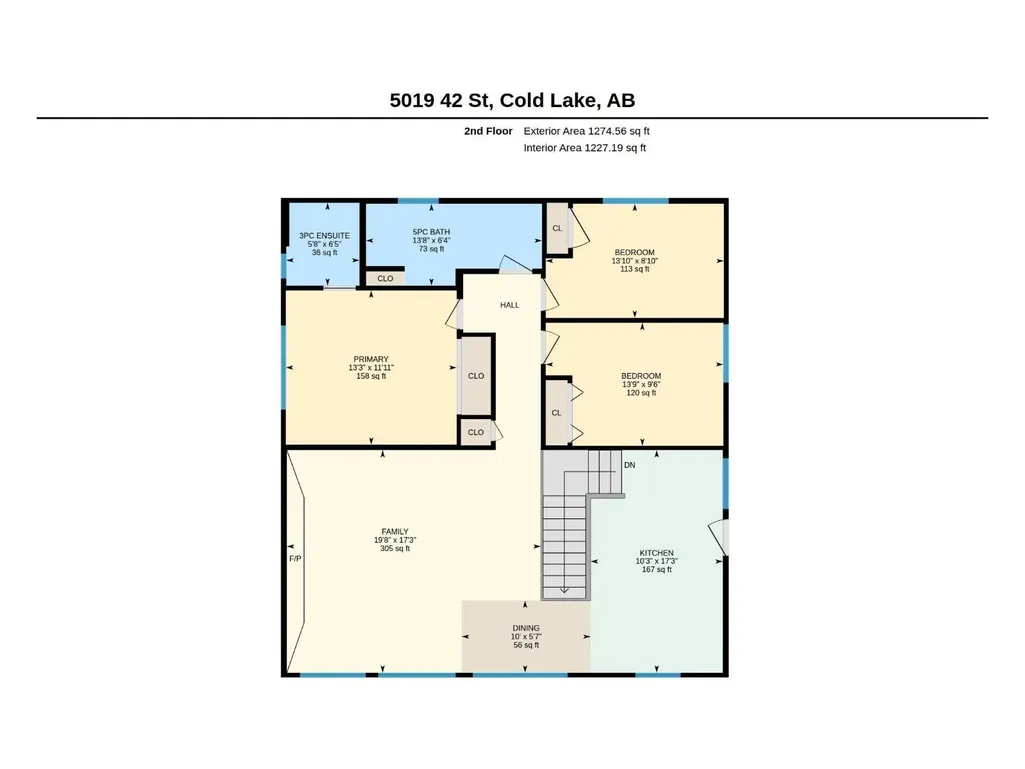
Welcome to this beautifully updated home where style, space, and natural light come together. The main living space is located on the second floor, featuring a bright new white kitchen with quartz countertops, new laminate flooring, and an abundance of windows showcasing beautiful views. The vaulted wood ceiling with exposed beams adds warmth, character, and an incredible sense of space. Step outside onto the large deck that wraps halfway around the home, creating an amazing space to relax, entertain, and enjoy the views. The upper level offers three bedrooms, including a spacious primary suite with an ensuite featuring a new vanity, plus a full main bathroom with a dual-sink vanity. The main floor adds a family room, flex space, fourth bedroom, full bathroom, laundry room, and storage. A new metal roof provides added peace of mind, while the thoughtful updates make this home truly move-in ready. With its unique layout and stunning views, this home offers comfort, functionality, and style. (id:7434)
General Features
| Features | Lane, No Smoking Home |
|---|---|
| Property Type | Single Family |
| Neighbourhood | Brady Heights |
| Amenities | Schools |
| Building Amenities | Vinyl Windows |
| Building Appliances | Dishwasher, Dryer, Garage door opener remote(s), Garage door opener, Refrigerator, Stove, Washer, Window Coverings |
| Building Type | House |
| Ownership Type | Freehold |
| Building.StoriesTotal | 2 |
Interior Features
| Building Fireplace Present | False |
|---|---|
| Building Heating Type | Forced air |
| Basement Type | None |
| Construction Style Attachment | Detached |
| Living Area Range | 2309 |
| Bedrooms | 4 |
Exterior Features
| Structure | Deck |
|---|---|
| ViewType | City view |
| Land Amenities | Schools |
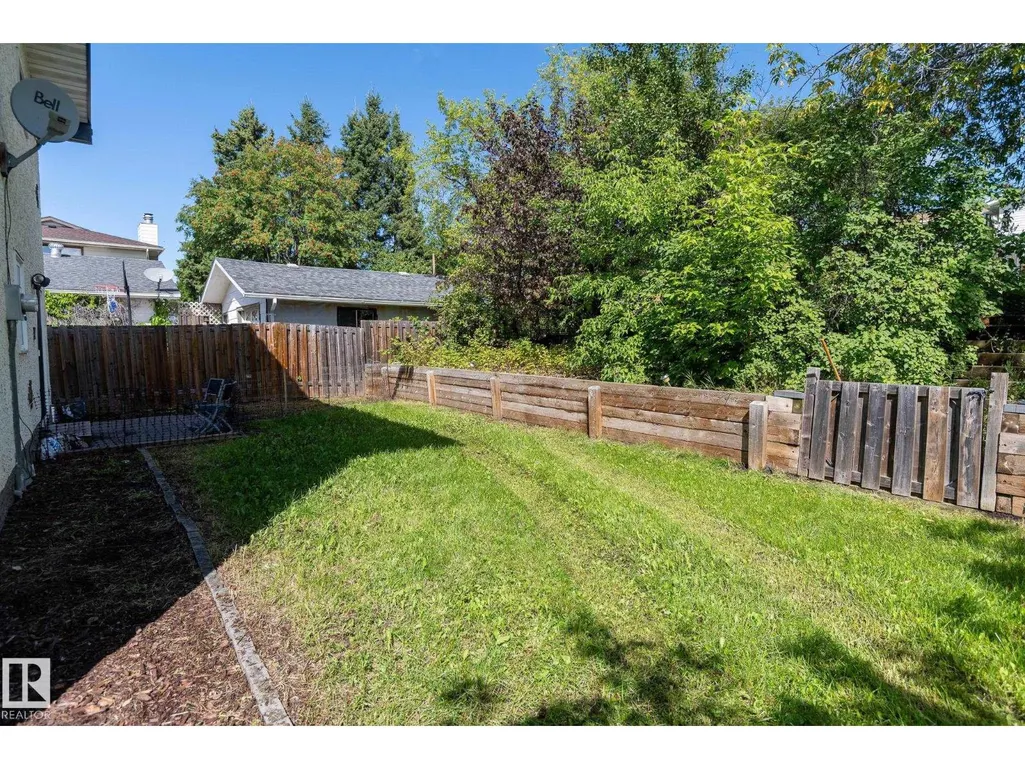
| Fence Type | Fence |
Room Details
| Room | Dimensions | Level | Flooring | Details |
|---|---|---|---|---|
| Bedroom 2 | 4.2m x 2.7m | Upper Level | ||
| Bedroom 3 | 4.2m x 3m | Upper Level | ||
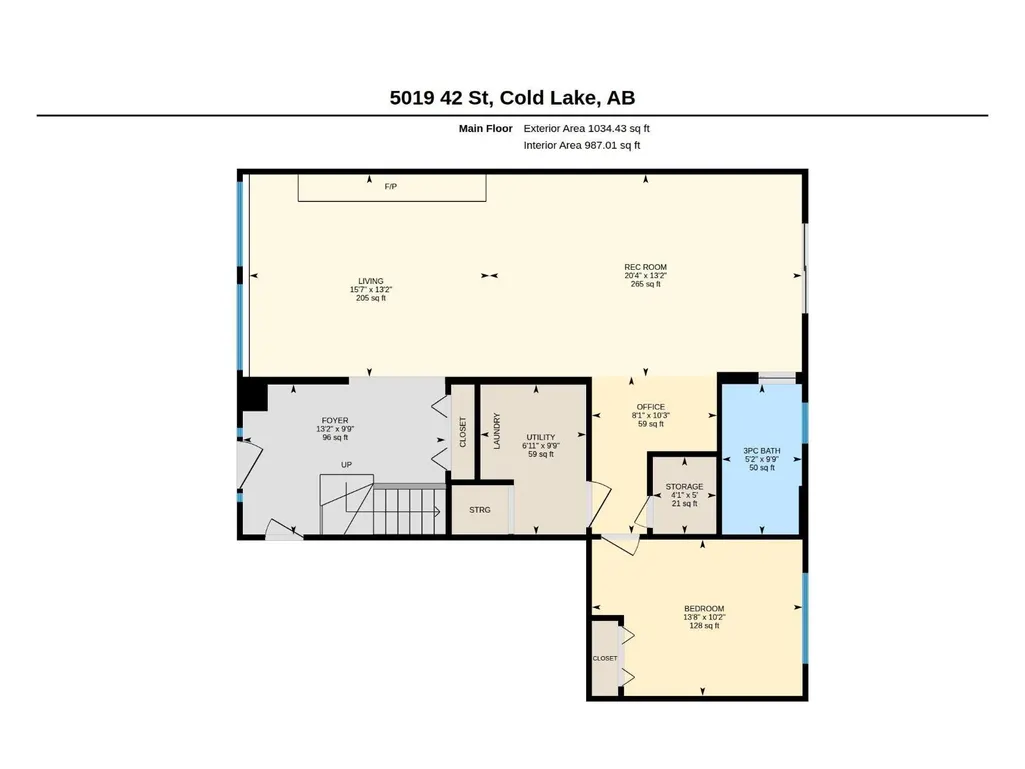
| Bedroom 4 | 3.1m x 4.2m | Main level | ||
| Dining room | 3m x 1.7m | Upper Level | ||
| Family room | 4m x 4.8m | Main level | ||
| Kitchen | 3.1m x 5.3m | Upper Level | ||
| Living room | 5.9m x 5.6m | Upper Level | ||
| Primary Bedroom | 4m x 3.6m | Upper Level |
Amenities
- Views
- New Construction
- Adult 55+
- Lease To Own
- No Strata Fees
- Furnished
- Primary On Main
- Air Conditioning
- Seller Finance
- Green
- Fixer Upper
- Horse
- Golf
- Fireplace
- Deck
- Garage
- Basement
- Pool

Property vs Single Family Average in T9M 2A5
Price
Year Built
In The Neighbourhood
Cold Lake
$ 399,000
- Type
- Single Family
- Size
- 1,150 SqFt
- Rooms
- 4 Beds + 2.5 Baths
RE/MAX Prairie Realty
Cold Lake
$ 289,000
- Type
- Single Family
- Size
- 1,036 SqFt
- Rooms
- 3 Beds + 2 Baths
Royal Lepage Northern Lights Realty

 All information deemed reliable but not guaranteed. All properties are subject to prior sale, change or withdrawal. Neither listing broker(s) or information provider(s) shall be responsible for any typographical errors, misinformation, misprints and shall be held totally harmless. Listing(s) information is provided for consumer's personal, non-commercial use and may not be used for any purpose other than to identify prospective properties consumers may be interested in purchasing. The data relating