


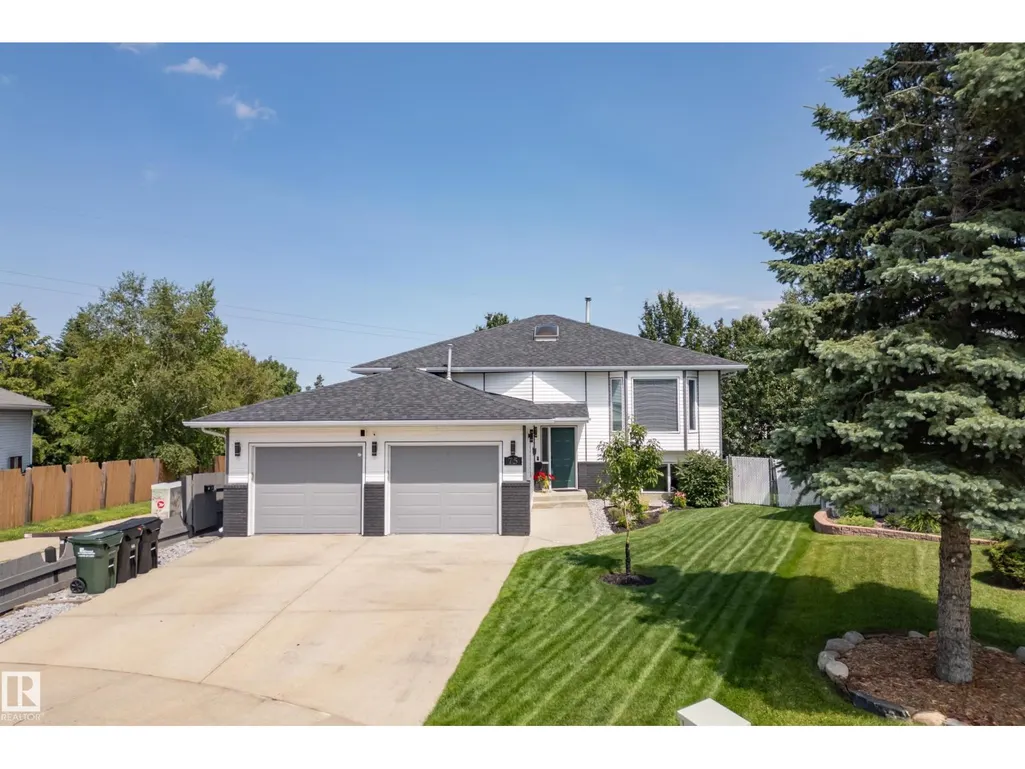
Address
75 Charlton Cr, Sherwood Park, AB
Price
$ 679,900
Property Attributes
- ID#E4500078
- TypeSingle Family
- Listing Status Active
- MunicipalitySherwood Park
- CitySherwood Park
- AreaSherwood Park
- NeighbourhoodCharlton Heights
- Postal CodeT8H 1S2
- StyleBi-level
- Year Built1994
- Price$ 679,900
- Bedrooms3
- Bathrooms3
- Half Bathrooms0
- Sqr Footage1416
Data Source:
Canadian Real Estate Association (CREA)
Property Description
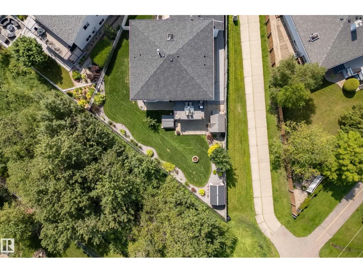
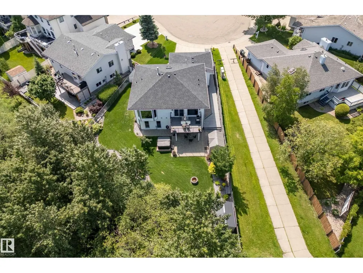
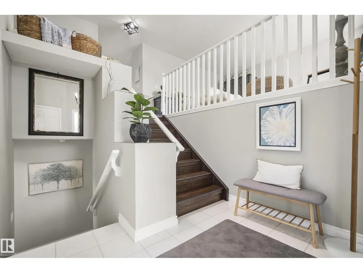
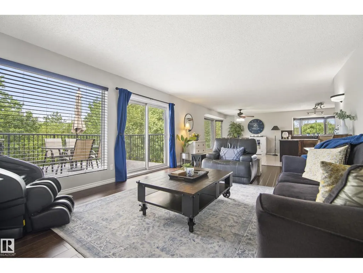
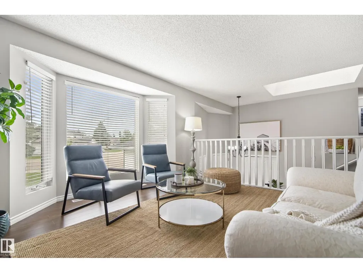
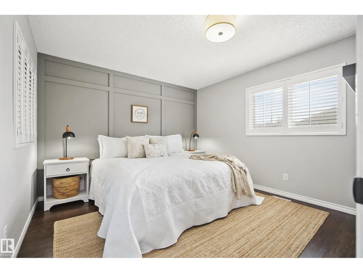
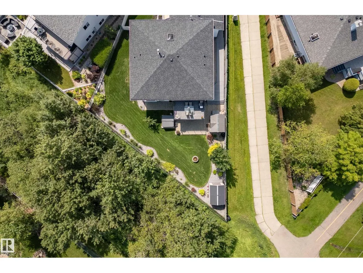
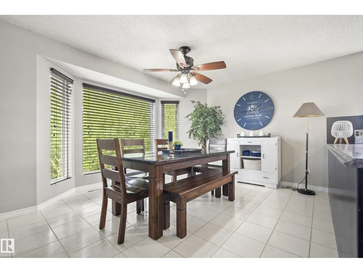
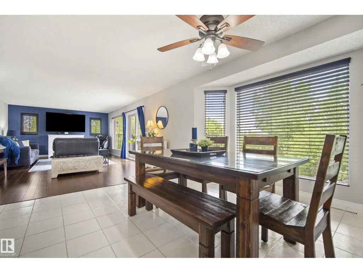
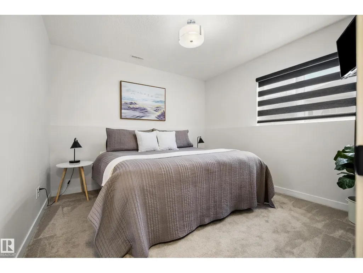
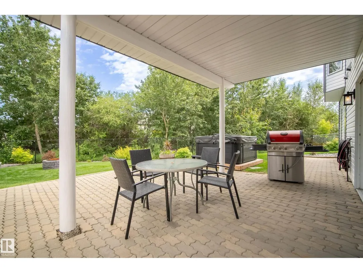
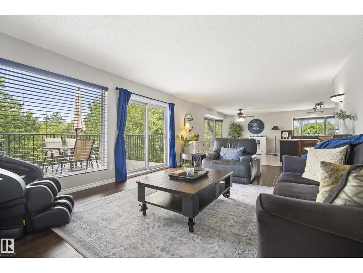
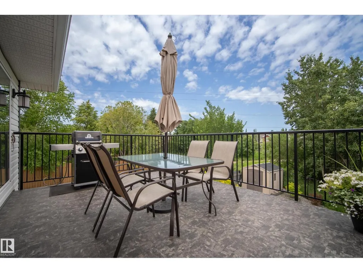
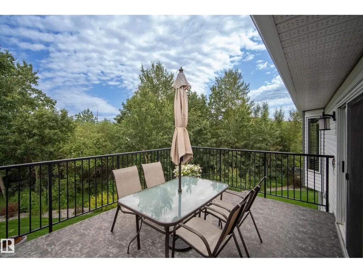
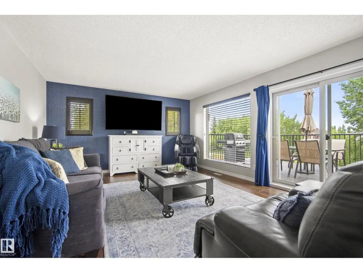
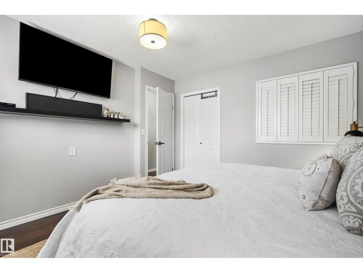
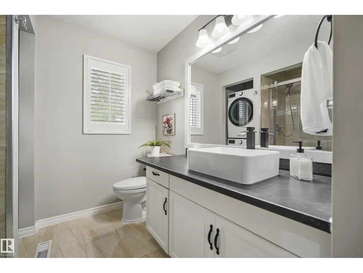
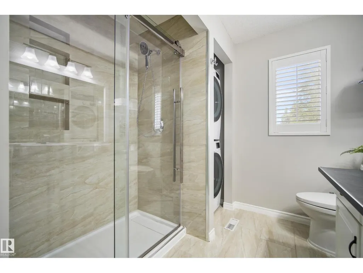
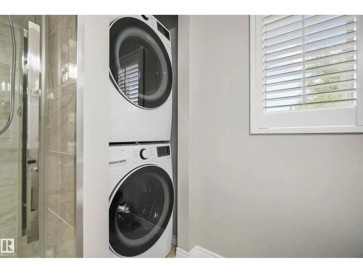
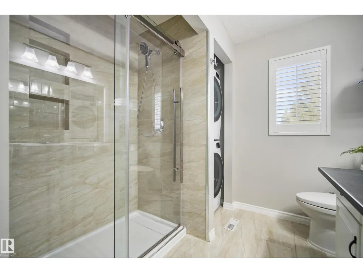
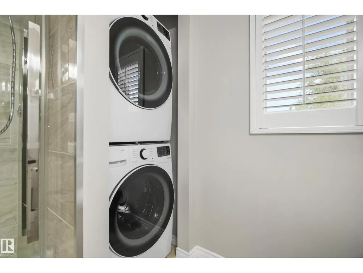
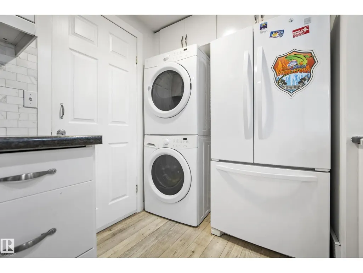
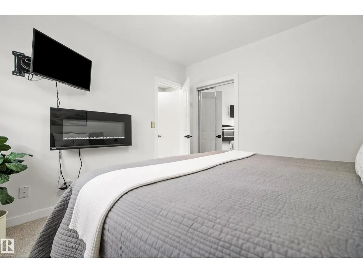
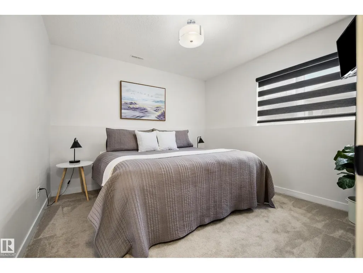
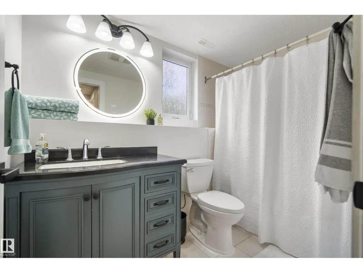
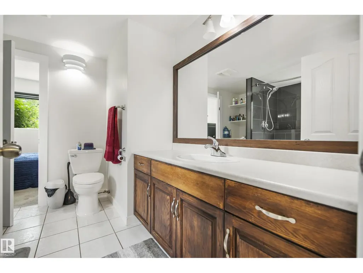
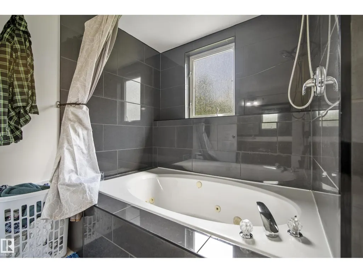
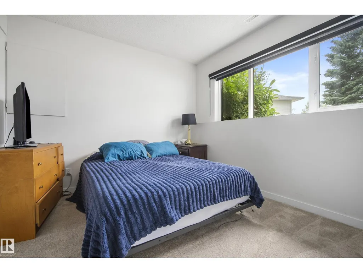
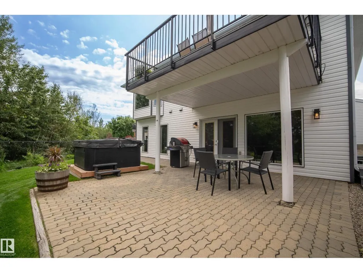
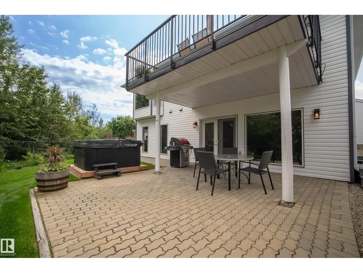
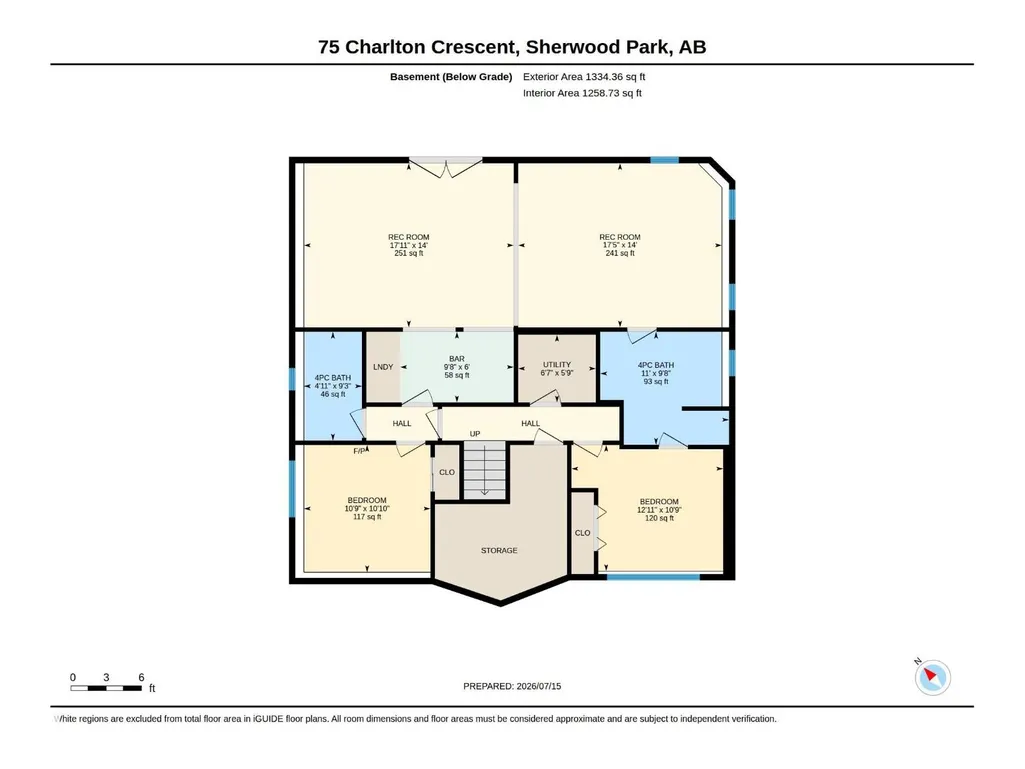
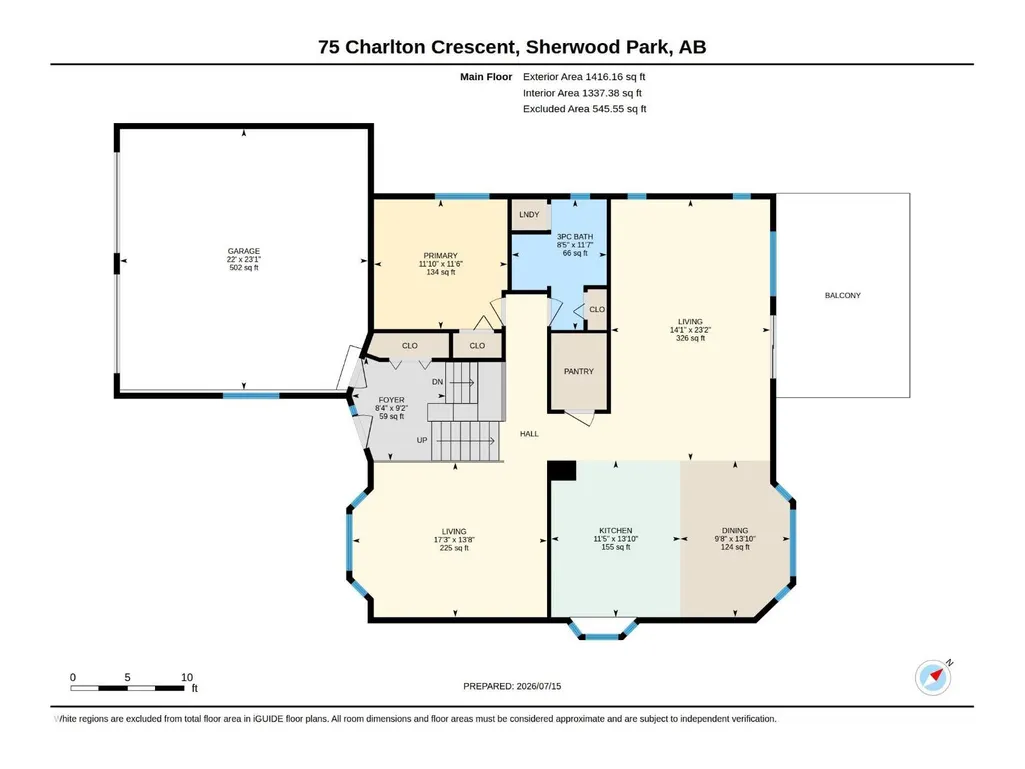
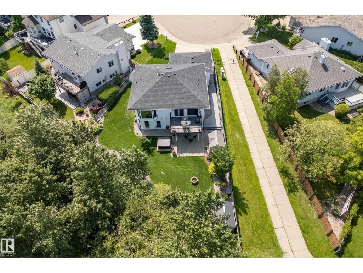
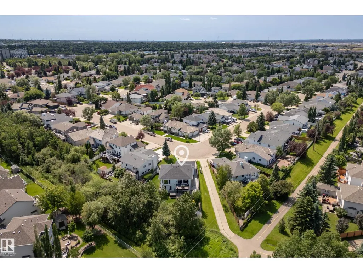
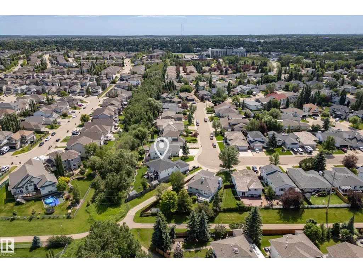
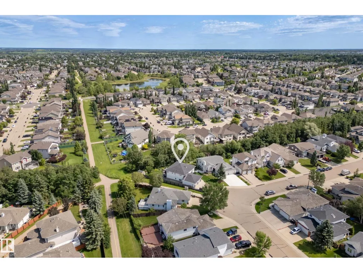
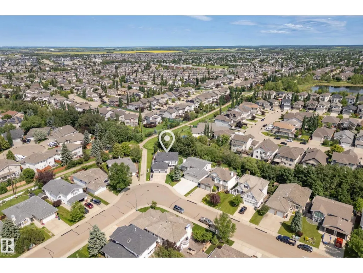
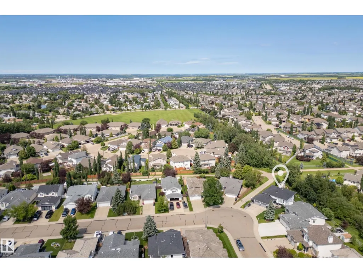
Beautifully maintained bungalow in desirable Charlton Heights featuring a fully permitted 2-bedroom legal basement suite! Whether you're welcoming, generating rental income, accommodating another generation or simply enjoying the flexibility of extra living space, this home adapts to every stage of life. The main floor is filled with natural light beneath vaulted ceilings and features an open floor plan, two living rooms, a spacious kitchen with abundant cabinetry, a generous primary, a full bath, and convenient main-floor laundry. The lower level features its own kitchen, living area, 2 beds, a full bath, separate laundry, and private entrance, while still allowing the home to function as one spacious 3-bedroom residence if desired. Spend summer evenings on the large deck overlooking walking trails, enjoy the beautifully landscaped yard, and the double attached garage. Heated Garage, Underground Sprinkler Systems, Future Gas Hookup for living room fireplace, 2 sheds, Mostly Newer Windows. (id:7434)
General Features
| Features | Private setting, Park/reserve |
|---|---|
| Property Type | Single Family |
| Neighbourhood | Charlton Heights |
| Amenities | Park |
| Building Appliances | Garage door opener remote(s), Garage door opener, Hood Fan, Microwave Range Hood Combo, Storage Shed, Window Coverings, Two Refrigerators, Two stoves, Dishwasher |
| Building Architectural Style | Bi-level |
| Building Basement Features | Walk out, Suite |
| Building Type | House |
| Ownership Type | Freehold |
Interior Features
| Building Fireplace Present | False |
|---|---|
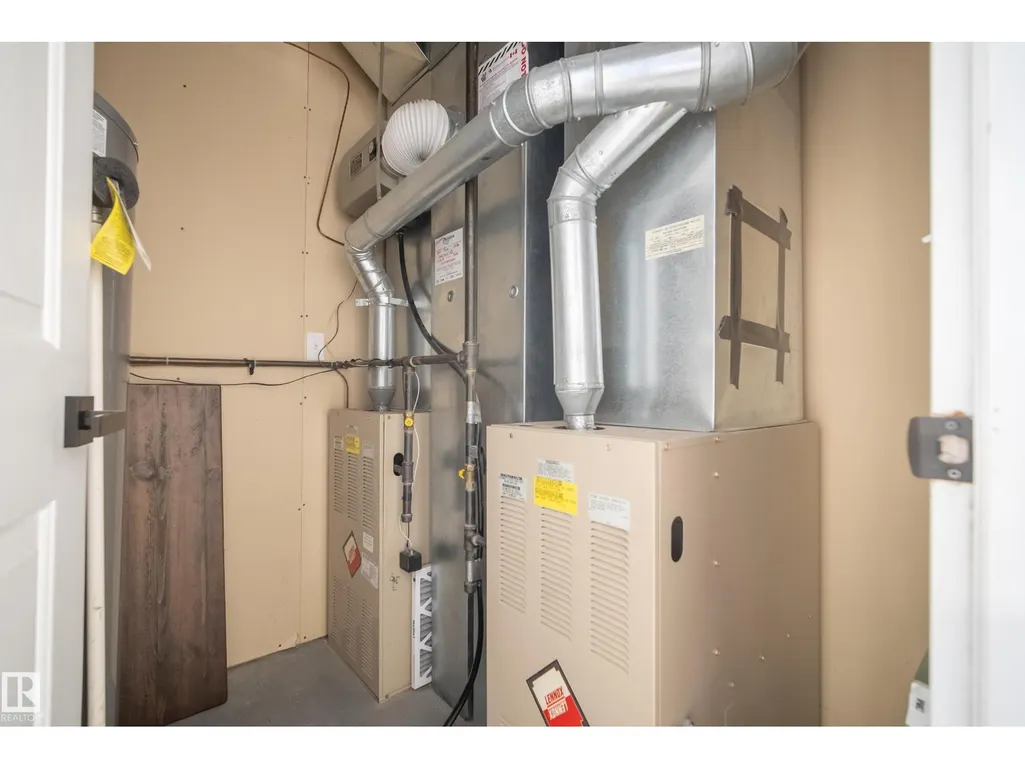
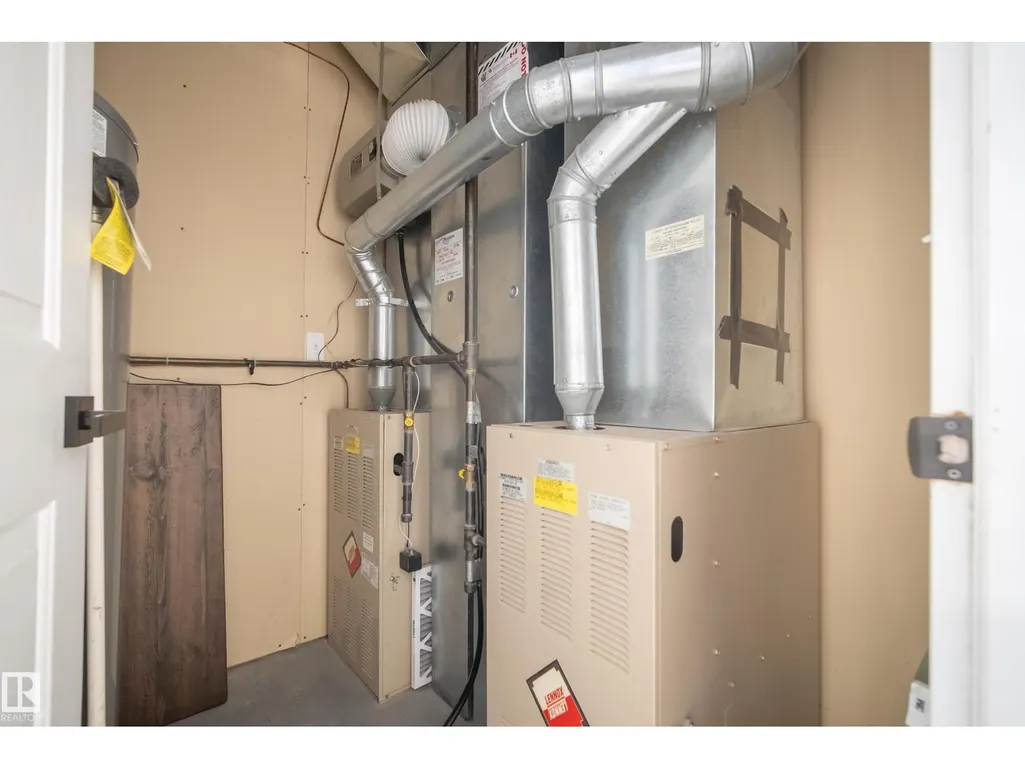
| Building Heating Type | Forced air |
| Basement Development | Finished |
| Basement Type | Full (Finished) |
| Construction Style Attachment | Detached |
| Living Area Range | 1416 |
| Bedrooms | 3 |
Exterior Features
| Structure | Deck, Fire Pit, Patio(s) |
|---|---|
| Land Amenities | Park |
| Fence Type | Fence |
Room Details
| Room | Dimensions | Level | Flooring | Details |
|---|---|---|---|---|
| Bedroom 2 | 12'11 x 10'9 | Lower level | ||
| Bedroom 3 | 10'9 x 10'10 | Lower level | ||
| Breakfast | 17'11" x 14' | Lower level | ||
| Dining room | 13'10 x 9'8 | Main level | ||
| Family room | 13'8 x 17'3 | Main level | ||
| Kitchen | 13'10 x 11'5 | Main level | ||
| Living room | 23'2 x 14'1 | Main level | ||
| Primary Bedroom | 11'6 x 11'10 | Main level | ||
| Recreation room | 17'5" x 14' | Lower level | ||
| Second Kitchen | 9'8" x 6' | Lower level |
Amenities
- Views
- New Construction
- Adult 55+
- Lease To Own
- No Strata Fees
- Furnished
- Primary On Main
- Air Conditioning
- Seller Finance
- Green
- Fixer Upper
- Horse
- Golf
- Fireplace
- Deck
- Garage
- Basement
- Pool

Property vs Single Family Average in T8H 1S2
Price
Year Built

 All information deemed reliable but not guaranteed. All properties are subject to prior sale, change or withdrawal. Neither listing broker(s) or information provider(s) shall be responsible for any typographical errors, misinformation, misprints and shall be held totally harmless. Listing(s) information is provided for consumer's personal, non-commercial use and may not be used for any purpose other than to identify prospective properties consumers may be interested in purchasing. The data relating