
Address
22 Cuddie Dr, Sherwood Park, AB
Price
$ 671,895
Property Attributes
- ID#E4497694
- TypeSingle Family
- Listing Status Active
- MunicipalitySherwood Park
- CitySherwood Park
- AreaSherwood Park
- NeighbourhoodCambrian
- Postal CodeT8H 3C7
- Style
- Year Built2026
- Price$ 671,895
- Bedrooms3
- Bathrooms2
- Half Bathrooms1
- Sqr Footage2440
Data Source:
Canadian Real Estate Association (CREA)
Property Description
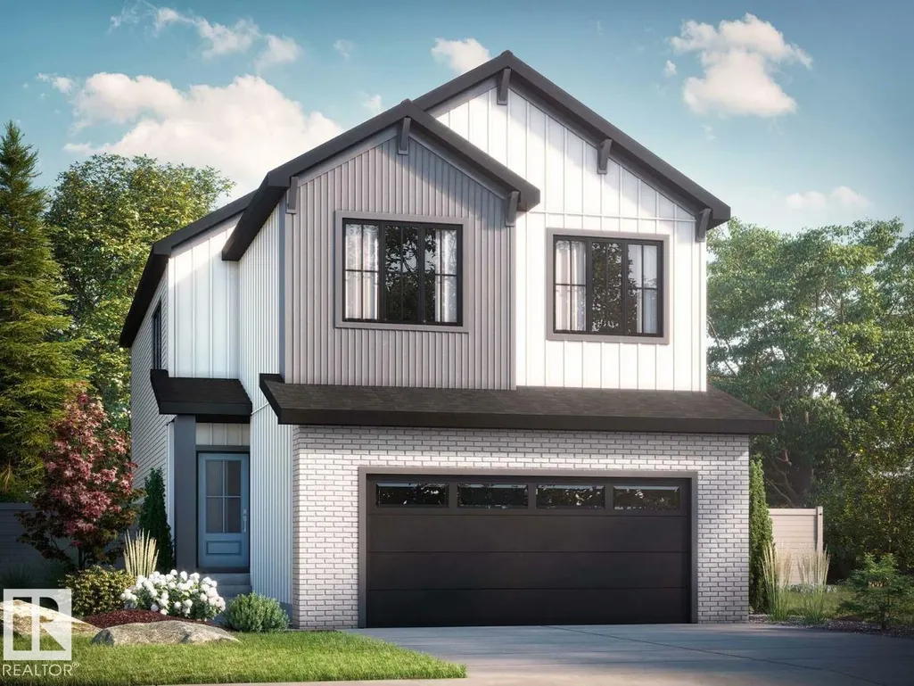
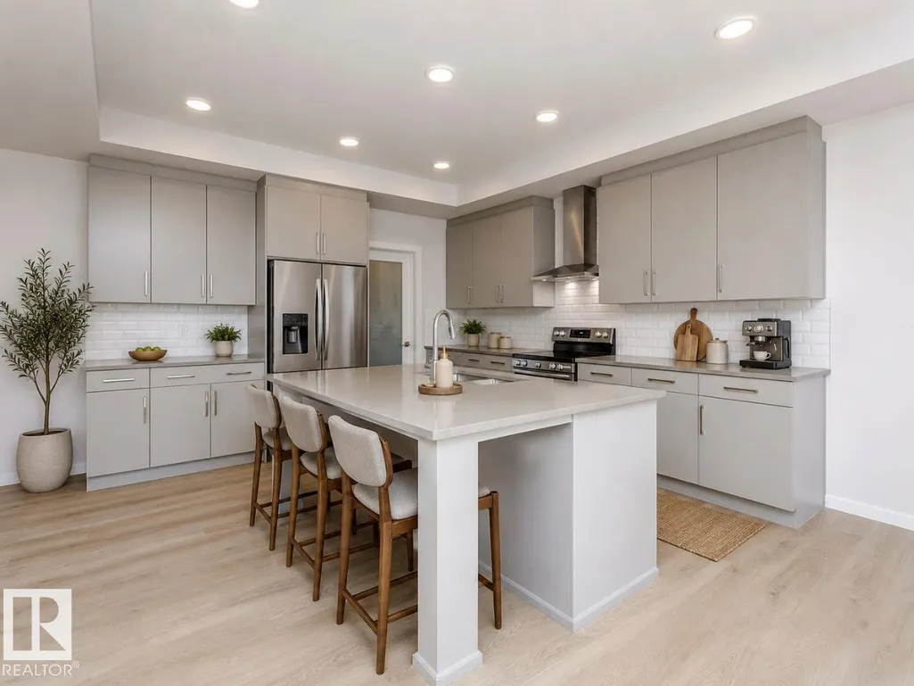
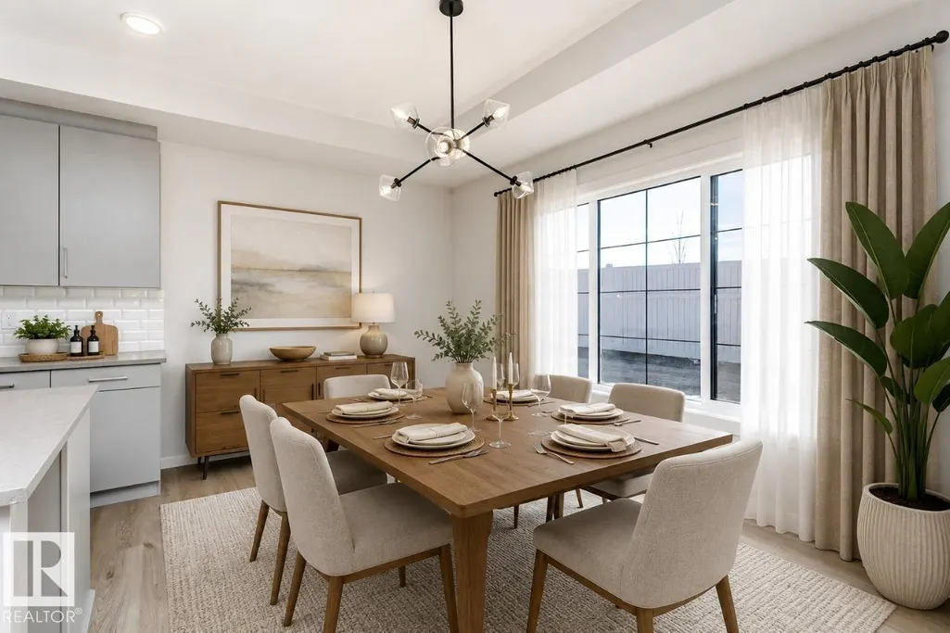
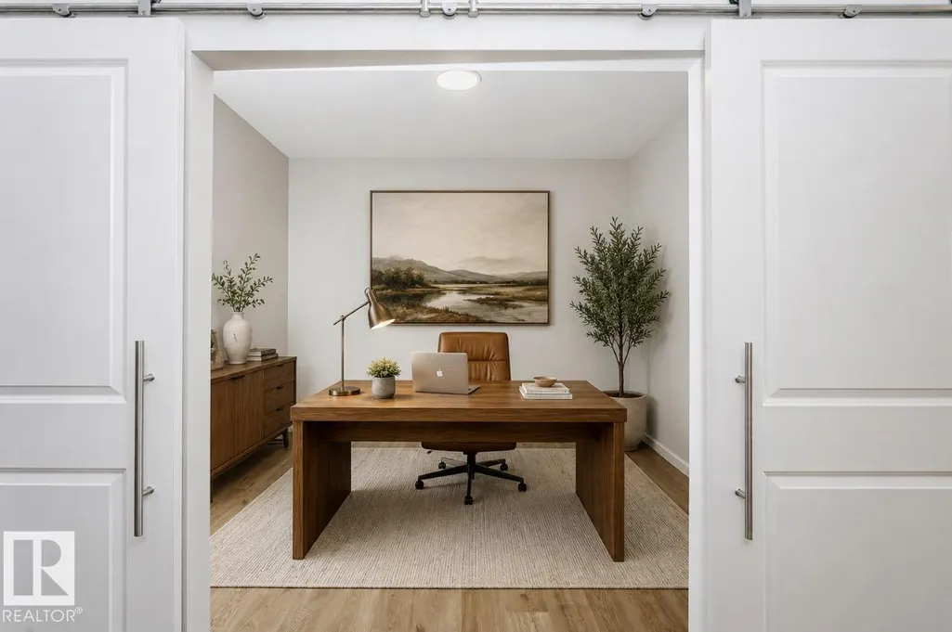
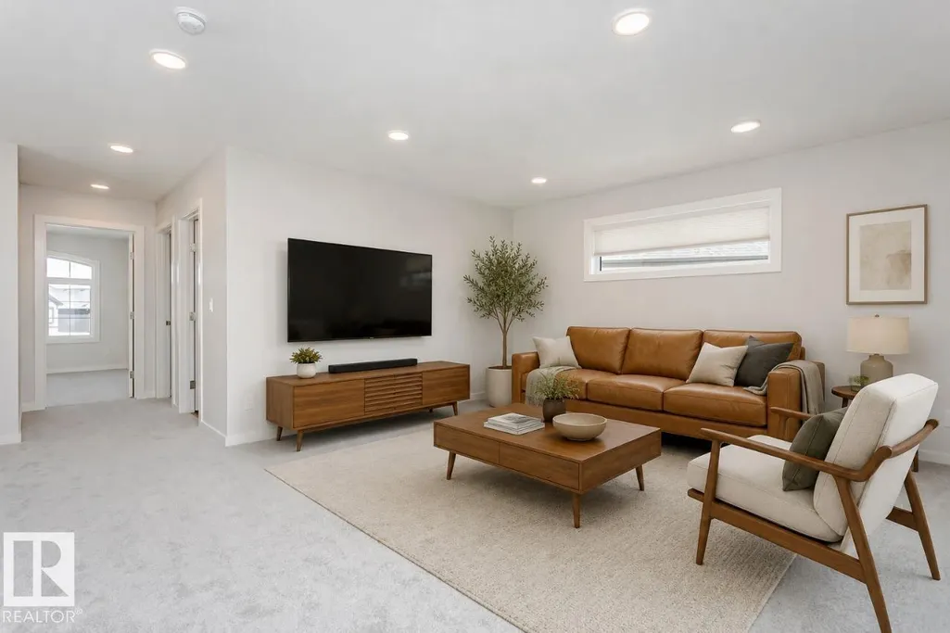
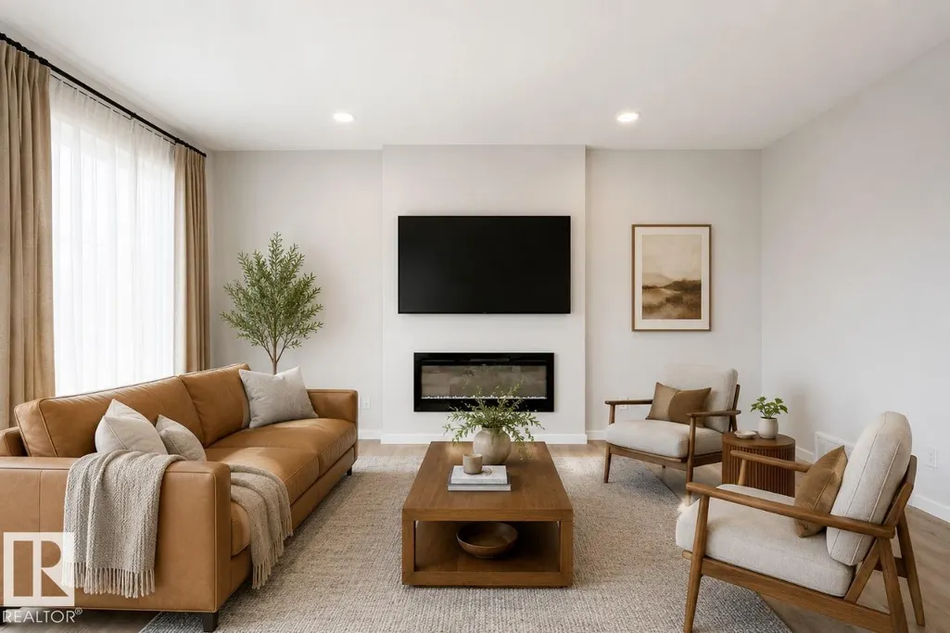
Check out our 2360sqft Remi model! Enjoy Oldman Creek’s parks, ponds, playgrounds, and scenic trails in a vibrant, growing community designed for living, learning, working, and playing. Welcoming open to above foyer with a stunning spindle-railing staircase. Main floor flex room with stylish barn doors, perfect for home office. Spacious primary ensuite featuring a tiled shower, separate soaker tub, and dual sinks, along with a large walk-in closet. Walkthrough mudroom leading to walkthrough pantry for added convenience. Side entry to basement with 9ft ceilings and bathroom rough in for potential future basement development. Central bonus room and convenient second floor laundry. High-efficiency furnace, hot water tank, and HRV system for improved energy savings and comfort. Soft-Close doors and drawers, and abundant natural light with added windows throughout home. Photos are representative. (id:7434)
General Features
| Features | Cul-de-sac, See remarks, Lane, Closet Organizers |
|---|---|
| Property Type | Single Family |
| Neighbourhood | Cambrian |
| Parking Space Total | 4 |
| Building Type | House |
| Ownership Type | Freehold |
| Building.StoriesTotal | 2 |
Interior Features
| Building Fireplace Present | True |
|---|---|
| Building Fireplace Type | Insert |
| Building Heating Type | Forced air |
| Basement Development | Unfinished |
| Basement Type | Full (Unfinished) |
| Construction Style Attachment | Detached |
| Fireplace Fuel | Electric |
| Living Area Range | 2440 |
| Bedrooms | 3 |
Room Details
| Room | Dimensions | Level | Flooring | Details |
|---|---|---|---|---|
| Bedroom 2 | 2.74 m x 3.81 m | Upper Level | 3.81 m | |
| Bedroom 3 | 2.97 m x 3.96 m | Upper Level | 3.96 m | |
| Bonus Room | 4.47 m x 6.15 m | Upper Level | 6.15 m | |
| Dining room | 4.52 m x 3.82 m | Main level | 3.82 m | |
| Kitchen | 4.52 m x 3.71 m | Main level | 3.71 m | |
| Living room | 2.74 m x 3.45 m | Main level | 3.45 m | |
| Primary Bedroom | 4.36 m x 4.88 m | Upper Level | 4.88 m |
Amenities
- Views
- New Construction
- Adult 55+
- Lease To Own
- No Strata Fees
- Furnished
- Primary On Main
- Air Conditioning
- Seller Finance
- Green
- Fixer Upper
- Horse
- Golf
- Fireplace
- Deck
- Garage
- Basement
- Pool

Property vs Single Family Average in T8H 3C7
Price
Year Built
In The Neighbourhood
Sherwood Park
$ 778,000
- Type
- Single Family
- Size
- 2,415 SqFt
- Rooms
- 4 Beds + 3 Baths
Royal Lepage Arteam Realty
Sherwood Park
$ 689,900
- Type
- Single Family
- Size
- 2,104 SqFt
- Rooms
- 3 Beds + 2.5 Baths
RE/MAX Excellence
Sherwood Park
$ 699,400
- Type
- Single Family
- Size
- 2,208 SqFt
- Rooms
- 4 Beds + 2.5 Baths
RE/MAX Excellence
Sherwood Park
$ 738,900
- Type
- Single Family
- Size
- 2,557 SqFt
- Rooms
- 3 Beds + 2.5 Baths
Royal Lepage Arteam Realty
Sherwood Park
$ 1,299,900
- Type
- Single Family
- Size
- 2,971 SqFt
- Rooms
- 3 Beds + 2.5 Baths
MaxWell Polaris
Sherwood Park
$ 1,299,900
- Type
- Single Family
- Size
- 2,782 SqFt
- Rooms
- 3 Beds + 2.5 Baths
MaxWell Polaris
Sherwood Park
$ 729,900
- Type
- Single Family
- Size
- 2,488 SqFt
- Rooms
- 3 Beds + 2.5 Baths
Century 21 Masters
Sherwood Park
$ 1,559,900
- Type
- Single Family
- Size
- 3,193 SqFt
- Rooms
- 5 Beds + 3.5 Baths
MaxWell Polaris

 All information deemed reliable but not guaranteed. All properties are subject to prior sale, change or withdrawal. Neither listing broker(s) or information provider(s) shall be responsible for any typographical errors, misinformation, misprints and shall be held totally harmless. Listing(s) information is provided for consumer's personal, non-commercial use and may not be used for any purpose other than to identify prospective properties consumers may be interested in purchasing. The data relating