

Address
5809 Raven Cr Nw, Edmonton, AB
Price
$ 899,999
Property Attributes
- ID#E4495933
- TypeSingle Family
- Listing Status Active
- MunicipalityEdmonton
- CityEdmonton
- AreaEdmonton
- NeighbourhoodKinglet Gardens
- Postal CodeT5S 0S7
- Style
- Year Built2026
- Price$ 899,999
- Bedrooms3
- Bathrooms2
- Half Bathrooms1
- Sqr Footage2319
Data Source:
Canadian Real Estate Association (CREA)
Property Description
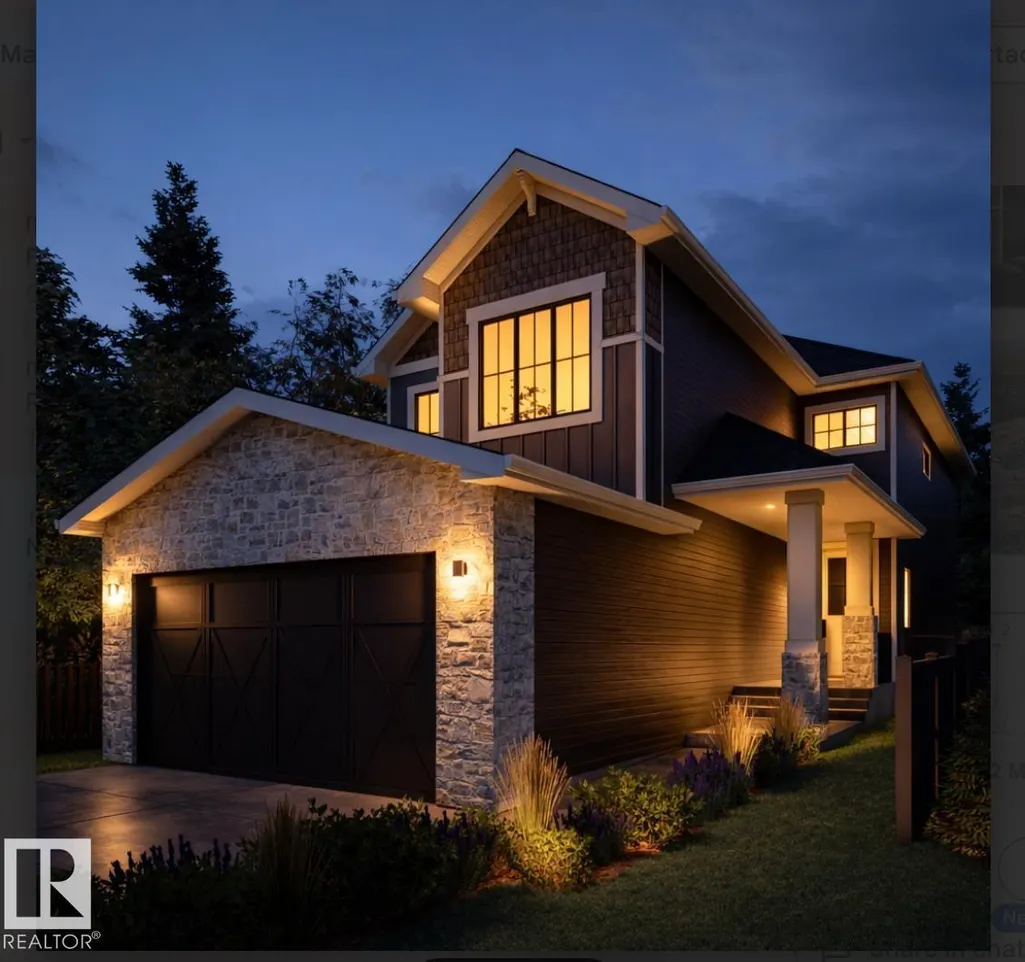
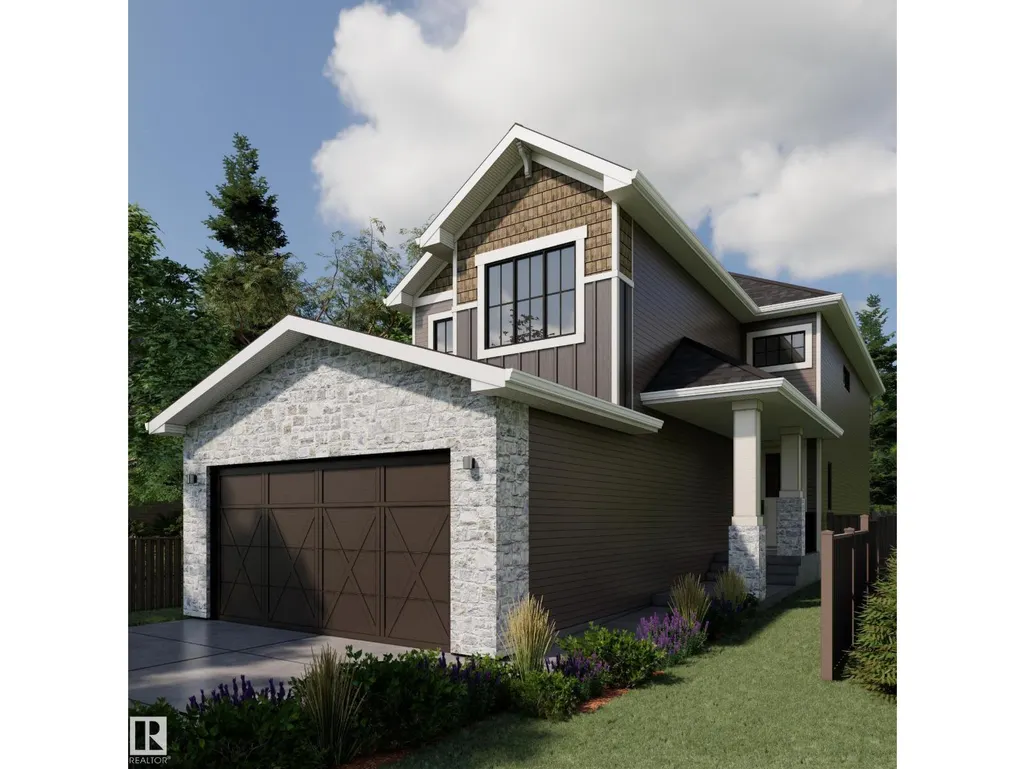
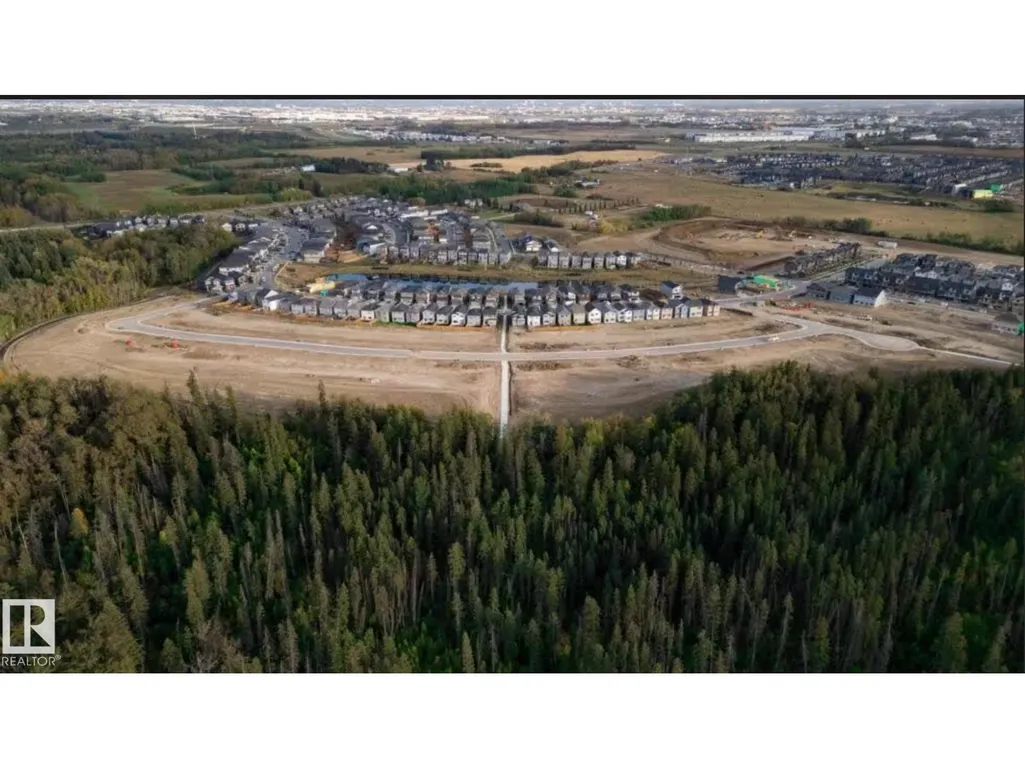
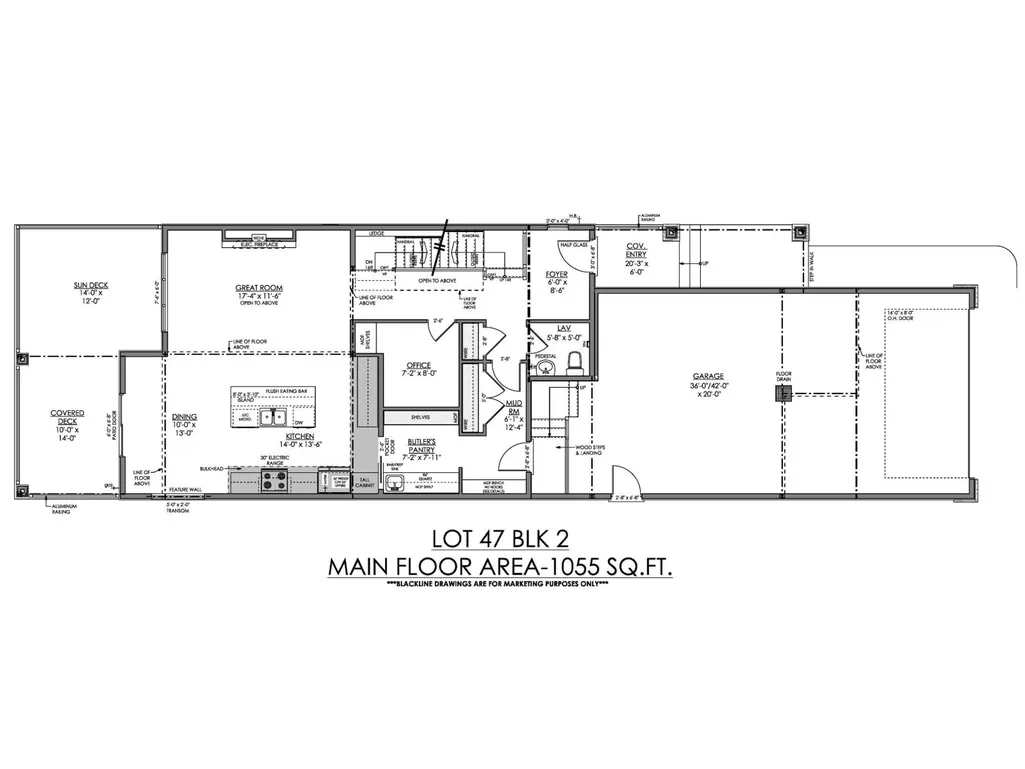
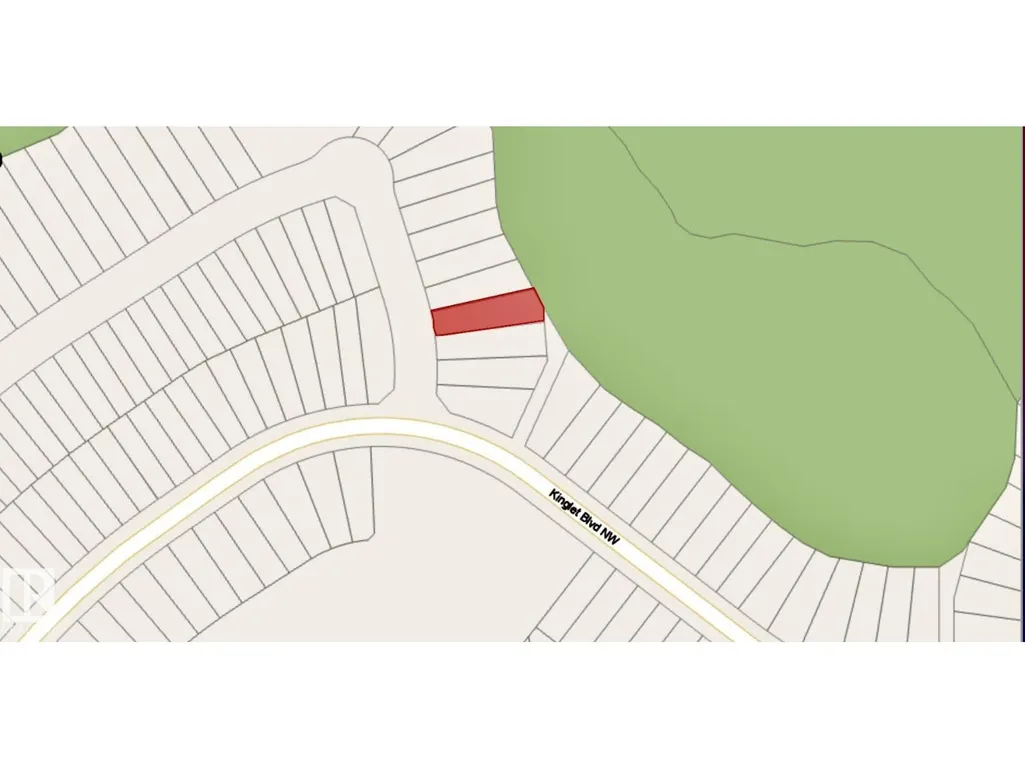
Award-winning UrbanAge Homes welcomes you to this stunning walkout home (artist rendering) backing onto lush forest in Kinglet by Big Lake in West Edmonton, just minutes from Lois Hole Provincial Park’s scenic trails. Designed with style and functionality in mind, this home features an impressive tandem FOUR CAR garage, a bright open-to-below layout with intentional upgrades, and beautiful views of the surrounding greenery. The main floor offers a private office/den and a spacious living area ideal for entertaining. The kitchen includes a butler’s pantry for additional prep and storage space. Enjoy outdoor living on the full-width rear deck with both covered and open sun areas overlooking the large private yard and forest backdrop. The walkout basement provides direct backyard access and endless potential. Situated in one of West Edmonton’s most scenic new communities, this home is a perfect blend of modern design, incredible garage space, and a peaceful natural setting near Lois Hole Provincial Park! (id:7434)
General Features
| Features | No back lane, Park/reserve, Exterior Walls- 2x6" |
|---|---|
| Property Type | Single Family |
| Neighbourhood | Kinglet Gardens |
| Amenities | Playground, Public Transit, Schools, Shopping |
| Building Amenities | Vinyl Windows |
| Building Appliances | Dishwasher, Dryer, Garage door opener remote(s), Garage door opener, Microwave, Refrigerator, Stove, Washer |
| Building Basement Features | Walk out |
| Parking Space Total | 6 |
| Building Type | House |
| Ownership Type | Freehold |
| Building.StoriesTotal | 2 |
Interior Features
| Building Fireplace Present | True |
|---|---|
| Building Fireplace Type | Unknown |
| Building Heating Type | Forced air |
| Basement Development | Unfinished |
| Basement Type | Full (Unfinished) |
| Construction Style Attachment | Detached |
| Fireplace Fuel | Electric |
| Living Area Range | 2319 |
| Bedrooms | 3 |
Exterior Features
| Structure | Deck |
|---|---|
| Land Amenities | Playground, Public Transit, Schools, Shopping |
Room Details
| Room | Dimensions | Level | Flooring | Details |
|---|---|---|---|---|
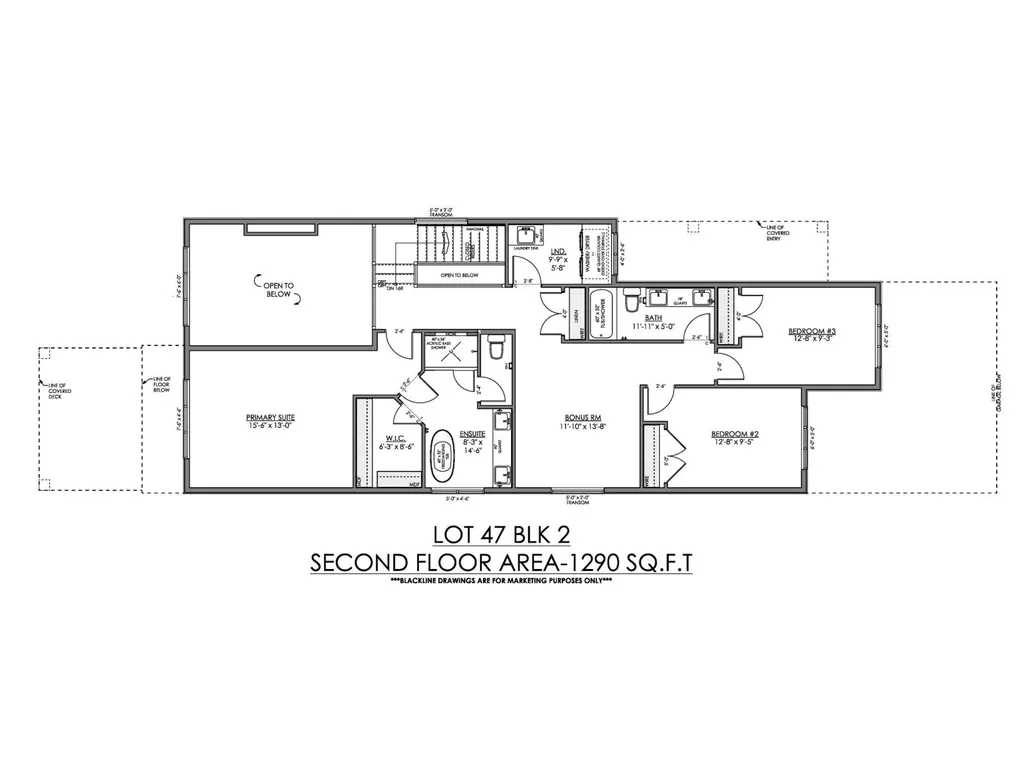
| Bedroom 2 | 4.27 m x 2.79 m | Upper Level | 2.79 m | |
| Bedroom 3 | 4.27 m x 2.84 m | Upper Level | 2.84 m | |
| Bonus Room | 3.53 m x 4.19 m | Upper Level | 4.19 m | |
| Dining room | 3.96 m x 3.04 m | Main level | 3.04 m | |
| Great room | 5.28 m x 4.27 m | Main level | 4.27 m | |
| Kitchen | 4.42 m x 4.22 m | Main level | 4.22 m | |
| Laundry room | 1.73 m x 2.94 m | Upper Level | 2.94 m | |
| Living room | 5.3 m x 3.53 m | Main level | 3.53 m | |
| Office | 2.97 m x 1.72 m | Upper Level | 1.72 m | |
| Primary Bedroom | 3.51 m x 4.17 m | Upper Level | 4.17 m |
Amenities
- Views
- New Construction
- Adult 55+
- Lease To Own
- No Strata Fees
- Furnished
- Primary On Main
- Air Conditioning
- Seller Finance
- Green
- Fixer Upper
- Horse
- Golf
- Fireplace
- Deck
- Garage
- Basement
- Pool

Property vs Single Family Average in T5S 0S7
Price
Year Built
In The Neighbourhood
Edmonton
$ 538,900
- Type
- Single Family
- Size
- 1,662 SqFt
- Rooms
- 3 Beds + 2.5 Baths
NOW Real Estate Group
Edmonton
$ 599,900
- Type
- Single Family
- Size
- 1,880 SqFt
- Rooms
- 3 Beds + 2.5 Baths
Century 21 Signature Realty
Edmonton
$ 599,900
- Type
- Single Family
- Size
- 1,876 SqFt
- Rooms
- 3 Beds + 2.5 Baths
Century 21 Signature Realty
Edmonton
$ 669,900
- Type
- Single Family
- Size
- 2,206 SqFt
- Rooms
- 3 Beds + 2.5 Baths
The Agency North Central Alberta
Open House
Edmonton
$ 659,900
- Type
- Single Family
- Size
- 2,318 SqFt
- Rooms
- 4 Beds + 2.5 Baths
Exp Realty

 All information deemed reliable but not guaranteed. All properties are subject to prior sale, change or withdrawal. Neither listing broker(s) or information provider(s) shall be responsible for any typographical errors, misinformation, misprints and shall be held totally harmless. Listing(s) information is provided for consumer's personal, non-commercial use and may not be used for any purpose other than to identify prospective properties consumers may be interested in purchasing. The data relating