
Address
13527 70 St Nw, Edmonton, AB
Price
$ 489,900
Property Attributes
- ID#E4479608
- TypeSingle Family
- Listing Status Active
- MunicipalityEdmonton
- CityEdmonton
- AreaEdmonton
- NeighbourhoodDelwood
- Postal CodeT5C 0K5
- StyleBungalow
- Year Built1967
- Price$ 489,900
- Bedrooms5
- Bathrooms3
- Half Bathrooms1
- Sqr Footage1128
Data Source:
Canadian Real Estate Association (CREA)
Property Description
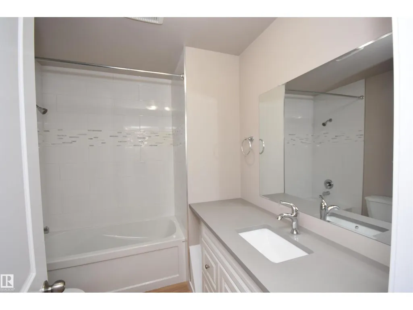
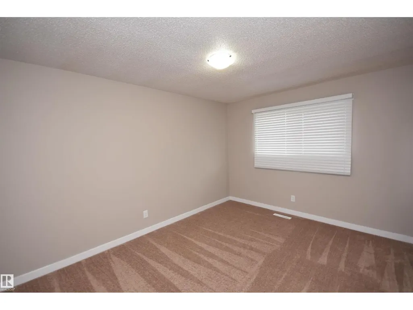
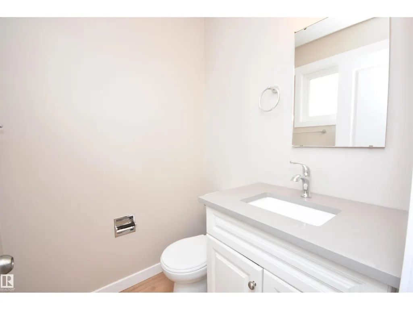
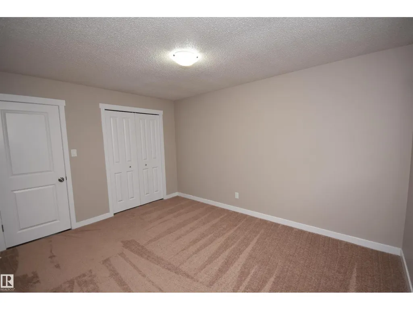
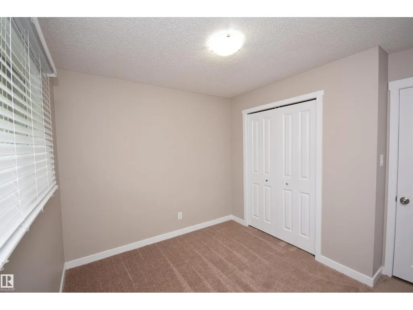
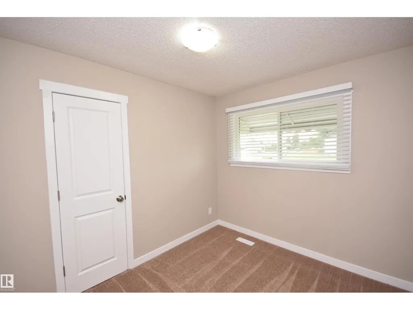
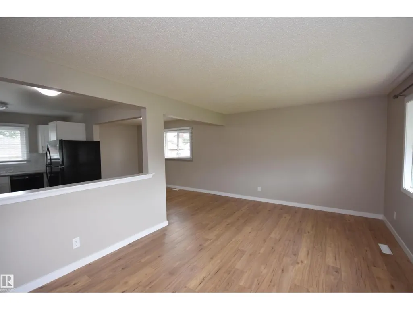
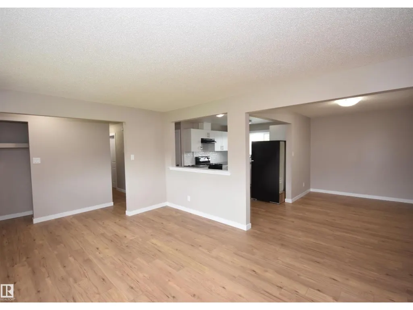
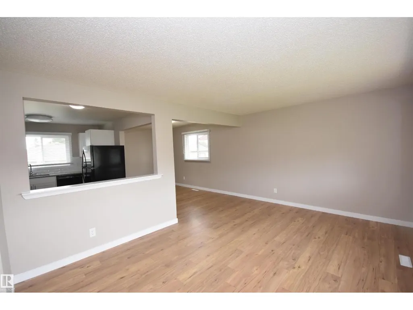
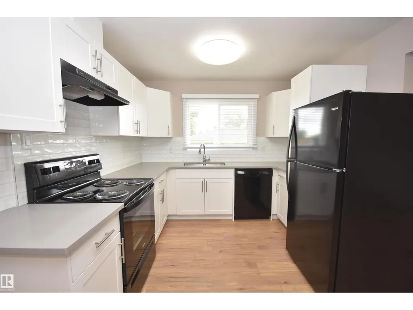
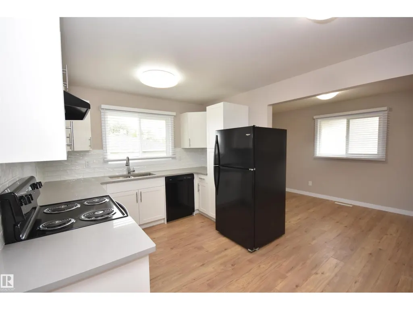
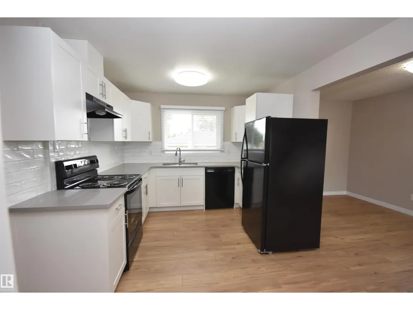
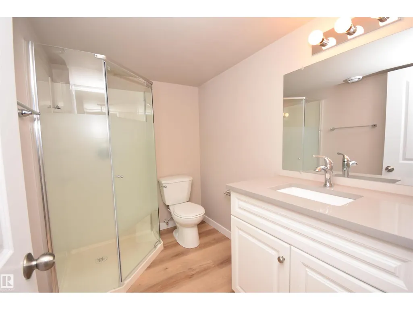
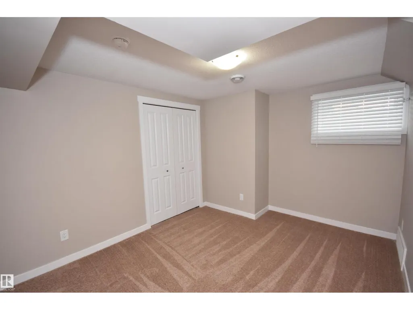
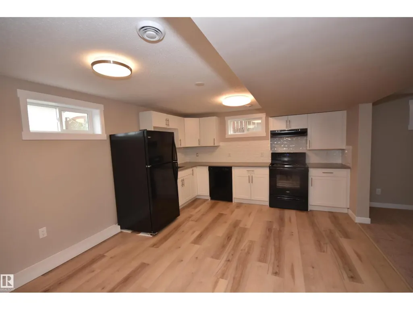
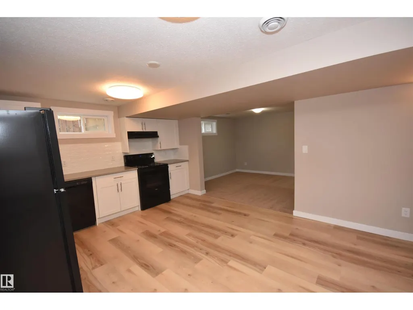
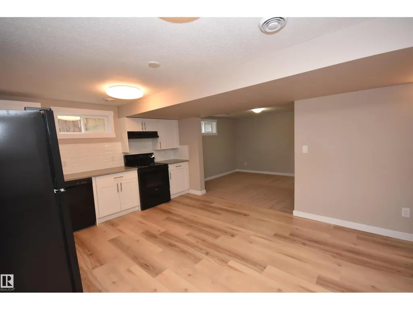
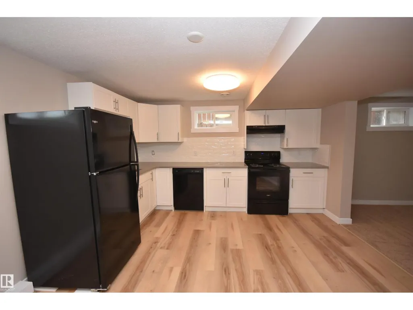
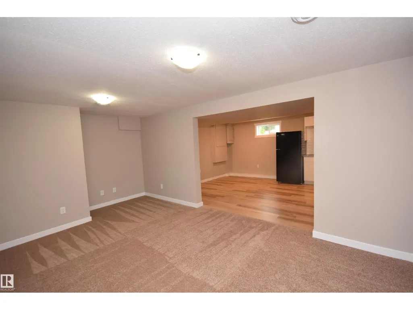
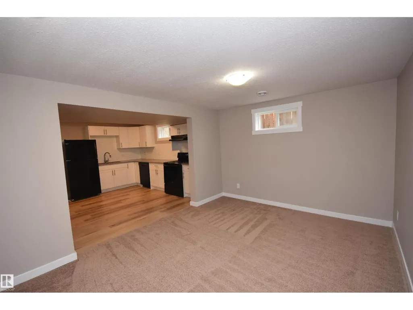
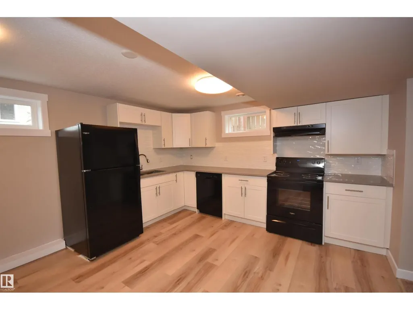
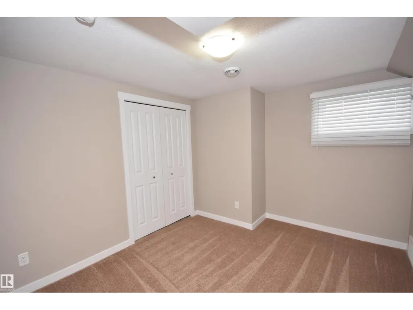
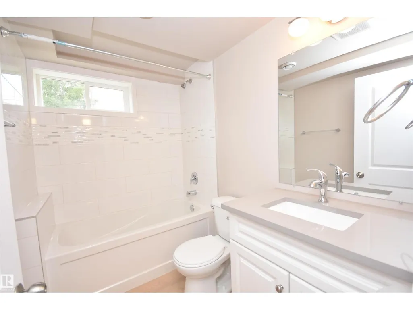
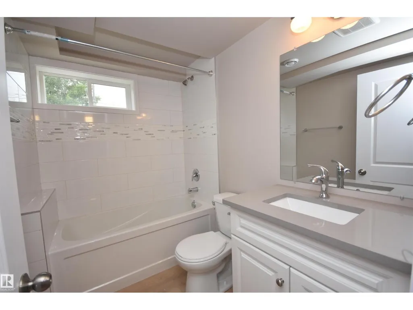
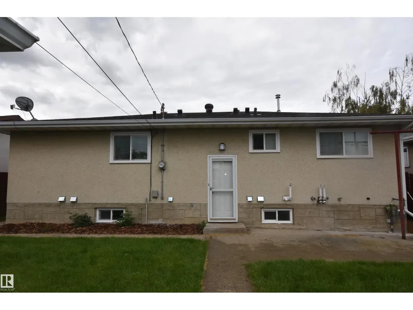
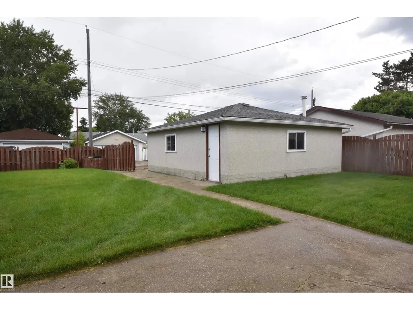
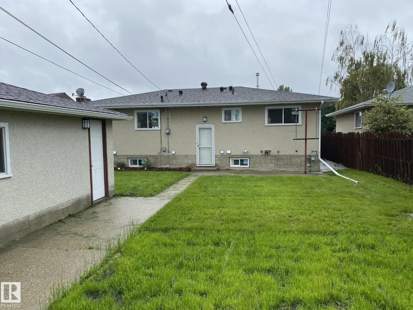
INCREDIBLE 5 bedroom 3.5 bathroom LEGAL suited bungalow in Delwood! This house was completely renovated in 2020, including roof, windows, full interior renovation featuring all new granite countertops, laminate flooring, resilient channel SOUND PROOFING, separate entrances and separate laundry! 1129 square foot main floor suite has huge living room and kitchen, laundry room, 3 bedrooms plus 1.5 bathrooms including ensuite in the primary bedroom! Lower level suite features 2 beds plus 2 full 4 piece bathrooms including ensuite in the primary bedroom! Proper mechanical room was built, complete with 2 furnaces, hot water tank, upgraded electrical and stacked laundry! Huge common back yard with double detached garage! When this property is fully rented, generating approx $3,575 gross rent, potentially making this a tremendous investment opportunity! (id:7434)
General Features
| Features | See remarks, Lane |
|---|---|
| Property Type | Single Family |
| Neighbourhood | Delwood |
| Amenities | Schools, Shopping |
| Building Appliances | Dryer, Two Refrigerators, Two stoves, Two Washers, Dishwasher |
| Building Architectural Style | Bungalow |
| Building Basement Features | Suite |
| Building Type | House |
| Ownership Type | Freehold |
| Building.StoriesTotal | 1 |
Interior Features
| Building Fireplace Present | False |
|---|---|
| Building Heating Type | Forced air |
| Basement Development | Finished |
| Basement Type | Full (Finished) |
| Construction Style Attachment | Detached |
| Living Area Range | 1128 |
| Bedrooms | 5 |
Exterior Features
| Land Amenities | Schools, Shopping |
|---|---|
| Fence Type | Fence |
Room Details
| Room | Dimensions | Level | Flooring | Details |
|---|---|---|---|---|
| Bedroom 2 | 2.99 m x 3.14 m | Main level | 3.14 m | |
| Bedroom 3 | 3.01 m x 2.56 m | Main level | 2.56 m | |
| Bedroom 4 | Measurements not available | Lower level | ||
| Bedroom 5 | Measurements not available | Lower level | ||
| Dining room | 4.08 m x 2.42 m | Main level | 2.42 m | |
| Kitchen | 2.9 m x 2.97 m | Main level | 2.97 m | |
| Living room | 3.47 m x 4.71 m | Main level | 4.71 m | |
| Primary Bedroom | 4.08 m x 3.19 m | Main level | 3.19 m |
Amenities
- Views
- New Construction
- Adult 55+
- Lease To Own
- No Strata Fees
- Furnished
- Primary On Main
- Air Conditioning
- Seller Finance
- Green
- Fixer Upper
- Horse
- Golf
- Fireplace
- Deck
- Garage
- Basement
- Pool

Property vs Single Family Average in T5C 0K5
Price
Year Built

 All information deemed reliable but not guaranteed. All properties are subject to prior sale, change or withdrawal. Neither listing broker(s) or information provider(s) shall be responsible for any typographical errors, misinformation, misprints and shall be held totally harmless. Listing(s) information is provided for consumer's personal, non-commercial use and may not be used for any purpose other than to identify prospective properties consumers may be interested in purchasing. The data relating