
Open House Sat, Sep 26th 10:30 AM - 12:30 PM










Address
90 Cranbrook Crescent Se, Calgary, AB
Price
$ 999,000
Open House Sat, Sep 26th 10:30 AM - 12:30 PM
Property Attributes
- ID#A2347796
- TypeSingle Family
- Listing Status Active
- MunicipalityCalgary
- CityCalgary
- AreaCranston
- NeighbourhoodCranston
- Postal CodeT3M 2C3
- Style
- Year Built2015
- Price$ 999,000
- Bedrooms3+1
- Bathrooms3
- Half Bathrooms1
- Sqr Footage2387
Data Source:
Canadian Real Estate Association (CREA)
Property Description
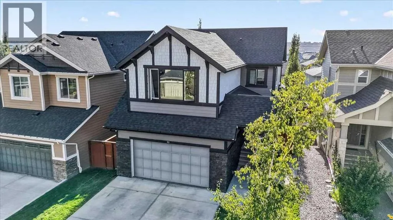
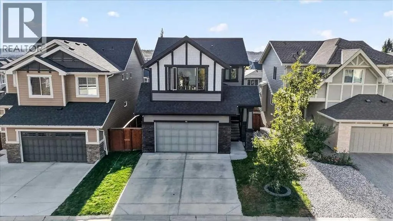
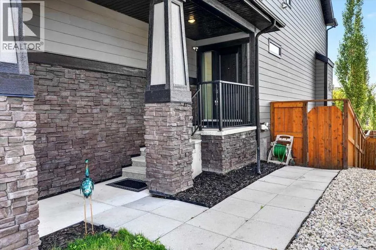
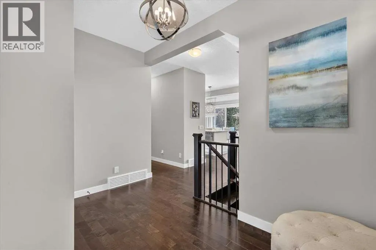
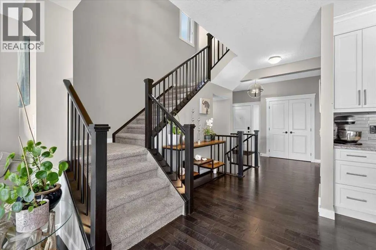
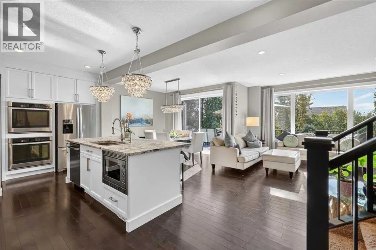
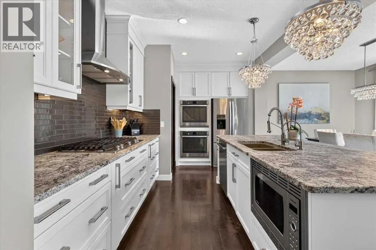
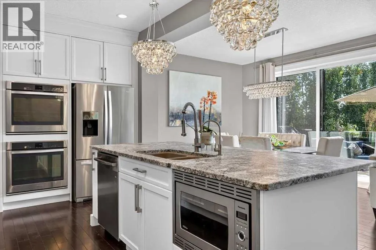
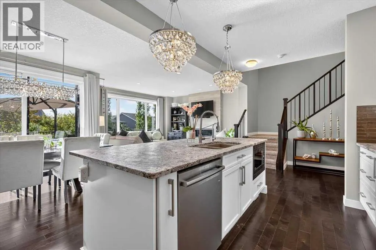
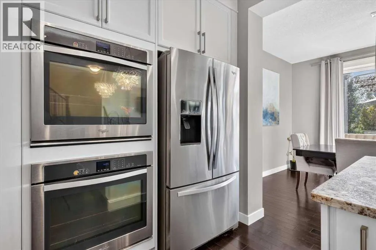
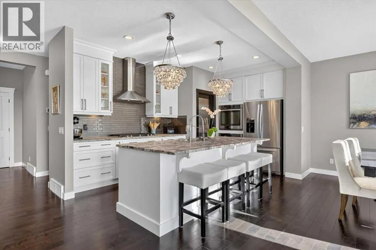
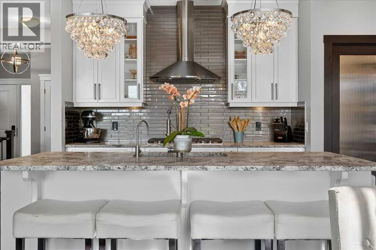
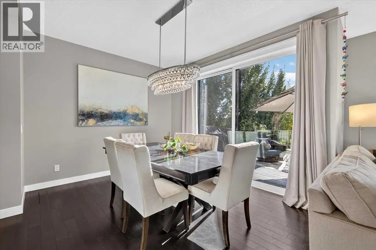
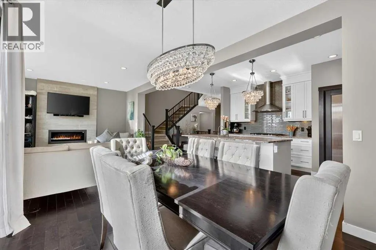
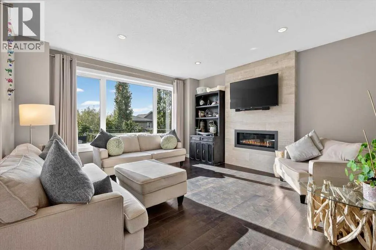
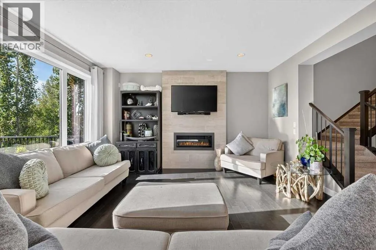
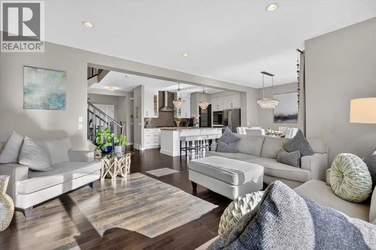
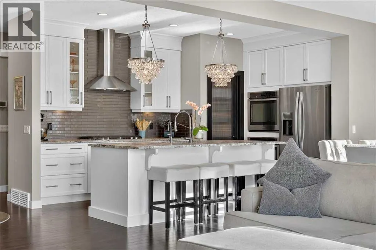
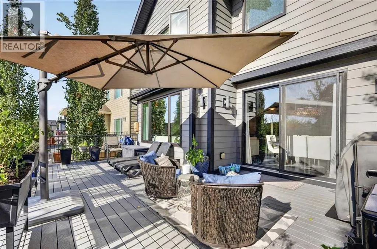
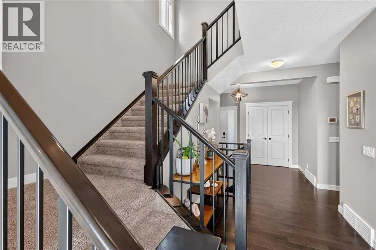
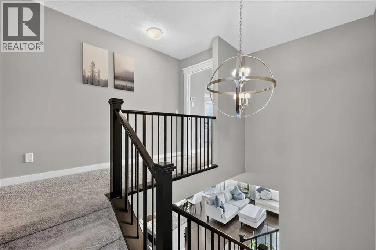
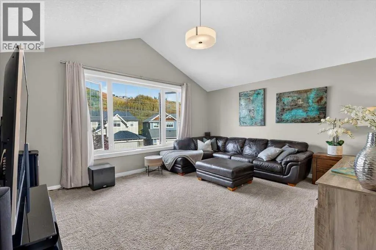
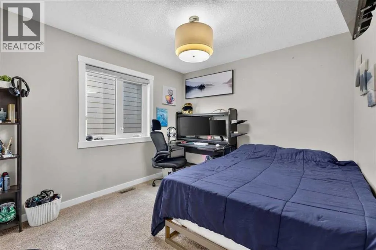
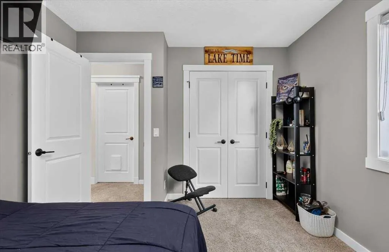
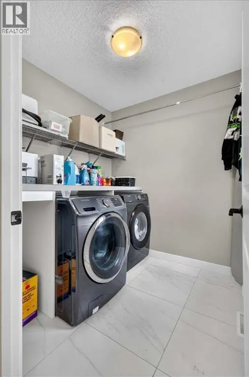
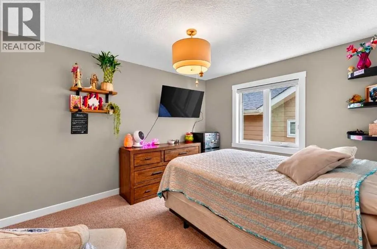
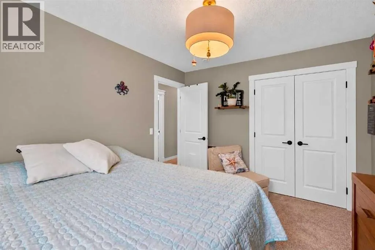
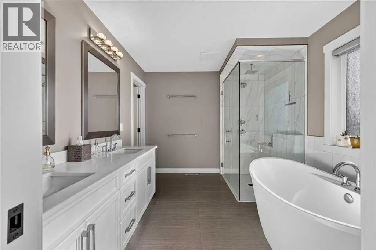
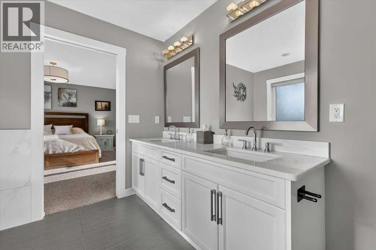
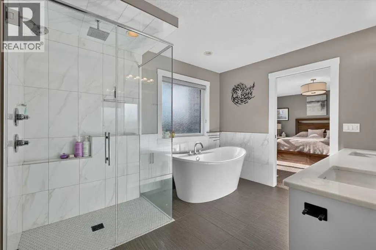
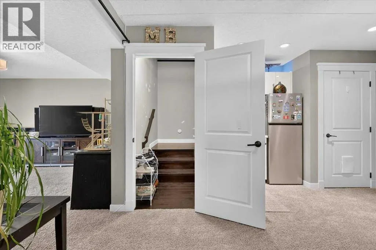
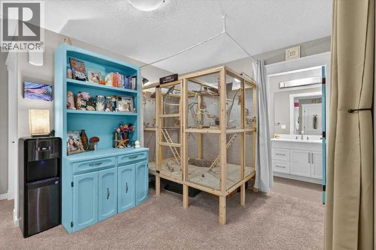
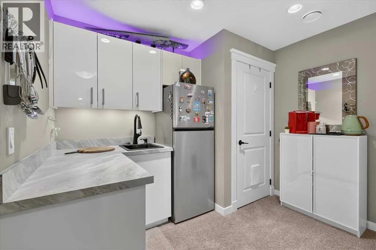
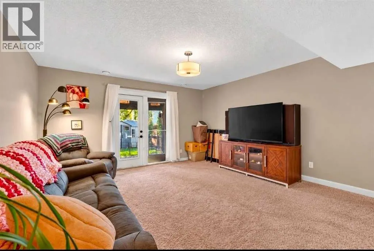
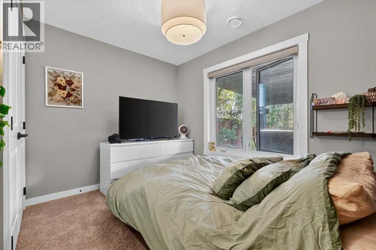
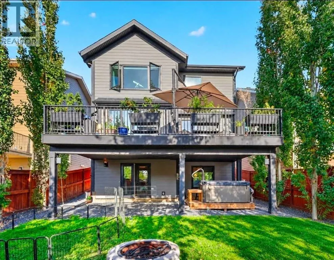
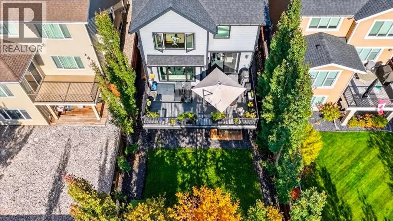
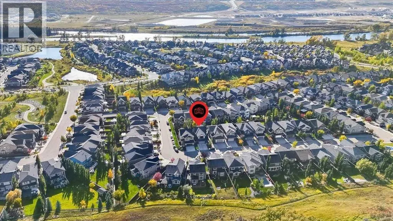
### OPEN HOUSE SAT & SUN 10:30-12:30 SEPT 26 & 27 ###. Welcome to this beautifully appointed home in the sought after community of Cranston in Riverstone! where peaceful surroundings, mature landscaping and access to the Bow River pathway system create an exceptional lifestyle. Your potential new home offers over 3,372 sq. ft. of thoughtfully designed total living space. This impressive two storey home features a double attached garage, walkout basement and a private, south facing backyard immersed in mature trees and surrounded by parks and pathways. Step inside and you’ll immediately appreciate the attention to detail, from the beautiful chandeliers and elegant finishes to the granite kitchen countertops found throughout the entire kitchen. The spacious kitchen is designed for both everyday living and entertaining, featuring a gas cooktop, double wall ovens, generous cabinetry and a large walk through pantry providing convenient access toward the garage. Upstairs you'll find three spacious bedrooms, a dedicated laundry room and a large bonus room highlighted by a high pitched ceiling and huge window. Imagine movie nights, relaxing or spending quality time with family! This primary bedroom is huge and offers a relaxing retreat with a spacious en-suite featuring a deep soaker tub, separate shower, double sinks, beautiful marble countertops and of course a large walk in closet. With four bedrooms in total, the home offers plenty of flexibility for your growing family, Multigenerational family, out of town guests or a work from home lifestyle. Step outside and enjoy the LARGE south facing deck finished with low maintenance Trex decking, a hot tub and mature trees providing wonderful privacy. Durable Hardie Board siding adds to the home's attractive exterior and long term appeal, while the walkout basement provides additional access to the backyard and excellent potential for expanded living space. Riverstone is known for its quiet residential atmosphere a nd incredible natural surroundings, with walking and biking paths, green spaces and the Bow River just a short walk away. With no commercial development, you'll enjoy a peaceful neighbourhood setting while still having convenient access to Cranston and nearby amenities. This HOME has it ALL... (id:7434)
General Features
| Features | Other, Closet Organizers |
|---|---|
| Property Type | Single Family |
| Zoning Description | R-G |
| CommunityName | Cranston |
| Amenities | Playground, Recreation Nearby, Schools, Shopping |
| Building Amenities | Other |
| Building Appliances | Washer, Refrigerator, Cooktop - Gas, Dishwasher, Oven, Dryer, Microwave |
| Building Basement Features | Walk out |
| Building Cooling Type | Central air conditioning |
| Parking Space Total | 4 |
| Foundation Type | Poured Concrete |
| Building Type | House |
| Ownership Type | Freehold |
| Building.StoriesTotal | 2 |
Interior Features
| Building Fireplace Present | True |
|---|---|
| Building Fireplace Total | 1 |
| Building Heating Type | Forced air |
| Building Heating Fuel | Natural gas |
| Basement Development | Finished |
| Basement Type | Full (Finished) |
| Construction Style Attachment | Detached |
| Flooring Type | Carpeted, Ceramic Tile, Hardwood |
| Living Area Range | 2387 |
| Bedrooms | 3+1 |
Exterior Features
| Structure | Deck |
|---|---|
| Land Amenities | Playground, Recreation Nearby, Schools, Shopping |
| Landscape Features | Landscaped |
| Exterior Finish | Stone |
| Fence Type | Fence |
Room Details
| Room | Dimensions | Level | Flooring | Details |
|---|---|---|---|---|
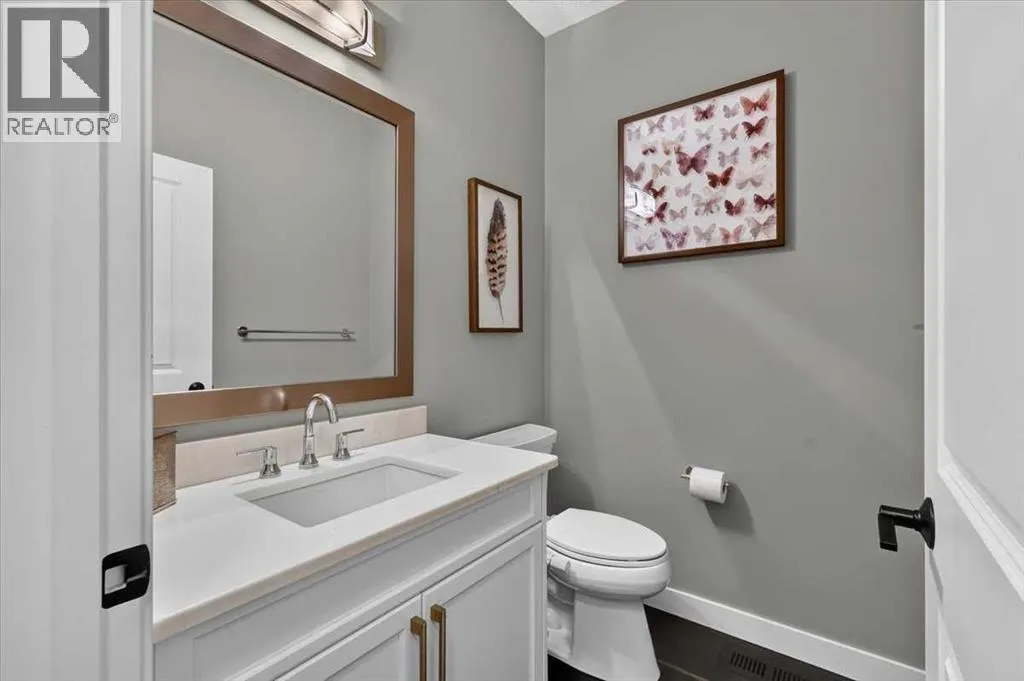
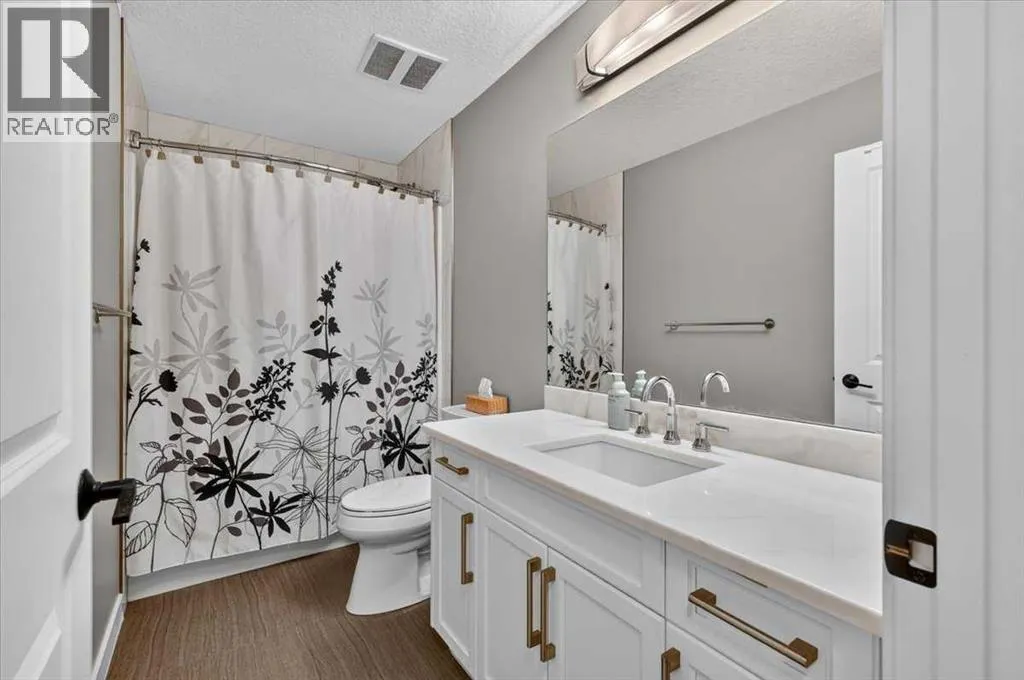
| 2pc Bathroom | 5.92 Ft x 4.92 Ft | Main level | ||
| 4pc Bathroom | 9.67 Ft x 4.92 Ft | Basement | ||
| 5pc Bathroom | Measurements not available | Second level | ||
| Bedroom | 10.75 Ft x 10.42 Ft | Basement | ||
| Bonus Room | 16.92 Ft x 14.08 Ft | Second level | ||
| Dining room | 12.00 Ft x 10.08 Ft | Main level | ||
| Kitchen | 14.83 Ft x 9.58 Ft | Main level | ||
| Living room | 15.08 Ft x 14.92 Ft | Main level | ||
| Primary Bedroom | 14.92 Ft x 14.75 Ft | Second level |
Amenities
- Views
- New Construction
- Adult 55+
- Lease To Own
- No Strata Fees
- Furnished
- Primary On Main
- Air Conditioning
- Seller Finance
- Green
- Fixer Upper
- Horse
- Golf
- Fireplace
- Deck
- Garage
- Basement
- Pool

Property vs Single Family Average in T3M 2C3
Price
Year Built
In The Neighbourhood
Just Listed
Calgary
$ 674,900
- Type
- Single Family
- Size
- 1,808 SqFt
- Rooms
- 2 Beds + 2.5 Baths
MaxWell Capital Realty
Just Listed
Calgary
$ 659,900
- Type
- Single Family
- Size
- 1,790 SqFt
- Rooms
- 3 Beds + 2.5 Baths
URBAN-REALTY.ca
Just Listed
Calgary
$ 699,900
- Type
- Single Family
- Size
- 2,026 SqFt
- Rooms
- 4 Beds + 3 Baths
RE/MAX House of Real Estate
Just Listed
Calgary
$ 699,995
- Type
- Single Family
- Size
- 2,073 SqFt
- Rooms
- 3 Beds + 2.5 Baths
RE/MAX First
Just Listed
Calgary
$ 649,900
- Type
- Single Family
- Size
- 1,847 SqFt
- Rooms
- 4 Beds + 3.5 Baths
CIR Realty
Open House
Calgary
$ 649,000
- Type
- Single Family
- Size
- 1,668 SqFt
- Rooms
- 3 Beds + 2.5 Baths
Real Broker
Calgary
$ 525,000
- Type
- Single Family
- Size
- 1,149 SqFt
- Rooms
- 3 Beds + 3 Baths
RE/MAX House of Real Estate
Calgary
$ 779,900
- Type
- Single Family
- Size
- 2,051 SqFt
- Rooms
- 4 Beds + 3.5 Baths
RE/MAX REAL ESTATE - LETHBRIDGE
Open House
Calgary
$ 1,175,000
- Type
- Single Family
- Size
- 2,252 SqFt
- Rooms
- 4 Beds + 3.5 Baths
RE/MAX First

 All information deemed reliable but not guaranteed. All properties are subject to prior sale, change or withdrawal. Neither listing broker(s) or information provider(s) shall be responsible for any typographical errors, misinformation, misprints and shall be held totally harmless. Listing(s) information is provided for consumer's personal, non-commercial use and may not be used for any purpose other than to identify prospective properties consumers may be interested in purchasing. The data relating