
Just Listed



Address
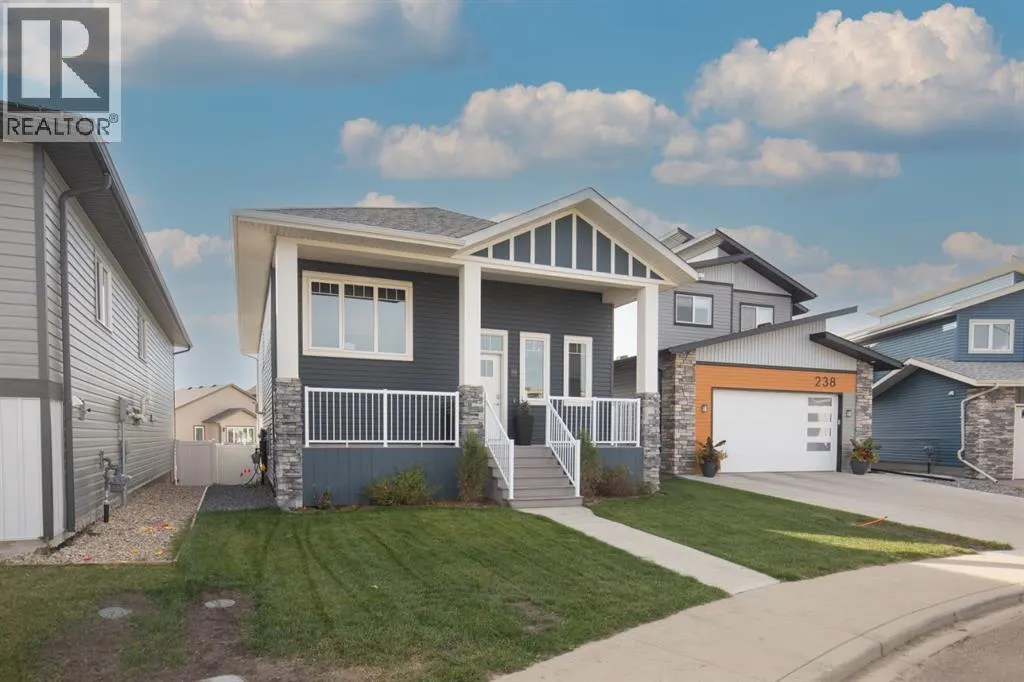
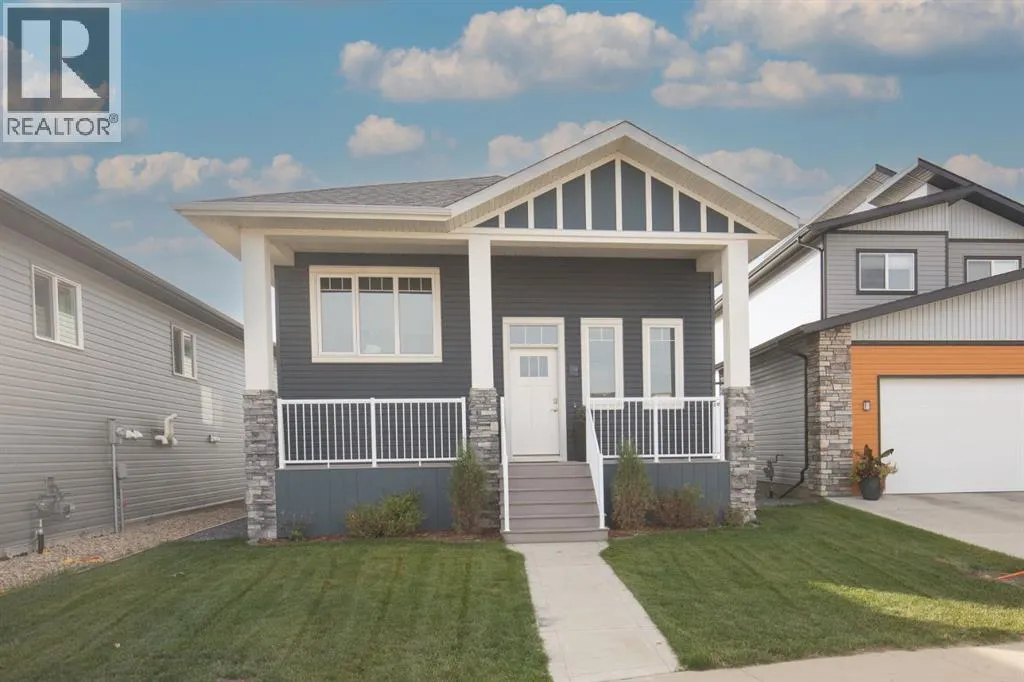
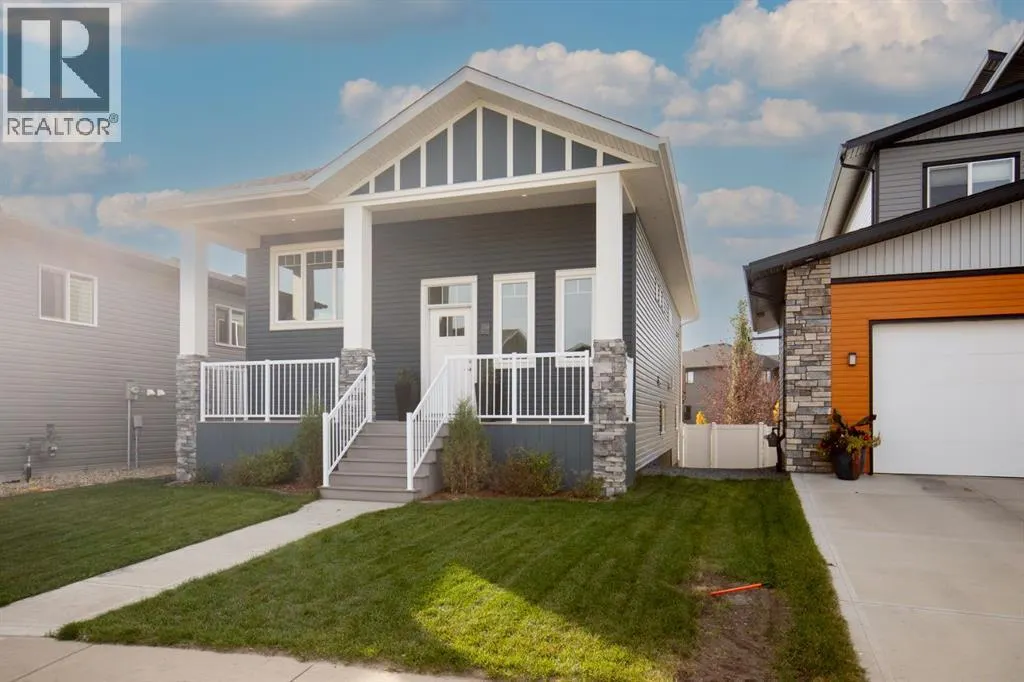
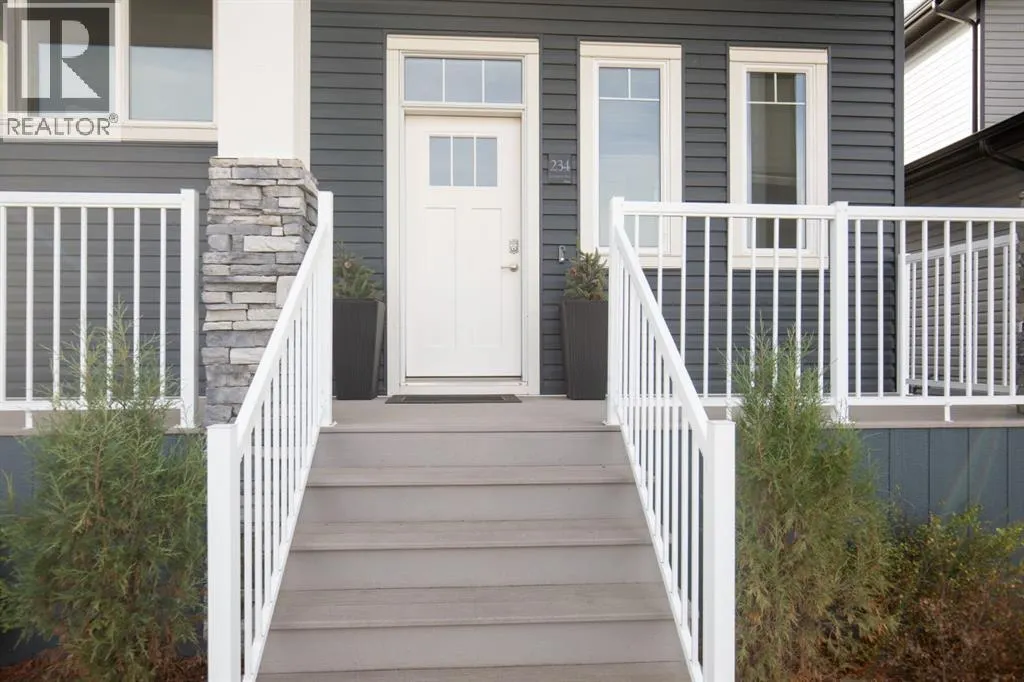
234 Livingston Close, Red Deer, AB
Price
$ 475,000
Property Attributes
- ID#A2347690
- TypeSingle Family
- Listing Status Active
- MunicipalityRed Deer
- CityRed Deer
- AreaLaredo
- NeighbourhoodLaredo
- Postal CodeT4R 0S8
- StyleBi-level
- Year Built2017
- Price$ 475,000
- Bedrooms3
- Bathrooms2
- Half Bathrooms0
- Sqr Footage1178
Data Source:
Canadian Real Estate Association (CREA)
Property Description
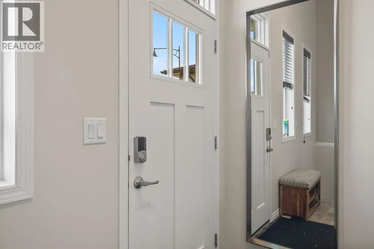
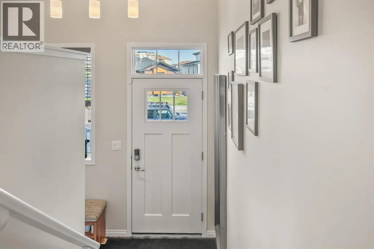
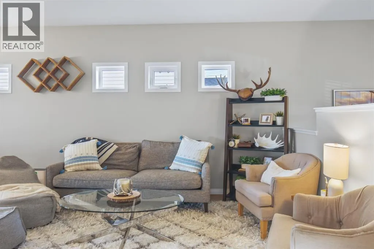
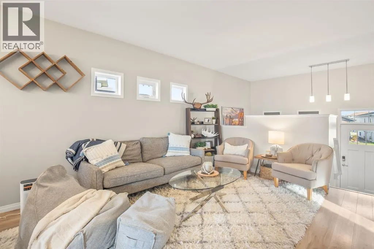
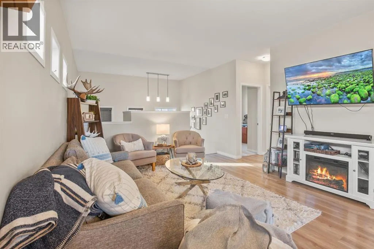
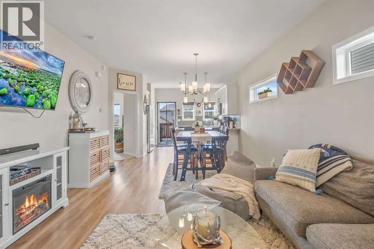
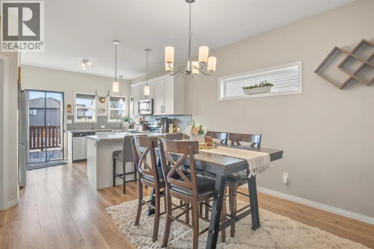
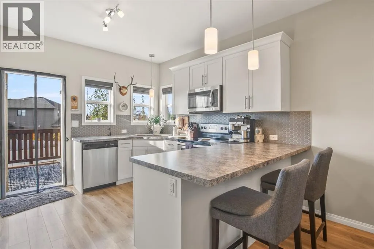
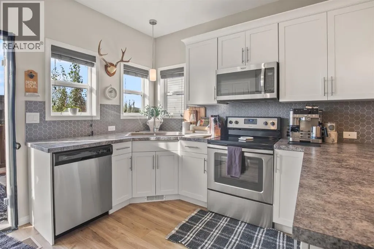
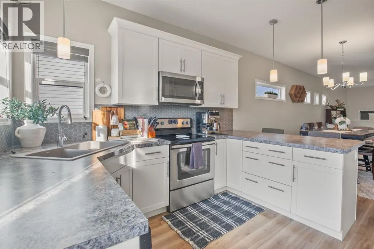
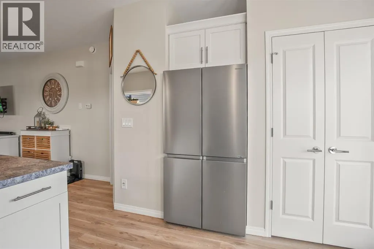
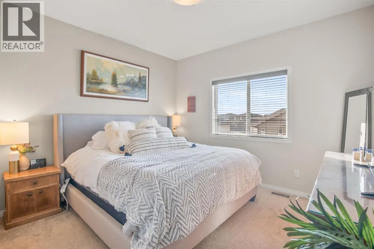
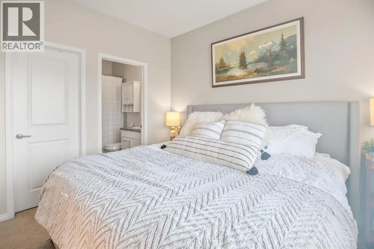
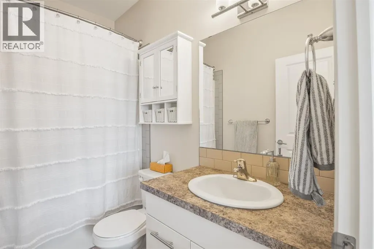
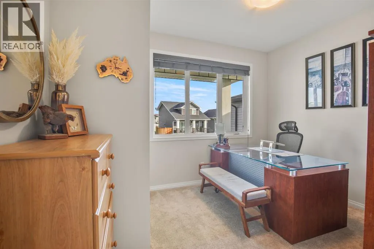
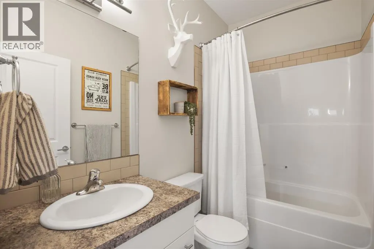
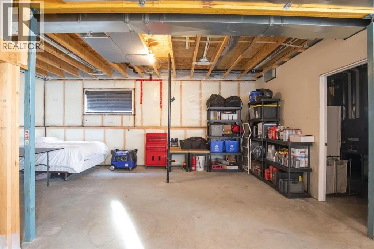
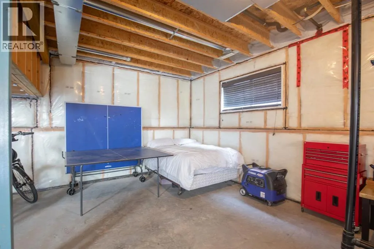
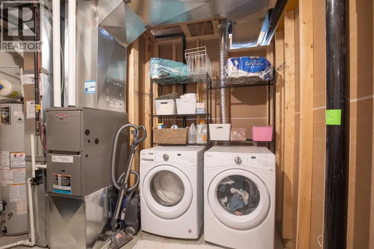
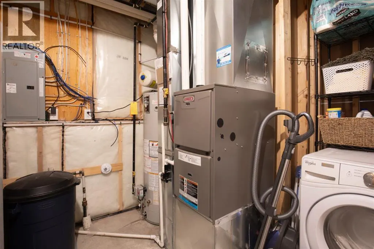
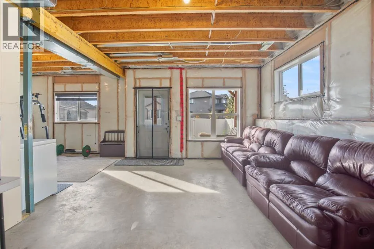
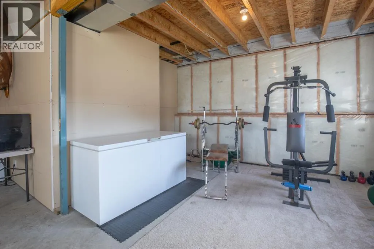
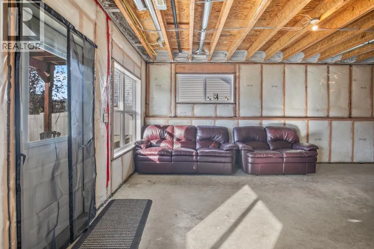
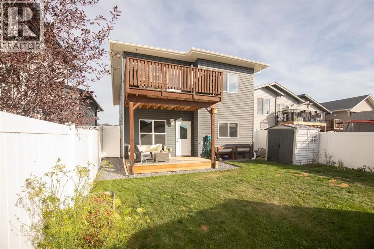
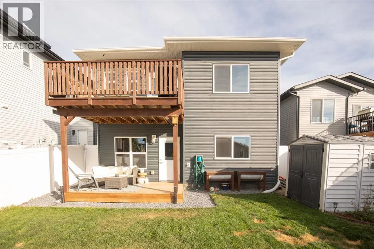
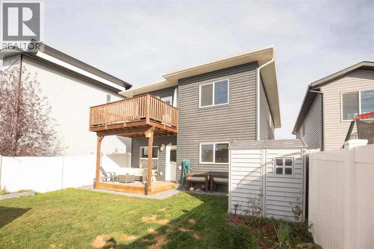
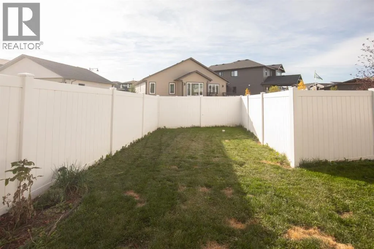
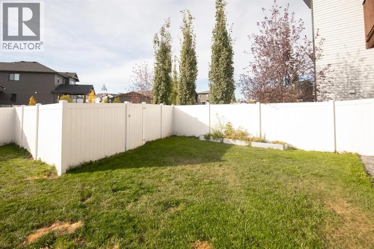
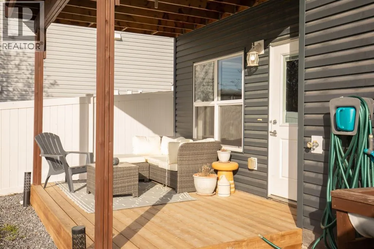
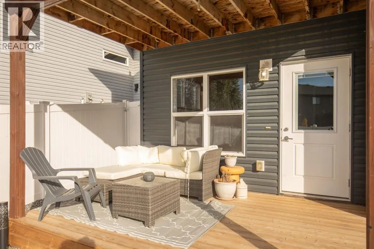
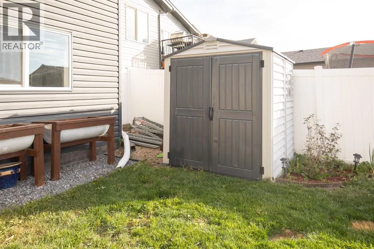
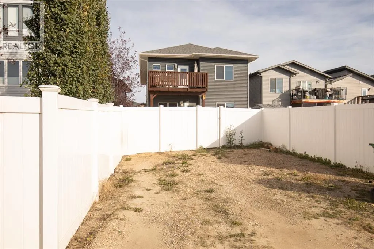
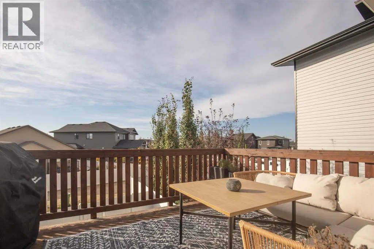
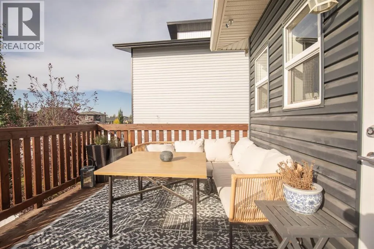
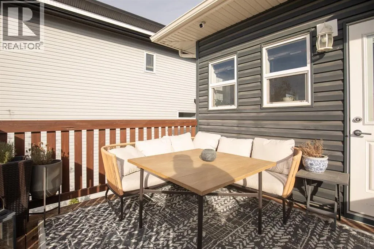
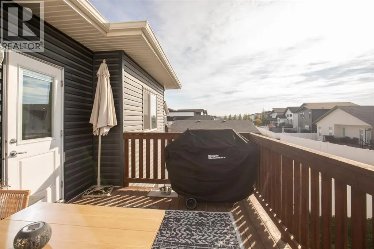
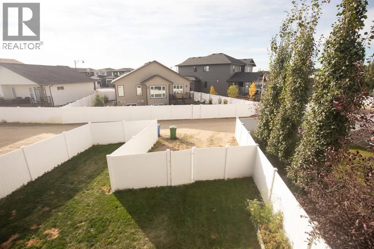
Welcome to 234 Livingston Close, a well-designed bi-level tucked away on a quiet close in Red Deer’s desirable Laredo neighbourhood. Built in 2017, this 1,170 sq. ft. home offers three bedrooms and two bathrooms on the main level, including a spacious primary bedroom with walk-in closet and private 4-piece ensuite. The bright, open living space features laminate flooring through the kitchen, dining and living areas, stainless steel appliances, and access to the rear deck complete with a gas line for summer BBQs. Downstairs is where this home really sets itself apart. The full walkout basement remains unfinished, offering a blank canvas to create exactly what you need—whether that means additional bedrooms, a family room, home office, gym, or exploring the possibility of developing a legal suite, subject to municipal approvals and requirements. With direct access to the backyard, bathroom rough-in and roughed-in under-slab heat already in place, much of the groundwork for a great lower-level development has been considered. Outside, the south-facing backyard is now fully fenced and sodded, creating a private, usable outdoor space with room for kids, pets, entertaining or simply enjoying the sunshine. Located close to parks, playgrounds, schools and transit, this is a home that offers comfortable living today with plenty of opportunity to make it even more valuable tomorrow. (id:7434)
General Features
| Features | Back lane, Closet Organizers, Gas BBQ Hookup |
|---|---|
| Property Type | Single Family |
| Zoning Description | R-N |
| CommunityName | Laredo |
| Amenities | Park, Playground, Schools, Shopping |
| Building Appliances | Washer, Refrigerator, Dishwasher, Stove, Dryer, Microwave Range Hood Combo |
| Building Architectural Style | Bi-level |
| Building Basement Features | Separate entrance, Walk out |
| Building Cooling Type | None |
| Parking Space Total | 2 |
| Foundation Type | Poured Concrete |
| Building Type | House |
| Ownership Type | Freehold |
| Building.StoriesTotal | 1 |
Interior Features
| Building Fireplace Present | False |
|---|---|
| Building Heating Type | Forced air, In Floor Heating |
| Building Heating Fuel | Natural gas |
| Basement Development | Unfinished |
| Basement Type | Full (Unfinished) |
| Construction Material | Poured concrete, Wood frame |
| Construction Style Attachment | Detached |
| Flooring Type | Carpeted, Laminate, Vinyl Plank |
| Living Area Range | 1178 |
| Bedrooms | 3 |
Exterior Features
| Structure | Deck |
|---|---|
| Land Amenities | Park, Playground, Schools, Shopping |
| Exterior Finish | Concrete, Stone, Vinyl siding |
| Fence Type | Fence |
Room Details
| Room | Dimensions | Level | Flooring | Details |
|---|---|---|---|---|
| 4pc Bathroom | 5.00 Ft x 8.33 Ft | Main level | ||
| Bedroom | 11.67 Ft x 11.33 Ft | Main level | ||
| Dining room | 13.00 Ft x 9.33 Ft | Main level | ||
| Foyer | 8.58 Ft x 5.75 Ft | Main level | ||
| Kitchen | 12.67 Ft x 10.33 Ft | Main level | ||
| Living room | 13.00 Ft x 15.00 Ft | Main level | ||
| Primary Bedroom | 14.08 Ft x 14.42 Ft | Main level |
Amenities
- Views
- New Construction
- Adult 55+
- Lease To Own
- No Strata Fees
- Furnished
- Primary On Main
- Air Conditioning
- Seller Finance
- Green
- Fixer Upper
- Horse
- Golf
- Fireplace
- Deck
- Garage
- Basement
- Pool

Property vs Single Family Average in T4R 0S8
Price
Year Built
In The Neighbourhood
Red Deer
$ 1,026,000
- Type
- Single Family
- Size
- 1,853 SqFt
- Rooms
- 4 Beds + 4.5 Baths
RE/MAX real estate central alberta
Red Deer
$ 779,000
- Type
- Single Family
- Size
- 2,062 SqFt
- Rooms
- 4 Beds + 3.5 Baths
RE/MAX real estate central alberta

 All information deemed reliable but not guaranteed. All properties are subject to prior sale, change or withdrawal. Neither listing broker(s) or information provider(s) shall be responsible for any typographical errors, misinformation, misprints and shall be held totally harmless. Listing(s) information is provided for consumer's personal, non-commercial use and may not be used for any purpose other than to identify prospective properties consumers may be interested in purchasing. The data relating