


Address
11950 81 Avenue, Grande Prairie, AB
Price
$ 559,900
Property Attributes
- ID#A2347116
- TypeSingle Family
- Listing Status Active
- MunicipalityGrande Prairie
- CityGrande Prairie
- AreaKensington
- NeighbourhoodKensington
- Postal CodeT8W 0M7
- Style
- Year Built2026
- Price$ 559,900
- Bedrooms3
- Bathrooms2
- Half Bathrooms1
- Sqr Footage1607
Data Source:
Canadian Real Estate Association (CREA)
Property Description
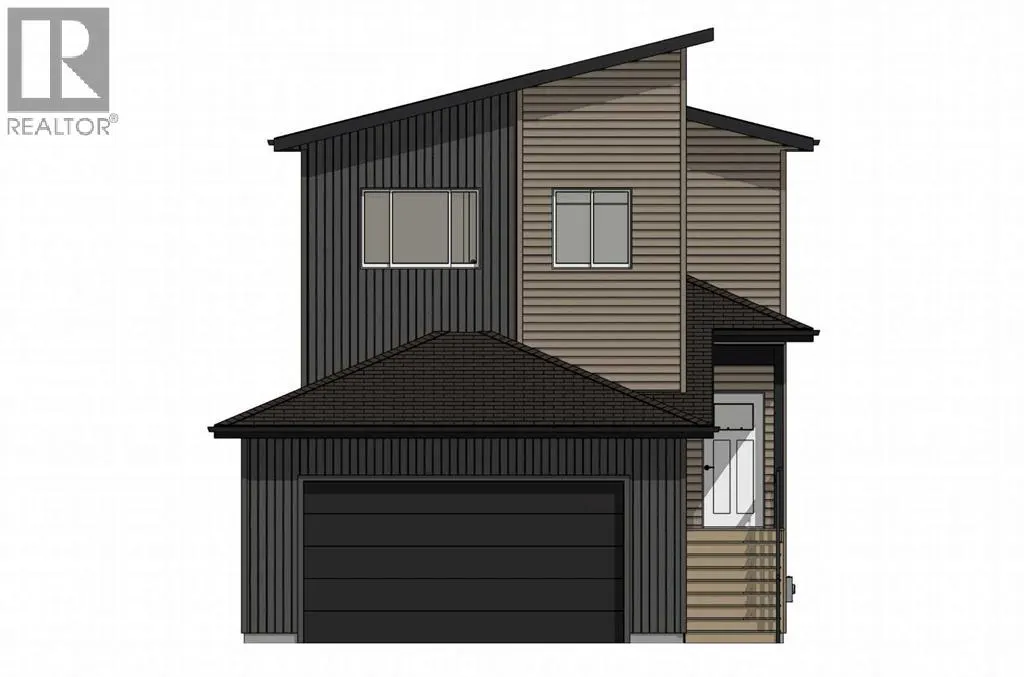
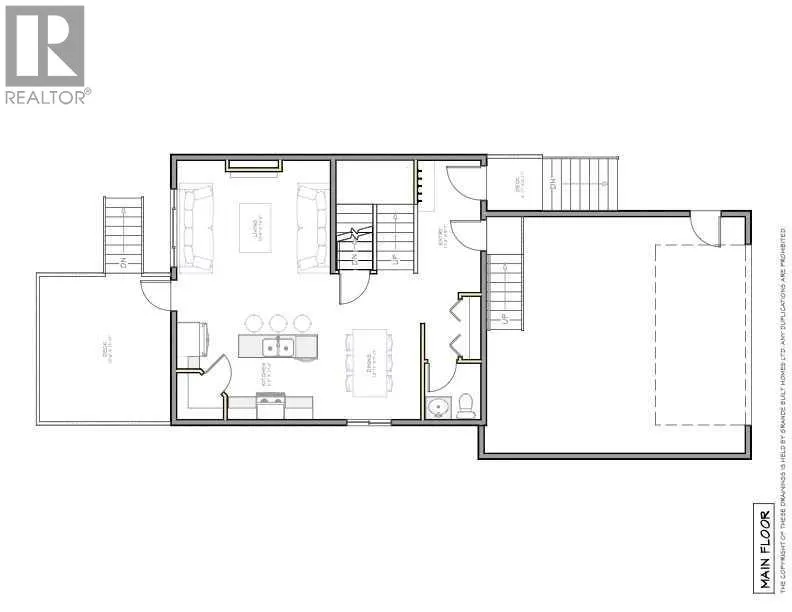
Brand new build by Grande Built Homes — The Jasmine is a modern two-storey with 1,607 sq ft above grade, a bonus room, and a double attached garage, finished with timeless, sophisticated design details. The main floor is bright and open, with a living room built around a textured white fireplace and a stained wood mantle. The kitchen features Shaker cabinetry, two-tone quartz countertops, a brick-laid tile backsplash, and an island with seating for three under chic pendant lights. The dining area is framed by a board-and-batten feature wall, and the entry has a built-in maple bench and hooks for everyday drop-zone storage. A two-piece powder room and a rear deck off the living room complete the level. Upstairs, a 13' x 16' bonus room separates the primary suite from two additional bedrooms. The primary bedroom has a full panelled feature wall, a walk-in closet, and an ensuite with double vanity, tiled shower, and black-and-white checkered marble tile. The main bath carries the same checkered floor with a tiled tub surround. Other details include vinyl plank flooring throughout the main living areas, black hardware and lighting, and chrome fixtures. The exterior pairs dark vertical siding with warm horizontal siding, black trim, and a black flush garage door under a sleek modern roofline. Kensington Estates is its own quiet pocket of the west end with paved walking paths, multiple ponds and greenspaces, and a community playground. Minutes to the Eastlink Centre, Costco and the airport, with quick highway access. Estimated completion February 2027. Finishes and materials are subject to change based on availability. (id:7434)
General Features
| Features | Closet Organizers, No Animal Home, No Smoking Home |
|---|---|
| Property Type | Single Family |
| Zoning Description | RG |
| CommunityName | Kensington |
| Amenities | Park, Playground, Shopping |
| Building Appliances | None |
| Building Cooling Type | None |
| Parking Space Total | 4 |
| Foundation Type | Poured Concrete |
| Building Type | House |
| Ownership Type | Freehold |
| Building.StoriesTotal | 2 |
Interior Features
| Building Fireplace Present | True |
|---|---|
| Building Fireplace Total | 1 |
| Building Heating Type | Forced air |
| Basement Development | Unfinished |
| Basement Type | Full (Unfinished) |
| Construction Style Attachment | Detached |
| Flooring Type | Tile, Vinyl Plank |
| Living Area Range | 1607 |
| Bedrooms | 3 |
Exterior Features
| Structure | Deck |
|---|---|
| Land Amenities | Park, Playground, Shopping |
| Fence Type | Not fenced |
Room Details
| Room | Dimensions | Level | Flooring | Details |
|---|---|---|---|---|
| 2pc Bathroom | .00 Ft x .00 Ft | Main level | ||
| 4pc Bathroom | .00 Ft x .00 Ft | Second level | ||
| Bedroom | 10.17 Ft x 10.83 Ft | Second level | ||
| Primary Bedroom | 10.75 Ft x 13.50 Ft | Second level |
Amenities
- Views
- New Construction
- Adult 55+
- Lease To Own
- No Strata Fees
- Furnished
- Primary On Main
- Air Conditioning
- Seller Finance
- Green
- Fixer Upper
- Horse
- Golf
- Fireplace
- Deck
- Garage
- Basement
- Pool

Property vs Single Family Average in T8W 0M7
Price
Year Built
In The Neighbourhood
Just Listed
Saskatoon
$ 629,900
- Type
- Single Family
- Size
- 1,527 SqFt
- Rooms
- 3 Beds + 2 Baths
Realty Executives Saskatoon
Saskatoon
$ 634,900
- Type
- Single Family
- Size
- 1,303 SqFt
- Rooms
- 6 Beds + 4 Baths
Boyes Group Realty Inc.
Grande Prairie
$ 629,900
- Type
- Single Family
- Size
- 1,697 SqFt
- Rooms
- 3 Beds + 2 Baths
Grassroots Realty Group Ltd.
Saskatoon
$ 574,900
- Type
- Single Family
- Size
- 1,773 SqFt
- Rooms
- 3 Beds + 3 Baths
Royal LePage Saskatoon Real Estate
Saskatoon
$ 549,900
- Type
- Single Family
- Size
- 1,214 SqFt
- Rooms
- 5 Beds + 4 Baths
Royal LePage Saskatoon Real Estate
Saskatoon
$ 697,900
- Type
- Single Family
- Size
- 2,185 SqFt
- Rooms
- 6 Beds + 4 Baths
Boyes Group Realty Inc.
Saskatoon
$ 564,900
- Type
- Single Family
- Size
- 1,421 SqFt
- Rooms
- 4 Beds + 4 Baths
Boyes Group Realty Inc.
Saskatoon
$ 629,600
- Type
- Single Family
- Size
- 1,573 SqFt
- Rooms
- 4 Beds + 4 Baths
Boyes Group Realty Inc.

 All information deemed reliable but not guaranteed. All properties are subject to prior sale, change or withdrawal. Neither listing broker(s) or information provider(s) shall be responsible for any typographical errors, misinformation, misprints and shall be held totally harmless. Listing(s) information is provided for consumer's personal, non-commercial use and may not be used for any purpose other than to identify prospective properties consumers may be interested in purchasing. The data relating