
Just Listed












Address
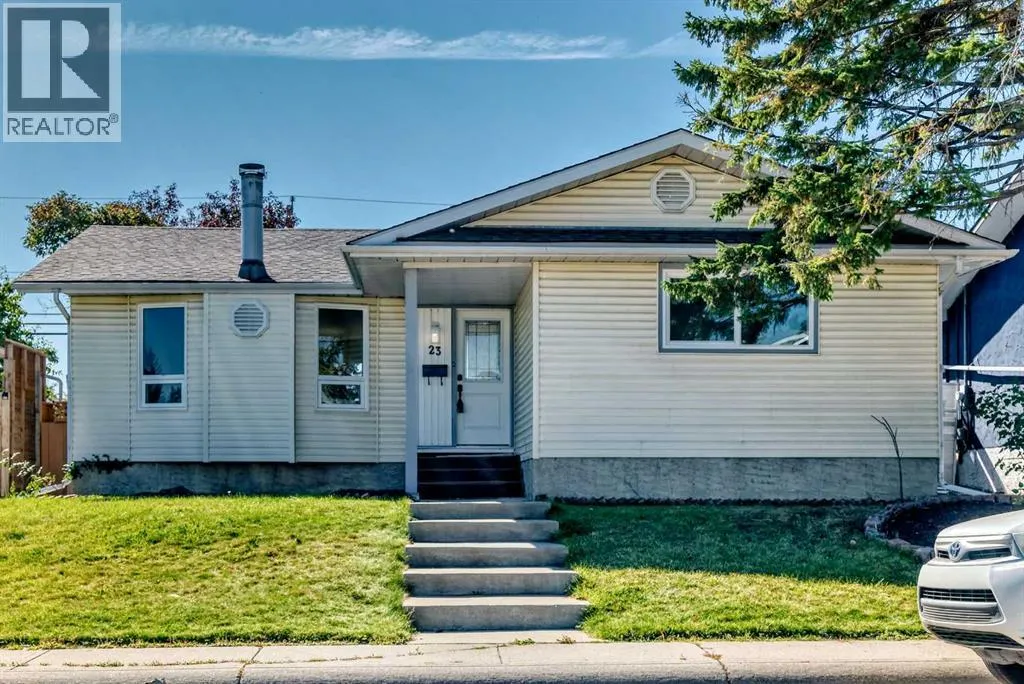
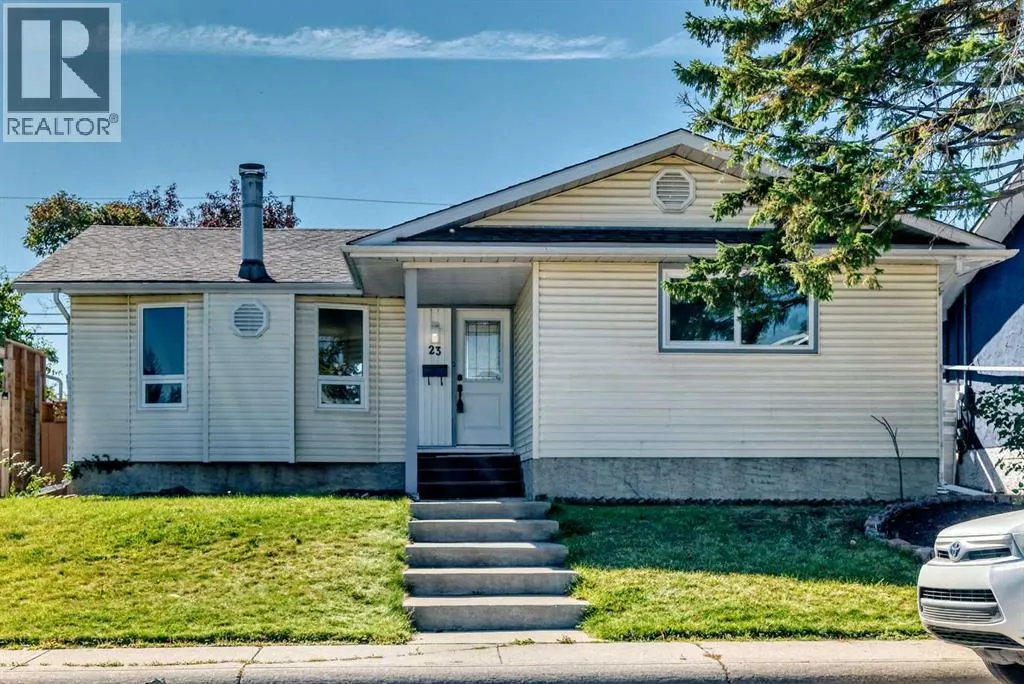
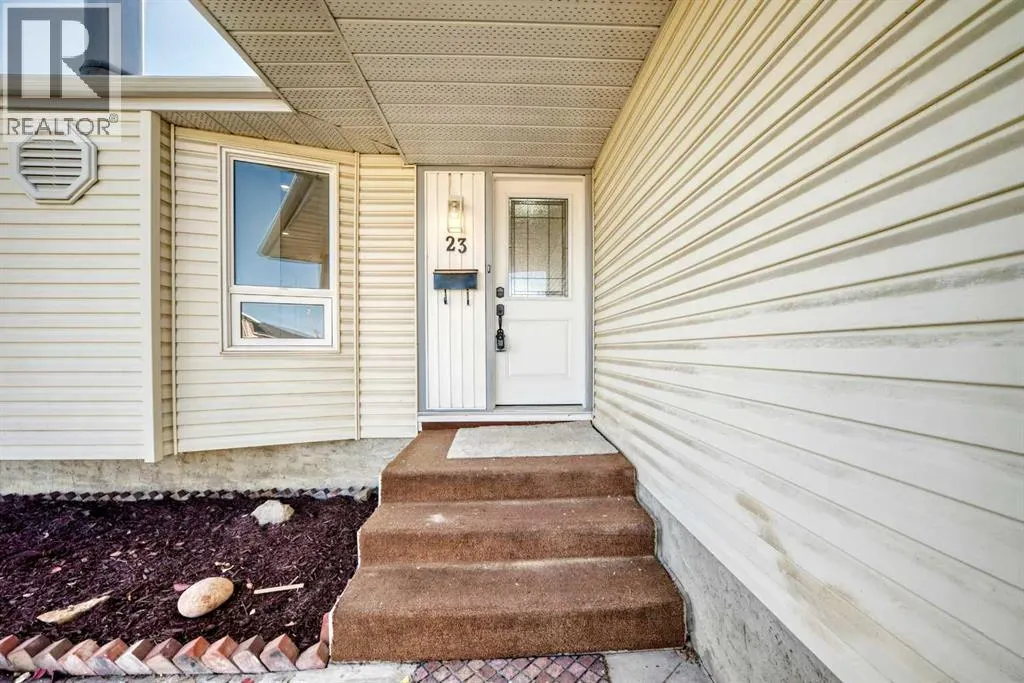
23 Penworth Crescent Se, Calgary, AB
Price
$ 619,900
Property Attributes
- ID#A2347069
- TypeSingle Family
- Listing Status Active
- MunicipalityCalgary
- CityCalgary
- AreaPenbrooke Meadows
- NeighbourhoodPenbrooke Meadows
- Postal CodeT2A 4C5
- StyleBungalow
- Year Built1973
- Price$ 619,900
- Bedrooms3+2
- Bathrooms2
- Half Bathrooms1
- Sqr Footage1278
Data Source:
Canadian Real Estate Association (CREA)
Property Description
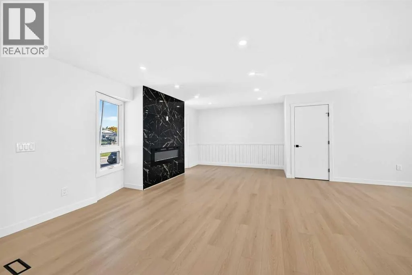
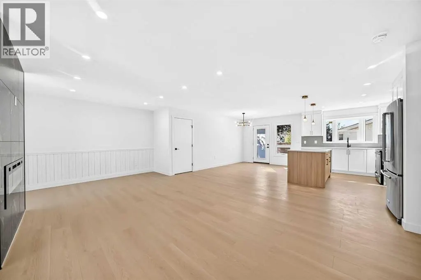
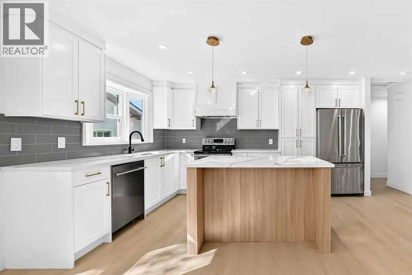
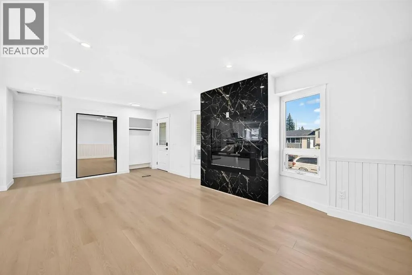
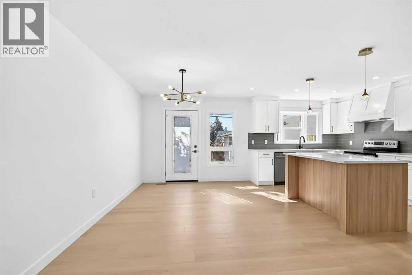
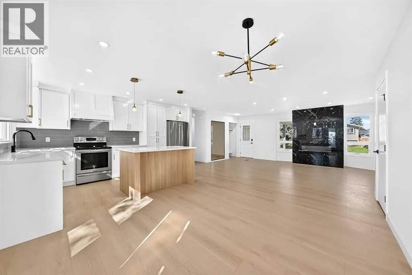
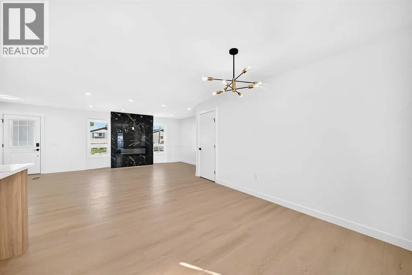
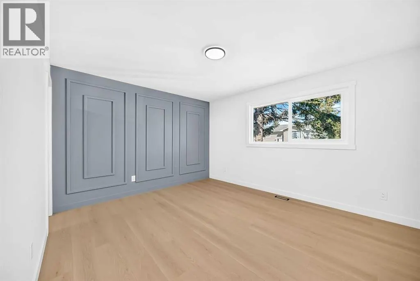
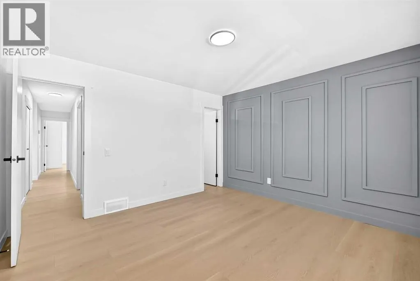
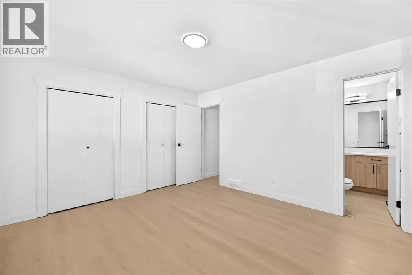
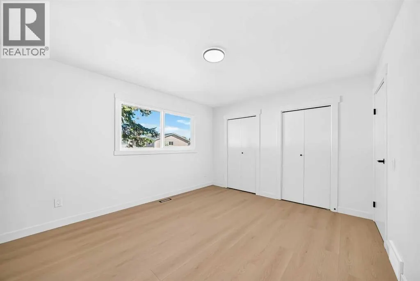
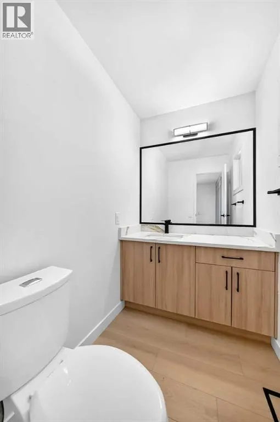
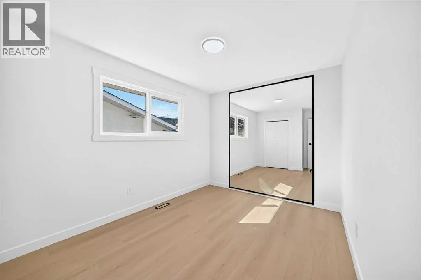
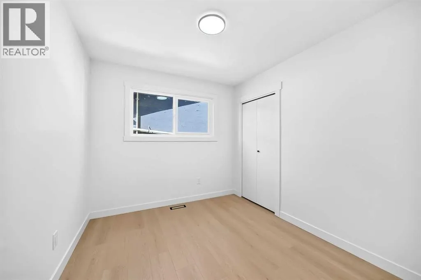
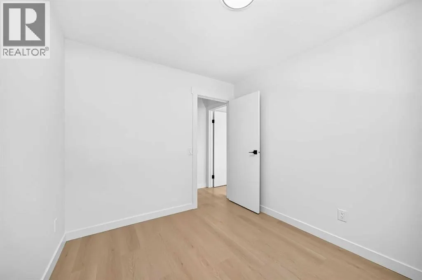
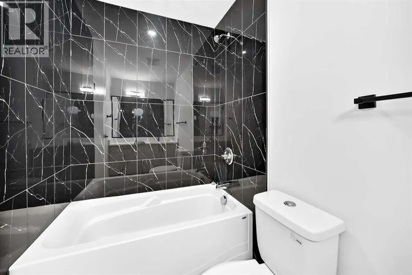
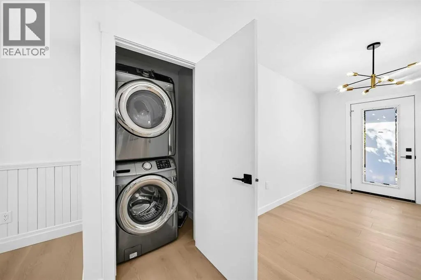
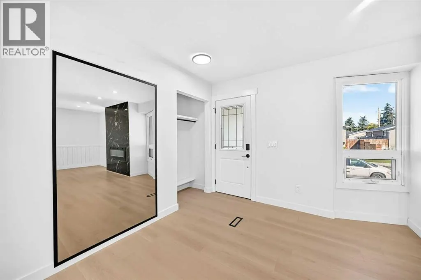
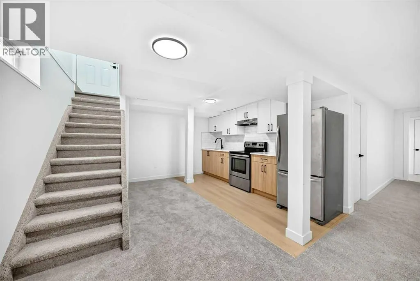
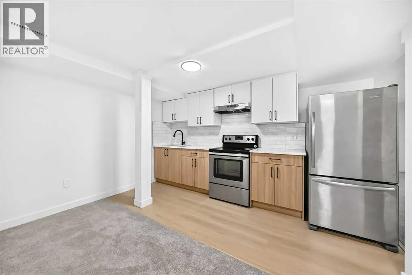
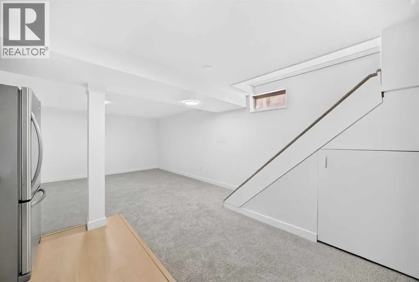
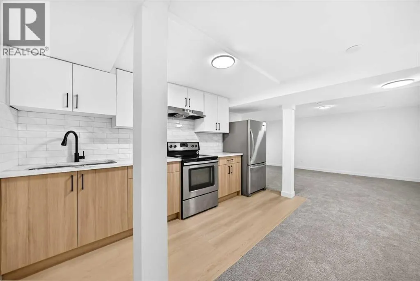
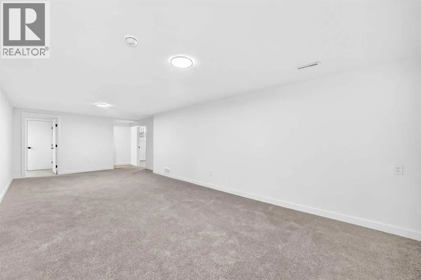
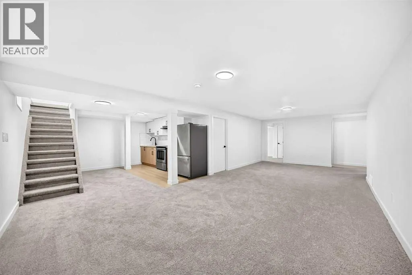
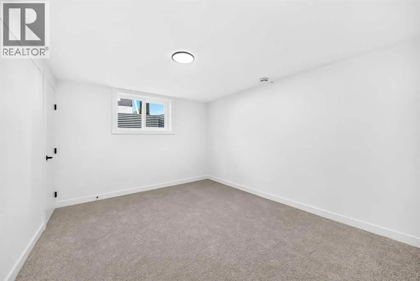
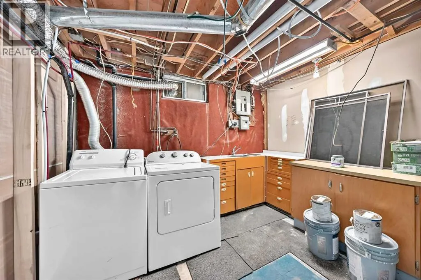
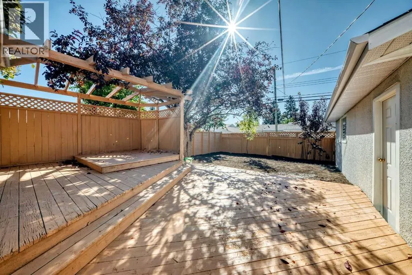
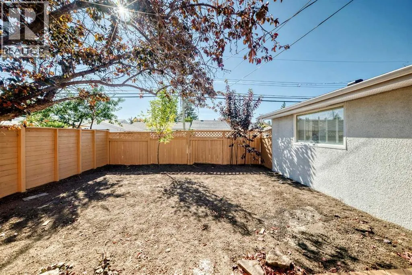
This spacious bungalow offers over 2,200 sq. ft. of developed living space and a functional layout. Newly renovated and featuring pendant lighting in the living room, this inviting property offers comfortable main-floor living with three bedrooms, 1.5 bathrooms, newer windows, and a newer high-efficiency furnace.The main level boasts beautifully finished vinyl plank flooring throughout the living room, dining room and the bedrooms. A stone-faced electric fireplace adds warmth and character to the living room, while the open-concept layout creates a seamless flow for everyday family living and entertaining.The spacious primary bedroom features a double closet and private 2 piece bathroom. The other two bedrooms are spacious, light filled and have their own closets. One full bathroom is located on this level. A convenient laundry space completes this floor. The fully finished basement (Illegal suite - not approved by the city) features a separate rear entrance, a large recreation room, a kitchen with dining area, two additional bedrooms, and a 4-piece bathroom. New carpet adds comfort and a refreshed feel to the lower level.Outside, the generous backyard provides ample space for gardening, entertaining, play, or creating your own outdoor retreat. A double detached garage provides convenient parking and storage.A wonderful opportunity for buyers seeking space, solid updates, and a versatile layout in a welcoming home. (id:7434)
General Features
| Features | Back lane |
|---|---|
| Property Type | Single Family |
| Zoning Description | R-CG |
| CommunityName | Penbrooke Meadows |
| Amenities | Schools, Shopping |
| Building Appliances | Washer, Refrigerator, Range - Electric, Dishwasher, Dryer, Hood Fan |
| Building Architectural Style | Bungalow |
| Building Basement Features | Separate entrance, Suite |
| Building Cooling Type | None |
| Parking Space Total | 2 |
| Foundation Type | Poured Concrete |
| Building Type | House |
| Ownership Type | Freehold |
| Building.StoriesTotal | 1 |
Interior Features
| Building Fireplace Present | True |
|---|---|
| Building Fireplace Total | 1 |
| Building Heating Type | Forced air |
| Basement Development | Finished |
| Basement Type | Full (Finished) |
| Construction Material | Wood frame |
| Construction Style Attachment | Detached |
| Flooring Type | Carpeted, Vinyl Plank |
| Living Area Range | 1278 |
| Bedrooms | 3+2 |
Exterior Features
| Structure | Deck |
|---|---|
| Land Amenities | Schools, Shopping |
| Exterior Finish | Vinyl siding |
| Fence Type | Partially fenced |
Room Details
| Room | Dimensions | Level | Flooring | Details |
|---|---|---|---|---|
| 2pc Bathroom | 6.58 Ft x 4.58 Ft | Main level | ||
| 4pc Bathroom | 8.83 Ft x 4.92 Ft | Main level | ||
| Bedroom | 11.17 Ft x 9.00 Ft | Main level | ||
| Dining room | 14.58 Ft x 10.75 Ft | Main level | ||
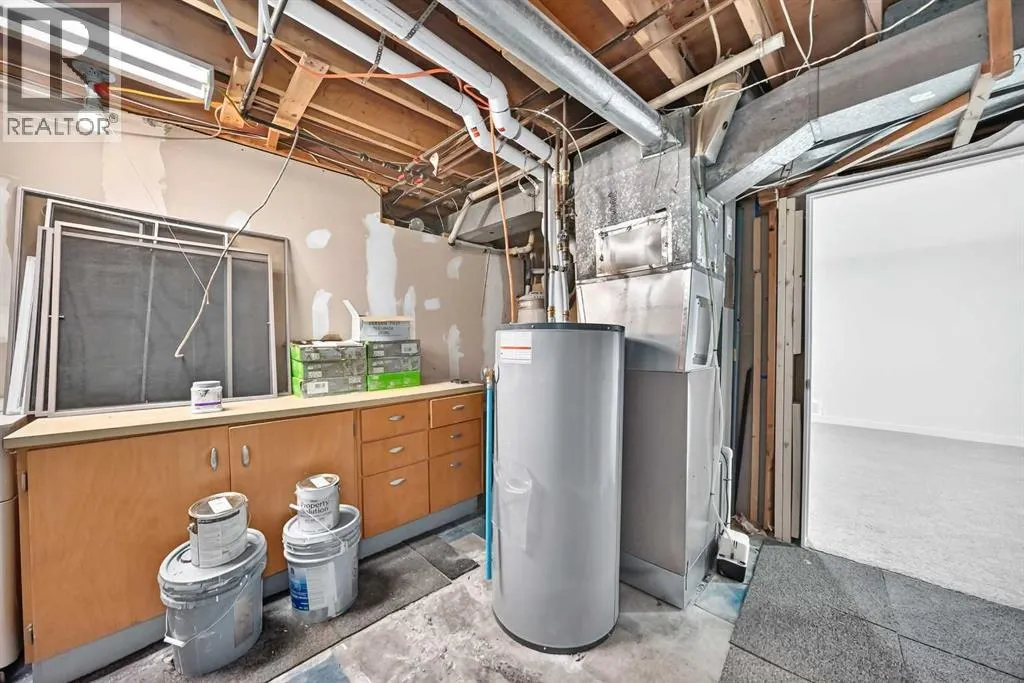
| Furnace | 13.25 Ft x 10.25 Ft | Basement | ||
| Kitchen | 14.58 Ft x 8.92 Ft | Main level | ||
| Laundry room | 3.17 Ft x 3.83 Ft | Main level | ||
| Living room | 21.00 Ft x 12.92 Ft | Main level | ||
| Other | 5.42 Ft x 4.08 Ft | Main level | ||
| Primary Bedroom | 13.50 Ft x 11.58 Ft | Main level | ||
| Recreational, Games room | 27.67 Ft x 12.50 Ft | Basement |
Amenities
- Views
- New Construction
- Adult 55+
- Lease To Own
- No Strata Fees
- Furnished
- Primary On Main
- Air Conditioning
- Seller Finance
- Green
- Fixer Upper
- Horse
- Golf
- Fireplace
- Deck
- Garage
- Basement
- Pool

Property vs Single Family Average in T2A 4C5
Price
Year Built
In The Neighbourhood
Calgary
$ 577,000
- Type
- Single Family
- Size
- 1,059 SqFt
- Rooms
- 5 Beds + 3 Baths
TREC The Real Estate Company
Calgary
$ 448,000
- Type
- Single Family
- Size
- 1,164 SqFt
- Rooms
- 3 Beds + 1 Baths
Diamond Realty & Associates Ltd
Calgary
$ 595,000
- Type
- Single Family
- Size
- 1,009 SqFt
- Rooms
- 5 Beds + 2 Baths
RE/MAX Real Estate (Mountain View)
Calgary
$ 519,000
- Type
- Single Family
- Size
- 976 SqFt
- Rooms
- 4 Beds + 1.5 Baths
YMK Real Estate & Management Inc.

 All information deemed reliable but not guaranteed. All properties are subject to prior sale, change or withdrawal. Neither listing broker(s) or information provider(s) shall be responsible for any typographical errors, misinformation, misprints and shall be held totally harmless. Listing(s) information is provided for consumer's personal, non-commercial use and may not be used for any purpose other than to identify prospective properties consumers may be interested in purchasing. The data relating