





Address
2 Quartz Gate, Balzac, AB
Price
$ 769,900
Property Attributes
- ID#A2346280
- TypeSingle Family
- Listing Status Active
- MunicipalityBalzac
- CityBalzac
- AreaBalzac
- Postal CodeT4B 5T7
- Style
- Year Built2026
- Price$ 769,900
- Bedrooms3
- Bathrooms2
- Half Bathrooms1
- Sqr Footage2484
Data Source:
Canadian Real Estate Association (CREA)
Property Description
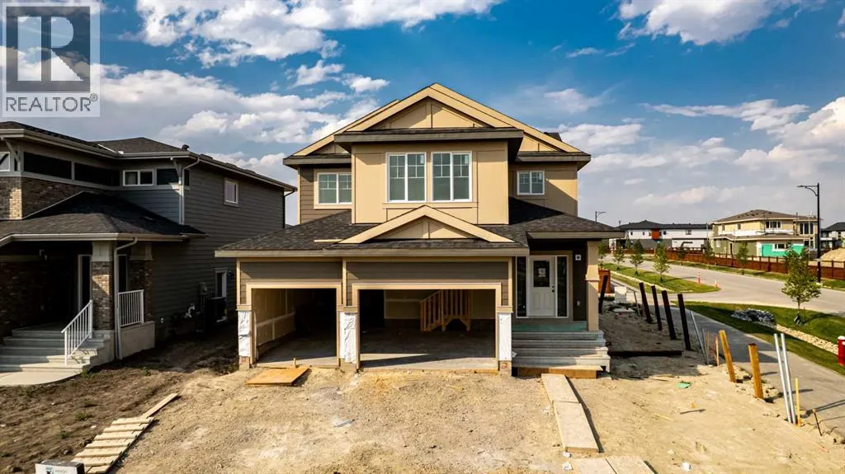
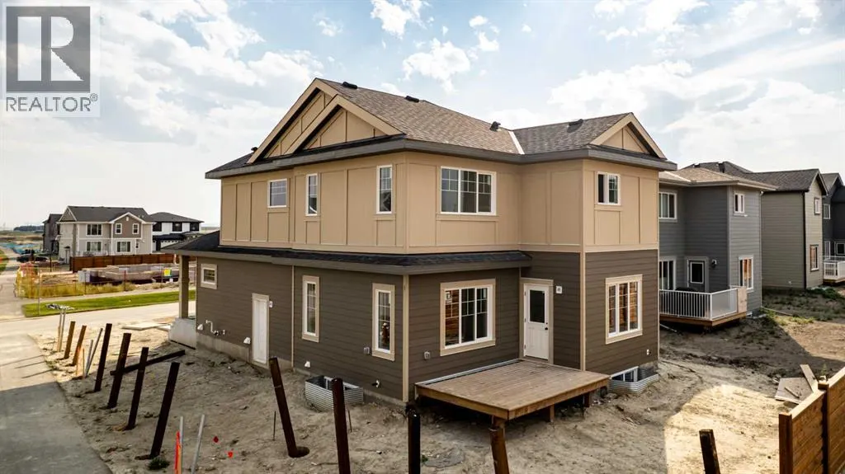
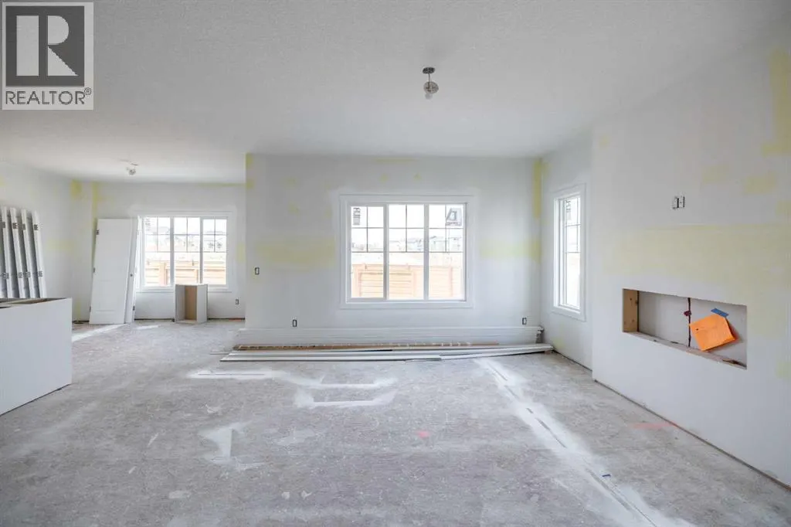
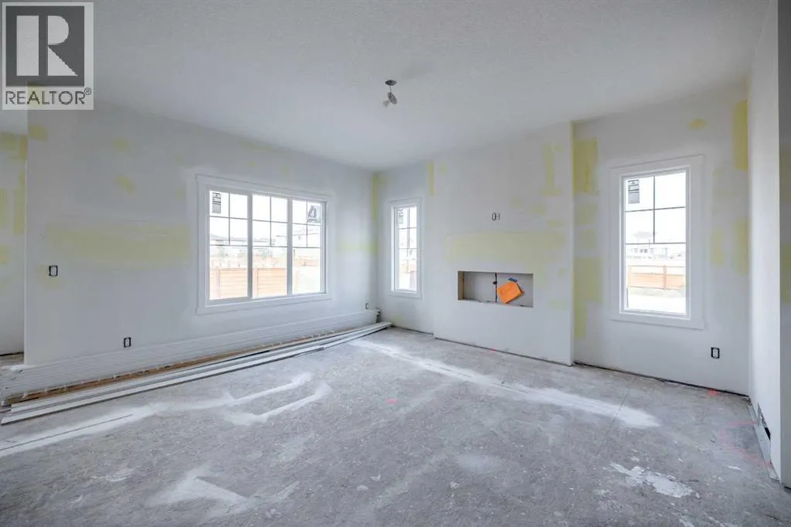
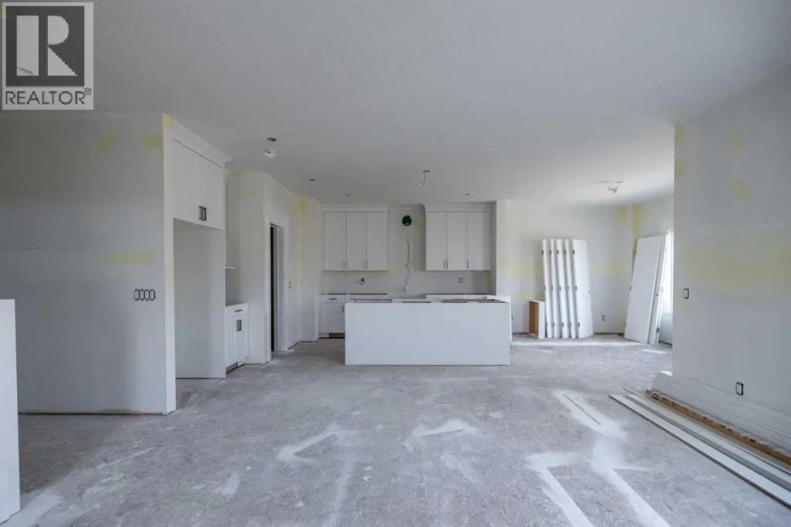
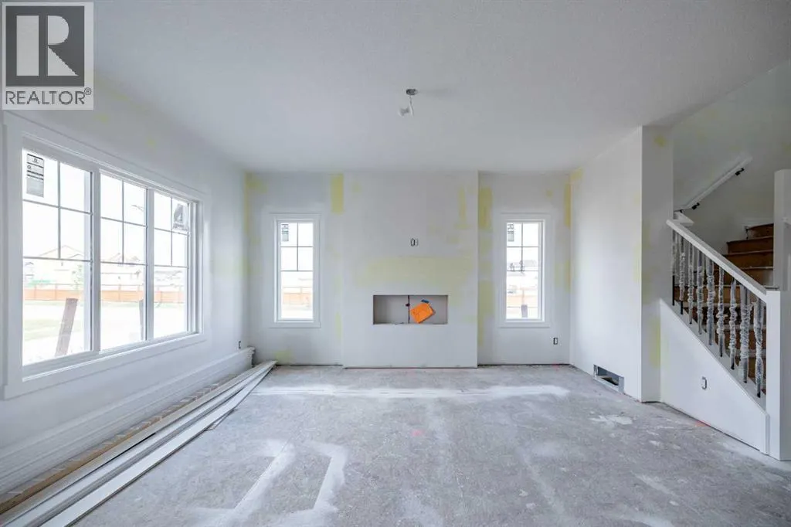
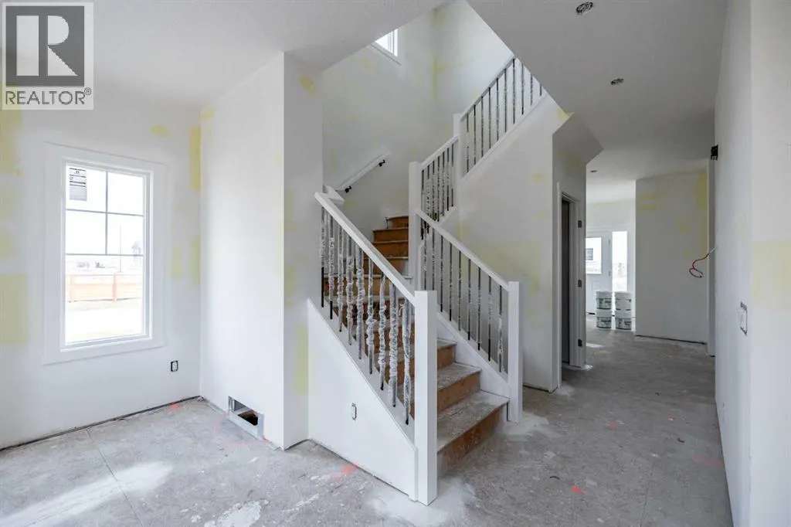
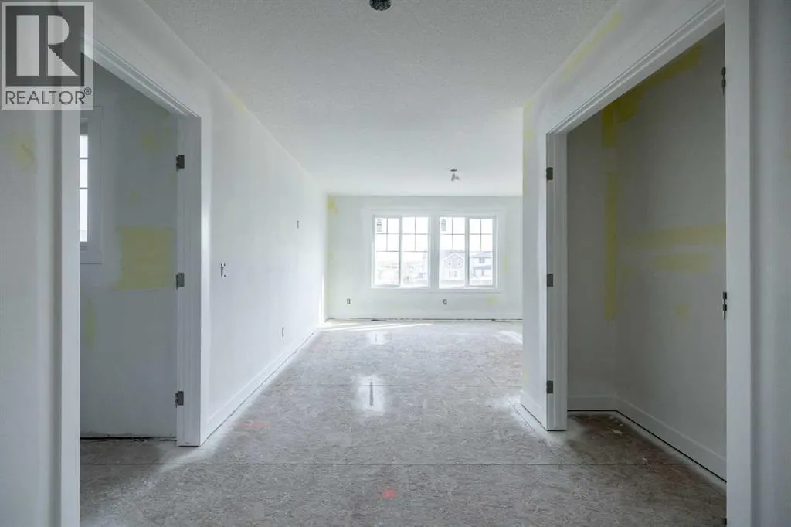
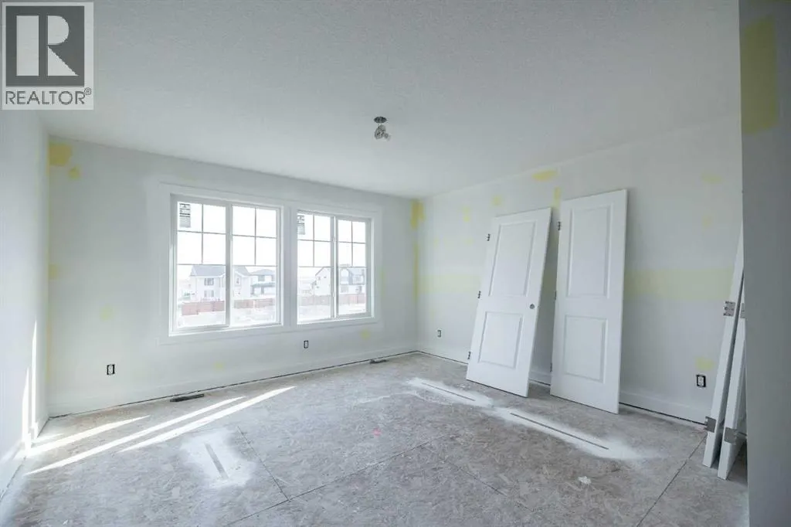
CORNER LOT IN GOLDWYN – EXPERIENCE PRAIRIE ESTATE LIVING WITH SPACE, PRIVACY & BEAUTIFUL SURROUNDINGS! The Grayson by Akash Homes offers 2,483 sq ft of thoughtfully designed living space in one of Calgary’s exciting estate communities. This impressive 2-storey features 3 bedrooms, 2.5 bathrooms and a spacious open-concept design created for everyday family living and entertaining. Upstairs, the primary retreat features a spa-inspired ensuite with dual sinks, separate tub and shower, plus an expansive walk-in closet. A generous bonus room provides additional living space, while the convenient second-floor laundry room includes a sink. Situated on a desirable corner, enjoy added space, beautiful prairie skies and distant Rocky Mountain views while remaining within convenient reach of city amenities. PLEASE NOTE PICTURES ARE OF ACTUAL HOME; FIXTURES AND FINISHES MAY VARY AND ARE SUBJECT TO AVAILABILITY/CHANGES WITHOUT NOTICE. (id:7434)
General Features
| Features | See remarks |
|---|---|
| Property Type | Single Family |
| Zoning Description | R-MID |
| Amenities | Park, Playground, Shopping |
| Building Appliances | None, See remarks |
| Building Basement Features | Separate entrance |
| Building Cooling Type | None |
| Parking Space Total | 5 |
| Foundation Type | Poured Concrete |
| Building Type | House |
| Ownership Type | Freehold |
| Building.StoriesTotal | 2 |
Interior Features
| Building Fireplace Present | True |
|---|---|
| Building Fireplace Total | 1 |
| Building Heating Type | Forced air |
| Building Heating Fuel | Natural gas |
| Basement Development | Unfinished |
| Basement Type | Full (Unfinished) |
| Construction Material | Wood frame |
| Construction Style Attachment | Detached |
| Flooring Type | Carpeted, Laminate, Tile |
| Living Area Range | 2484 |
| Bedrooms | 3 |
Exterior Features
| Structure | Deck |
|---|---|
| Land Amenities | Park, Playground, Shopping |
| Fence Type | Not fenced |
Room Details
| Room | Dimensions | Level | Flooring | Details |
|---|---|---|---|---|
| 2pc Bathroom | Measurements not available | Main level | ||
| 4pc Bathroom | Measurements not available | Upper Level | ||
| 5pc Bathroom | Measurements not available | Upper Level | ||
| Bedroom | 13.67 Ft x 10.00 Ft | Upper Level | ||
| Bonus Room | 13.92 Ft x 12.83 Ft | Upper Level | ||
| Dining room | 12.92 Ft x 9.42 Ft | Main level | ||
| Kitchen | 15.58 Ft x 13.83 Ft | Main level | ||
| Laundry room | 8.33 Ft x 7.67 Ft | Upper Level | ||
| Living room | 17.42 Ft x 15.75 Ft | Main level | ||
| Primary Bedroom | 15.67 Ft x 13.67 Ft | Upper Level |
Amenities
- Views
- New Construction
- Adult 55+
- Lease To Own
- No Strata Fees
- Furnished
- Primary On Main
- Air Conditioning
- Seller Finance
- Green
- Fixer Upper
- Horse
- Golf
- Fireplace
- Deck
- Garage
- Basement
- Pool

Property vs Single Family Average in T4B 5T7
Price
Year Built

 All information deemed reliable but not guaranteed. All properties are subject to prior sale, change or withdrawal. Neither listing broker(s) or information provider(s) shall be responsible for any typographical errors, misinformation, misprints and shall be held totally harmless. Listing(s) information is provided for consumer's personal, non-commercial use and may not be used for any purpose other than to identify prospective properties consumers may be interested in purchasing. The data relating