
Open House Sat, Sep 26th 01:30 PM - 04:00 PM








Address
2612 Signal Hill Drive Sw, Calgary, AB
Price
$ 1,130,000
Open House Sat, Sep 26th 01:30 PM - 04:00 PM
Property Attributes
- ID#A2346252
- TypeSingle Family
- Listing Status Active
- MunicipalityCalgary
- CityCalgary
- AreaSignal Hill
- NeighbourhoodSignal Hill
- Postal CodeT3H 2T7
- Style
- Year Built1989
- Price$ 1,130,000
- Bedrooms4+2
- Bathrooms3
- Half Bathrooms1
- Sqr Footage2519
Data Source:
Canadian Real Estate Association (CREA)
Property Description
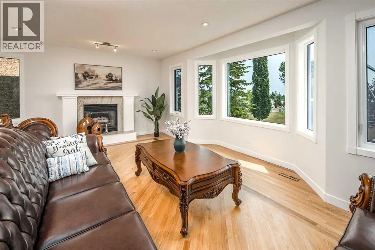
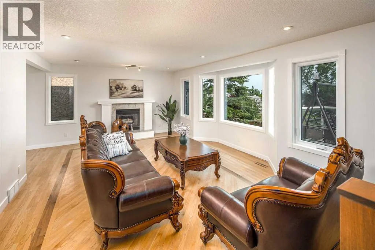
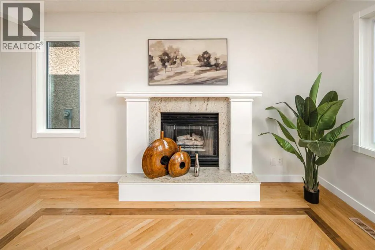
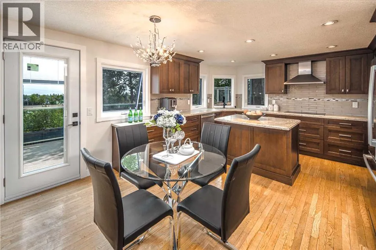
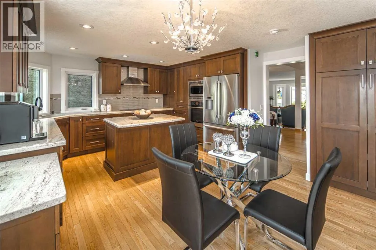
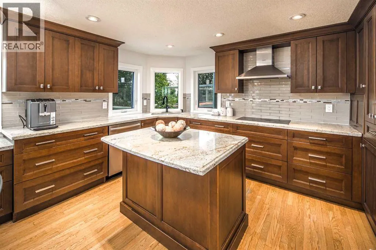
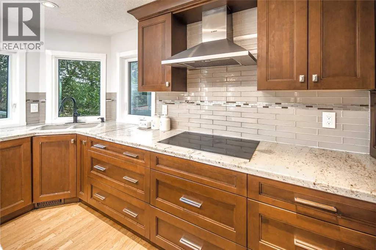
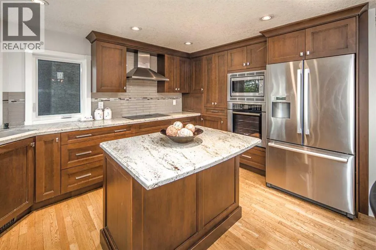
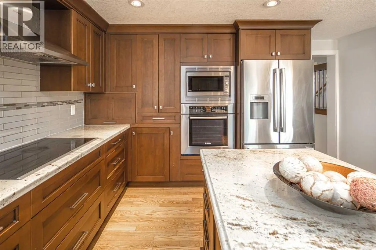
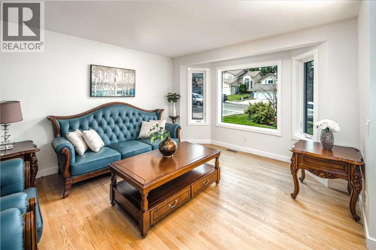
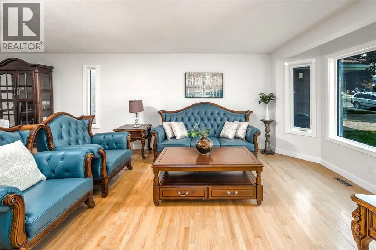
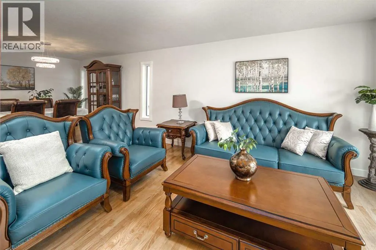
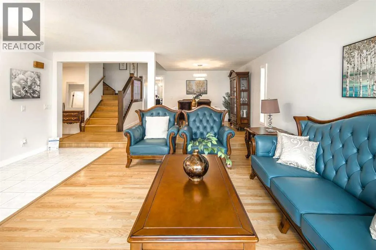
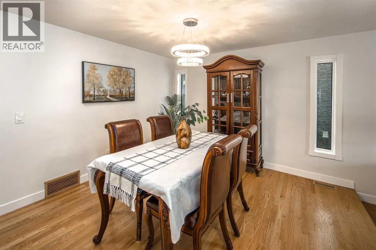
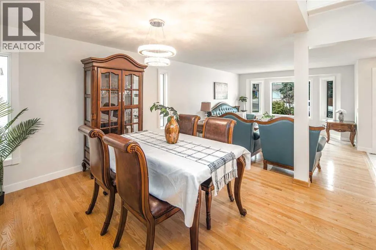
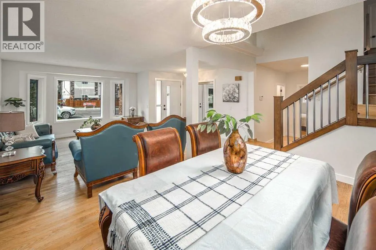
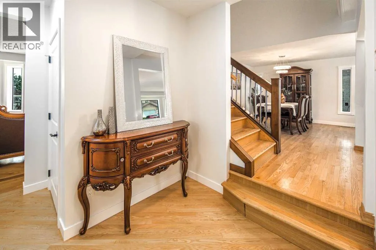
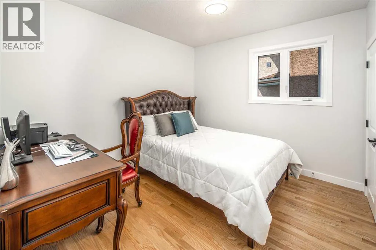
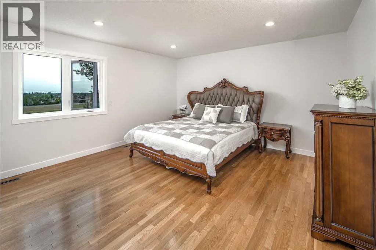
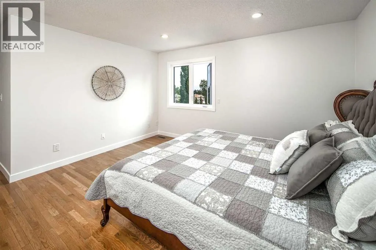
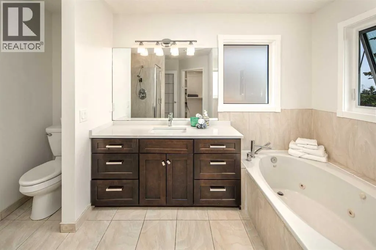
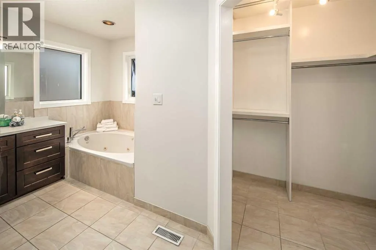
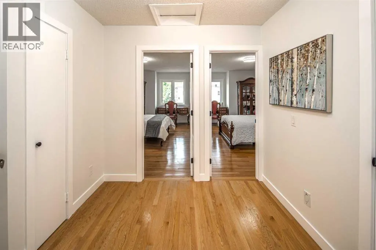
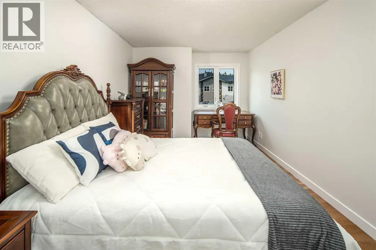
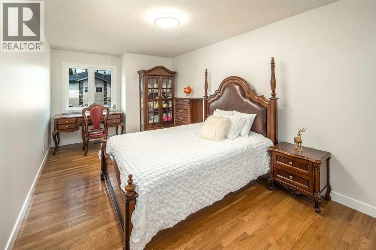
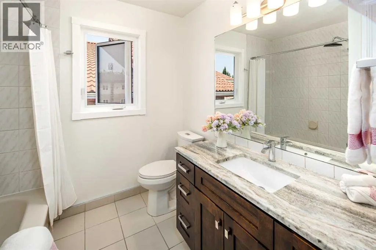
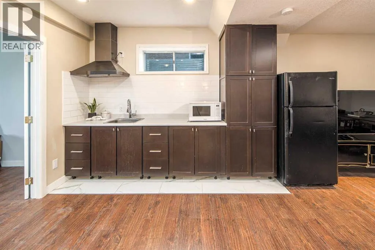
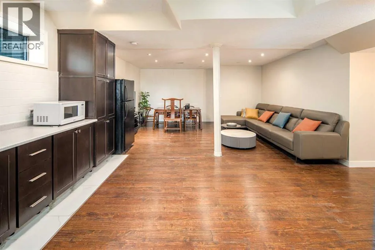
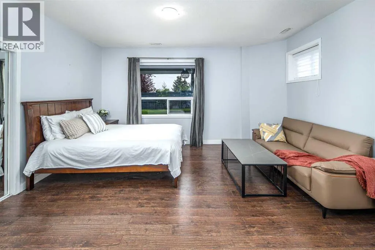
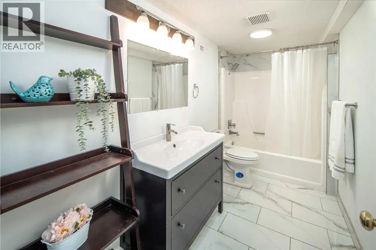
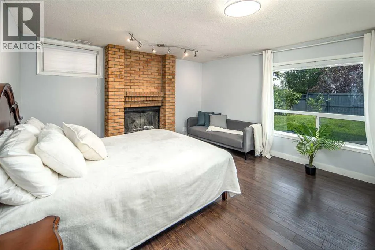
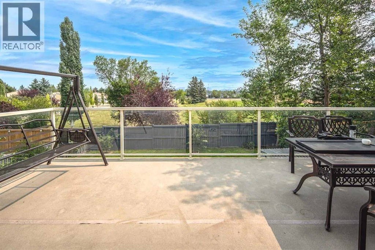
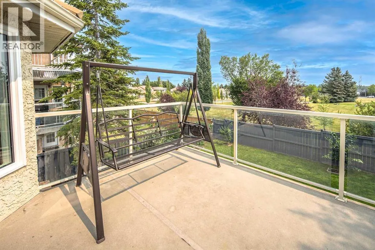
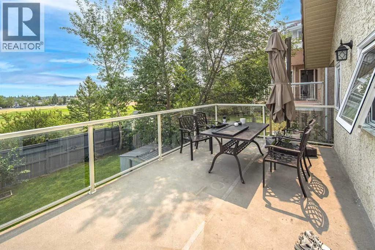
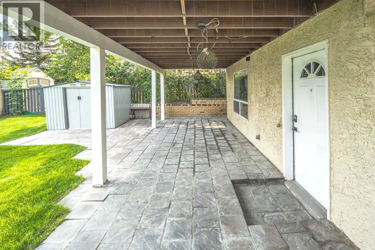
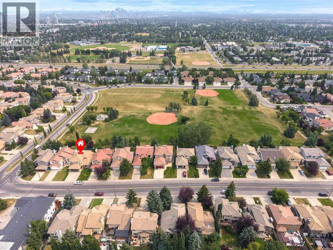
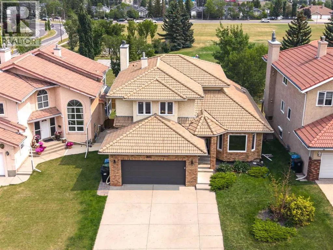
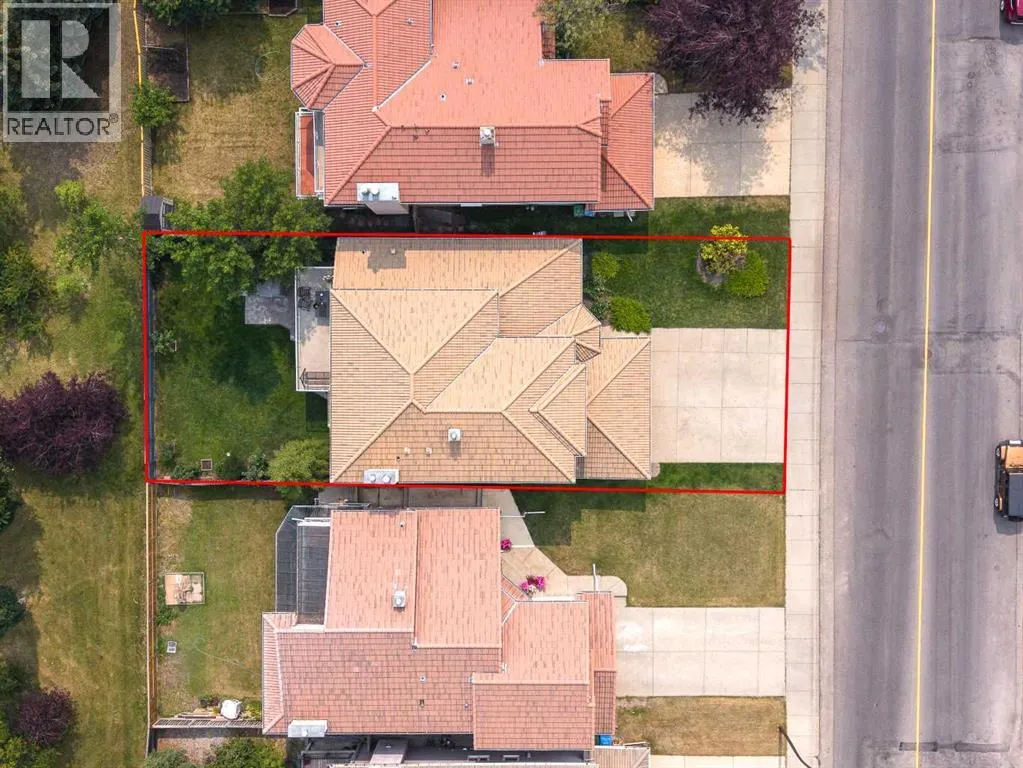
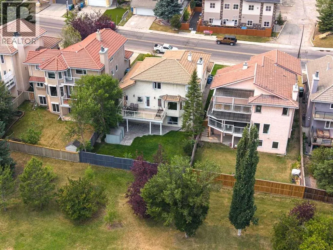
Open House Saturday, September 26, 1:30-4:00. Fully Renovated | Park & Green Space Views | Walk-Out | 6 Bedrooms | Mortgage Helper PotentialWelcome to this beautifully updated two-storey home backing onto a park and green space with unobstructed city skyline and spectacular sunrises. This bright, spacious home offers 6 bedrooms and a highly functional layout ideal for large or multi-generational families. Extensively updated in 2026 with City-permitted Poly-B replacement, triple-pane PVC windows with 25-year warranty, new front & rear doors, interior doors and trim, fresh paint throughout the main and upper floors, and new light fixtures. Additional updates include main-floor laundry (2025), furnace (2024), and hot water tank (2024). The main floor features a grand foyer, spacious living and dining areas, renovated kitchen with maple cabinetry, island and oversized granite counters, plus a family room overlooking the park and a flexible bedroom/den. Upstairs offers a generous primary suite with 4-piece ensuite and walk-in closet, plus two additional bedrooms. The fully finished walk-out basement adds 2 bedrooms, full bath, large recreation room and wet bar, offering excellent space for extended family, teenagers or potential mortgage-helper use. Two laundry setups add convenience. Enjoy a private backyard with panoramic, forever views and an unbeatable location just minutes to Sunterra Market, walking distance to Sirocco LRT, and close to schools, parks and amenities. (id:7434)
General Features
| Features | Wet bar, No neighbours behind, No Animal Home, No Smoking Home |
|---|---|
| Property Type | Single Family |
| Zoning Description | R-CG |
| CommunityName | Signal Hill |
| Amenities | Park, Schools, Shopping |
| Building Appliances | Washer, Refrigerator, Dishwasher, Stove, Dryer, Microwave, Oven - Built-In, Hood Fan, Window Coverings, Garage door opener |
| Building Basement Features | Walk out |
| Building Cooling Type | None |
| Parking Space Total | 4 |
| Foundation Type | Poured Concrete |
| Building Type | House |
| Ownership Type | Freehold |
| Building.StoriesTotal | 2 |
Interior Features
| Building Fireplace Present | True |
|---|---|
| Building Fireplace Total | 2 |
| Building Heating Fuel | Natural gas |
| Basement Development | Finished |
| Basement Type | Full (Finished) |
| Construction Style Attachment | Detached |
| Flooring Type | Hardwood, Laminate, Tile |
| Living Area Range | 2519 |
| Bedrooms | 4+2 |
Exterior Features
| Structure | Deck |
|---|---|
| Land Amenities | Park, Schools, Shopping |
| Landscape Features | Landscaped |
| Exterior Finish | Brick, Stucco, Wood siding |
| Fence Type | Fence |
Room Details
| Room | Dimensions | Level | Flooring | Details |
|---|---|---|---|---|
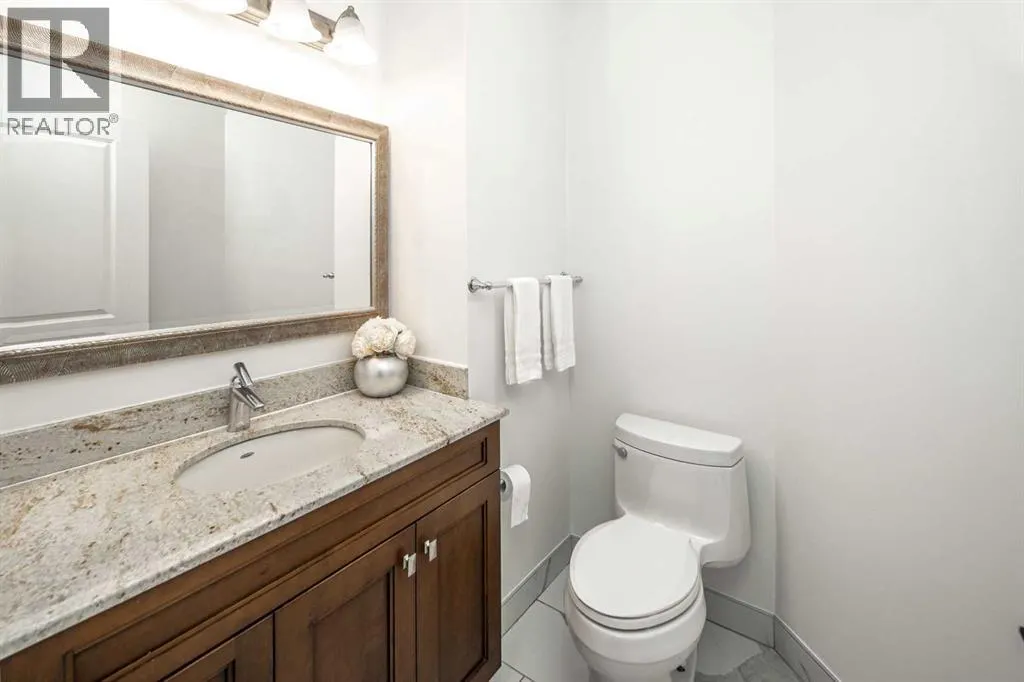
| 2pc Bathroom | 5.83 Ft x 5.83 Ft | Main level | ||
| 4pc Bathroom | 8.50 Ft x 12.25 Ft | Upper Level | ||
| Bedroom | 17.67 Ft x 10.08 Ft | Upper Level | ||
| Dining room | 13.83 Ft x 10.58 Ft | Main level | ||
| Family room | 21.00 Ft x 14.00 Ft | Main level | ||
| Kitchen | 9.83 Ft x 11.83 Ft | Main level | ||
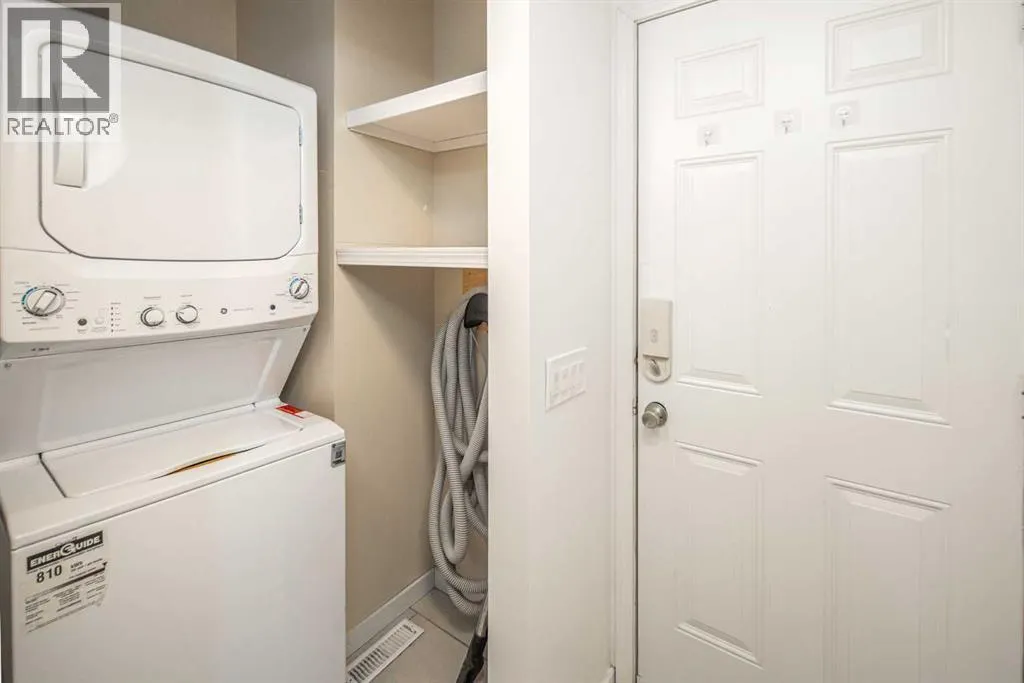
| Laundry room | 5.50 Ft x 8.17 Ft | Main level | ||
| Living room | 15.92 Ft x 12.50 Ft | Main level | ||
| Other | 13.17 Ft x 3.17 Ft | Basement | ||
| Primary Bedroom | 13.92 Ft x 13.83 Ft | Upper Level | ||
| Recreational, Games room | 12.08 Ft x 10.75 Ft | Basement |
Amenities
- Views
- New Construction
- Adult 55+
- Lease To Own
- No Strata Fees
- Furnished
- Primary On Main
- Air Conditioning
- Seller Finance
- Green
- Fixer Upper
- Horse
- Golf
- Fireplace
- Deck
- Garage
- Basement
- Pool

Property vs Single Family Average in T3H 2T7
Price
Year Built
In The Neighbourhood
Open House
Calgary
$ 799,000
- Type
- Single Family
- Size
- 1,906 SqFt
- Rooms
- 3 Beds + 2.5 Baths
RE/MAX Realty Professionals
Calgary
$ 1,150,000
- Type
- Single Family
- Size
- 2,255 SqFt
- Rooms
- 4 Beds + 3.5 Baths
Royal LePage Benchmark
Open House
Calgary
$ 749,900
- Type
- Single Family
- Size
- 1,712 SqFt
- Rooms
- 3 Beds + 2.5 Baths
RE/MAX House of Real Estate
Open House
Calgary
$ 879,000
- Type
- Single Family
- Size
- 2,095 SqFt
- Rooms
- 4 Beds + 3.5 Baths
RE/MAX First
Calgary
$ 775,000
- Type
- Single Family
- Size
- 1,863 SqFt
- Rooms
- 5 Beds + 3.5 Baths
Sotheby's International Realty Canada
Open House
Calgary
$ 865,000
- Type
- Single Family
- Size
- 1,824 SqFt
- Rooms
- 4 Beds + 3.5 Baths
RE/MAX First
Calgary
$ 1,049,900
- Type
- Single Family
- Size
- 2,072 SqFt
- Rooms
- 6 Beds + 3.5 Baths
Century 21 Bamber Realty LTD.
Calgary
$ 1,049,000
- Type
- Single Family
- Size
- 1,896 SqFt
- Rooms
- 5 Beds + 3 Baths
Century 21 Bravo Realty
Open House
Calgary
$ 1,999,999
- Type
- Single Family
- Size
- 3,129 SqFt
- Rooms
- 5 Beds + 3.5 Baths
eXp Realty

 All information deemed reliable but not guaranteed. All properties are subject to prior sale, change or withdrawal. Neither listing broker(s) or information provider(s) shall be responsible for any typographical errors, misinformation, misprints and shall be held totally harmless. Listing(s) information is provided for consumer's personal, non-commercial use and may not be used for any purpose other than to identify prospective properties consumers may be interested in purchasing. The data relating