









Address
2021 15 Street, Coaldale, AB
Price
$ 615,000
Property Attributes
- ID#A2345441
- TypeSingle Family
- Listing Status Active
- MunicipalityCoaldale
- CityCoaldale
- AreaCoaldale
- Postal CodeT1M 1A1
- StyleBungalow
- Year Built2024
- Price$ 615,000
- Bedrooms2+3
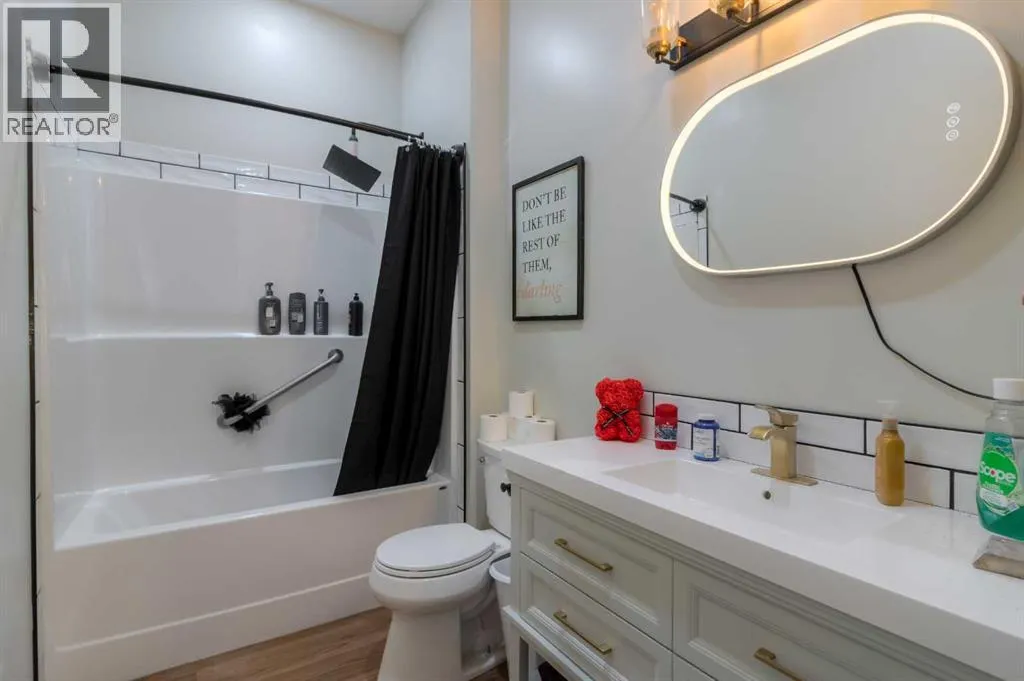
- Bathrooms2
- Half Bathrooms2
- Sqr Footage1564
Data Source:
Canadian Real Estate Association (CREA)
Property Description
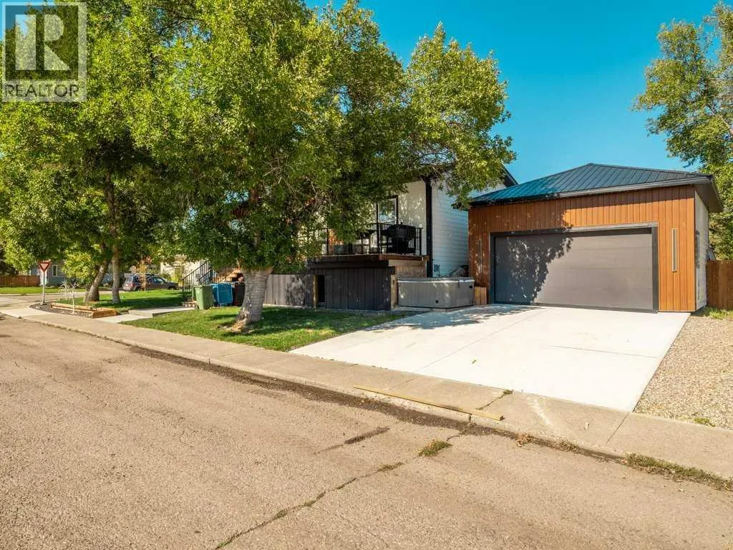
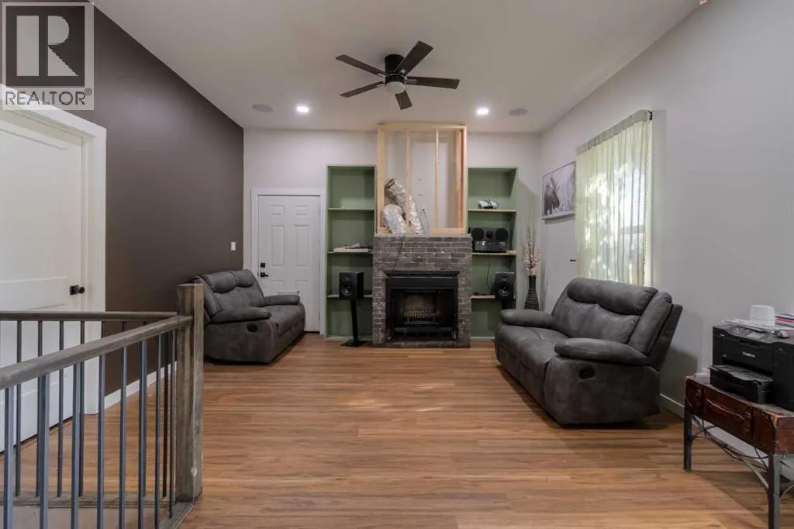
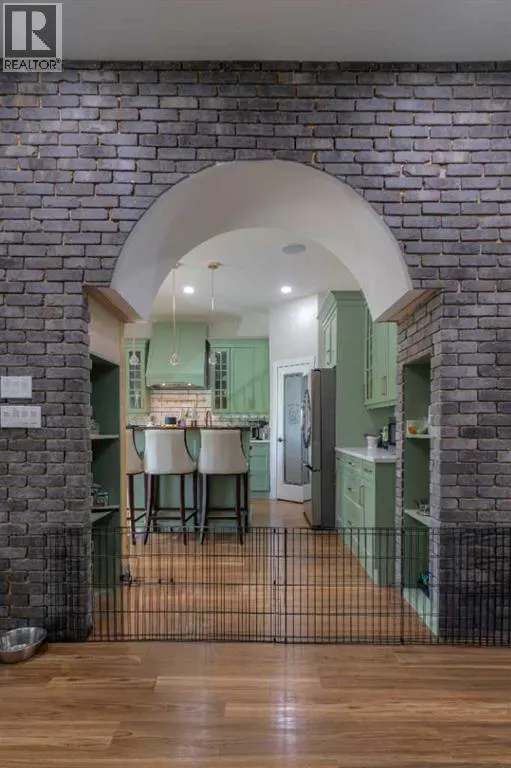
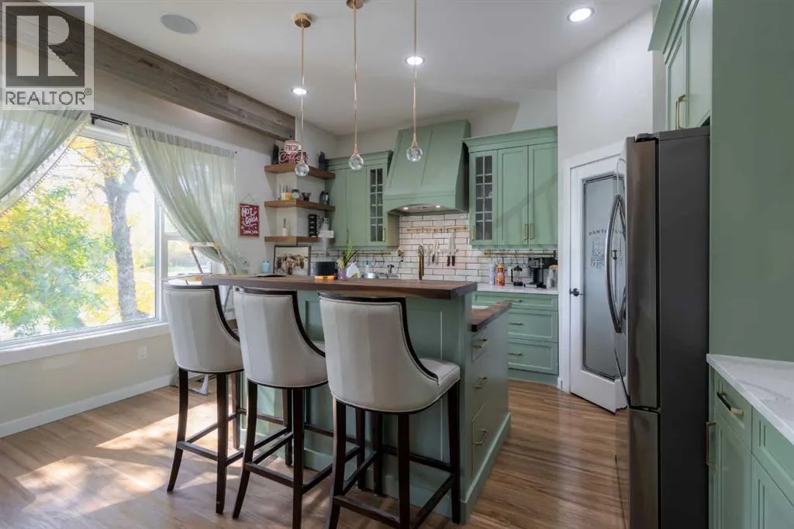
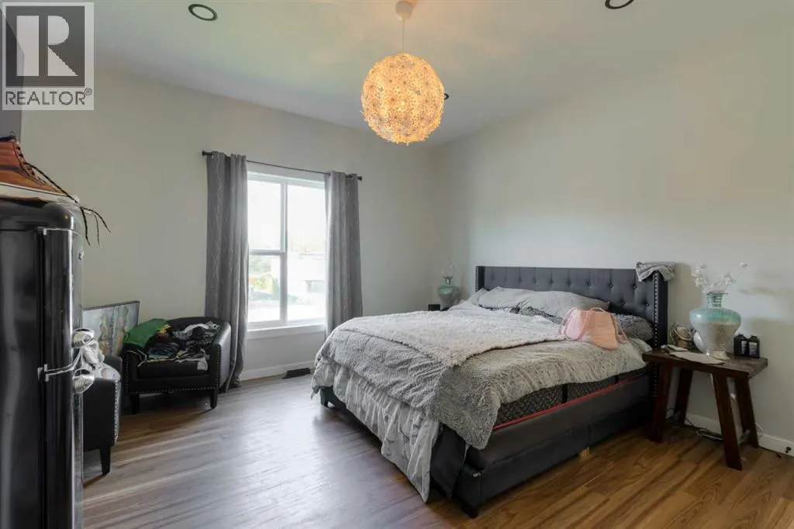
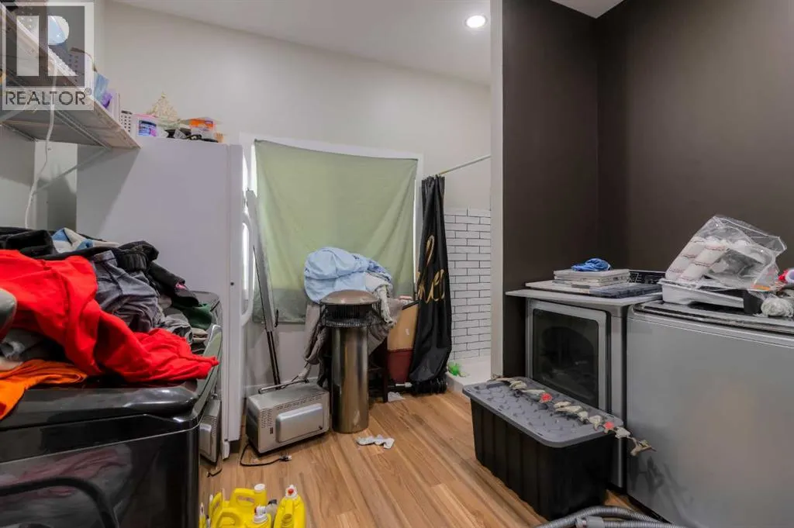
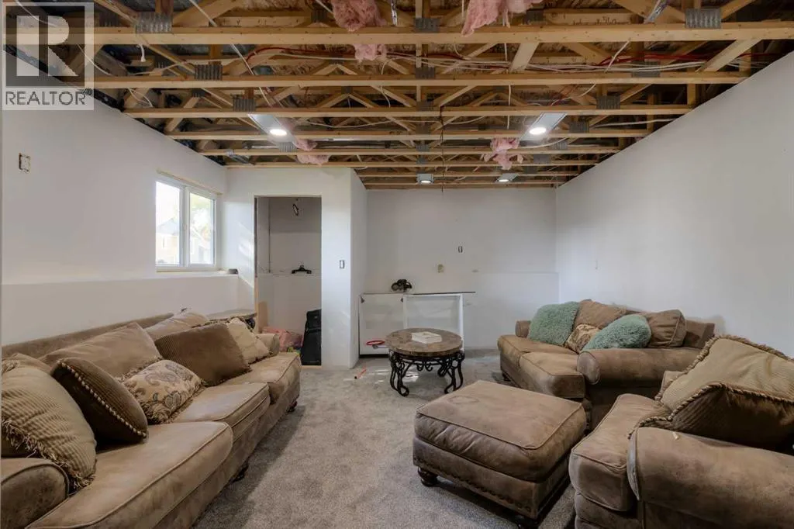
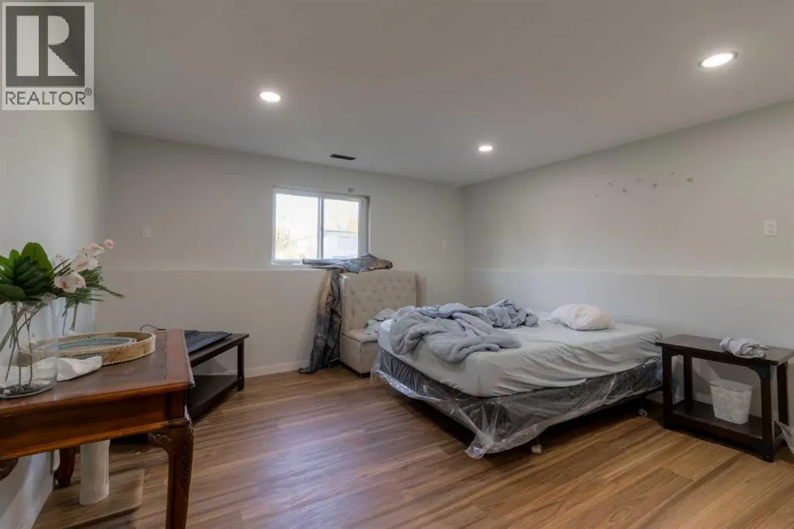
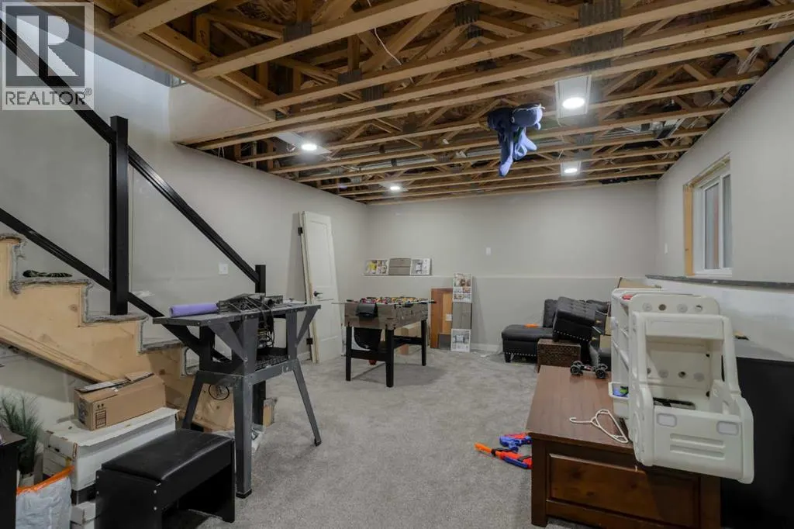
5 bedrooms, 4 bathrooms and custom details throughout. The main living area features a dramatic 14-foot vaulted ceiling, brick archway and real wood-burning fireplace. The custom kitchen showcases a 2-inch solid walnut island countertop with quartz on the remaining counters, opening to spacious living and dining areas. Downstairs offers a large playroom plus a separate TV room. The oversized laundry room includes a built-in dog wash. Outside, enjoy a 30' x 9' front deck with enclosed storage below, a large corner lot, massive driveway and 10' x 30' fenced dog run. The 22' x 23' garage has 12-foot ceilings, with water and sewer roughed in for a future bathroom. (id:7434)
General Features
| Features | See remarks |
|---|---|
| Property Type | Single Family |
| Zoning Description | ZONING MULTI UNIT |
| Amenities | Schools, Shopping |
| Building Appliances | Refrigerator, Dishwasher, Oven, Washer & Dryer |
| Building Architectural Style | Bungalow |
| Building Cooling Type | Central air conditioning |
| Foundation Type | Poured Concrete |
| Building Type | House |
| Ownership Type | Freehold |
| Building.StoriesTotal | 1 |
Interior Features
| Building Fireplace Present | True |
|---|---|
| Building Fireplace Total | 1 |
| Building Heating Type | Forced air |
| Building Heating Fuel | Natural gas |
| Basement Development | Finished |
| Basement Type | Full (Finished) |
| Construction Style Attachment | Detached |
| Flooring Type | Vinyl Plank |
| Living Area Range | 1564 |
| Bedrooms | 2+3 |
Exterior Features
| Land Amenities | Schools, Shopping |
|---|---|
| Exterior Finish | See Remarks |
| Fence Type | Partially fenced |
Room Details
| Room | Dimensions | Level | Flooring | Details |
|---|---|---|---|---|
| 1pc Bathroom | 3.00 Ft x 4.08 Ft | Main level | ||
| 2pc Bathroom | 4.83 Ft x 4.50 Ft | Main level | ||
| 4pc Bathroom | 10.08 Ft x 5.50 Ft | Main level | ||
| Bedroom | 14.25 Ft x 11.75 Ft | Main level | ||
| Dining room | 12.42 Ft x 13.08 Ft | Main level | ||
| Furnace | 9.83 Ft x 9.92 Ft | Basement | ||
| Kitchen | 15.50 Ft x 14.17 Ft | Main level | ||
| Laundry room | 14.25 Ft x 11.33 Ft | Main level | ||
| Living room | 13.00 Ft x 14.58 Ft | Main level | ||
| Primary Bedroom | 14.25 Ft x 15.08 Ft | Main level | ||
| Recreational, Games room | 32.17 Ft x 14.08 Ft | Basement |
Amenities
- Views
- New Construction
- Adult 55+
- Lease To Own
- No Strata Fees
- Furnished
- Primary On Main
- Air Conditioning
- Seller Finance
- Green
- Fixer Upper
- Horse
- Golf
- Fireplace
- Deck
- Garage
- Basement
- Pool

Property vs Single Family Average in T1M 1A1
Price
Year Built

 All information deemed reliable but not guaranteed. All properties are subject to prior sale, change or withdrawal. Neither listing broker(s) or information provider(s) shall be responsible for any typographical errors, misinformation, misprints and shall be held totally harmless. Listing(s) information is provided for consumer's personal, non-commercial use and may not be used for any purpose other than to identify prospective properties consumers may be interested in purchasing. The data relating