












Address
1102 3 Street N, Three Hills, AB
Price
$ 539,900
Property Attributes
- ID#A2345083
- TypeSingle Family
- Listing Status Active
- MunicipalityThree Hills
- CityThree Hills
- AreaThree Hills
- Postal CodeT0M 2A0
- Style
- Year Built1980
- Price$ 539,900
- Bedrooms3+3
- Bathrooms3
- Half Bathrooms0
- Sqr Footage2578
Data Source:
Canadian Real Estate Association (CREA)
Property Description
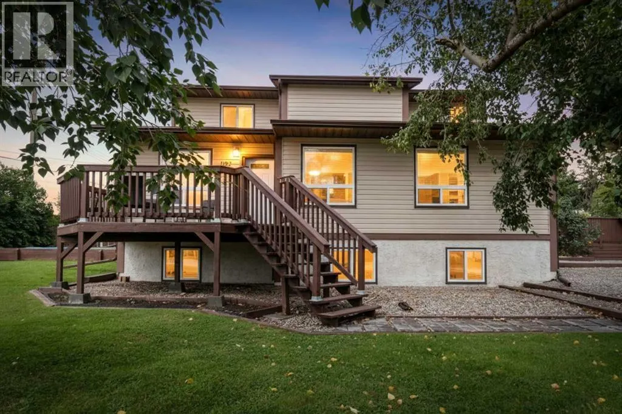
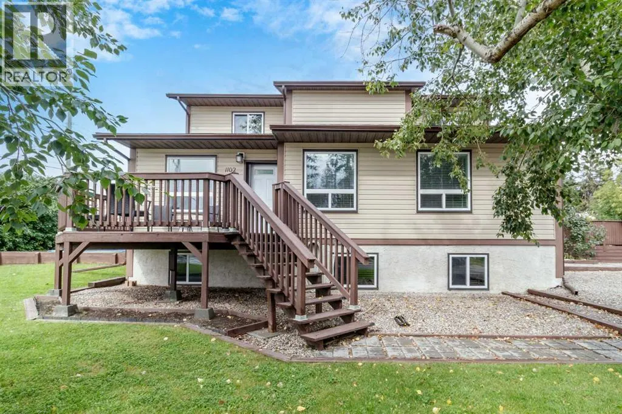
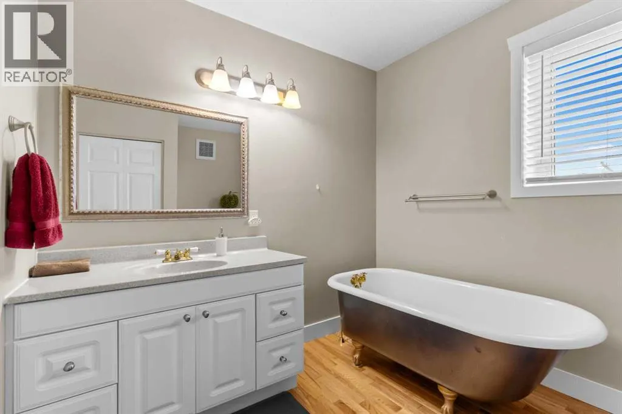
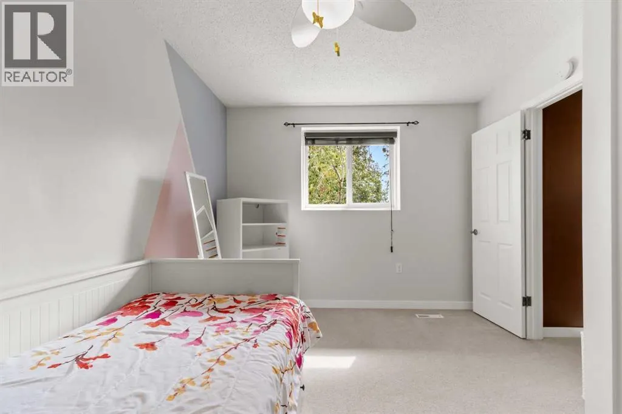
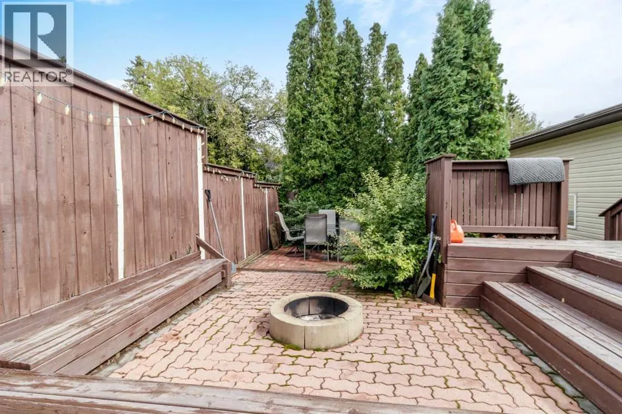
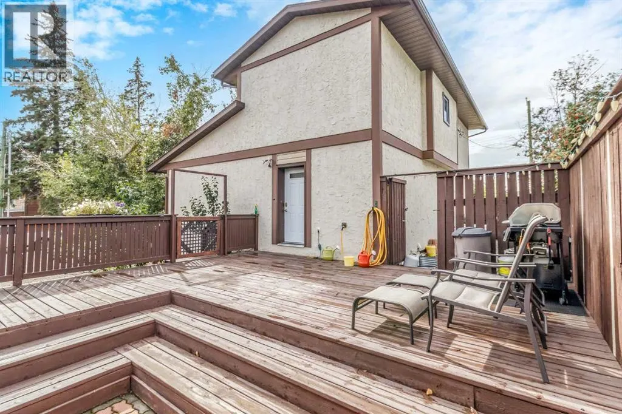
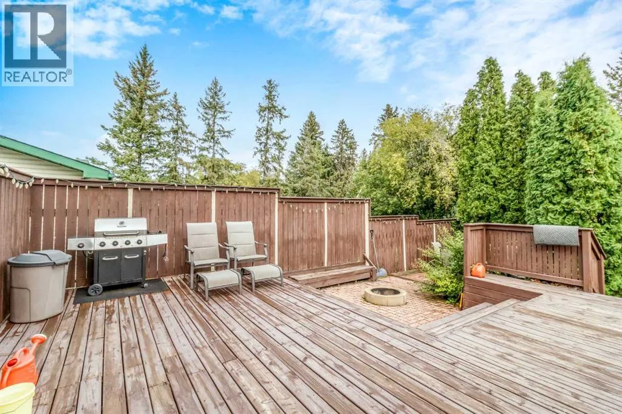
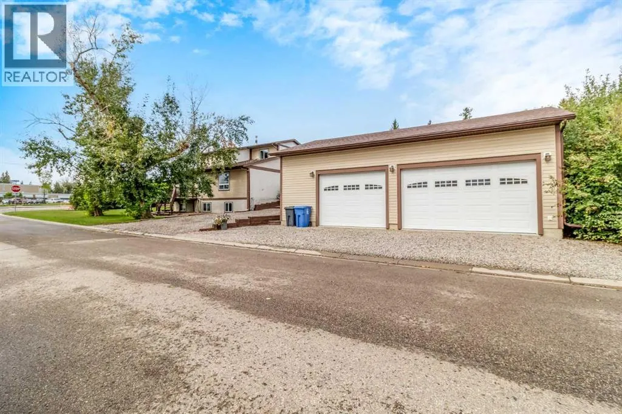
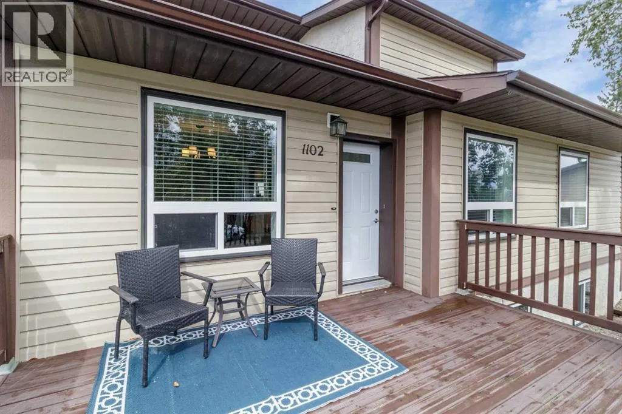
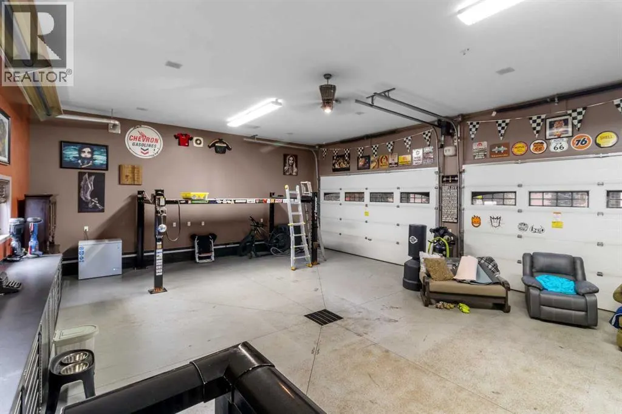
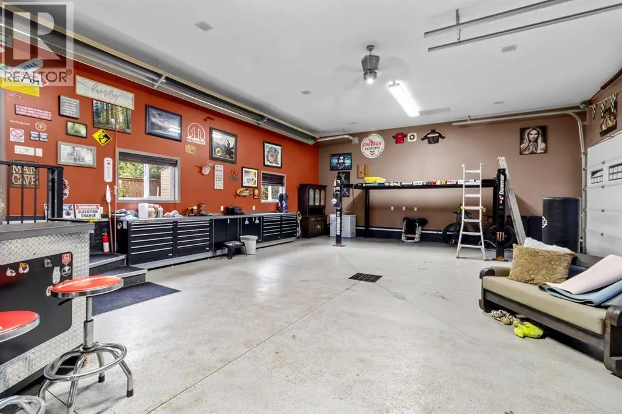
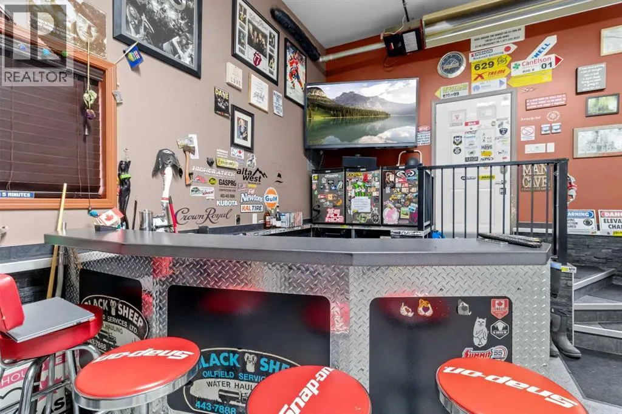
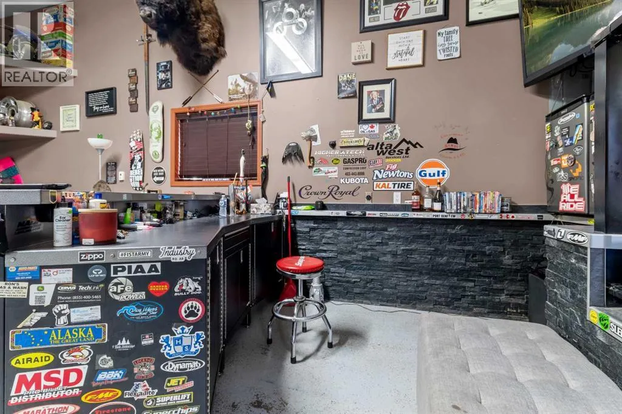
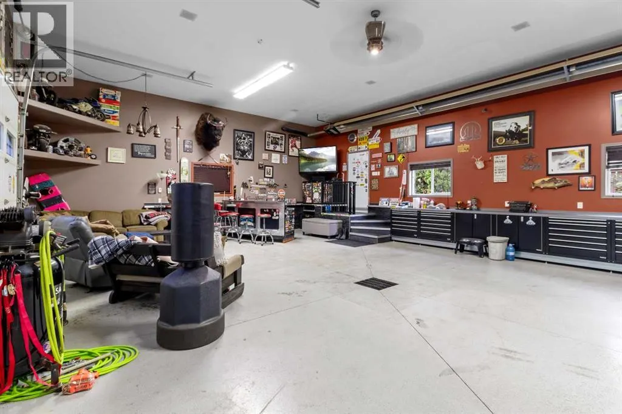
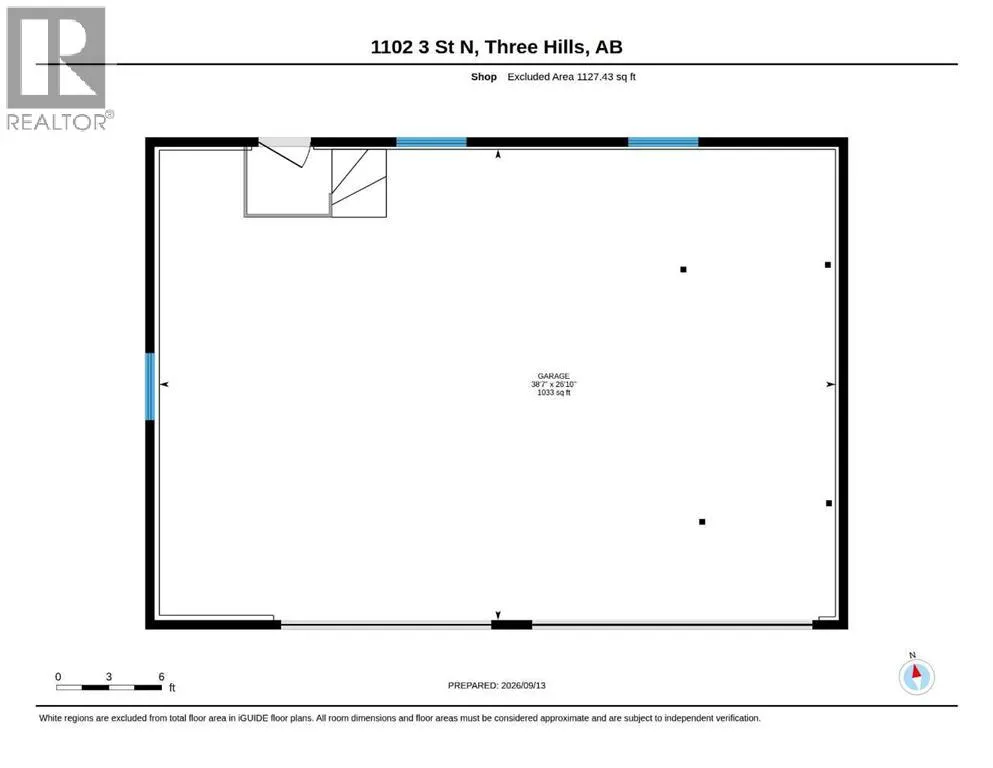
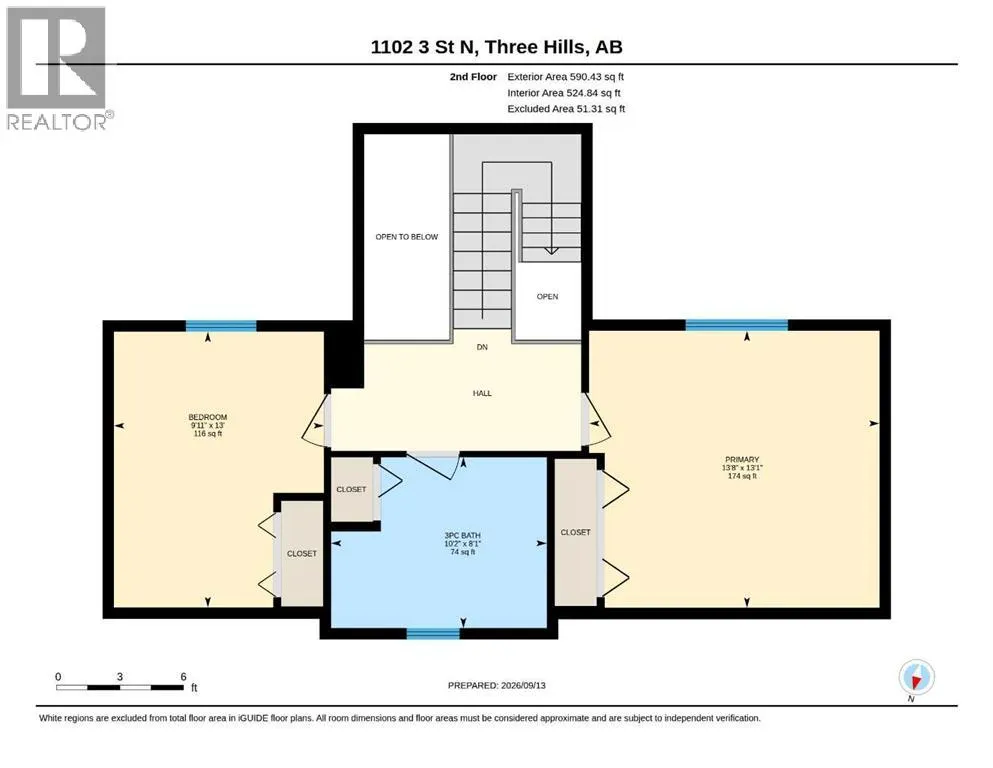
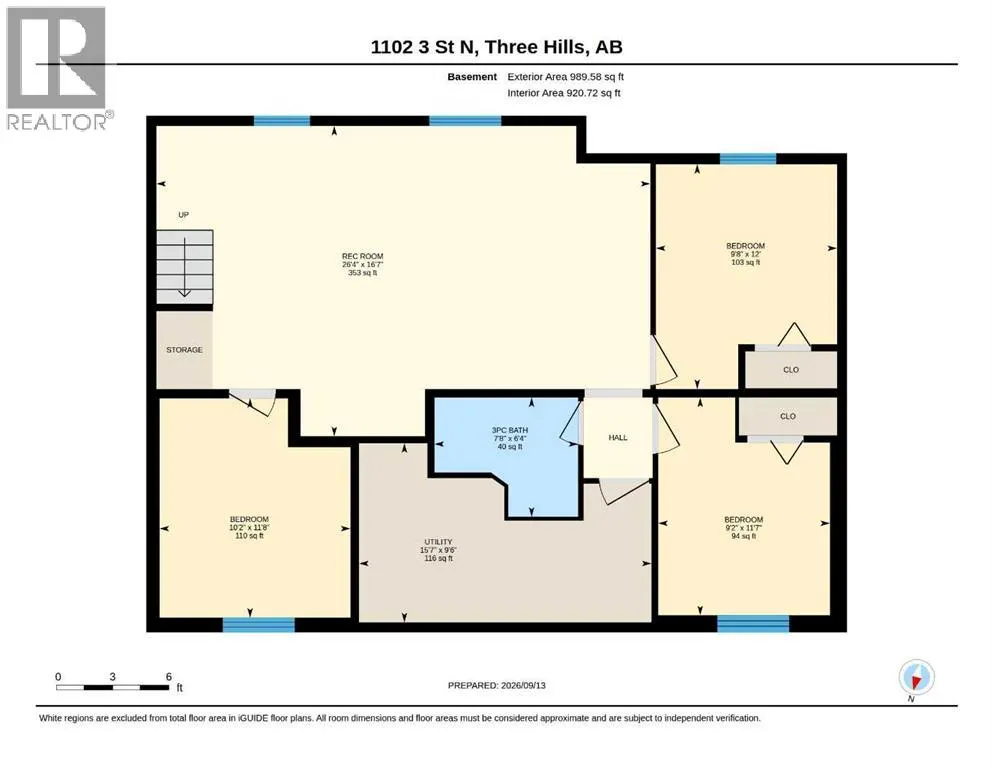
Space, style & function for the whole family! This stunning one-and-a-half-storey home sits proudly on an expansive corner lot directly across from Prairie Academy, a large playground and beautiful green space. Offering 6 bedrooms, 3 bathrooms and a fully developed interior, this spacious & functional home features numerous updates throughout. Enjoy over 8,000 sq. ft. of outdoor space, a welcoming front porch, spacious rear two-tiered deck, brick firepit, fenced pet area and 10’ x 10’ garden shed. The showpiece is the impressive 40’ x 28’ three-car garage with 12’ doors, soaring 14’ ceilings, car lift, built-in tool storage, workbenches, entertaining area, sump and welder plug, plus an exterior 30-amp RV receptacle. Abundant parking completes this incredible property. For added peace of mind, a 17 kW natural-gas generator with manual transfer switch provides reliable backup power during outages or emergencies. A truly exceptional family home with room for everyone and everything! (id:7434)
General Features
| Features | PVC window, No Smoking Home |
|---|---|
| Community Features | Golf Course Development |
| Property Type | Single Family |
| Zoning Description | R2 |
| Amenities | Golf Course, Park, Playground, Recreation Nearby, Schools, Shopping |
| Building Appliances | Refrigerator, Dishwasher, Stove, Microwave, Freezer, Garburator, Microwave Range Hood Combo, Garage door opener, Washer & Dryer |
| Building Cooling Type | None |
| Foundation Type | Poured Concrete |
| Building Type | House |
| Ownership Type | Freehold |
| Building.StoriesTotal | 2 |
Interior Features
| Building Fireplace Present | False |
|---|---|
| Building Heating Type | Forced air |
| Building Heating Fuel | Natural gas |
| Basement Development | Finished |
| Basement Type | Full (Finished) |
| Construction Material | Poured concrete, Wood frame |
| Construction Style Attachment | Detached |
| Flooring Type | Carpeted, Hardwood, Linoleum, Tile |
| Living Area Range | 2578 |
| Bedrooms | 3+3 |
Exterior Features
| Structure | Shed, Deck |
|---|---|
| Land Amenities | Golf Course, Park, Playground, Recreation Nearby, Schools, Shopping |
| Exterior Finish | Concrete, Stucco, Wood siding |
| Fence Type | Fence |
Room Details
| Room | Dimensions | Level | Flooring | Details |
|---|---|---|---|---|
| 3pc Bathroom | Measurements not available | Main level | ||
| Bedroom | 11.92 Ft x 9.67 Ft | Main level | ||
| Dining room | 15.08 Ft x 11.83 Ft | Main level | ||
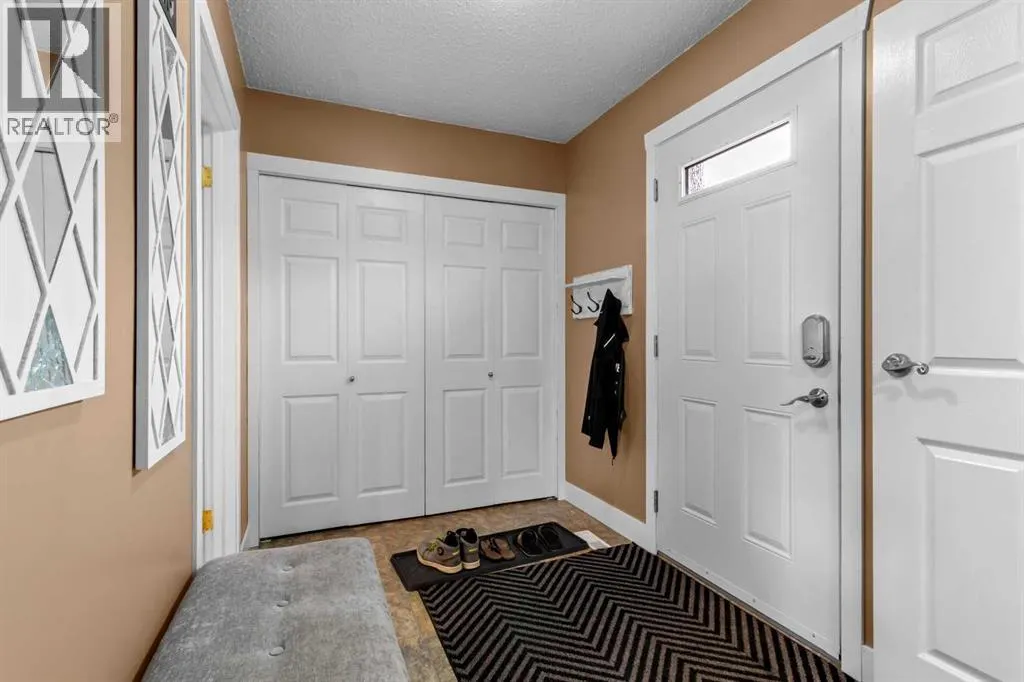
| Foyer | 9.33 Ft x 6.33 Ft | Main level | ||
| Furnace | 9.50 Ft x 15.58 Ft | Basement | ||
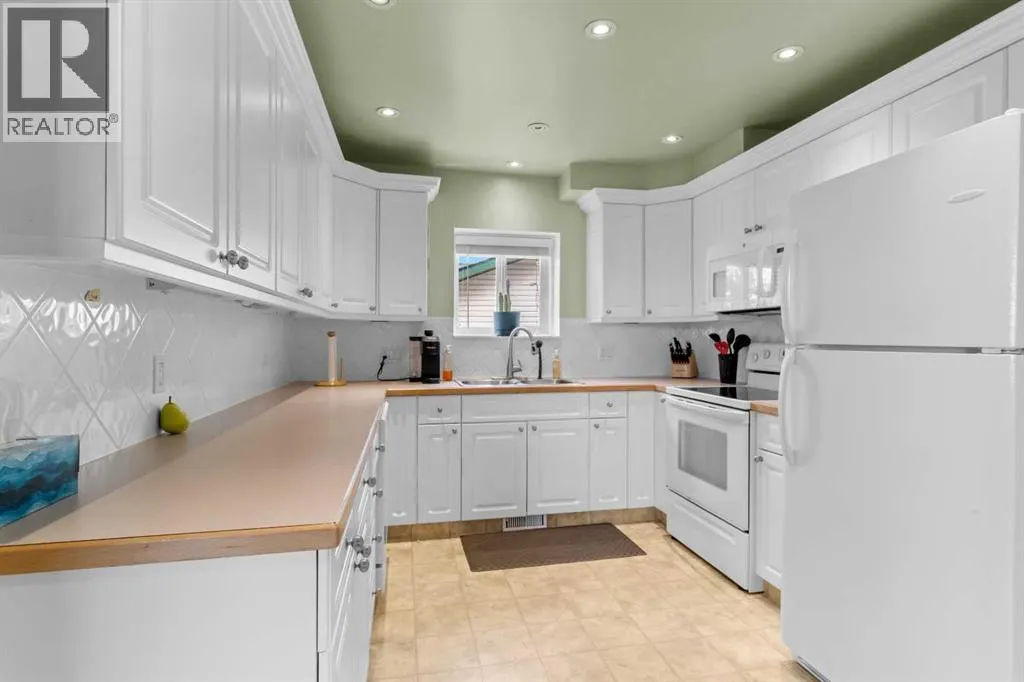
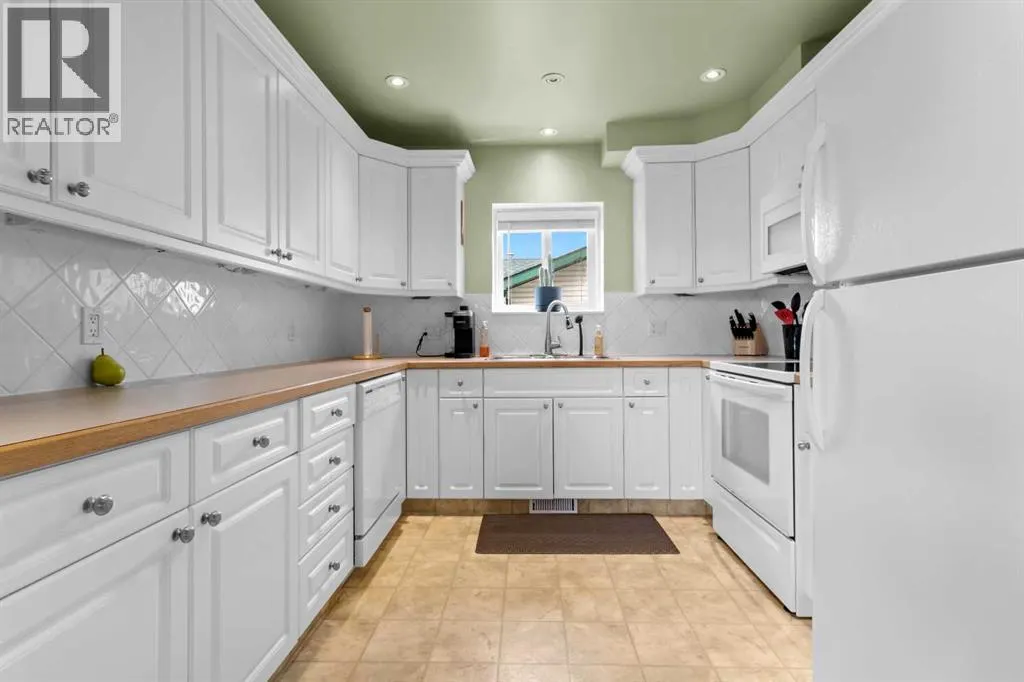
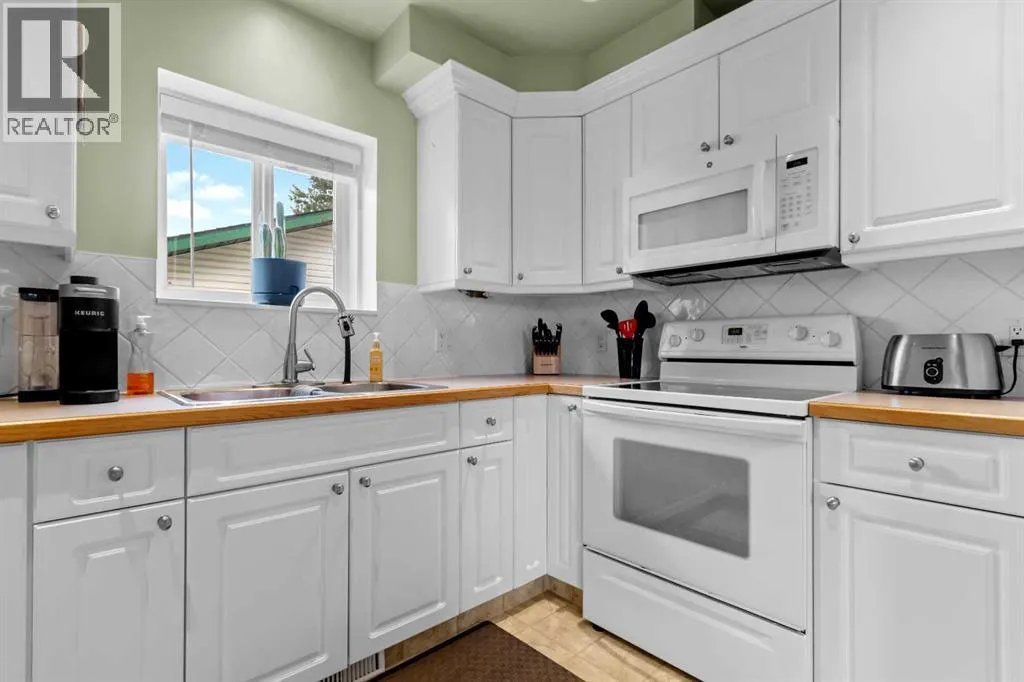
| Kitchen | 11.75 Ft x 9.67 Ft | Main level | ||
| Laundry room | 12.25 Ft x 5.00 Ft | Main level | ||
| Living room | 15.42 Ft x 19.17 Ft | Main level | ||
| Primary Bedroom | 13.08 Ft x 13.67 Ft | Second level | ||
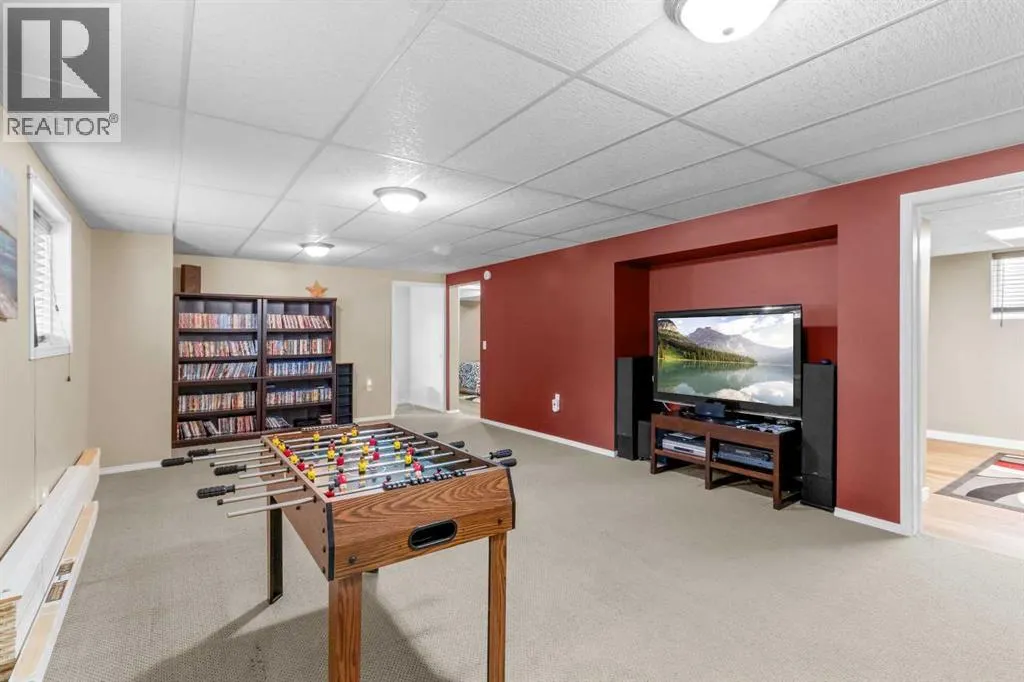
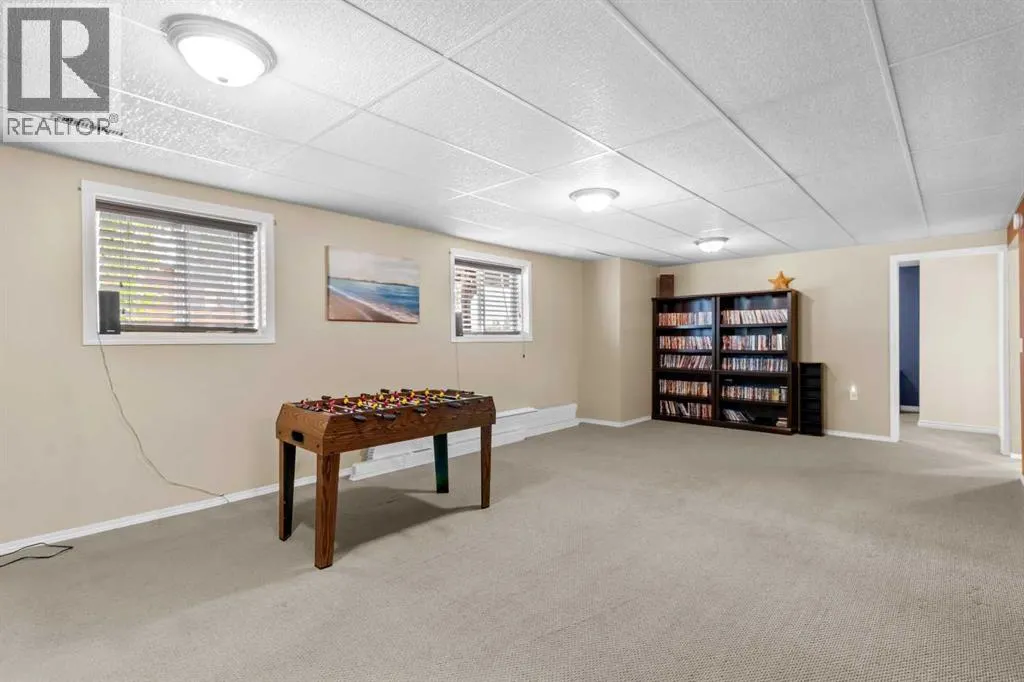
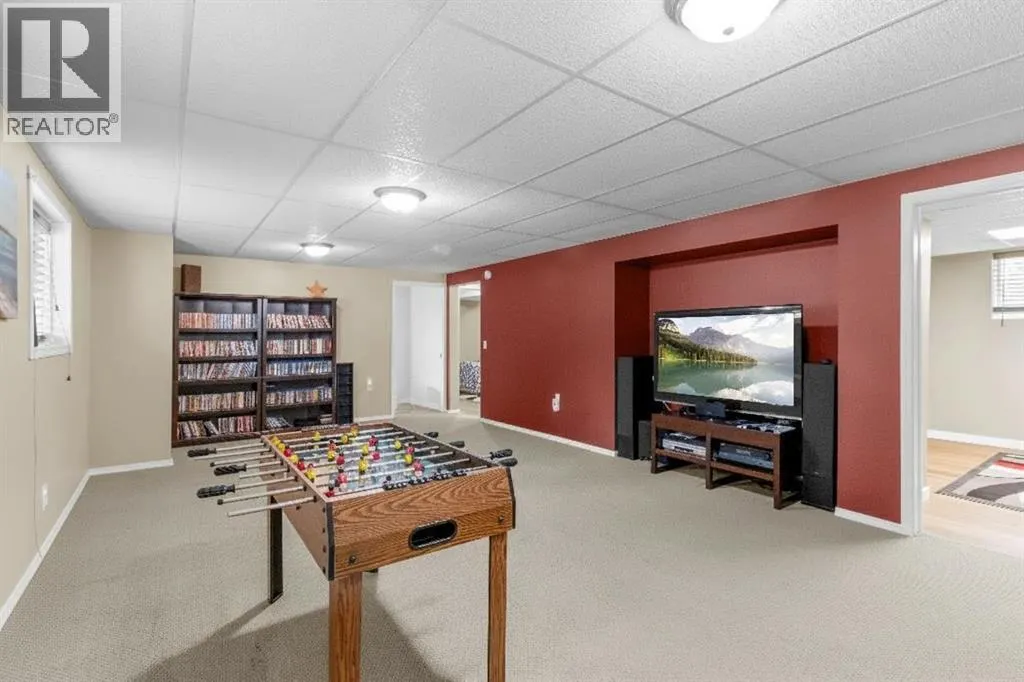
| Recreational, Games room | 16.58 Ft x 26.33 Ft | Basement |
Amenities
- Views
- New Construction
- Adult 55+
- Lease To Own
- No Strata Fees
- Furnished
- Primary On Main
- Air Conditioning
- Seller Finance
- Green
- Fixer Upper
- Horse
- Golf
- Fireplace
- Deck
- Garage
- Basement
- Pool

Property vs Single Family Average in T0M 2A0
Price
Year Built

 All information deemed reliable but not guaranteed. All properties are subject to prior sale, change or withdrawal. Neither listing broker(s) or information provider(s) shall be responsible for any typographical errors, misinformation, misprints and shall be held totally harmless. Listing(s) information is provided for consumer's personal, non-commercial use and may not be used for any purpose other than to identify prospective properties consumers may be interested in purchasing. The data relating