










Address
36 Copperstone Court Se, Calgary, AB
Price
$ 549,500
Property Attributes
- ID#A2336838
- TypeSingle Family
- Listing Status Active
- MunicipalityCalgary
- CityCalgary
- AreaCopperfield
- NeighbourhoodCopperfield
- Postal CodeT2Z 0J4
- Style
- Year Built2007
- Price$ 549,500
- Bedrooms3
- Bathrooms2
- Half Bathrooms1
- Sqr Footage1524
Data Source:
Canadian Real Estate Association (CREA)
Property Description
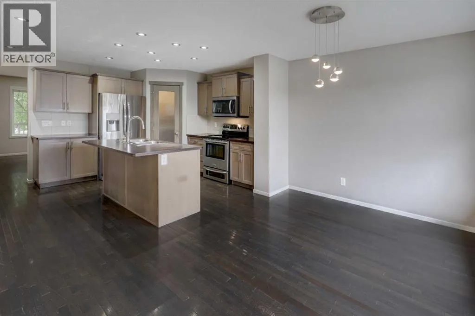
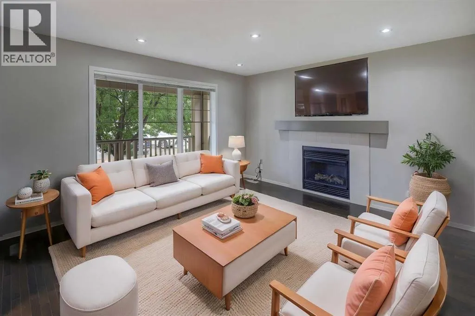
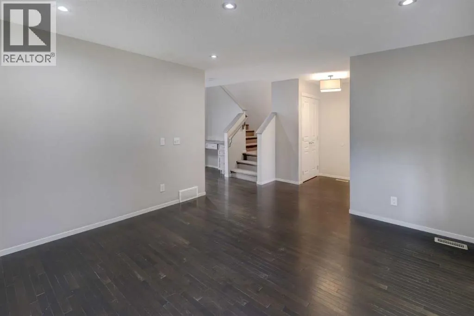
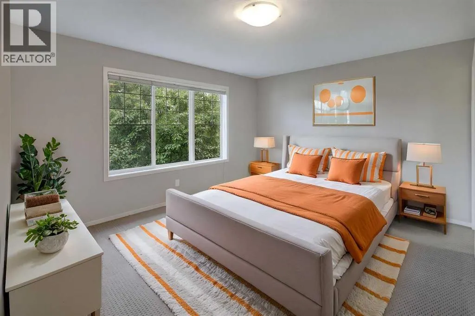
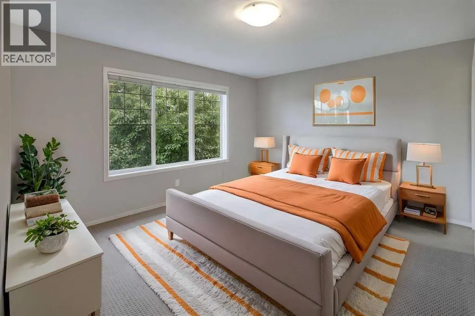
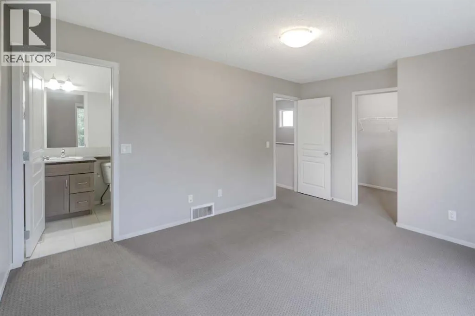
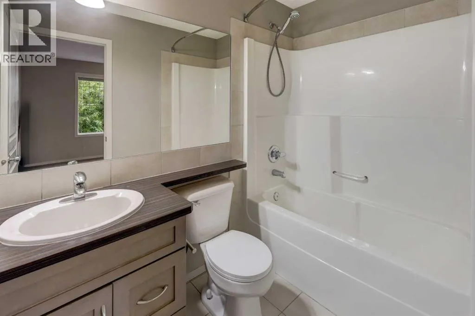
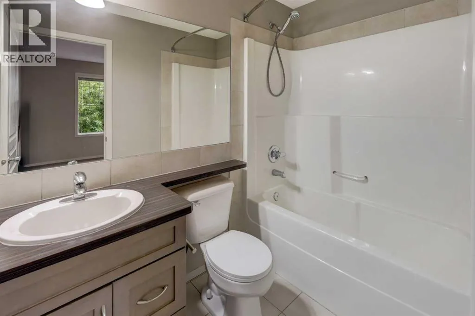
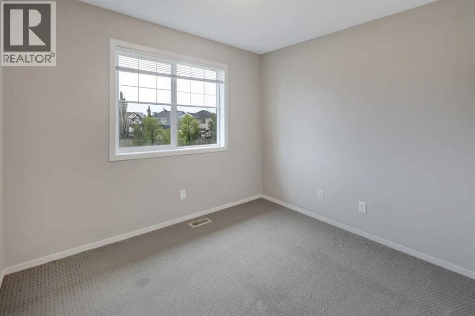
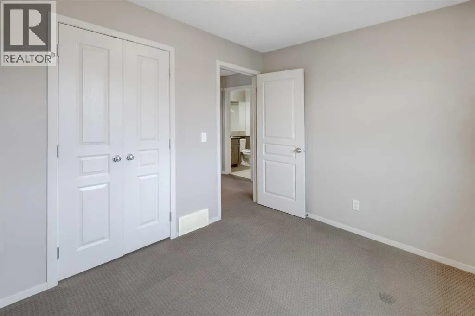
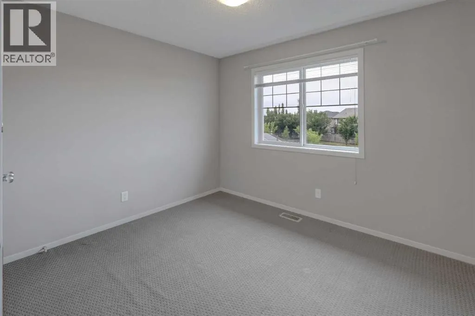
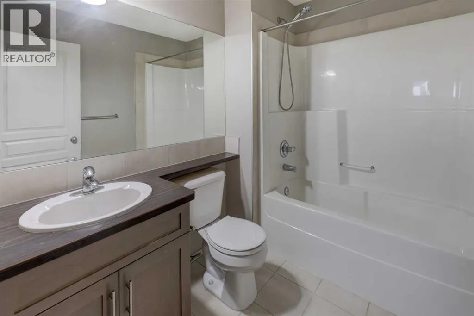
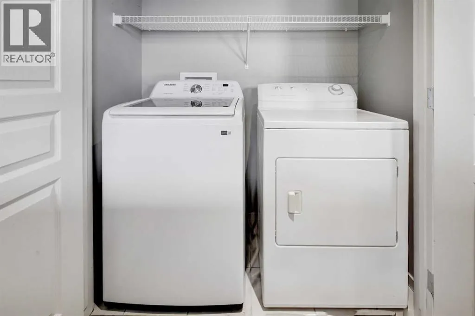
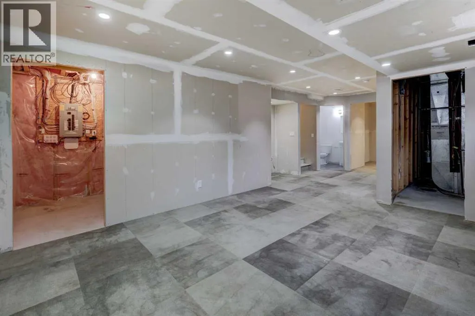
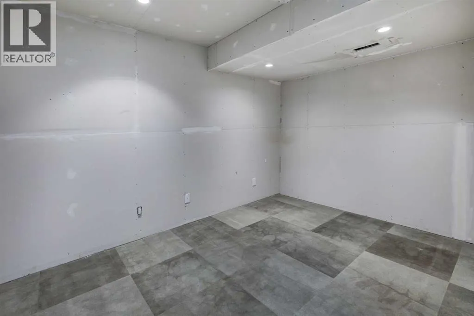
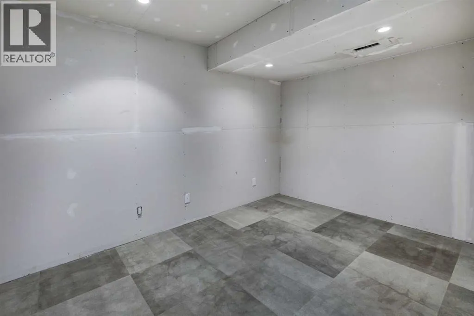
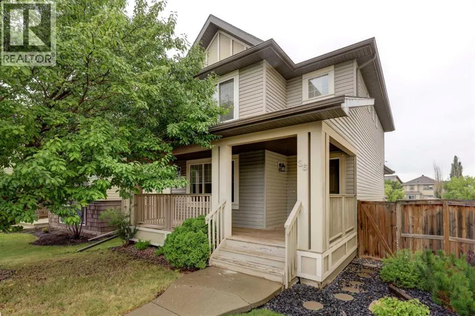
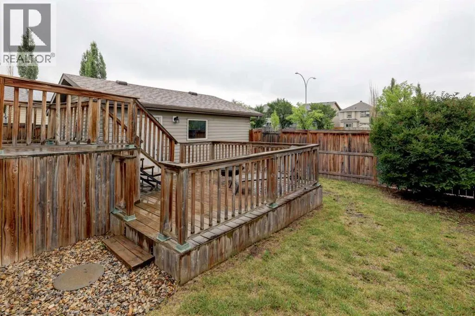
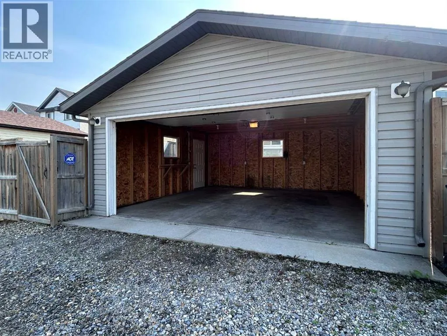
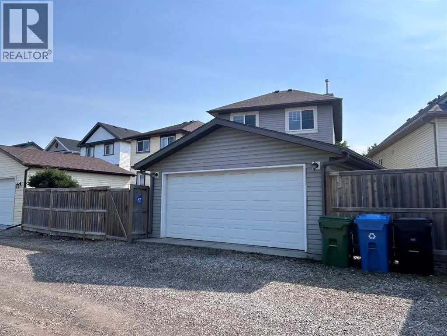
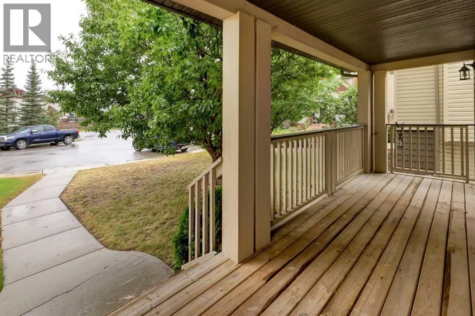
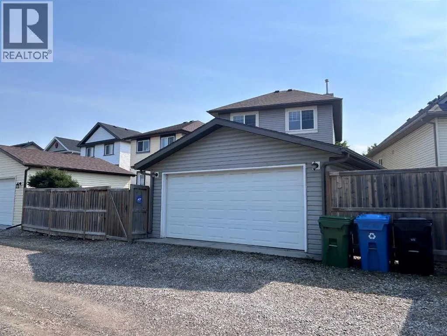
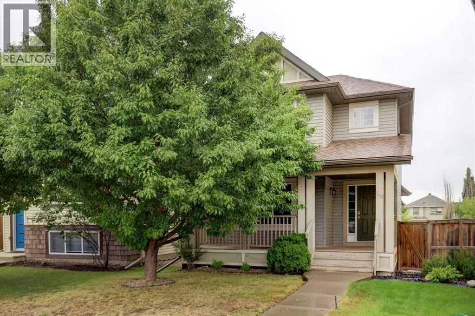
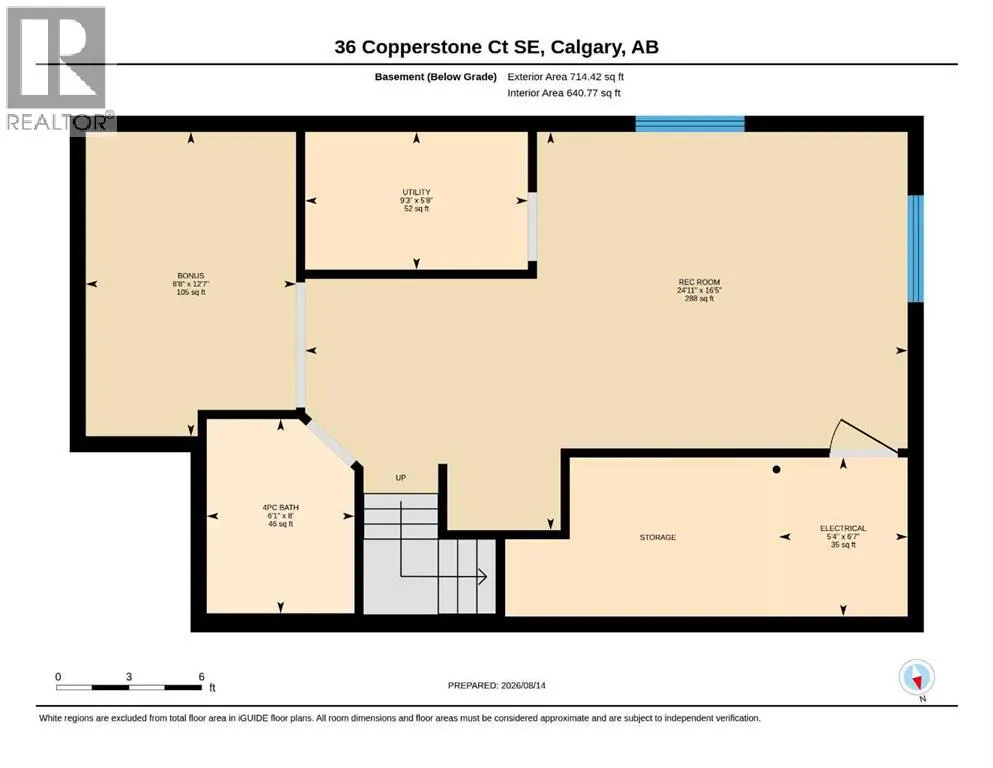
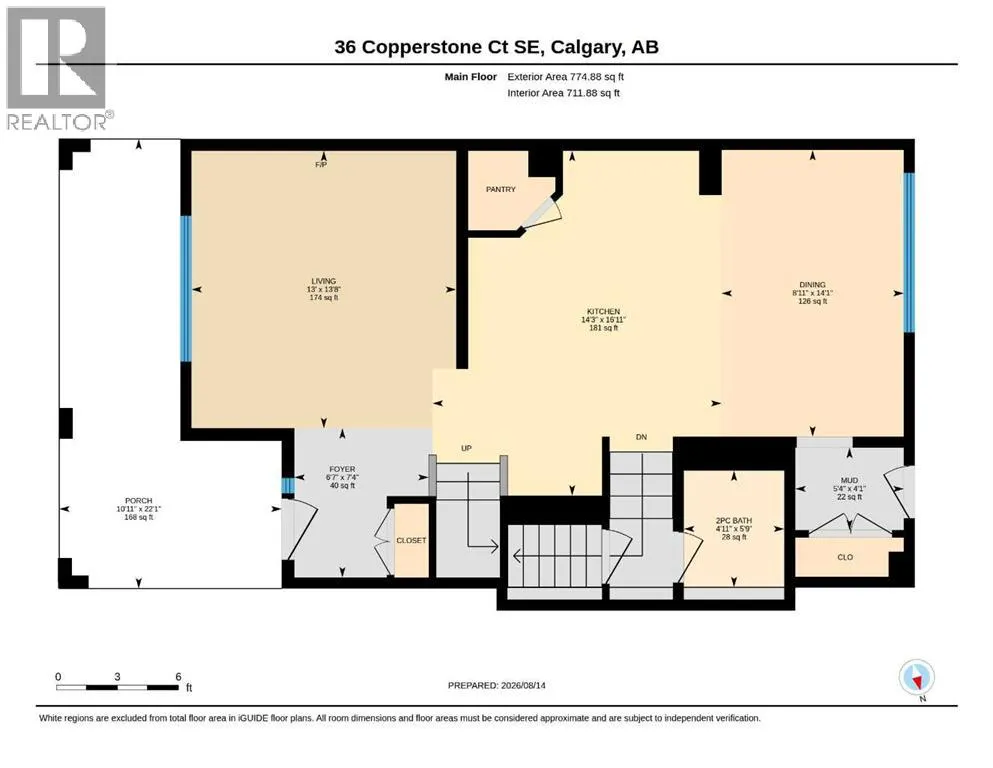
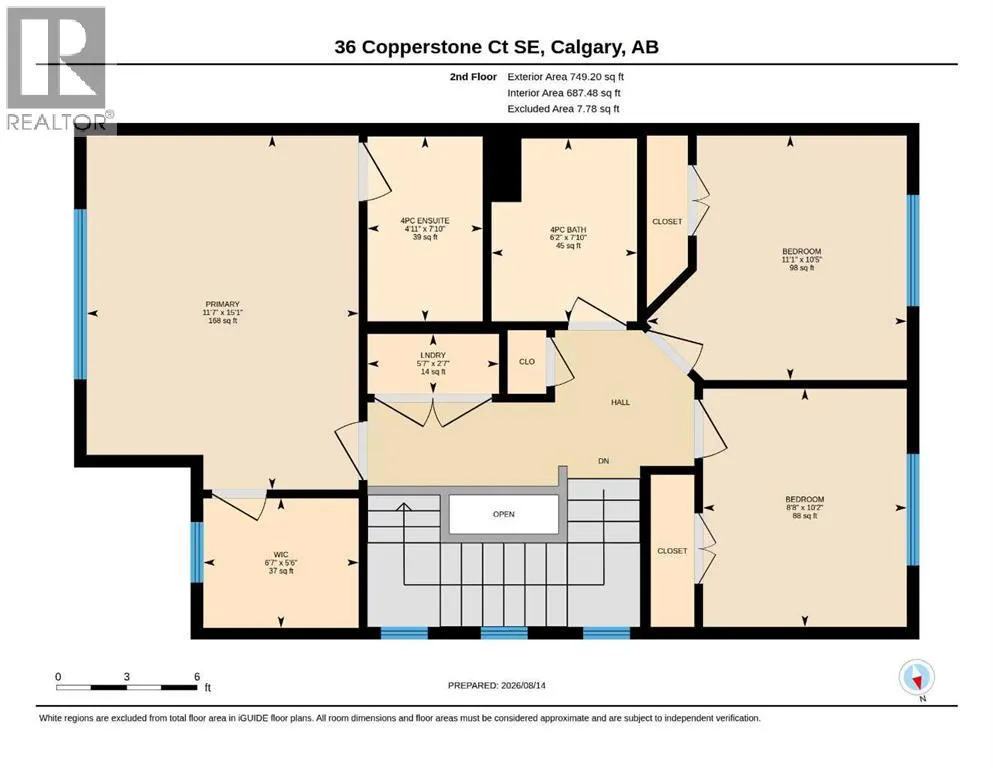
Welcome home to this bright & beautifully updated family home, ideally located on a quiet cul-de-sac in the sought-after community of Copperfield! Located just a short walk to the community pond, scenic pathways, & playgrounds, this charming home boasts a south-facing front veranda that welcomes you into the spacious main floor. Enjoy a large living room filled with natural light from an oversized front window & that features a cozy gas fireplace. The open-concept island kitchen is designed for both everyday living & entertaining, offering a corner pantry, breakfast bar, abundant counter space, a built-in computer desk, & a seamless connection to the dining area overlooking the backyard. Upstairs, the generous primary retreat features a walk-in closet & a private 4-piece ensuite. Two additional spacious bedrooms, a full bathroom, & the convenience of upper-level laundry complete the second floor. The partly finished basement offers outstanding flexibility with a huge recreation room featuring a rough-in for a future wet bar, a 4-piece bathroom, a den or craft room, & plenty of storage space - ready for your finishing touches. Recent upgrades include: New shingles, siding, soffit, fascia & downspouts, flooring, interior paint, newer cabinets, full bath in basement, new washer & more!!! Step outside to enjoy the large, fully fenced backyard complete with a tiered deck, perfect for summer barbecues, entertaining, or relaxing with family & friends. An oversized double detached garage provides ample room for vehicles, storage, & hobbies. Located in one of Copperfield's most family-friendly locations, with easy access to parks, walking paths, schools, shopping, & major roadways, this home offers the perfect combination of comfort, space, & convenience. You’ll love living here!!! (id:7434)
General Features
| Features | Back lane |
|---|---|
| Property Type | Single Family |
| Zoning Description | R-G |
| CommunityName | Copperfield |
| Amenities | Playground, Schools, Shopping |
| Building Appliances | Washer, Refrigerator, Dishwasher, Stove, Dryer, Microwave Range Hood Combo, Window Coverings, Garage door opener |
| Building Cooling Type | None |
| Parking Space Total | 2 |
| Foundation Type | Poured Concrete |
| Building Type | House |
| Ownership Type | Freehold |
| Building.StoriesTotal | 2 |
Interior Features
| Building Fireplace Present | True |
|---|---|
| Building Fireplace Total | 1 |
| Building Heating Type | Forced air |
| Basement Development | Partially finished |
| Basement Type | Full (Partially finished) |
| Construction Material | Wood frame |
| Construction Style Attachment | Detached |
| Flooring Type | Carpeted, Ceramic Tile, Hardwood |
| Living Area Range | 1524 |
| Bedrooms | 3 |
Exterior Features
| Structure | Deck |
|---|---|
| Land Amenities | Playground, Schools, Shopping |
| Landscape Features | Landscaped, Lawn |
| Exterior Finish | Vinyl siding |
| Fence Type | Fence |
Room Details
| Room | Dimensions | Level | Flooring | Details |
|---|---|---|---|---|
| 2pc Bathroom | Measurements not available | Main level | ||
| 4pc Bathroom | Measurements not available | Second level | ||
| Bedroom | 10.17 Ft x 8.67 Ft | Second level | ||
| Dining room | 14.08 Ft x 8.92 Ft | Main level | ||
| Kitchen | 16.92 Ft x 14.25 Ft | Main level | ||
| Living room | 13.67 Ft x 13.00 Ft | Main level | ||
| Other | 12.58 Ft x 8.67 Ft | Basement | ||
| Primary Bedroom | 15.08 Ft x 11.58 Ft | Second level | ||
| Recreational, Games room | 24.92 Ft x 16.42 Ft | Basement |
Amenities
- Views
- New Construction
- Adult 55+
- Lease To Own
- No Strata Fees
- Furnished
- Primary On Main
- Air Conditioning
- Seller Finance
- Green
- Fixer Upper
- Horse
- Golf
- Fireplace
- Deck
- Garage
- Basement
- Pool

Property vs Single Family Average in T2Z 0J4
Price
Year Built
In The Neighbourhood
Calgary
$ 789,900
- Type
- Single Family
- Size
- 2,186 SqFt
- Rooms
- 6 Beds + 4.5 Baths
Prep Ultra Realty Ltd.
Calgary
$ 629,900
- Type
- Single Family
- Size
- 1,392 SqFt
- Rooms
- 4 Beds + 3.5 Baths
Real Estate Professionals Inc.
Calgary
$ 749,900
- Type
- Single Family
- Size
- 2,148 SqFt
- Rooms
- 4 Beds + 3.5 Baths
RE/MAX Complete Realty
Calgary
$ 699,900
- Type
- Single Family
- Size
- 2,466 SqFt
- Rooms
- 3 Beds + 2.5 Baths
RE/MAX Realty Professionals

 All information deemed reliable but not guaranteed. All properties are subject to prior sale, change or withdrawal. Neither listing broker(s) or information provider(s) shall be responsible for any typographical errors, misinformation, misprints and shall be held totally harmless. Listing(s) information is provided for consumer's personal, non-commercial use and may not be used for any purpose other than to identify prospective properties consumers may be interested in purchasing. The data relating