












Address
2745 Coopers Manor Sw, Airdrie, AB
Price
$ 629,000
Property Attributes
- ID#A2336267
- TypeSingle Family
- Listing Status Active
- MunicipalityAirdrie
- CityAirdrie
- AreaCoopers Crossing
- NeighbourhoodCoopers Crossing
- Postal CodeT4B 3J8
- Style
- Year Built2004
- Price$ 629,000
- Bedrooms3
- Bathrooms2
- Half Bathrooms1
- Sqr Footage1772
Data Source:
Canadian Real Estate Association (CREA)
Property Description
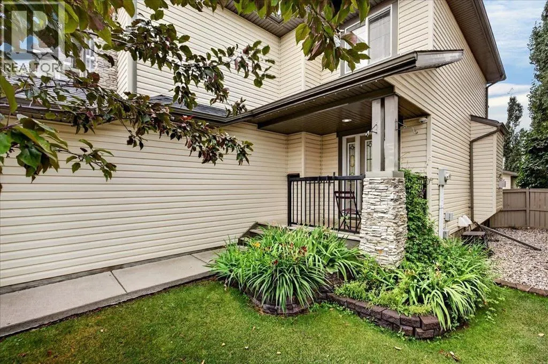
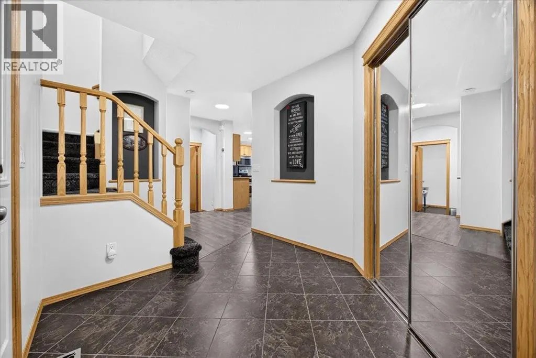
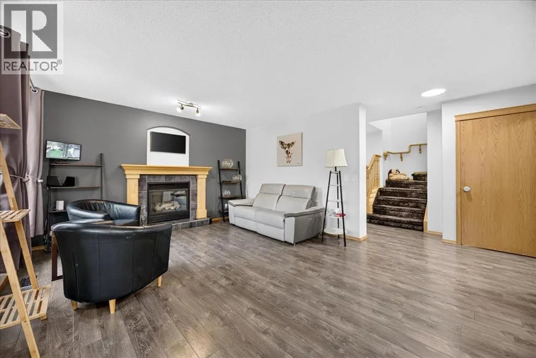
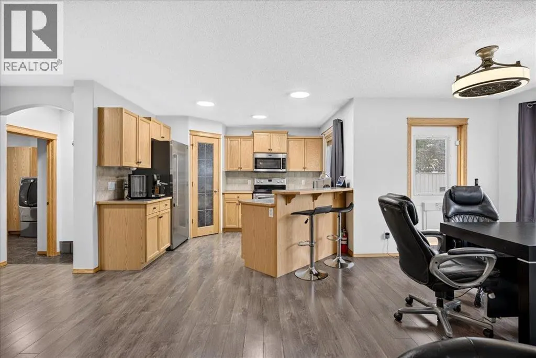
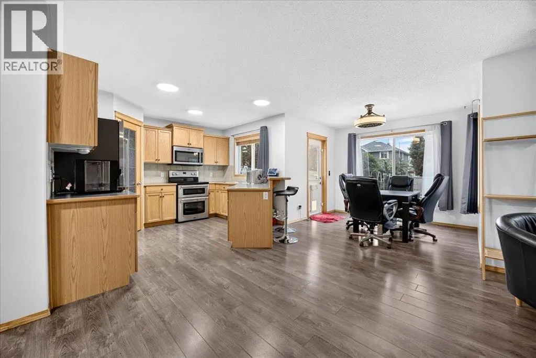
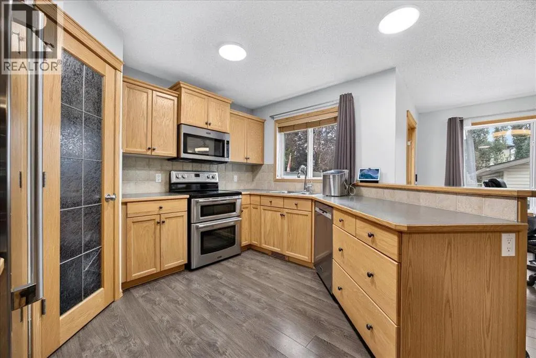
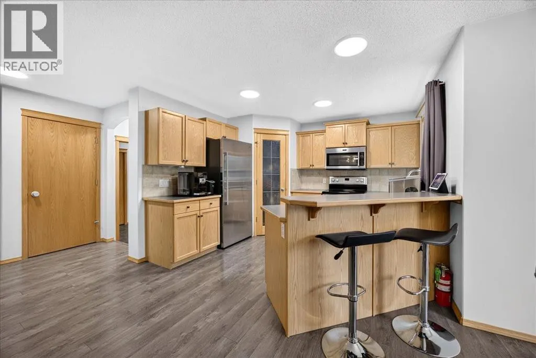
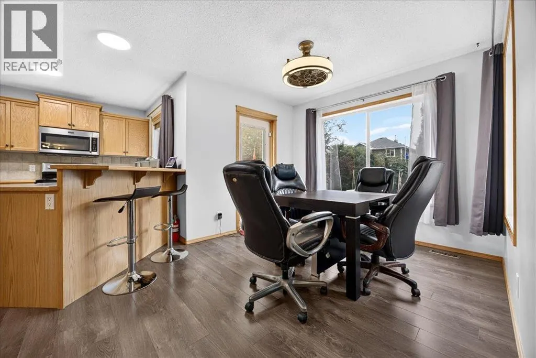
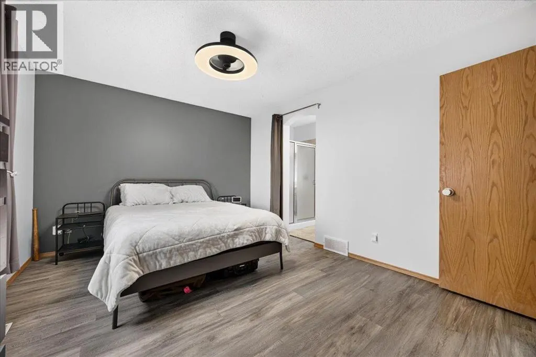
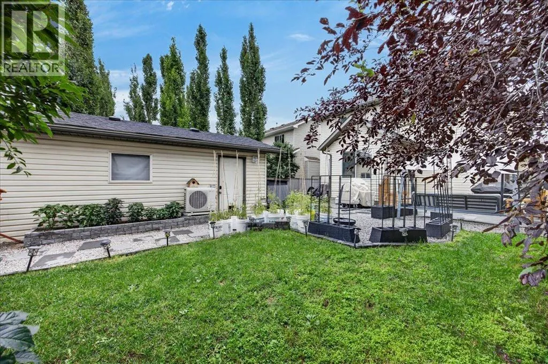
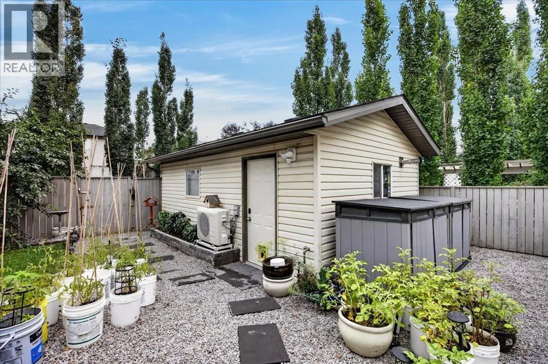
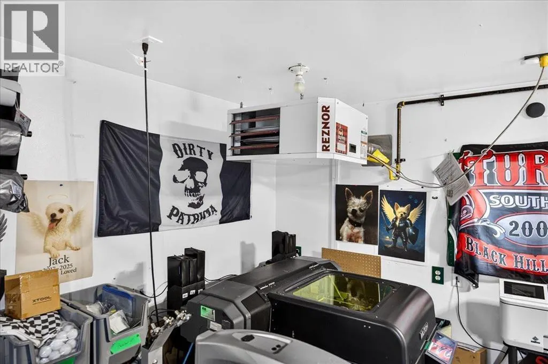
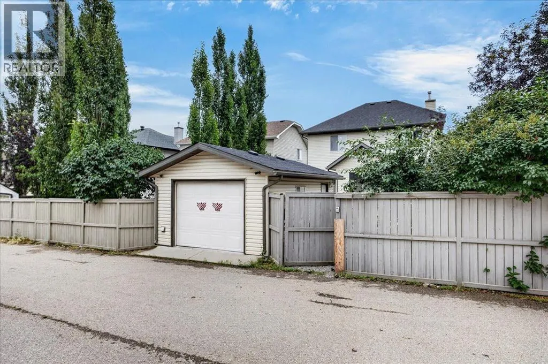
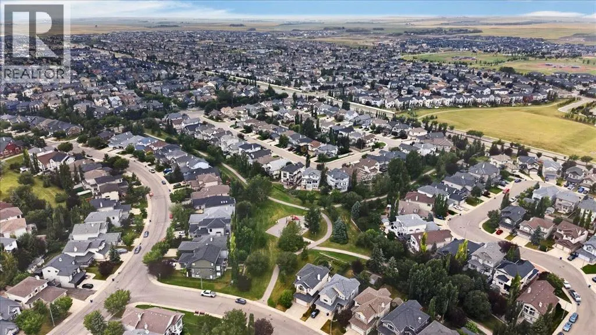
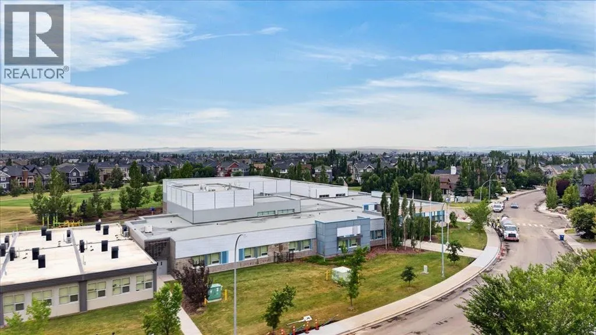
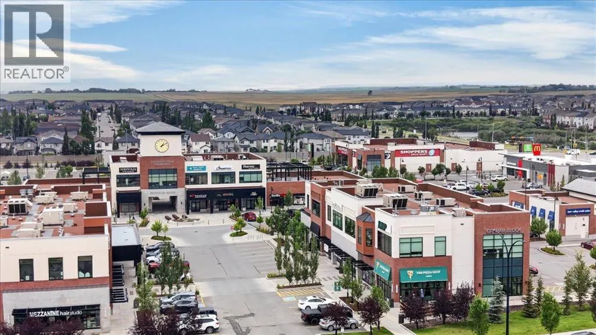
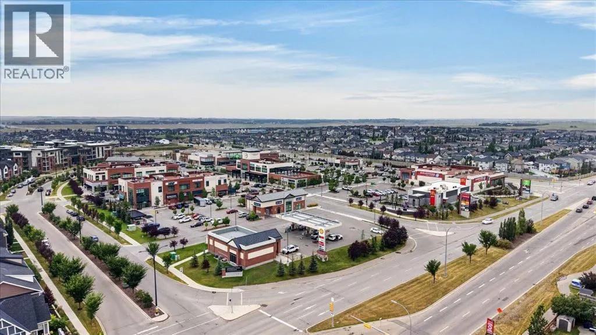
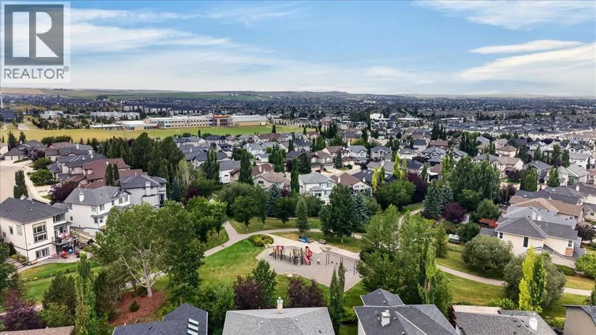
Welcome to this well-appointed 3-bedroom, 3.5-bathroom home in the desirable community of Coopers Crossing. Offering over 2,400 square feet of living space, this home features a spacious and functional floor plan designed for comfortable family living, entertaining and everyday convenience. Central A/C adds to the year-round comfort. This home offers permanent LED architectural lighting that can be programmed at your convenience.A key feature of the property is the separate climate-controlled (21’3”x1’3”) detached single-car garage, offering valuable year-round flexibility for a workshop, hobby space, vehicle storage or additional workspace. The heated double attached garage provides excellent parking and storage, creating an uncommon combination of three garage bays with the added benefit of a fully climate-controlled detached space.The established Coopers Crossing community offers convenient access to schools, parks, pathways, shopping and a variety of everyday amenities. With its generous living space, functional layout and exceptional garage configuration, this property presents an excellent opportunity for buyers seeking a well-equipped family home in one of Airdrie’s sought-after communities. (id:7434)
General Features
| Features | Back lane, PVC window, Closet Organizers, Gas BBQ Hookup, Parking |
|---|---|
| Property Type | Single Family |
| Zoning Description | R1 |
| CommunityName | Coopers Crossing |
| Amenities | Park, Playground, Schools, Shopping |
| Building Appliances | Washer, Refrigerator, Window/Sleeve Air Conditioner, Dishwasher, Stove, Dryer, Microwave Range Hood Combo, Humidifier, Window Coverings, Garage door opener, Water Heater - Tankless |
| Building Cooling Type | Central air conditioning, Wall unit |
| Parking Space Total | 5 |
| Foundation Type | Poured Concrete |
| Building Type | House |
| Ownership Type | Freehold |
| Building.StoriesTotal | 2 |
Interior Features
| Building Fireplace Present | True |
|---|---|
| Building Fireplace Total | 1 |
| Building Heating Type | Forced air, Heat Pump |
| Building Heating Fuel | Natural gas |
| Basement Development | Finished |
| Basement Type | Full (Finished) |
| Construction Material | Poured concrete, Wood frame |
| Construction Style Attachment | Detached |
| Flooring Type | Carpeted, Ceramic Tile, Laminate, Linoleum, Vinyl Plank |
| Living Area Range | 1772 |
| Bedrooms | 3 |
Exterior Features
| Land Amenities | Park, Playground, Schools, Shopping |
|---|---|
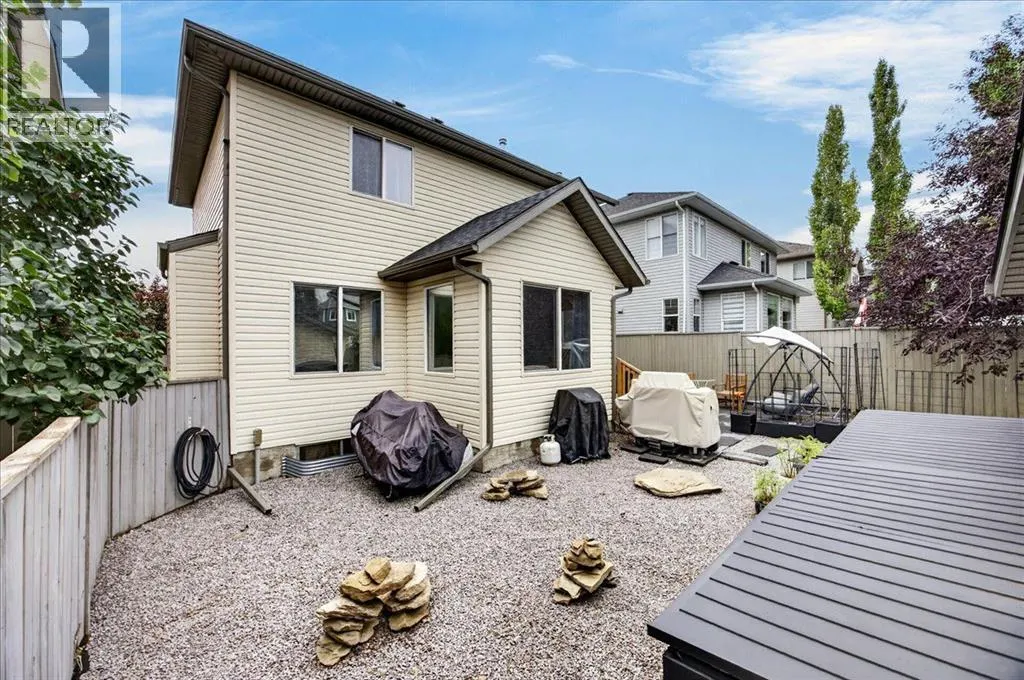
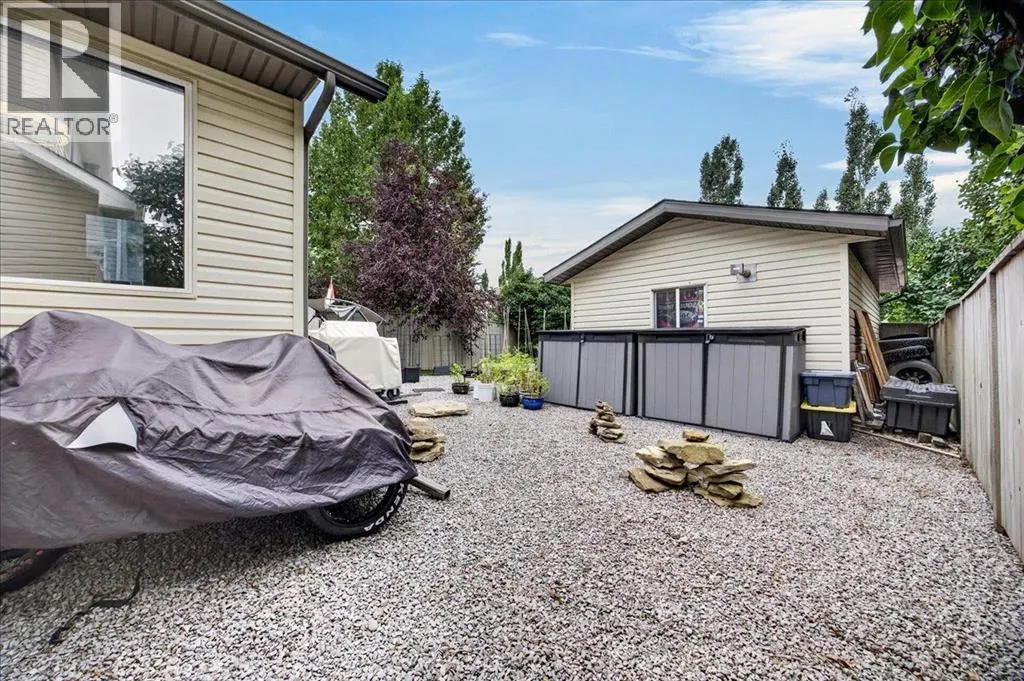
| Landscape Features | Landscaped, Lawn |
| Exterior Finish | Concrete, Stone, Vinyl siding |
| Fence Type | Fence |
Room Details
| Room | Dimensions | Level | Flooring | Details |
|---|---|---|---|---|
| 2pc Bathroom | 5.92 Ft x 4.92 Ft | Main level | ||
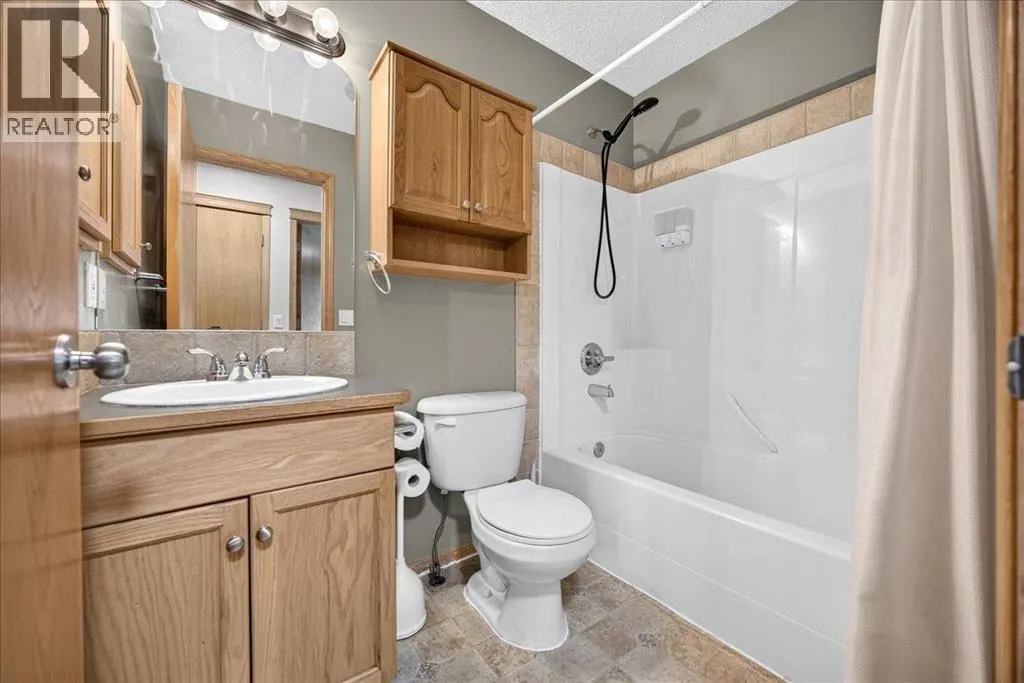
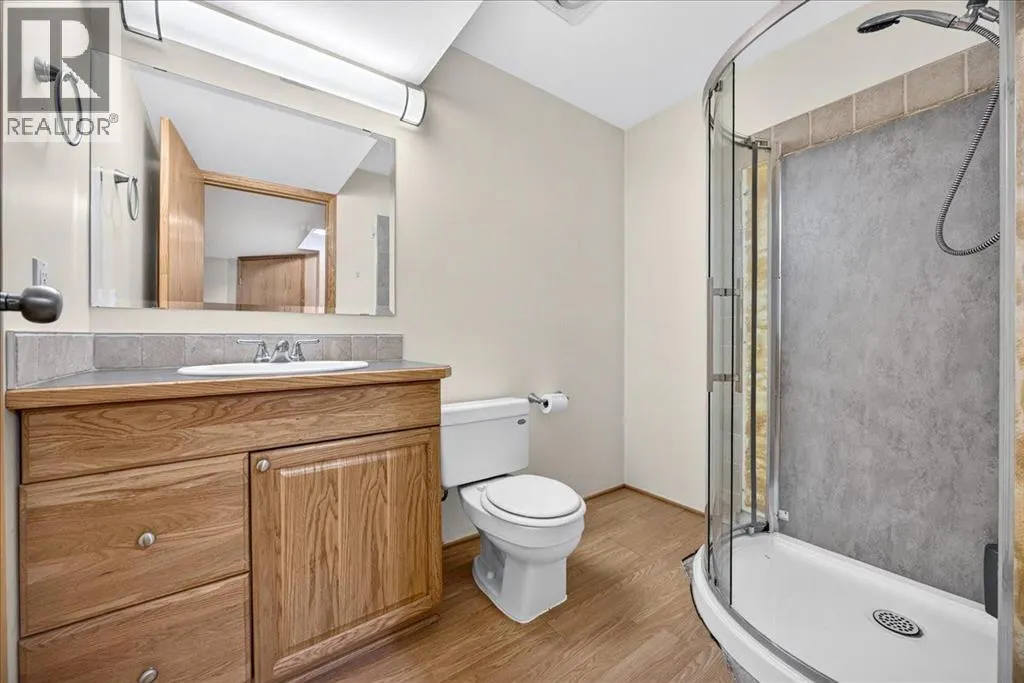
| 3pc Bathroom | 8.00 Ft x 5.42 Ft | Lower level | ||
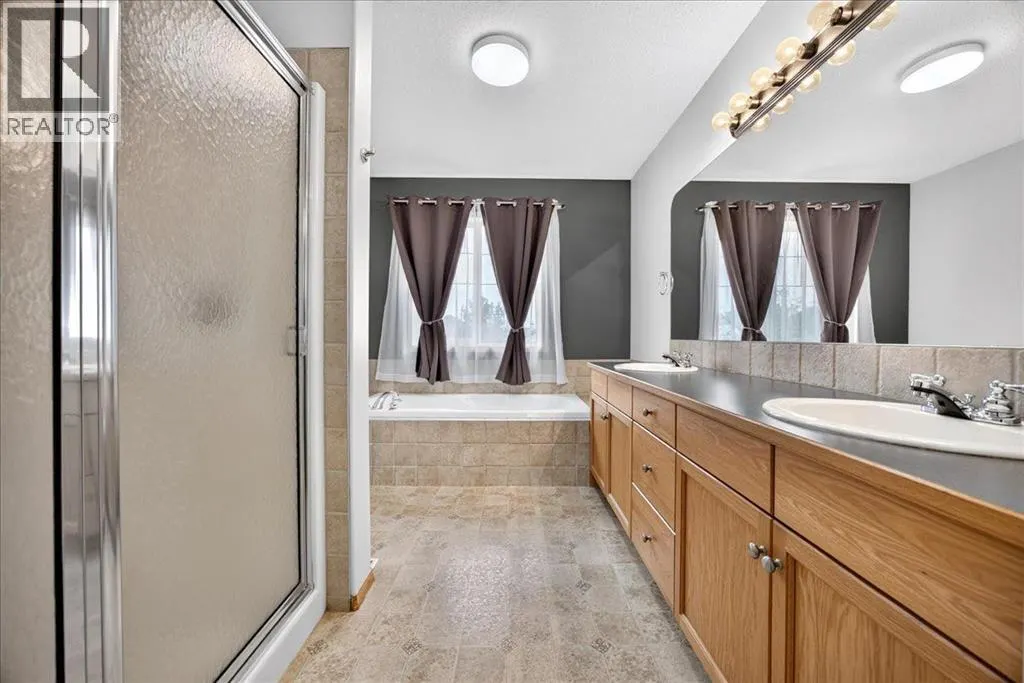
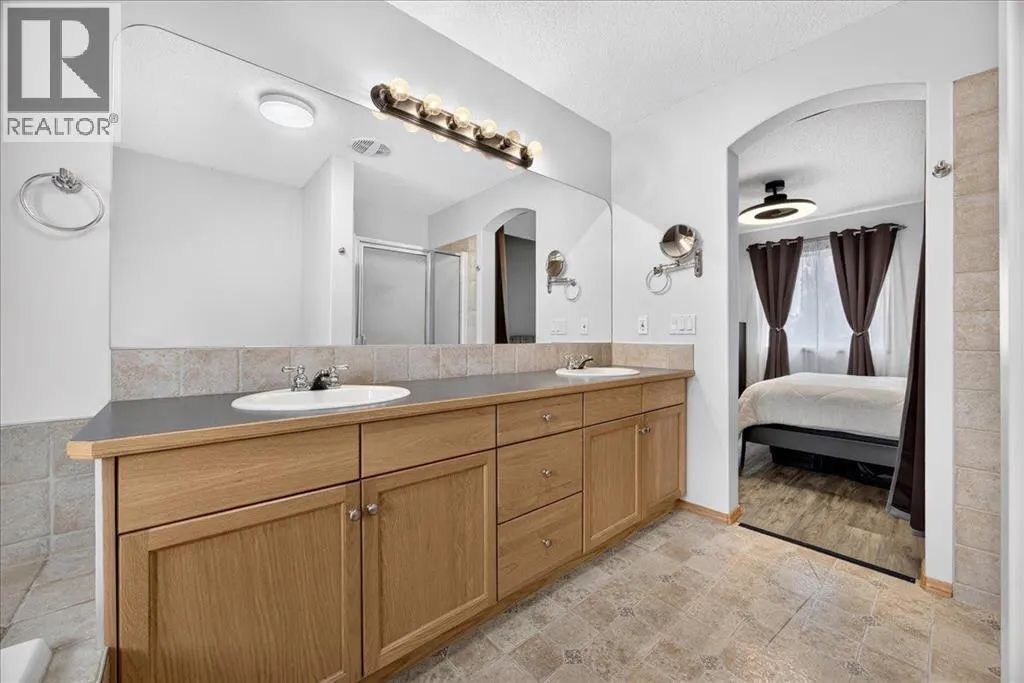
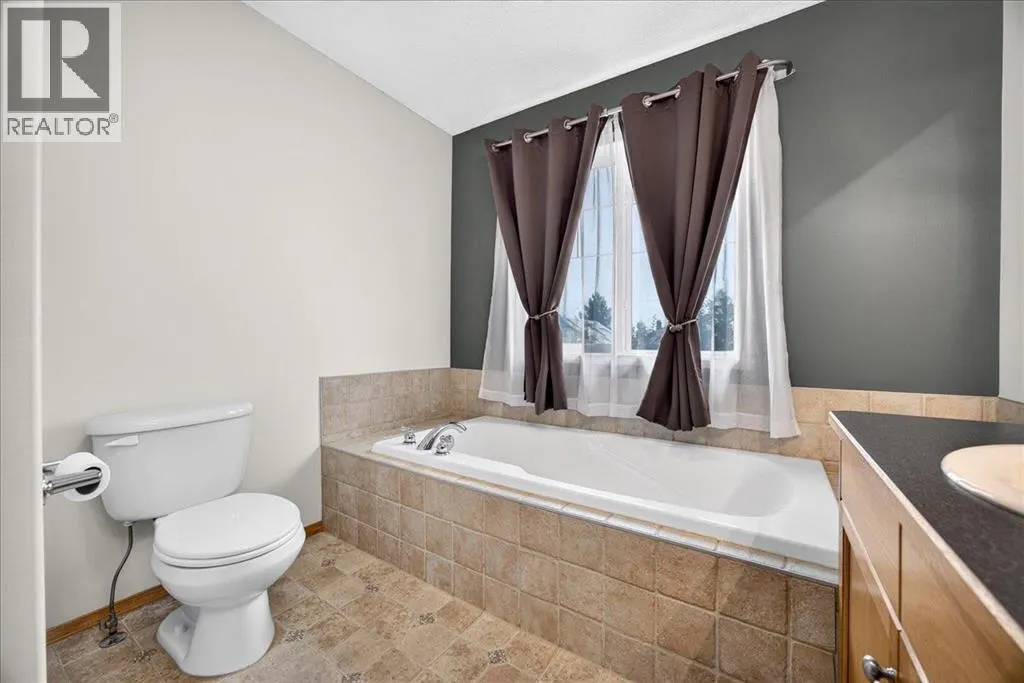
| 5pc Bathroom | 10.92 Ft x 8.67 Ft | Second level | ||
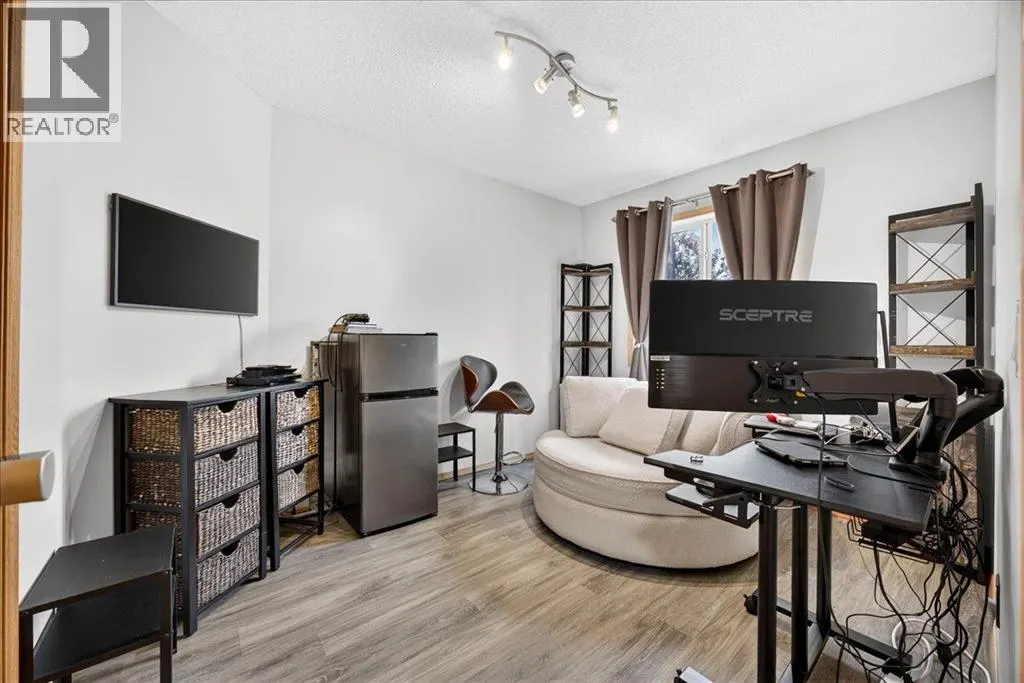
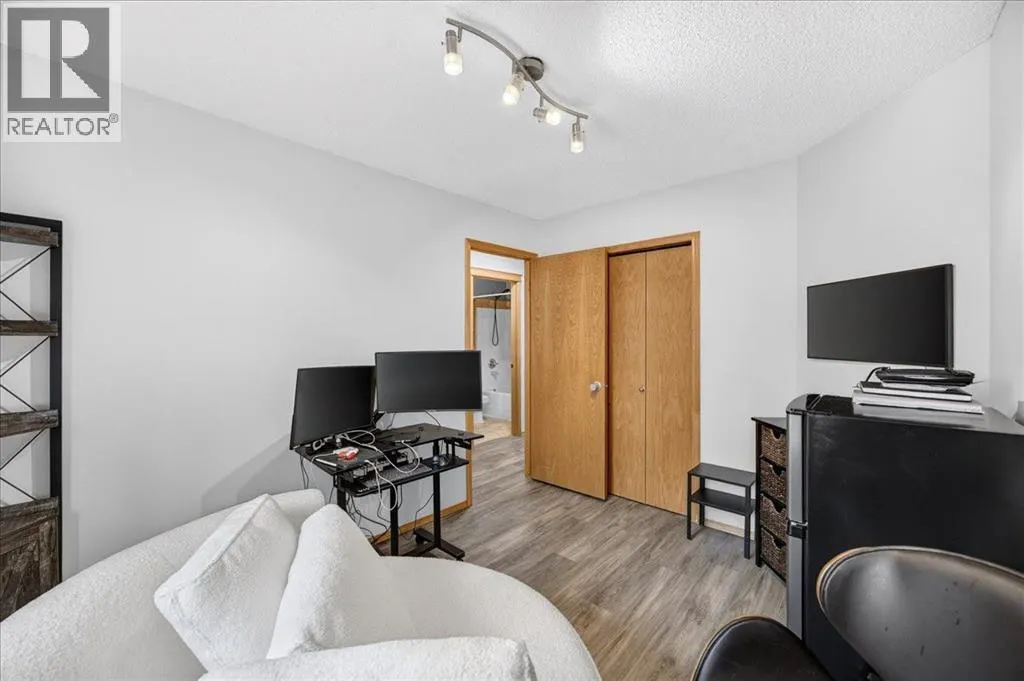
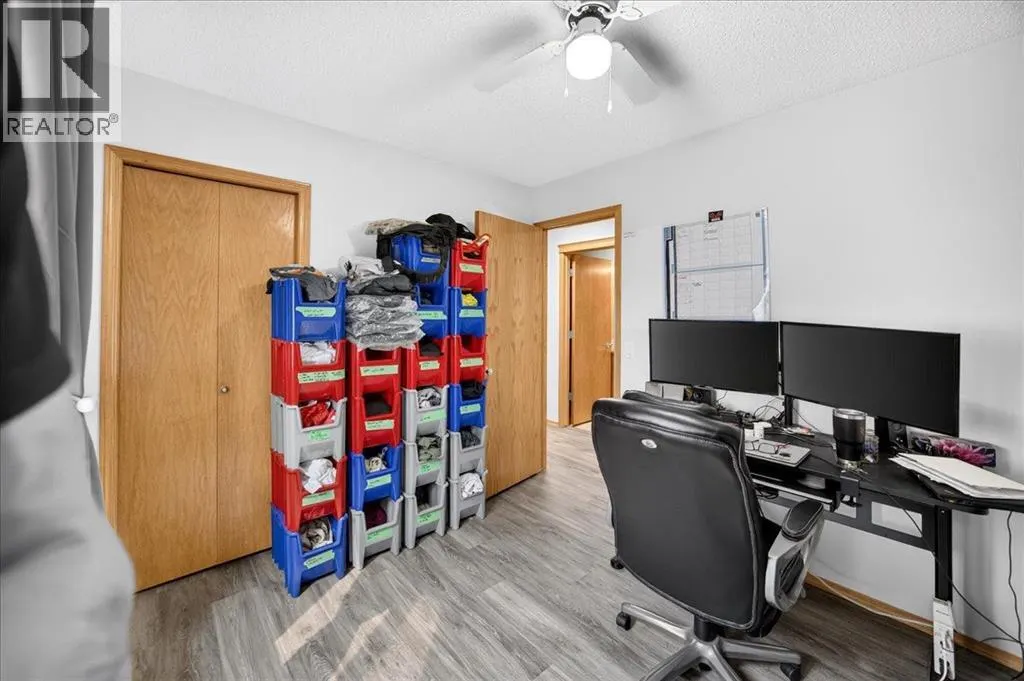
| Bedroom | 11.17 Ft x 8.92 Ft | Second level | ||
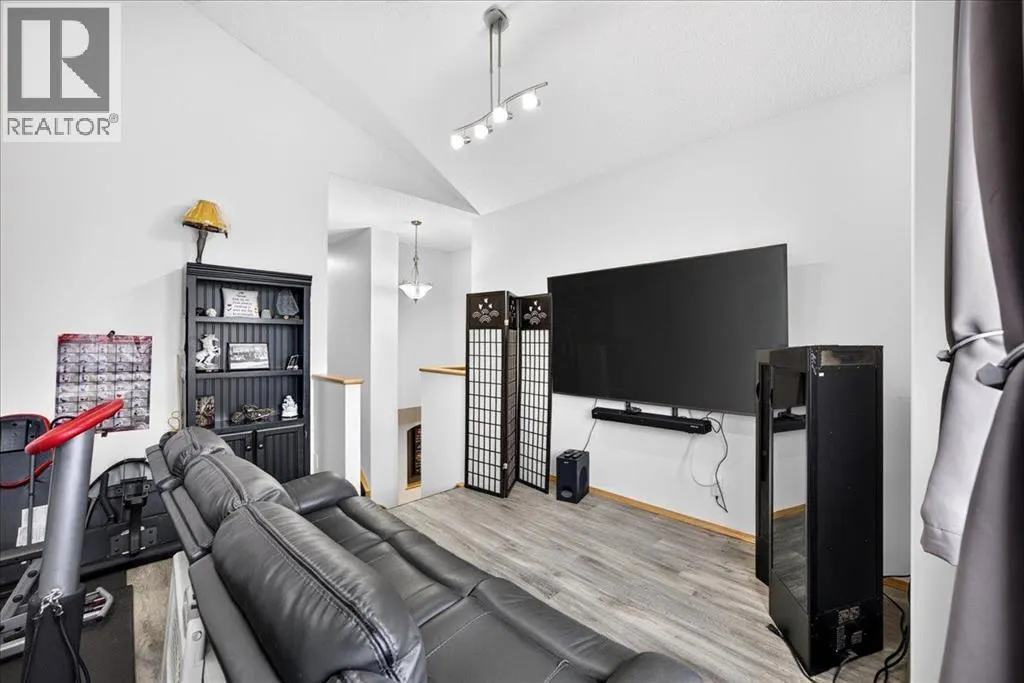
| Bonus Room | 18.00 Ft x 13.00 Ft | Second level | ||
| Dining room | 10.00 Ft x 10.00 Ft | Main level | ||
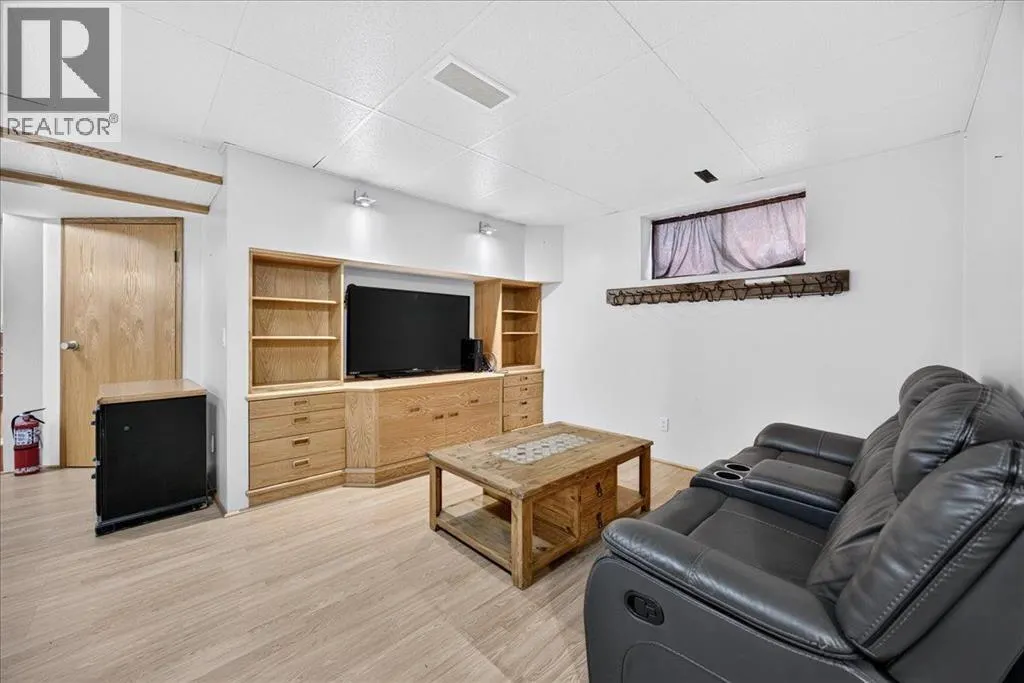
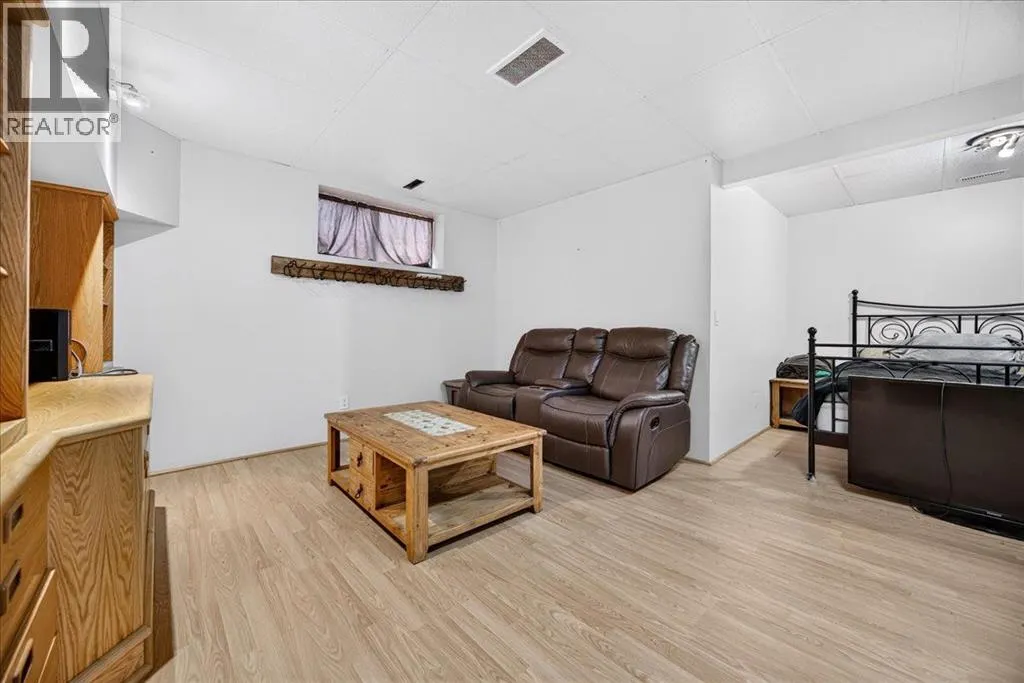
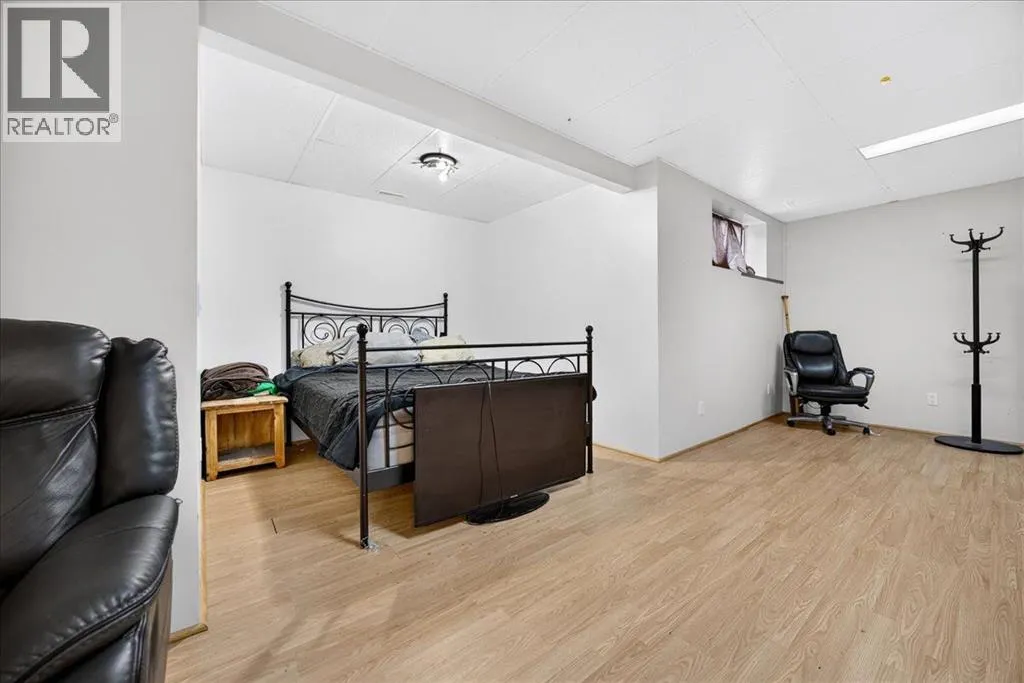
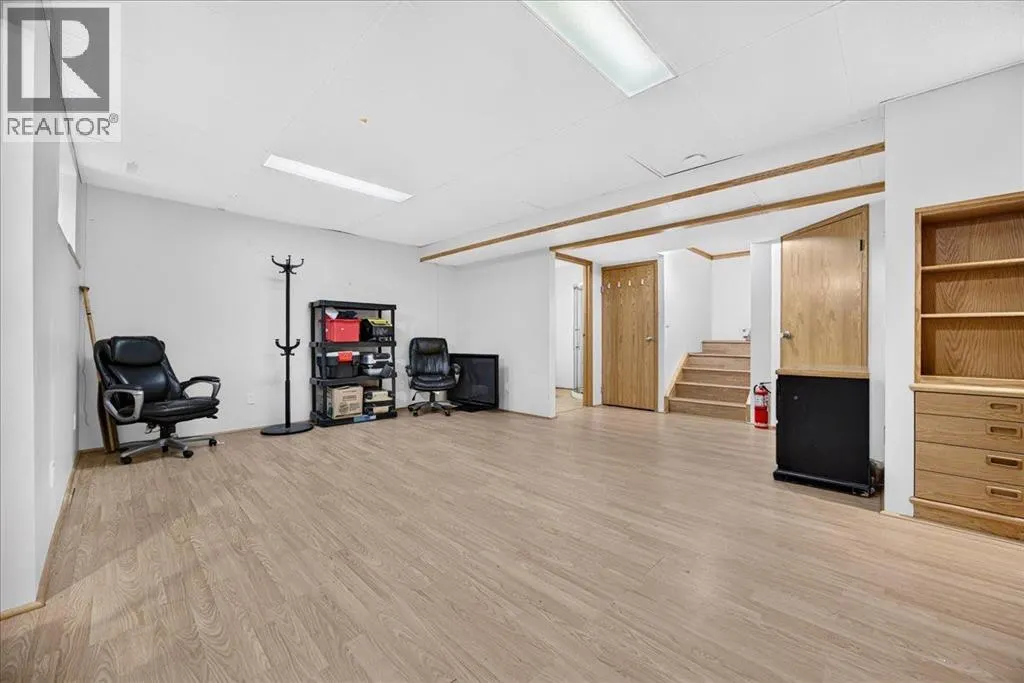
| Family room | 25.83 Ft x 12.00 Ft | Lower level | ||
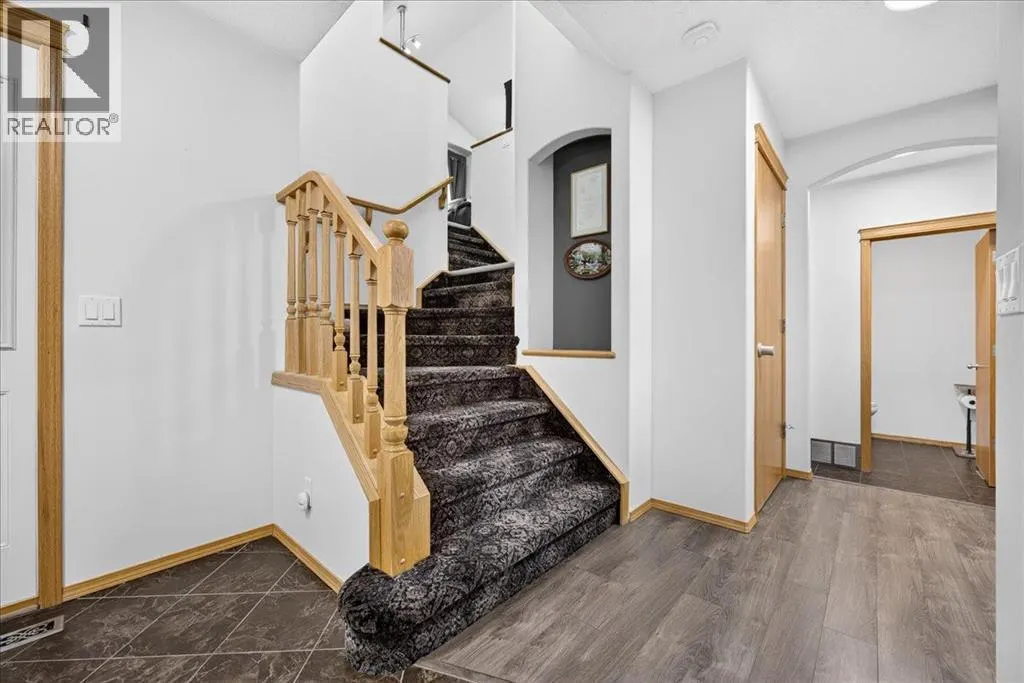
| Foyer | 8.67 Ft x 8.08 Ft | Main level | ||
| Furnace | 11.67 Ft x 10.33 Ft | Lower level | ||
| Kitchen | 11.58 Ft x 10.00 Ft | Main level | ||
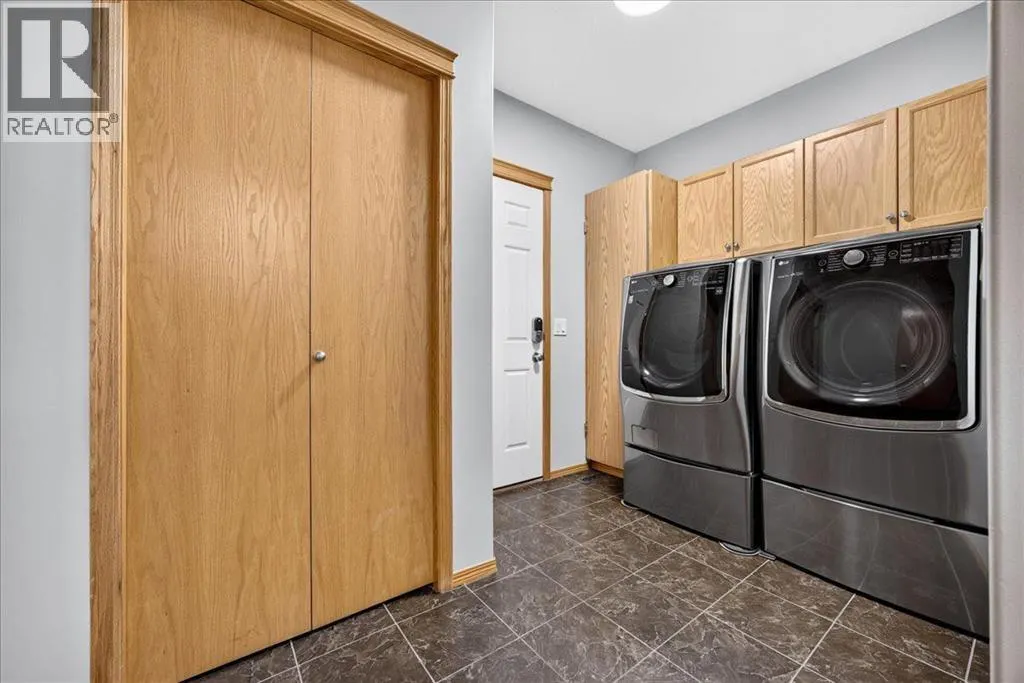
| Laundry room | 10.92 Ft x 7.00 Ft | Main level | ||
| Living room | 13.42 Ft x 10.50 Ft | Main level | ||
| Other | 7.50 Ft x 3.42 Ft | Second level | ||
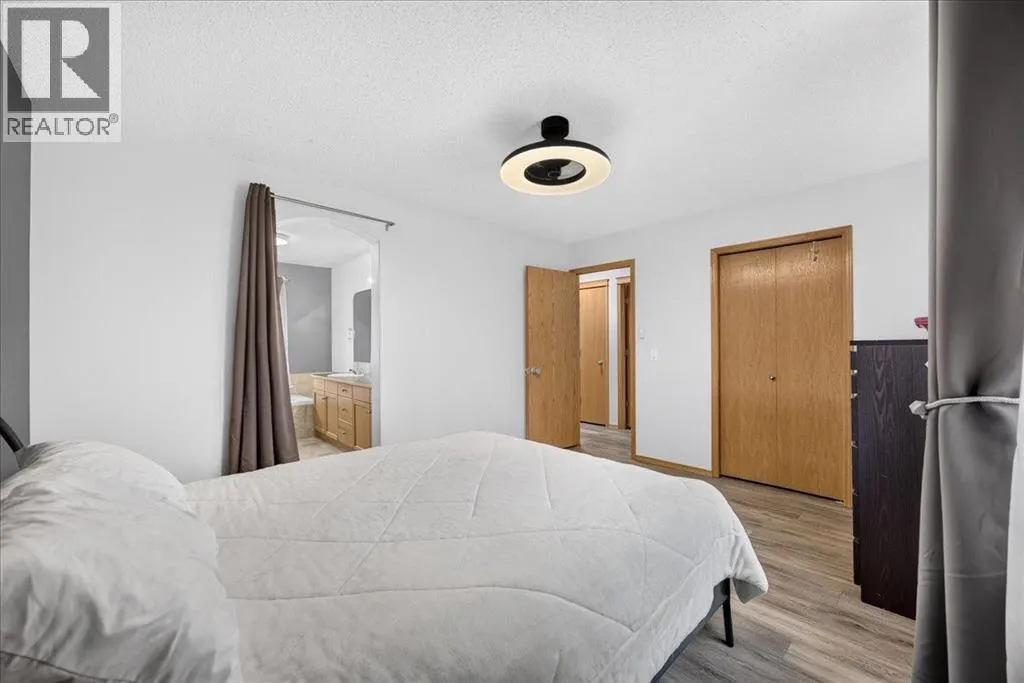
| Primary Bedroom | 13.92 Ft x 11.00 Ft | Second level |
Amenities
- Views
- New Construction
- Adult 55+
- Lease To Own
- No Strata Fees
- Furnished
- Primary On Main
- Air Conditioning
- Seller Finance
- Green
- Fixer Upper
- Horse
- Golf
- Fireplace
- Deck
- Garage
- Basement
- Pool

Property vs Single Family Average in T4B 3J8
Price
Year Built
In The Neighbourhood
Airdrie
$ 740,000
- Type
- Single Family
- Size
- 2,235 SqFt
- Rooms
- 4 Beds + 3.5 Baths
Manor Real Estate Ltd.
Airdrie
$ 899,900
- Type
- Single Family
- Size
- 1,487 SqFt
- Rooms
- 3 Beds + 2.5 Baths
MaxWell Capital Realty
Airdrie
$ 724,900
- Type
- Single Family
- Size
- 2,235 SqFt
- Rooms
- 4 Beds + 3.5 Baths
Century 21 Bamber Realty LTD.
Airdrie
$ 675,000
- Type
- Single Family
- Size
- 1,973 SqFt
- Rooms
- 3 Beds + 2.5 Baths
Royal LePage Benchmark
Airdrie
$ 1,268,777
- Type
- Single Family
- Size
- 2,998 SqFt
- Rooms
- 4 Beds + 3.5 Baths
TREC The Real Estate Company
Open House
Airdrie
$ 749,900
- Type
- Single Family
- Size
- 2,412 SqFt
- Rooms
- 4 Beds + 3.5 Baths
RE/MAX First
Airdrie
$ 1,195,000
- Type
- Single Family
- Size
- 2,890 SqFt
- Rooms
- 5 Beds + 3.5 Baths
Grassroots Realty Group

 All information deemed reliable but not guaranteed. All properties are subject to prior sale, change or withdrawal. Neither listing broker(s) or information provider(s) shall be responsible for any typographical errors, misinformation, misprints and shall be held totally harmless. Listing(s) information is provided for consumer's personal, non-commercial use and may not be used for any purpose other than to identify prospective properties consumers may be interested in purchasing. The data relating