












Address
118 3rd Avenue E, Rockyford, AB
Price
$ 410,000
Property Attributes
- ID#A2335864
- TypeSingle Family
- Listing Status Active
- MunicipalityRockyford
- CityRockyford
- AreaRockyford
- Postal CodeT0J 2R0
- StyleBungalow
- Year Built1970
- Price$ 410,000
- Bedrooms3+1
- Bathrooms2
- Half Bathrooms0
- Sqr Footage1112
Data Source:
Canadian Real Estate Association (CREA)
Property Description
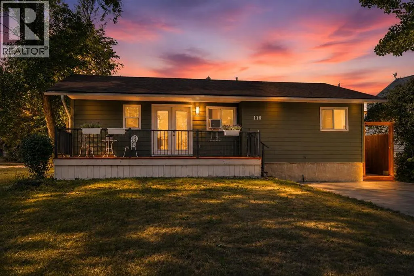
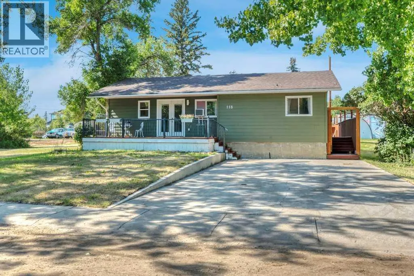
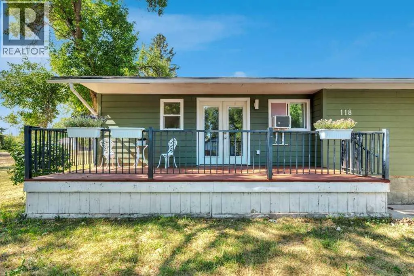
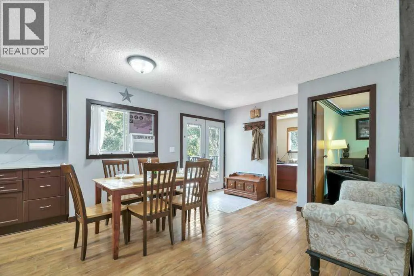
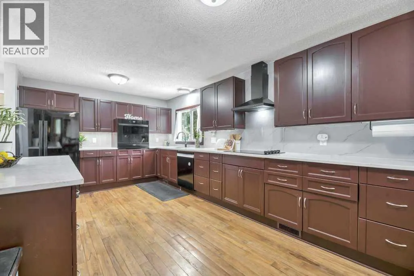
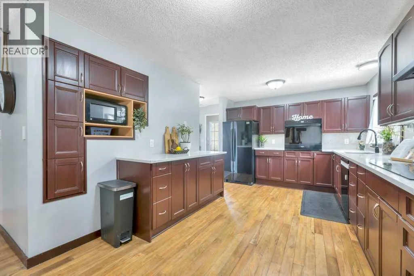
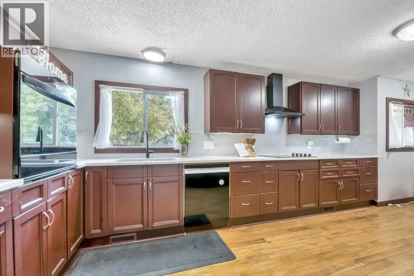
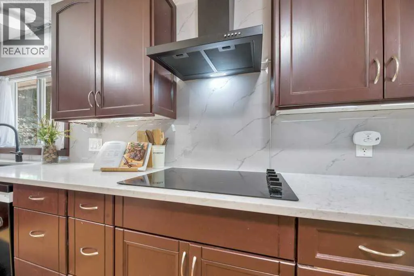
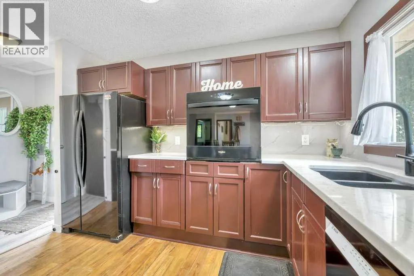
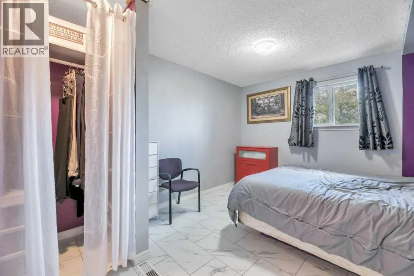
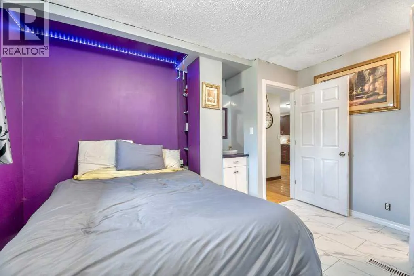
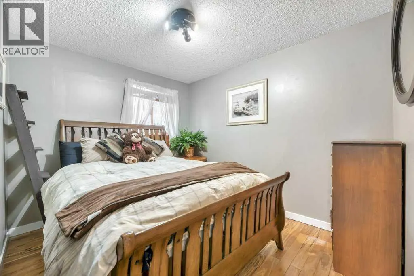
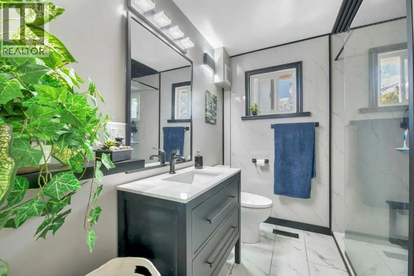
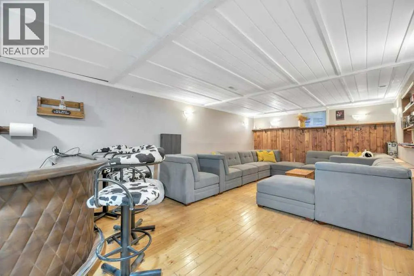
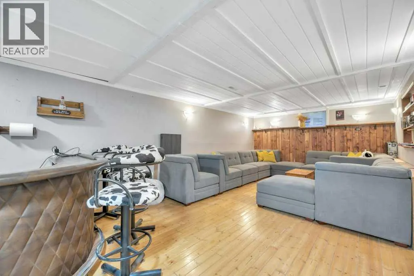
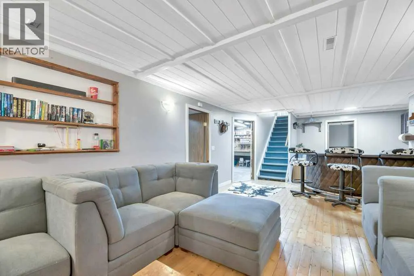
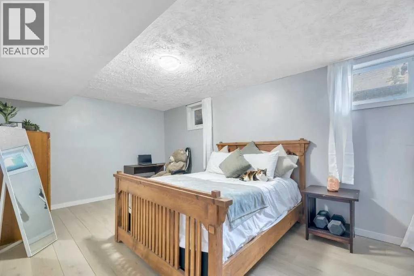
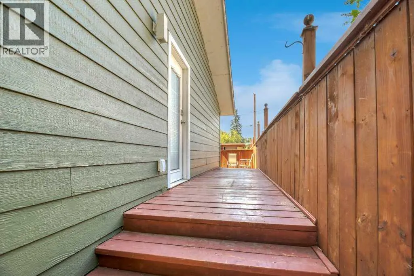
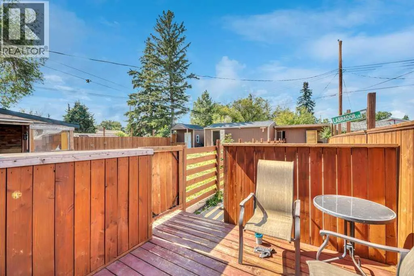
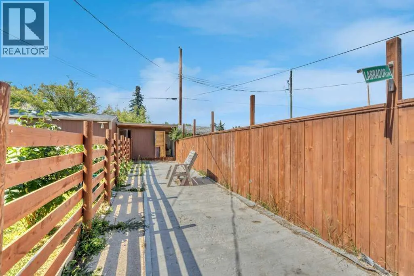
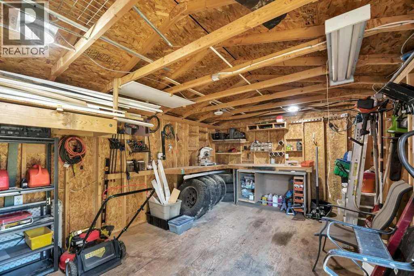
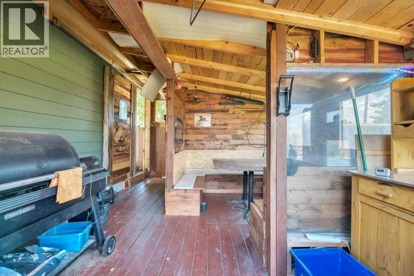
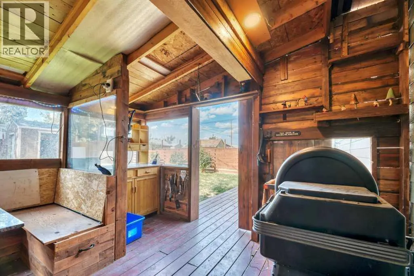
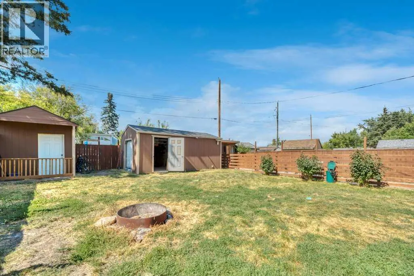
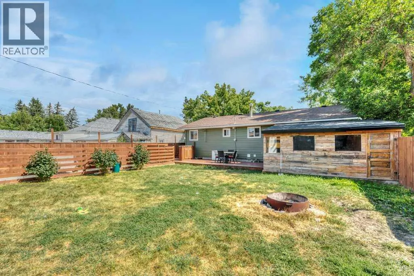
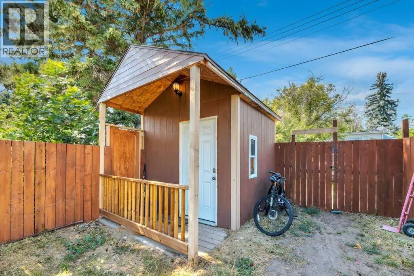
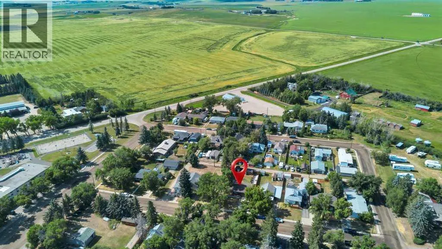
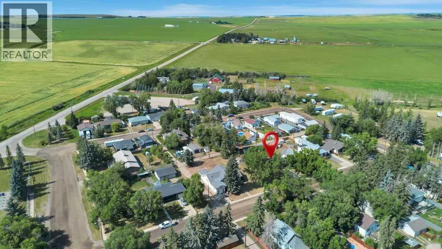
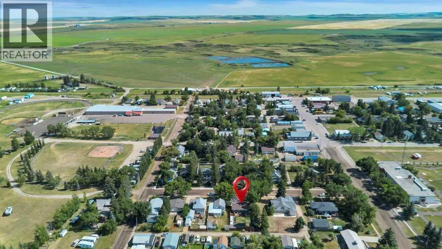
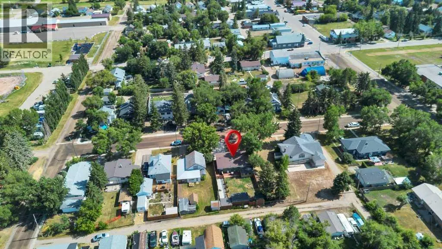
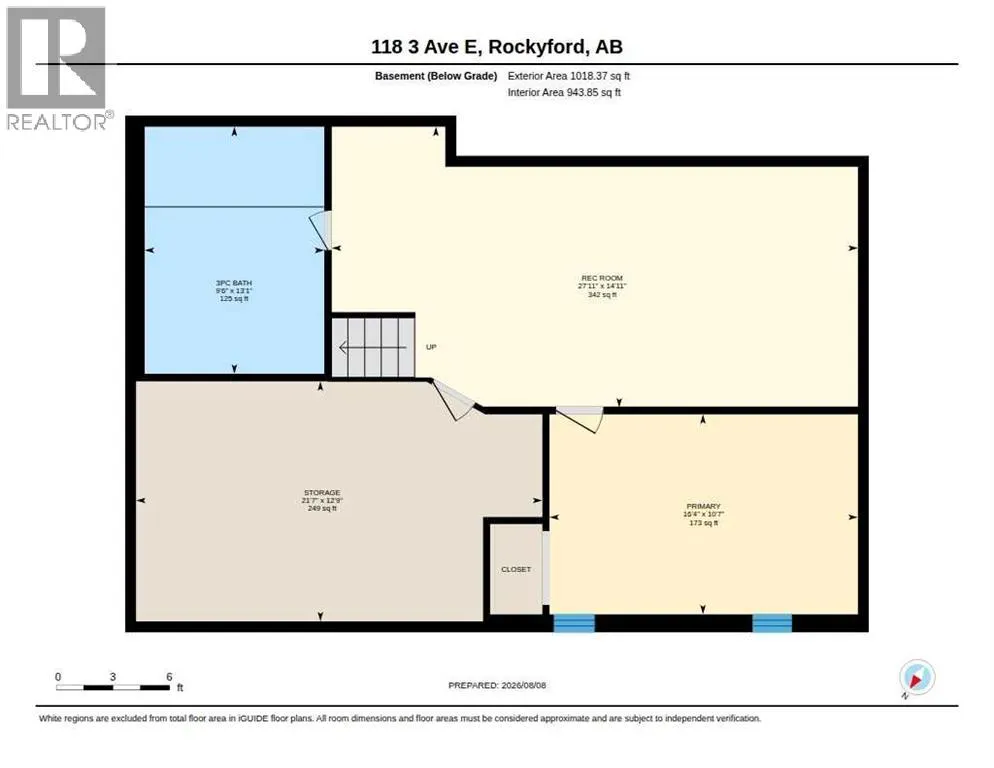
This fully updated bungalow in Rockyford offers a great mix of character, modern upgrades, and usable indoor and outdoor space on a quiet, mature street.The exterior features new Hardie Board siding, new vinyl windows, and a front deck. Inside, the main floor includes refinished original hardwood, an updated kitchen with quartz countertops and smart appliances, a renovated bathroom, and three bedrooms. The primary bedroom also offers direct access to the backyard.The updated basement adds a fourth bedroom, new flooring, a family or games area, dry bar, full bathroom, storage, and a laundry/mechanical room with space for a small workshop.Outside, the fully fenced yard includes a large deck, seasonal cabana, dog run, dog shed and deck, plus additional outbuildings that work well for hobbies, storage, a playhouse, or extra recreational space.Located just east of Strathmore with convenient access toward Calgary, this home offers a quieter small-town setting with plenty of finished space and several recent upgrades. (id:7434)
General Features
| Features | Back lane, PVC window, French door |
|---|---|
| Property Type | Single Family |
| Zoning Description | R-1 |
| Amenities | Playground, Shopping |
| Building Appliances | Washer, Refrigerator, Window/Sleeve Air Conditioner, Cooktop - Electric, Dishwasher, Oven, Dryer, Microwave, Hood Fan |
| Building Architectural Style | Bungalow |
| Building Cooling Type | None |
| Parking Space Total | 4 |
| Foundation Type | Poured Concrete |
| Building Type | House |
| Ownership Type | Freehold |
| Building.StoriesTotal | 1 |
Interior Features
| Building Fireplace Present | False |
|---|---|
| Building Heating Type | Forced air |
| Building Heating Fuel | Natural gas |
| Basement Development | Finished |
| Basement Type | Full (Finished) |
| Construction Material | Wood frame |
| Construction Style Attachment | Detached |
| Flooring Type | Carpeted, Ceramic Tile, Hardwood |
| Living Area Range | 1112 |
| Bedrooms | 3+1 |
Exterior Features
| Structure | Deck, Dog Run - Fenced In |
|---|---|
| Land Amenities | Playground, Shopping |
| Landscape Features | Lawn |
| Fence Type | Fence |
Room Details
| Room | Dimensions | Level | Flooring | Details |
|---|---|---|---|---|
| 3pc Bathroom | 9.58 Ft x 7.17 Ft | Main level | ||
| Bedroom | 9.08 Ft x 11.00 Ft | Main level | ||
| Bonus Room | 3.92 Ft x 11.00 Ft | Main level | ||
| Dining room | 12.00 Ft x 14.33 Ft | Main level | ||
| Kitchen | 10.50 Ft x 17.42 Ft | Main level | ||
| Living room | 14.92 Ft x 27.92 Ft | Basement | ||
| Office | 7.67 Ft x 9.25 Ft | Main level | ||
| Storage | 12.75 Ft x 21.58 Ft | Basement |
Amenities
- Views
- New Construction
- Adult 55+
- Lease To Own
- No Strata Fees
- Furnished
- Primary On Main
- Air Conditioning
- Seller Finance
- Green
- Fixer Upper
- Horse
- Golf
- Fireplace
- Deck
- Garage
- Basement
- Pool

Property vs Single Family Average in T0J 2R0
Price
Year Built

 All information deemed reliable but not guaranteed. All properties are subject to prior sale, change or withdrawal. Neither listing broker(s) or information provider(s) shall be responsible for any typographical errors, misinformation, misprints and shall be held totally harmless. Listing(s) information is provided for consumer's personal, non-commercial use and may not be used for any purpose other than to identify prospective properties consumers may be interested in purchasing. The data relating