










Address
1016 2 Street Ne, Sundre, AB
Price
$ 645,000
Property Attributes
- ID#A2334360
- TypeSingle Family
- Listing Status Active
- MunicipalitySundre
- CitySundre
- AreaSundre
- Postal CodeT0M 1X0
- Style
- Year Built2010
- Price$ 645,000
- Bedrooms4+1
- Bathrooms3
- Half Bathrooms1
- Sqr Footage2174
Data Source:
Canadian Real Estate Association (CREA)
Property Description
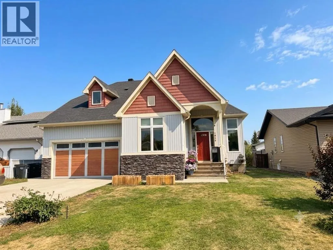
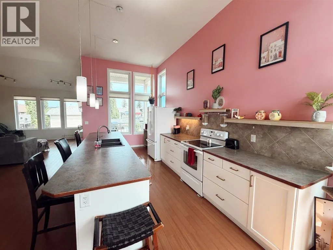
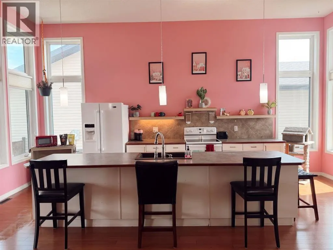
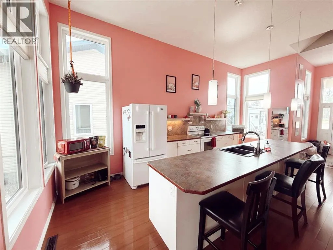
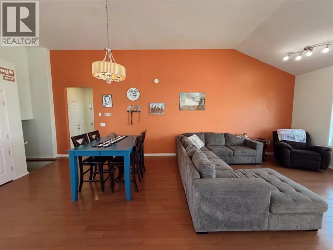
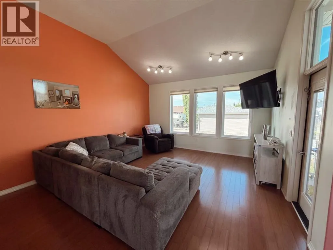
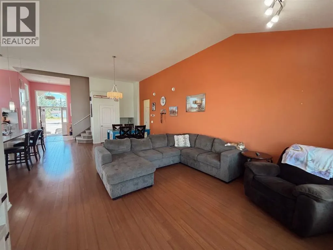
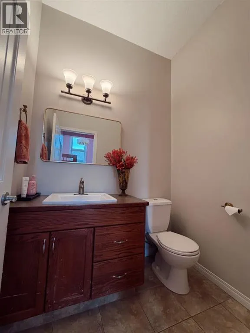
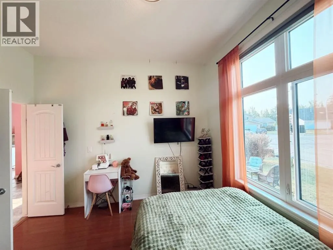
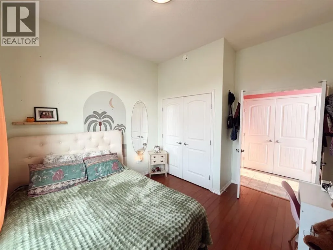
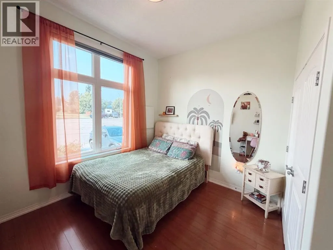
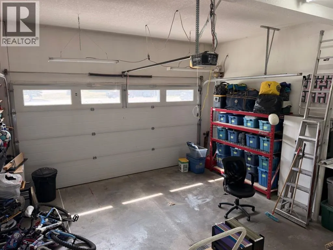
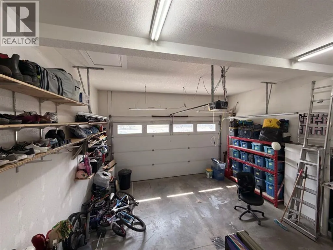
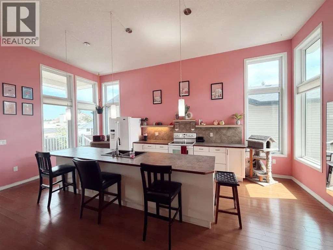
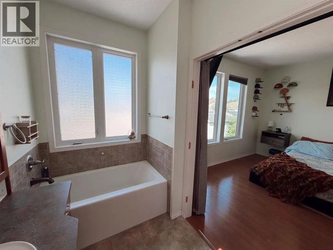
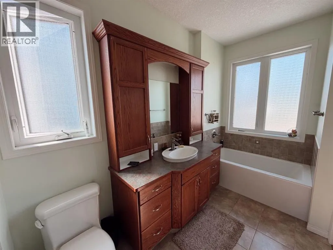
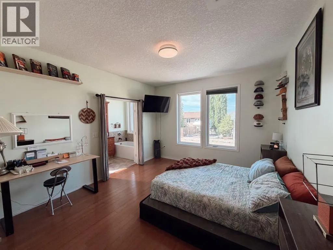
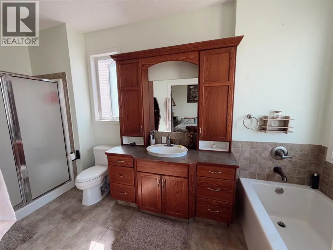
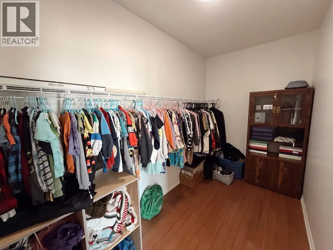
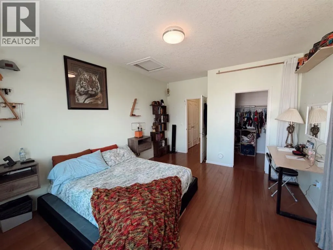
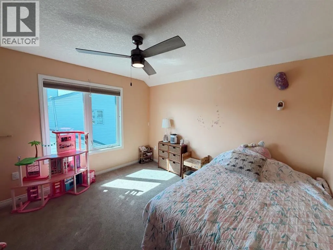
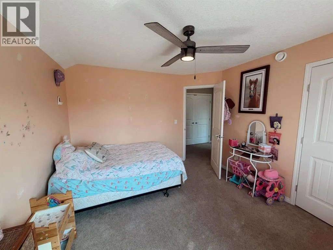
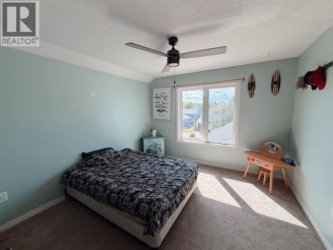
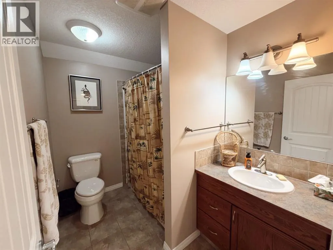
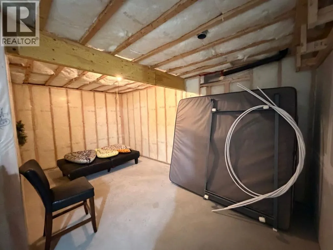
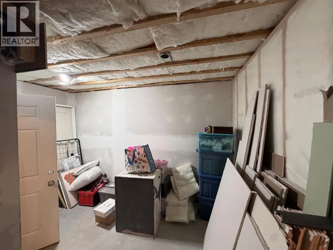
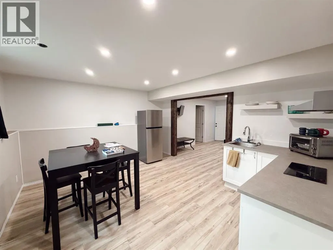
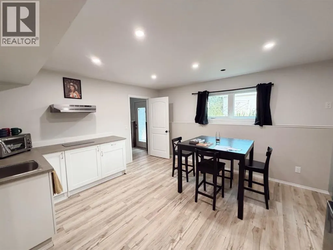
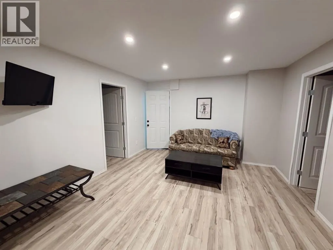
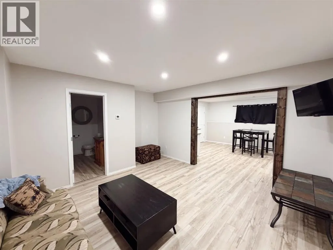
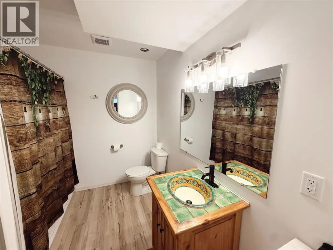
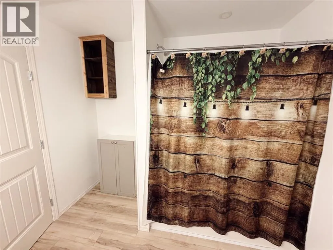
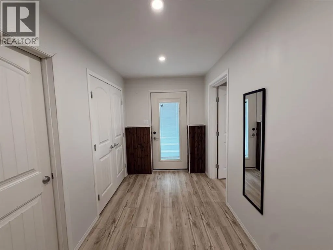
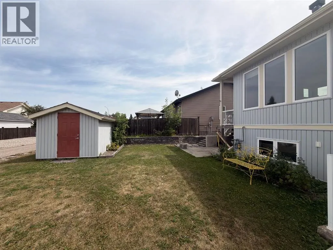
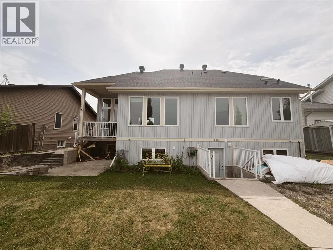
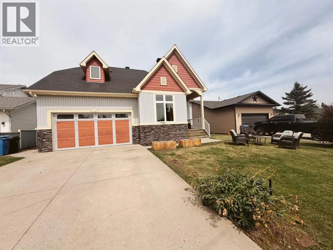
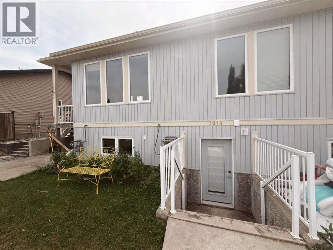
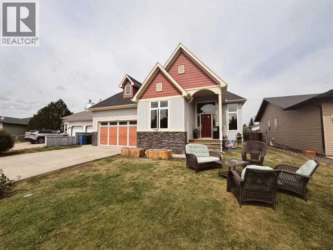
BRIGHT, SPACIOUS and in a great neighborhood. If loads of windows and lots of natural light is on your check list then you need to see this home. Lets put the primary suite with a 4 piece ensuite and huge walk-in closet on the main floor and you have yourself a winner. The remainder of the main floor is home to an open concept kitchen, dining and living room with floor to ceiling windows as well as a laundry ROOM, front office (or 4th bedroom) and 2 pc bath. Upstairs there is 2 additional bedrooms, a 4 pc bath and loads of storage. Now if that is not enough head downstairs to a potential theater room and a private suite with an outdoor entrance off the back with its own parking perfect for the mother-in-law or teenage kids to transition from. The suite includes a mini kitchen space, 1 bedroom, 4 pc bath and living room. All floors are heated with infloor heat so the basement has its own heat source. With an attached double garage and shed in the back (on a concrete pad) you have a COMPLETE package. So bring the entire family to view this home there is room for everyone. (id:7434)
General Features
| Features | Cul-de-sac, Back lane, Wet bar, No Smoking Home |
|---|---|
| Property Type | Single Family |
| Zoning Description | R-1 |
| Amenities | Playground, Schools |
| Building Appliances | Refrigerator, Water softener, Dishwasher, Stove, Window Coverings, Garage door opener, Washer & Dryer |
| Building Basement Features | Separate entrance |
| Building Cooling Type | None |
| Parking Space Total | 4 |
| Foundation Type | Poured Concrete |
| Building Type | House |
| Ownership Type | Freehold |
| Building.StoriesTotal | 1.5 |
Interior Features
| Building Fireplace Present | False |
|---|---|
| Building Heating Type | Forced air, In Floor Heating |
| Building Heating Fuel | Natural gas |
| Basement Development | Finished |
| Basement Type | Full (Finished) |
| Construction Material | Poured concrete |
| Construction Style Attachment | Detached |
| Flooring Type | Tile |
| Living Area Range | 2174 |
| Bedrooms | 4+1 |
Exterior Features
| Structure | Shed |
|---|---|
| Land Amenities | Playground, Schools |
| Landscape Features | Lawn |
| Exterior Finish | Concrete |
| Fence Type | Partially fenced |
Room Details
| Room | Dimensions | Level | Flooring | Details |
|---|---|---|---|---|
| 2pc Bathroom | 6.17 Ft x 5.00 Ft | Main level | ||
| 4pc Bathroom | 14.25 Ft x 5.92 Ft | Main level | ||
| Bedroom | 11.92 Ft x 10.92 Ft | Main level | ||
| Dining room | 16.75 Ft x 14.92 Ft | Main level | ||
| Foyer | 7.83 Ft x 6.92 Ft | Main level | ||
| Furnace | 26.33 Ft x 11.17 Ft | Basement | ||
| Kitchen | 21.92 Ft x 10.00 Ft | Main level | ||
| Laundry room | 6.42 Ft x 12.50 Ft | Main level | ||
| Living room | 16.33 Ft x 14.92 Ft | Main level | ||
| Other | 10.92 Ft x 5.83 Ft | Main level | ||
| Primary Bedroom | 16.17 Ft x 12.42 Ft | Main level | ||
| Recreational, Games room | 13.67 Ft x 14.92 Ft | Basement |
Amenities
- Views
- New Construction
- Adult 55+
- Lease To Own
- No Strata Fees
- Furnished
- Primary On Main
- Air Conditioning
- Seller Finance
- Green
- Fixer Upper
- Horse
- Golf
- Fireplace
- Deck
- Garage
- Basement
- Pool

Property vs Single Family Average in T0M 1X0
Price
Year Built

 All information deemed reliable but not guaranteed. All properties are subject to prior sale, change or withdrawal. Neither listing broker(s) or information provider(s) shall be responsible for any typographical errors, misinformation, misprints and shall be held totally harmless. Listing(s) information is provided for consumer's personal, non-commercial use and may not be used for any purpose other than to identify prospective properties consumers may be interested in purchasing. The data relating