







Address
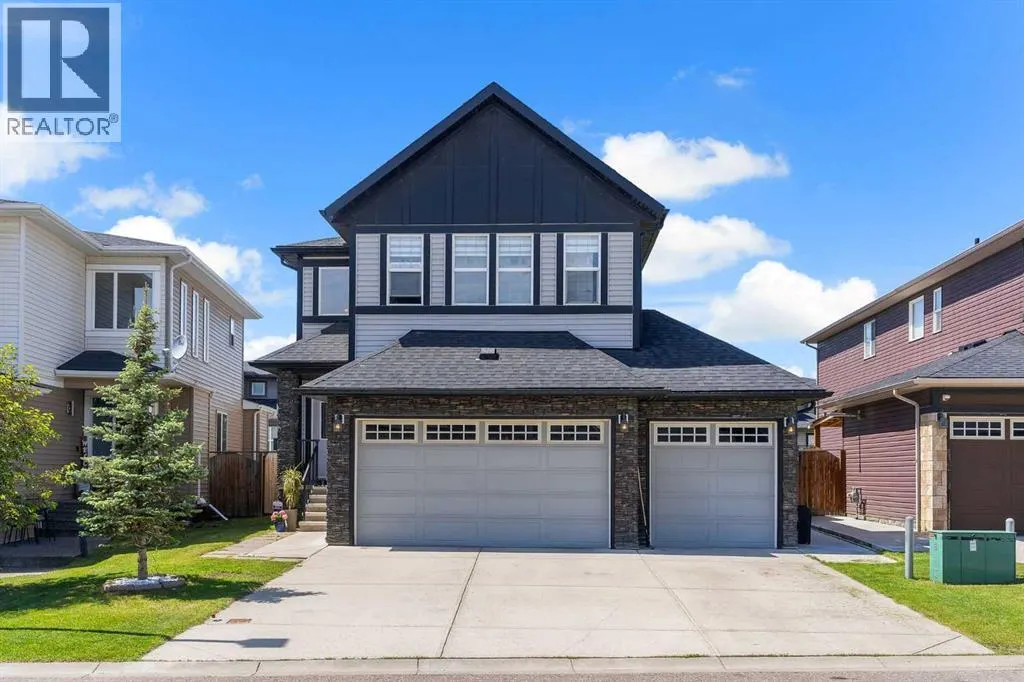
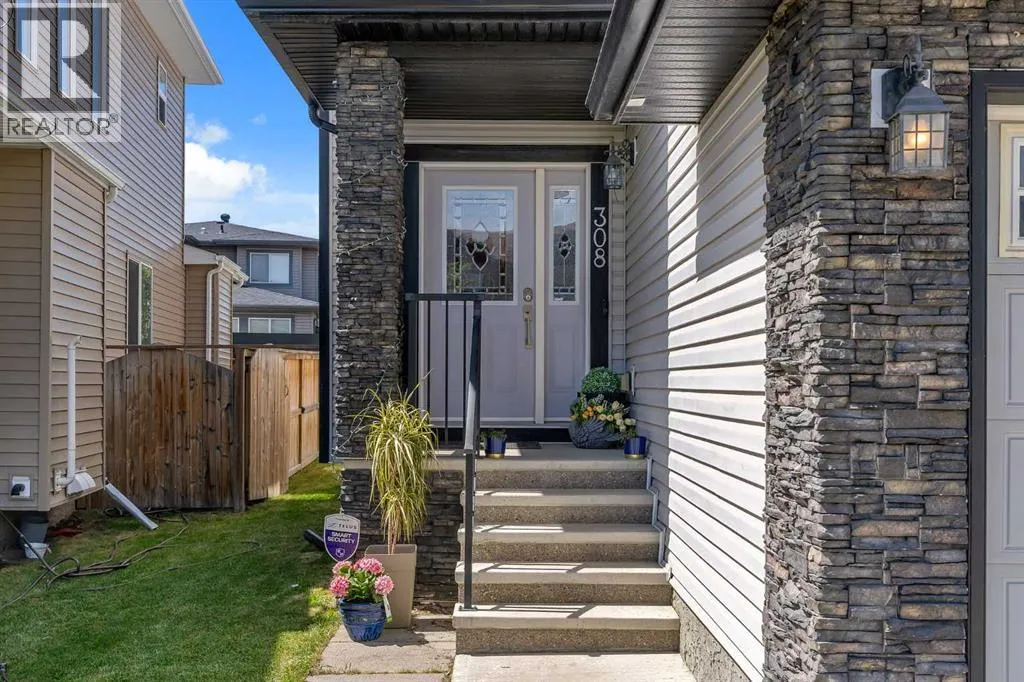
308 Kinniburgh Link, Chestermere, AB
Price
$ 829,900
Property Attributes
- ID#A2334260
- TypeSingle Family
- Listing Status Active
- MunicipalityChestermere
- CityChestermere
- AreaKinniburgh North
- NeighbourhoodKinniburgh North
- Postal CodeT1X 0P8
- Style
- Year Built2015
- Price$ 829,900
- Bedrooms5+2
- Bathrooms5
- Half Bathrooms0
- Sqr Footage2671
Data Source:
Canadian Real Estate Association (CREA)
Property Description
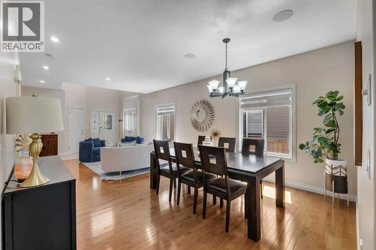
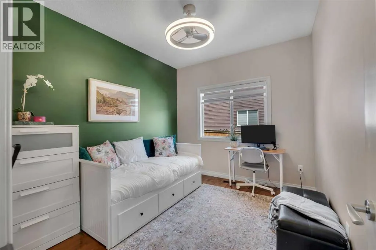
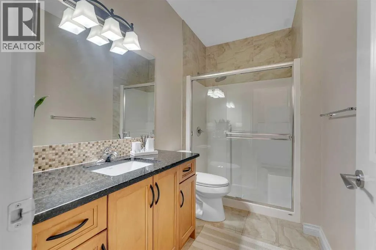
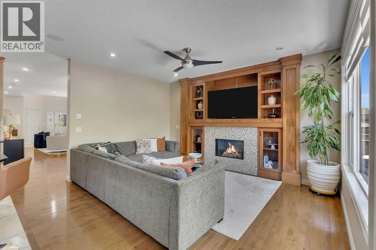
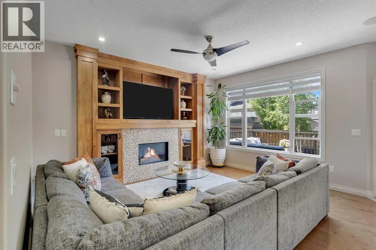
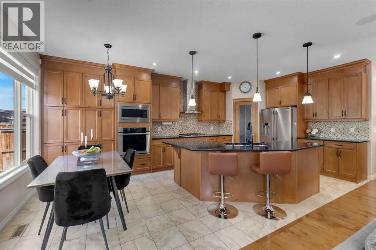
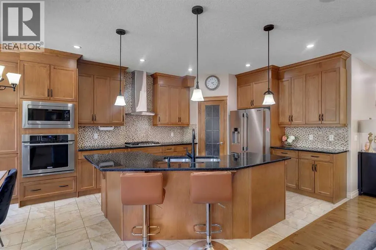
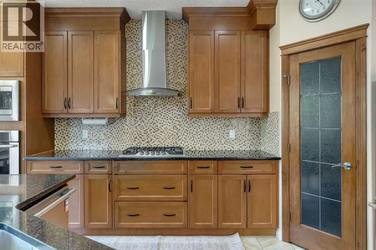
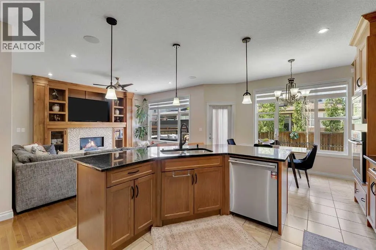
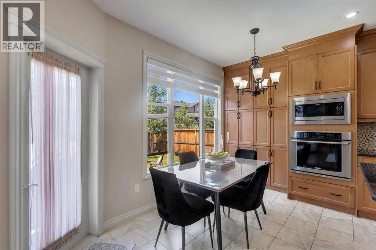
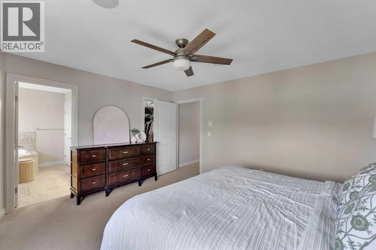
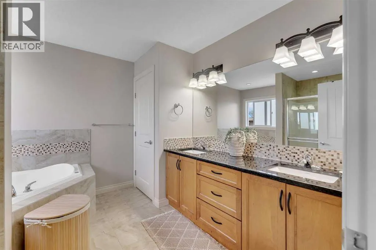
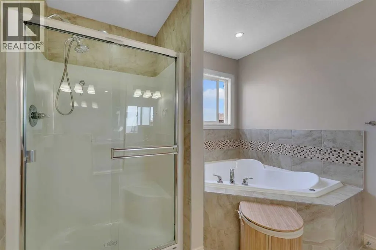
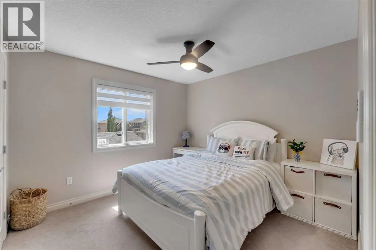
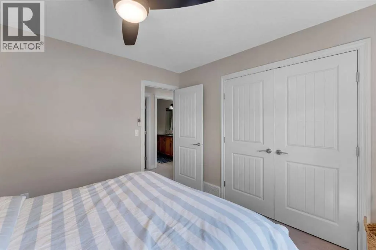
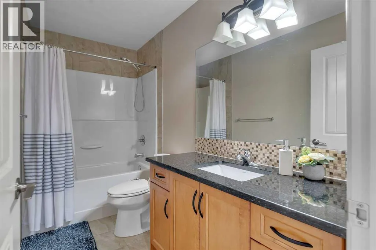
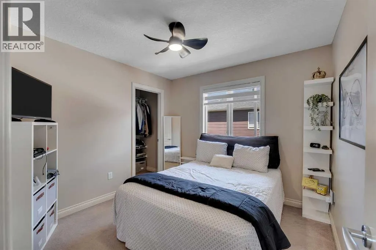
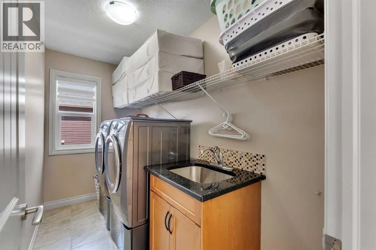
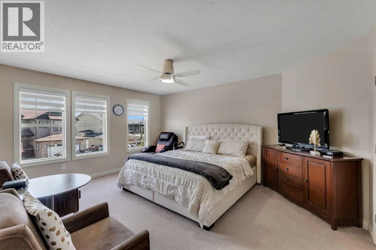
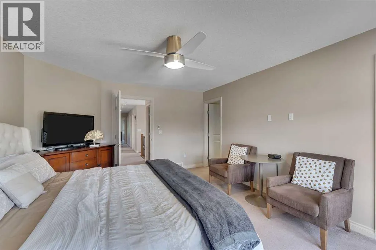
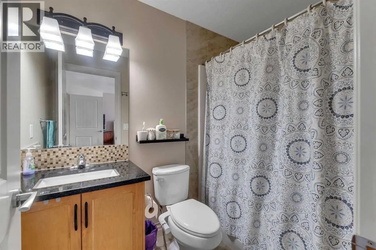
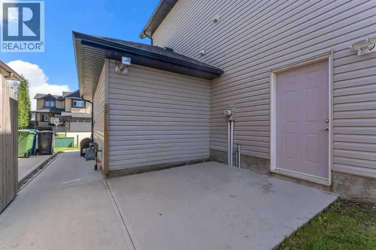
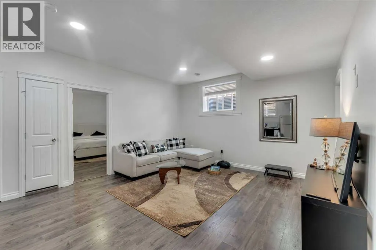
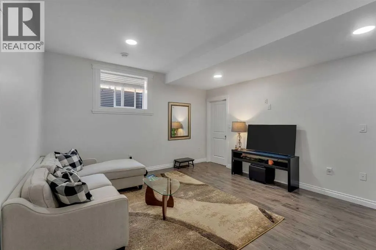
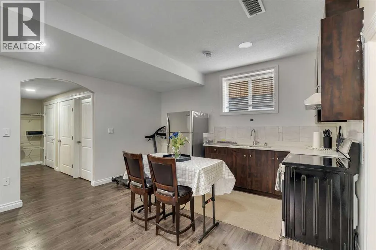
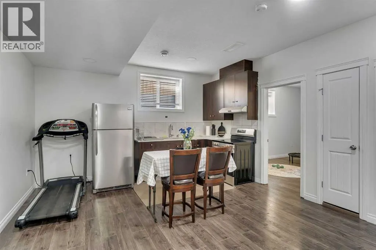
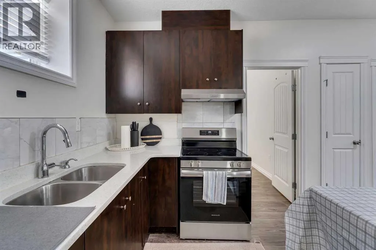
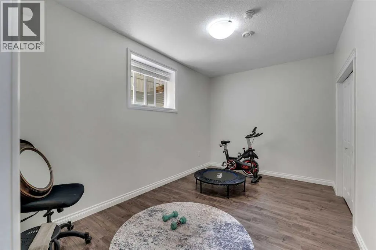
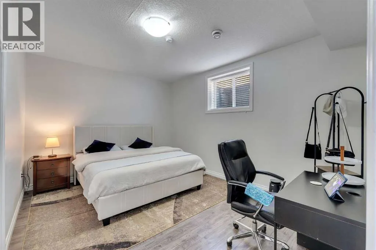
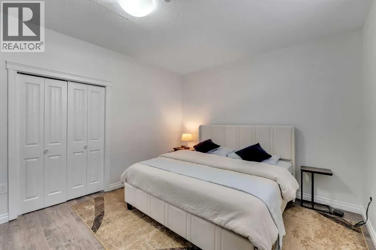
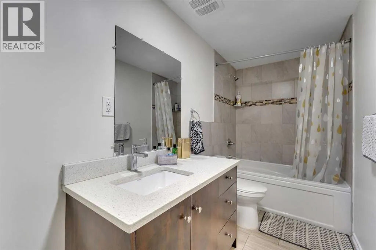
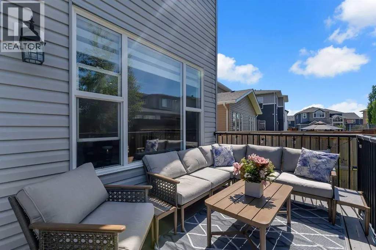
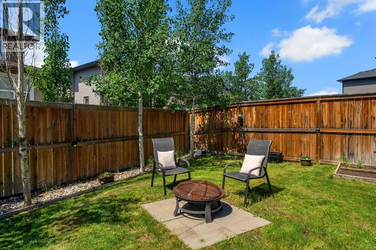
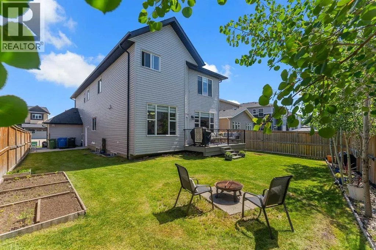
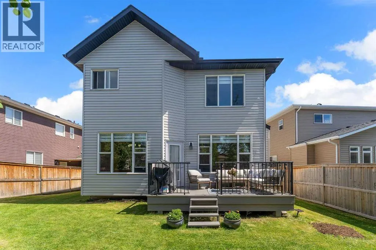
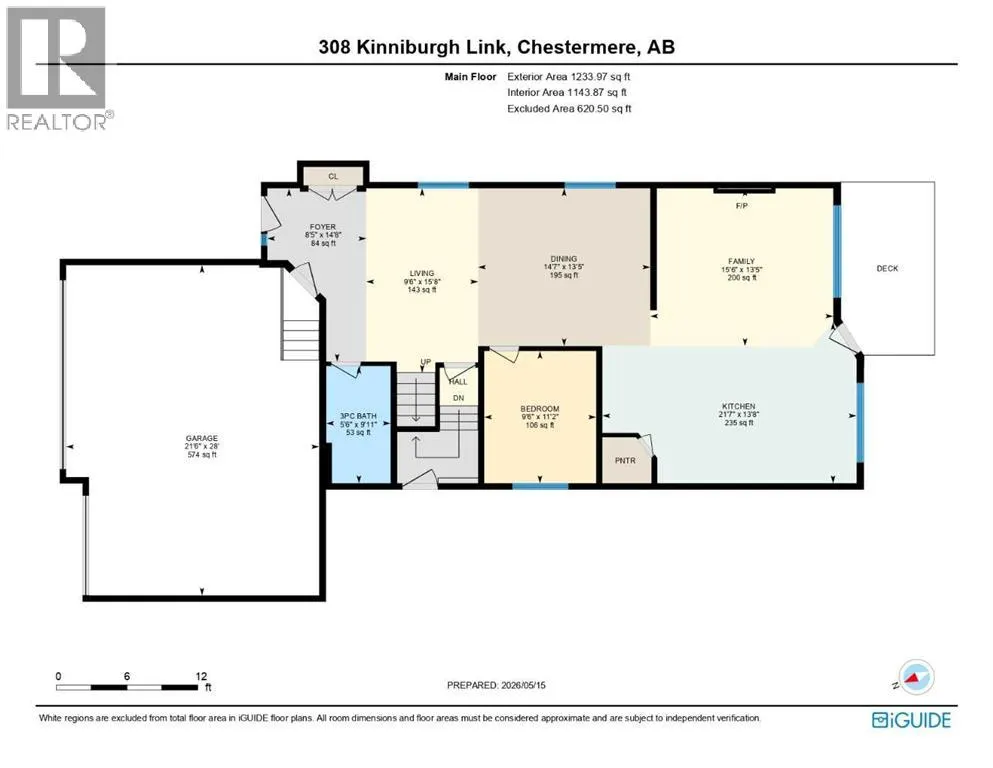
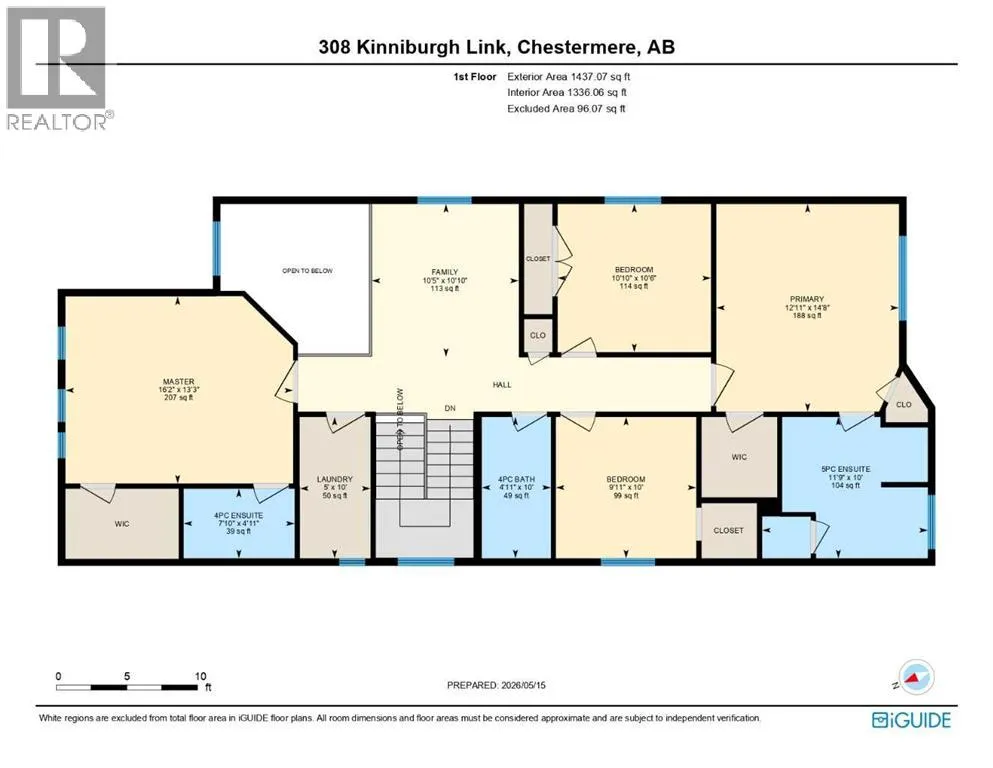
ILLEGAL SUITE BASEMENT WITH SEPARATE ENTRANCE & SEPARATE LAUNDRY!! TRIPLE ATTACHED HEATED GARAGE!! 7 BEDROOMS!! 5 BATHROOMS!! MAIN FLOOR BEDROOM & FULL BATH!! LOCATED IN THE SOUGHT-AFTER LAKE COMMUNITY OF CHESTERMERE!! BOTH FURNACED UPGRADED IN 2024!! Step inside to discover a thoughtfully designed floor plan featuring a spacious living room, elegant dining area and a welcoming family room with a fireplace, abundant natural light and access to the backyard deck. The heart of the home is the chef-inspired kitchen, complete with a large island, extensive cabinetry, pantry and a bright breakfast nook. A main floor bedroom and 3-piece bathroom add convenience. The upper level offers 4 generously sized bedrooms, 3 full bathrooms, a bonus/family room and laundry. The luxurious primary retreat features a 5-piece ensuite and walk-in closet, while the second primary bedroom comes complete with its own 4-piece ensuite and walk-in closet. Two additional bedrooms share a well-appointed 4-piece bathroom. The fully developed basement features an ILLEGAL SUITE with a SEPARATE ENTRANCE and SEPARATE LAUNDRY, offering 2 bedrooms, a spacious rec room, kitchen and a 4-piece bathroom—an excellent setup for extended family. Completing this exceptional property is a TRIPLE ATTACHED HEATED GARAGE, providing ample parking and storage space. Enjoy all the benefits of living in Chestermere, including proximity to Chestermere Lake, parks, pathways, schools and everyday amenities. A HOME WITH SPACE, STYLE & VERSATILITY—ROOM FOR THE WHOLE FAMILY AND MORE!! (id:7434)
General Features
| Features | See remarks |
|---|---|
| Community Features | Lake Privileges |
| Property Type | Single Family |
| Zoning Description | R1 |
| CommunityName | Kinniburgh North |
| Amenities | Schools, Shopping, Water Nearby |
| Building Basement Features | Separate entrance, Suite |
| Building Cooling Type | Central air conditioning |
| Parking Space Total | 6 |
| Foundation Type | Poured Concrete |
| Building Type | House |
| Ownership Type | Freehold |
| Building.StoriesTotal | 2 |
Interior Features
| Building Fireplace Present | True |
|---|---|
| Building Fireplace Total | 1 |
| Building Heating Type | Forced air |
| Building Heating Fuel | Natural gas |
| Basement Development | Finished |
| Basement Type | Full (Finished) |
| Construction Style Attachment | Detached |
| Flooring Type | Carpeted, Hardwood, Tile |
| Living Area Range | 2671 |
| Bedrooms | 5+2 |
Exterior Features
| Structure | Deck |
|---|---|
| Land Amenities | Schools, Shopping, Water Nearby |
| Exterior Finish | Stone, Vinyl siding |
| Fence Type | Fence |
Room Details
| Room | Dimensions | Level | Flooring | Details |
|---|---|---|---|---|
| 3pc Bathroom | 9.92 Ft x 5.50 Ft | Main level | ||
| 4pc Bathroom | 12.17 Ft x 4.83 Ft | Basement | ||
| 5pc Bathroom | 10.00 Ft x 11.75 Ft | Second level | ||
| Bedroom | 11.17 Ft x 9.50 Ft | Main level | ||
| Dining room | 13.42 Ft x 14.58 Ft | Main level | ||
| Family room | 13.42 Ft x 15.50 Ft | Main level | ||
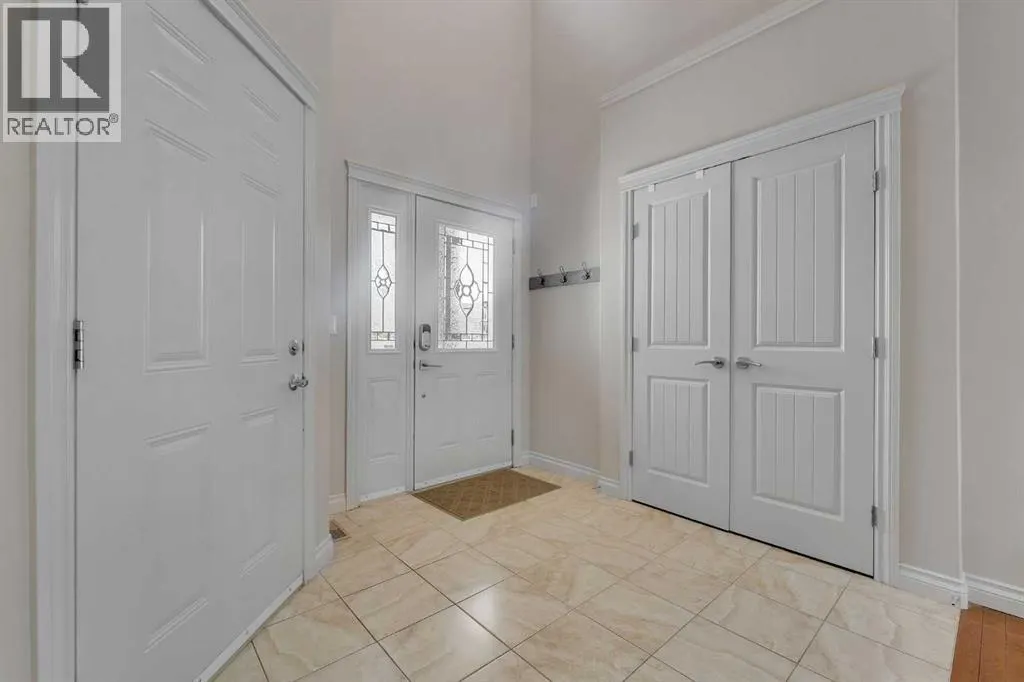
| Foyer | 14.67 Ft x 8.42 Ft | Main level | ||
| Furnace | 8.25 Ft x 16.33 Ft | Basement | ||
| Kitchen | 13.67 Ft x 21.58 Ft | Main level | ||
| Laundry room | 10.00 Ft x 5.00 Ft | Second level | ||
| Living room | 15.67 Ft x 9.50 Ft | Main level | ||
| Primary Bedroom | 13.25 Ft x 16.17 Ft | Second level | ||
| Recreational, Games room | 17.92 Ft x 14.17 Ft | Basement |
Amenities
- Views
- New Construction
- Adult 55+
- Lease To Own
- No Strata Fees
- Furnished
- Primary On Main
- Air Conditioning
- Seller Finance
- Green
- Fixer Upper
- Horse
- Golf
- Fireplace
- Deck
- Garage
- Basement
- Pool

Property vs Single Family Average in T1X 0P8
Price
Year Built
In The Neighbourhood
Chestermere
$ 1,150,000
- Type
- Single Family
- Size
- 3,288 SqFt
- Rooms
- 6 Beds + 4.5 Baths
Real Estate Professionals Inc.
Open House
Chestermere
$ 769,999
- Type
- Single Family
- Size
- 2,242 SqFt
- Rooms
- 4 Beds + 3.5 Baths
Century 21 Bamber Realty LTD.
Chestermere
$ 823,500
- Type
- Single Family
- Size
- 2,533 SqFt
- Rooms
- 4 Beds + 3.5 Baths
RE/MAX Real Estate (Mountain View)
Chestermere
$ 763,900
- Type
- Single Family
- Size
- 2,537 SqFt
- Rooms
- 4 Beds + 4 Baths
Real Estate Professionals Inc.
Chestermere
$ 983,000
- Type
- Single Family
- Size
- 3,186 SqFt
- Rooms
- 6 Beds + 4.5 Baths
First Place Realty
Chestermere
$ 939,900
- Type
- Single Family
- Size
- 3,190 SqFt
- Rooms
- 6 Beds + 3.5 Baths
Stonemere Real Estate Solutions
Chestermere
$ 765,000
- Type
- Single Family
- Size
- 2,509 SqFt
- Rooms
- 3 Beds + 2.5 Baths
Century 21 Masters

 All information deemed reliable but not guaranteed. All properties are subject to prior sale, change or withdrawal. Neither listing broker(s) or information provider(s) shall be responsible for any typographical errors, misinformation, misprints and shall be held totally harmless. Listing(s) information is provided for consumer's personal, non-commercial use and may not be used for any purpose other than to identify prospective properties consumers may be interested in purchasing. The data relating