

















Address
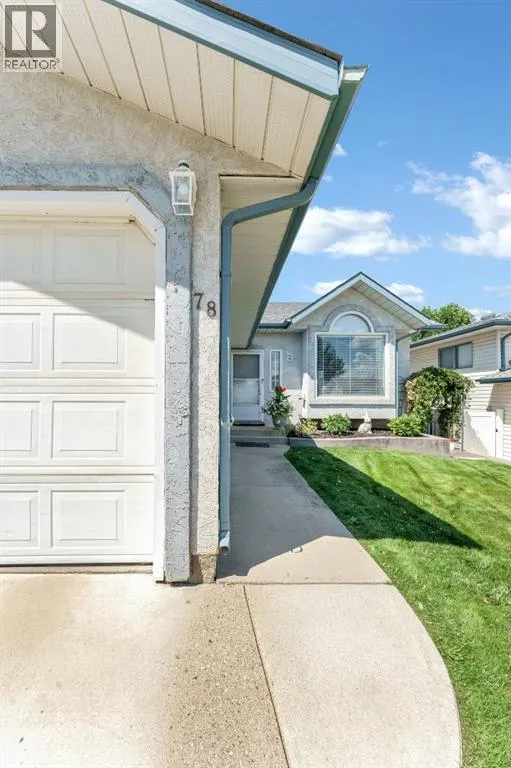
78 Rundle Road Se, Medicine Hat, AB
Price
$ 504,900
Property Attributes
- ID#A2332803
- TypeSingle Family
- Listing Status Active
- MunicipalityMedicine Hat
- CityMedicine Hat
- AreaRoss Glen
- NeighbourhoodRoss Glen
- Postal CodeT1B 4A3
- StyleBungalow
- Year Built1993
- Price$ 504,900
- Bedrooms2+2
- Bathrooms3
- Half Bathrooms0
- Sqr Footage1273
Data Source:
Canadian Real Estate Association (CREA)
Property Description
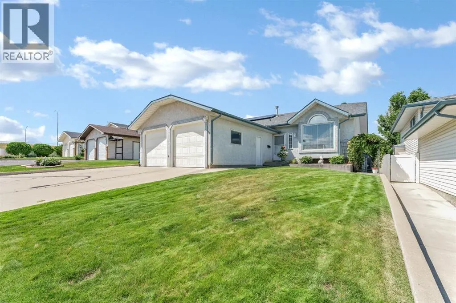
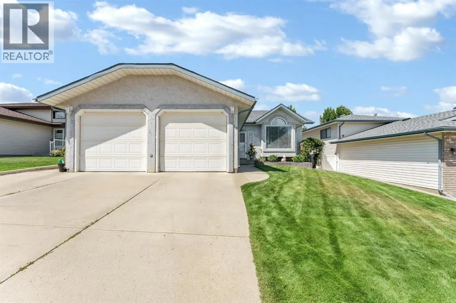
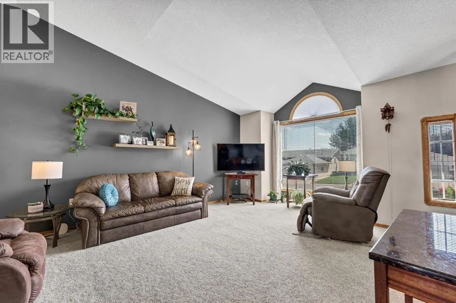
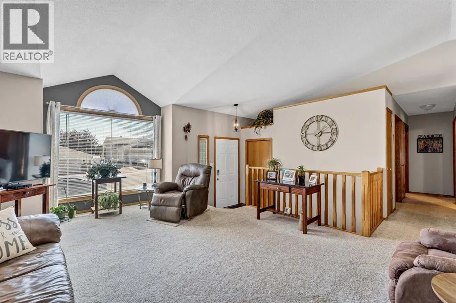
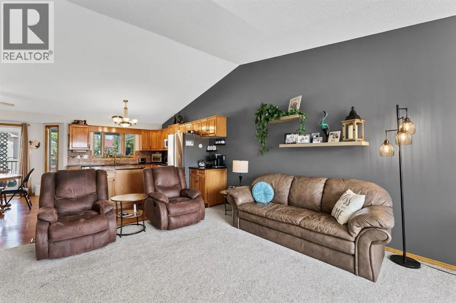
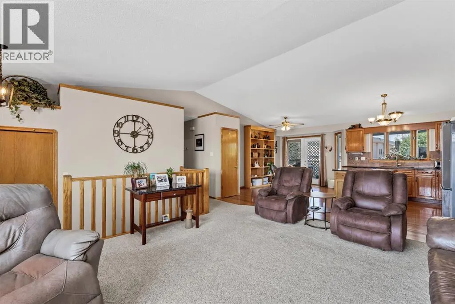
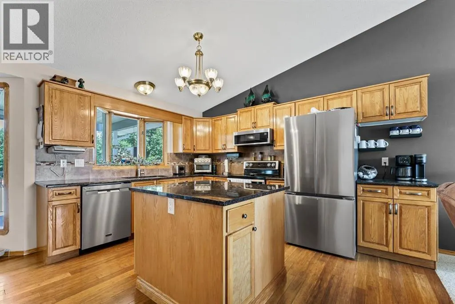
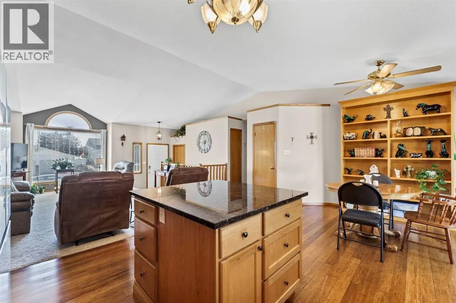
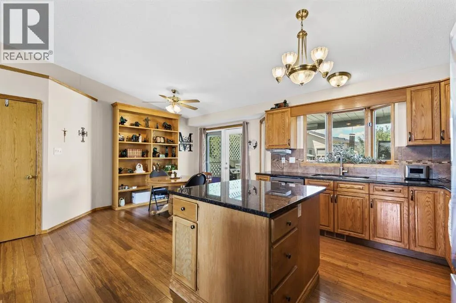
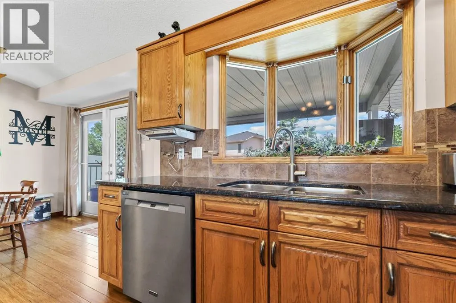
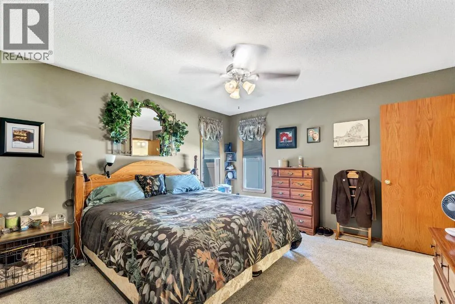
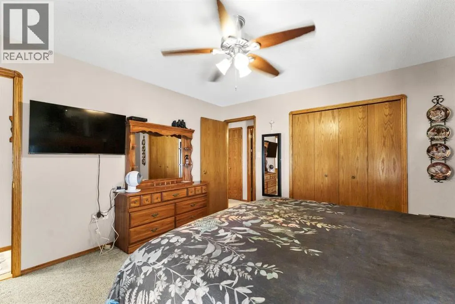
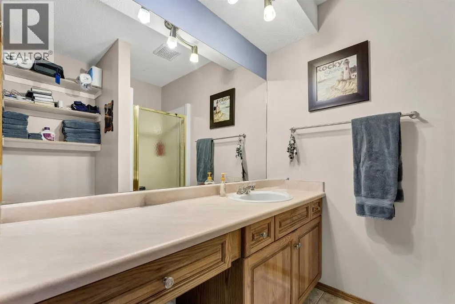
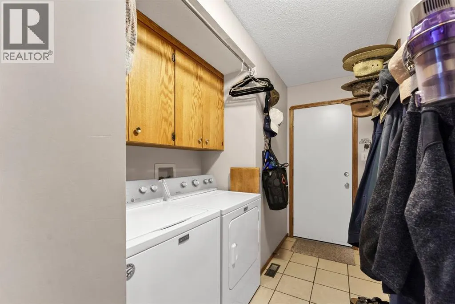
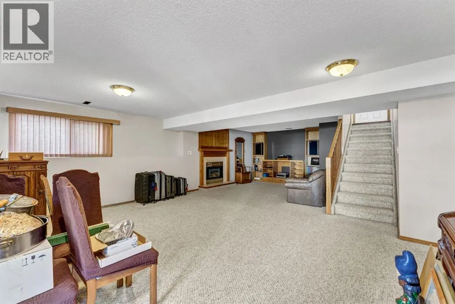
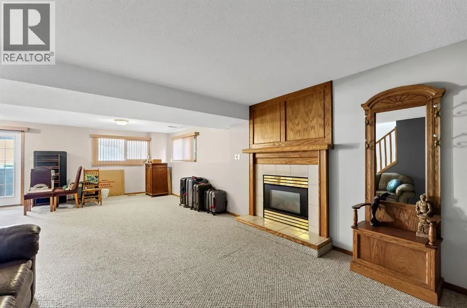
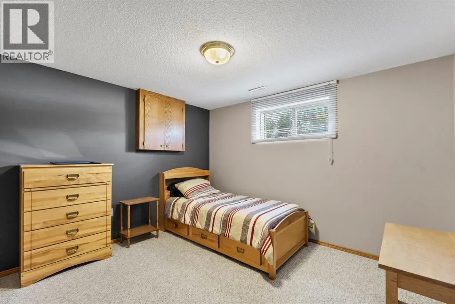
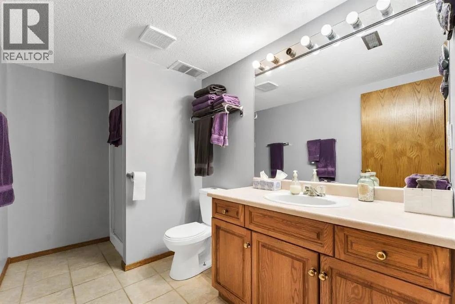
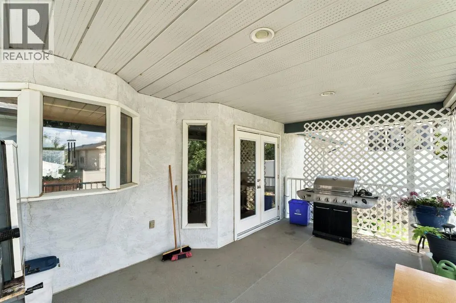
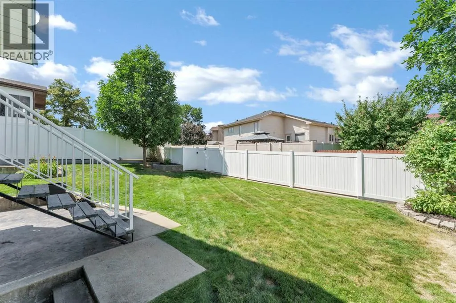
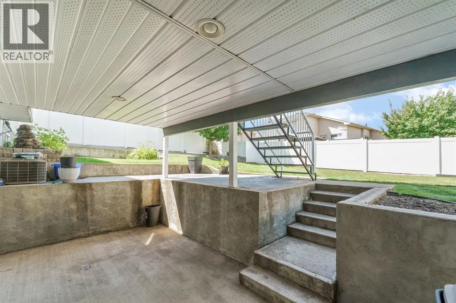
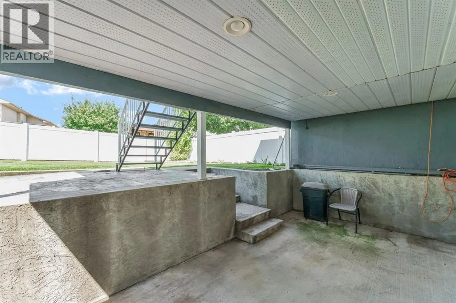
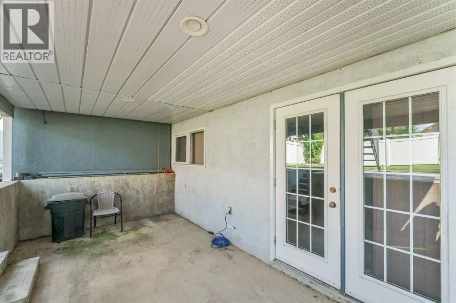
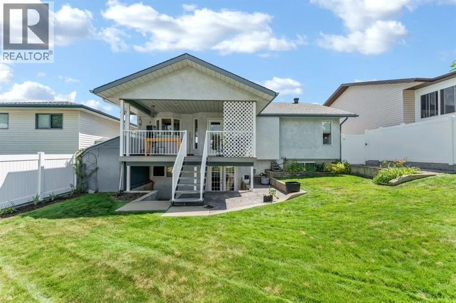
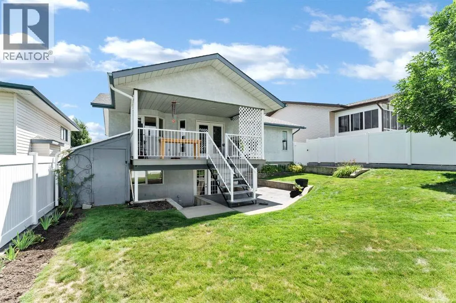
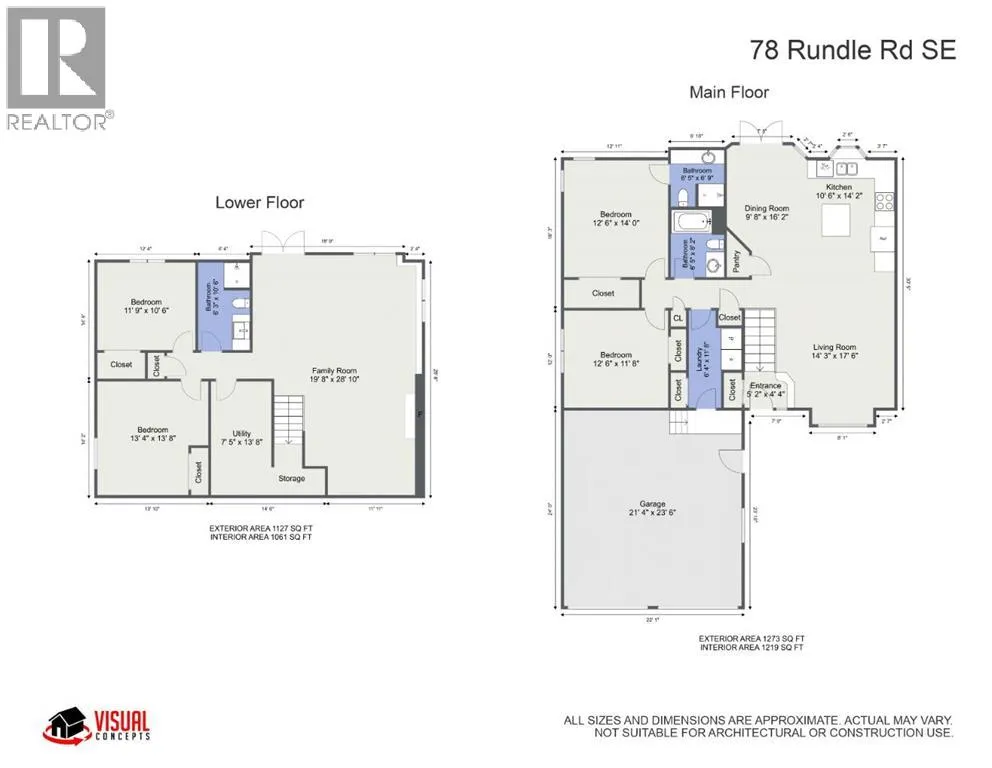
Pride of ownership is undeniable in this meticulously maintained Ross Glen bungalow! Walk into a bright and spacious living room, highlighted by vaulted ceilings, that opens up to the kitchen and dining room. Rich, granite counter tops and elegant hardwood floors elevate the overall vibe. The main floor hosts 2 bedroom, including the primary bedroom with ensuite bathroom, a second full bathroom and main floor laundry for added convenience. As you make your way downstairs, you'll be pleasantly surprised with the unique walk-out basement and huge living room, perfect for entertaining. The lower level offers 2 more generous sized bedrooms and a full bathroom. Enjoy the relaxing and tastefully landscaped private yard complete with underground sprinklers. Some key updates for added peace of mind include new shingles 5 years ago, a new HWT in 2022 and metal capping on the exterior of all windows. Washer, dryer and stove are all 5 years old and fridge and dishwasher are less than 2 years old. Contact your agent to schedule a private viewing today! (id:7434)
General Features
| Features | See remarks |
|---|---|
| Property Type | Single Family |
| Zoning Description | R-LD |
| CommunityName | Ross Glen |
| Amenities | Schools, Shopping |
| Building Appliances | Refrigerator, Dishwasher, Stove, Microwave, Freezer, Washer & Dryer |
| Building Architectural Style | Bungalow |
| Building Basement Features | Walk out |
| Building Cooling Type | Central air conditioning |
| Parking Space Total | 4 |
| Foundation Type | Poured Concrete |
| Building Type | House |
| Ownership Type | Freehold |
| Building.StoriesTotal | 1 |
Interior Features
| Building Fireplace Present | True |
|---|---|
| Building Fireplace Total | 1 |
| Building Heating Type | Forced air |
| Building Heating Fuel | Natural gas |
| Basement Development | Finished |
| Basement Type | Full (Finished) |
| Construction Style Attachment | Detached |
| Flooring Type | Carpeted, Hardwood |
| Living Area Range | 1273 |
| Bedrooms | 2+2 |
Exterior Features
| Structure | Shed |
|---|---|
| Land Amenities | Schools, Shopping |
| Fence Type | Fence |
Room Details
| Room | Dimensions | Level | Flooring | Details |
|---|---|---|---|---|
| 3pc Bathroom | 6.42 Ft x 6.75 Ft | Main level | ||
| 4pc Bathroom | 6.42 Ft x 8.17 Ft | Main level | ||
| Bedroom | 12.50 Ft x 11.67 Ft | Main level | ||
| Dining room | 9.67 Ft x 16.17 Ft | Main level | ||
| Family room | 19.67 Ft x 28.83 Ft | Basement | ||
| Furnace | 7.42 Ft x 13.67 Ft | Basement | ||
| Kitchen | 10.50 Ft x 14.17 Ft | Main level | ||
| Laundry room | 6.33 Ft x 11.67 Ft | Main level | ||
| Living room | 14.25 Ft x 17.50 Ft | Main level | ||
| Other | 5.17 Ft x 4.33 Ft | Main level | ||
| Primary Bedroom | 12.50 Ft x 14.00 Ft | Main level |
Amenities
- Views
- New Construction
- Adult 55+
- Lease To Own
- No Strata Fees
- Furnished
- Primary On Main
- Air Conditioning
- Seller Finance
- Green
- Fixer Upper
- Horse
- Golf
- Fireplace
- Deck
- Garage
- Basement
- Pool

Property vs Single Family Average in T1B 4A3
Price
Year Built
In The Neighbourhood
Open House
Medicine Hat
$ 459,900
- Type
- Single Family
- Size
- 1,039 SqFt
- Rooms
- 3 Beds + 2 Baths
RIVER STREET REAL ESTATE
Medicine Hat
$ 568,500
- Type
- Single Family
- Size
- 1,537 SqFt
- Rooms
- 4 Beds + 3 Baths
ROYAL LEPAGE COMMUNITY REALTY
Medicine Hat
$ 599,900
- Type
- Single Family
- Size
- 2,070 SqFt
- Rooms
- 6 Beds + 3.5 Baths
RE/MAX MEDALTA REAL ESTATE
Medicine Hat
$ 374,900
- Type
- Single Family
- Size
- 990 SqFt
- Rooms
- 4 Beds + 2 Baths
SOURCE 1 REALTY CORP.
Medicine Hat
$ 439,900
- Type
- Single Family
- Size
- 1,126 SqFt
- Rooms
- 4 Beds + 2.5 Baths
RE/MAX MEDALTA REAL ESTATE
Medicine Hat
$ 459,900
- Type
- Single Family
- Size
- 1,324 SqFt
- Rooms
- 4 Beds + 3 Baths
ROYAL LEPAGE COMMUNITY REALTY
Medicine Hat
$ 499,500
- Type
- Single Family
- Size
- 1,447 SqFt
- Rooms
- 4 Beds + 2.5 Baths
ROYAL LEPAGE COMMUNITY REALTY
Medicine Hat
$ 492,500
- Type
- Single Family
- Size
- 1,149 SqFt
- Rooms
- 3 Beds + 3 Baths
ROYAL LEPAGE COMMUNITY REALTY
Medicine Hat
$ 589,900
- Type
- Single Family
- Size
- 2,102 SqFt
- Rooms
- 5 Beds + 3 Baths
ROYAL LEPAGE COMMUNITY REALTY

 All information deemed reliable but not guaranteed. All properties are subject to prior sale, change or withdrawal. Neither listing broker(s) or information provider(s) shall be responsible for any typographical errors, misinformation, misprints and shall be held totally harmless. Listing(s) information is provided for consumer's personal, non-commercial use and may not be used for any purpose other than to identify prospective properties consumers may be interested in purchasing. The data relating